LOADING

$319,900

Maintenance, Insurance, Water

$1,086.45 Monthly

204 - 150 Greenfield Avenue Ottawa, Ontario K1S 0X8

204 - 150 Greenfield Avenue, Ottawa, Ontario  K1S 0X8 - Photo 1 - X13819510
204 - 150 Greenfield Avenue, Ottawa, Ontario  K1S 0X8 - Photo 2 - X13819510
204 - 150 Greenfield Avenue, Ottawa, Ontario  K1S 0X8 - Photo 3 - X13819510
204 - 150 Greenfield Avenue, Ottawa, Ontario  K1S 0X8 - Photo 4 - X13819510
204 - 150 Greenfield Avenue, Ottawa, Ontario  K1S 0X8 - Photo 5 - X13819510
204 - 150 Greenfield Avenue, Ottawa, Ontario  K1S 0X8 - Photo 6 - X13819510
204 - 150 Greenfield Avenue, Ottawa, Ontario  K1S 0X8 - Photo 7 - X13819510
204 - 150 Greenfield Avenue, Ottawa, Ontario  K1S 0X8 - Photo 8 - X13819510
204 - 150 Greenfield Avenue, Ottawa, Ontario  K1S 0X8 - Photo 9 - X13819510
204 - 150 Greenfield Avenue, Ottawa, Ontario  K1S 0X8 - Photo 10 - X13819510
204 - 150 Greenfield Avenue, Ottawa, Ontario  K1S 0X8 - Photo 11 - X13819510
204 - 150 Greenfield Avenue, Ottawa, Ontario  K1S 0X8 - Photo 12 - X13819510
204 - 150 Greenfield Avenue, Ottawa, Ontario  K1S 0X8 - Photo 13 - X13819510
204 - 150 Greenfield Avenue, Ottawa, Ontario  K1S 0X8 - Photo 14 - X13819510
204 - 150 Greenfield Avenue, Ottawa, Ontario  K1S 0X8 - Photo 15 - X13819510
204 - 150 Greenfield Avenue, Ottawa, Ontario  K1S 0X8 - Photo 16 - X13819510
204 - 150 Greenfield Avenue, Ottawa, Ontario  K1S 0X8 - Photo 17 - X13819510
204 - 150 Greenfield Avenue, Ottawa, Ontario  K1S 0X8 - Photo 18 - X13819510
204 - 150 Greenfield Avenue, Ottawa, Ontario  K1S 0X8 - Photo 19 - X13819510
204 - 150 Greenfield Avenue, Ottawa, Ontario  K1S 0X8 - Photo 20 - X13819510
204 - 150 Greenfield Avenue, Ottawa, Ontario  K1S 0X8 - Photo 21 - X13819510
204 - 150 Greenfield Avenue, Ottawa, Ontario  K1S 0X8 - Photo 22 - X13819510
204 - 150 Greenfield Avenue, Ottawa, Ontario  K1S 0X8 - Photo 23 - X13819510
204 - 150 Greenfield Avenue, Ottawa, Ontario  K1S 0X8 - Photo 24 - X13819510
204 - 150 Greenfield Avenue, Ottawa, Ontario  K1S 0X8 - Photo 25 - X13819510
204 - 150 Greenfield Avenue, Ottawa, Ontario  K1S 0X8 - Photo 26 - X13819510
204 - 150 Greenfield Avenue, Ottawa, Ontario  K1S 0X8 - Photo 27 - X13819510
204 - 150 Greenfield Avenue, Ottawa, Ontario  K1S 0X8 - Photo 28 - X13819510
204 - 150 Greenfield Avenue, Ottawa, Ontario  K1S 0X8 - Photo 29 - X13819510
204 - 150 Greenfield Avenue, Ottawa, Ontario  K1S 0X8 - Photo 30 - X13819510
204 - 150 Greenfield Avenue, Ottawa, Ontario  K1S 0X8 - Photo 31 - X13819510
204 - 150 Greenfield Avenue, Ottawa, Ontario  K1S 0X8 - Photo 32 - X13819510
204 - 150 Greenfield Avenue, Ottawa, Ontario  K1S 0X8 - Photo 33 - X13819510
204 - 150 Greenfield Avenue, Ottawa, Ontario  K1S 0X8 - Photo 34 - X13819510
204 - 150 Greenfield Avenue, Ottawa, Ontario  K1S 0X8 - Photo 35 - X13819510
204 - 150 Greenfield Avenue, Ottawa, Ontario  K1S 0X8 - Photo 36 - X13819510
204 - 150 Greenfield Avenue, Ottawa, Ontario  K1S 0X8 - Photo 37 - X13819510
204 - 150 Greenfield Avenue, Ottawa, Ontario  K1S 0X8 - Photo 38 - X13819510
204 - 150 Greenfield Avenue, Ottawa, Ontario  K1S 0X8 - Photo 39 - X13819510
204 - 150 Greenfield Avenue, Ottawa, Ontario  K1S 0X8 - Photo 40 - X13819510

204 - 150 Greenfield Avenue Ottawa, Ontario K1S 0X8

2 Bedroom 2 Bathroom 900 - 999 sqft
Central Air Conditioning Forced Air

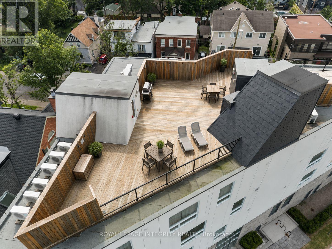
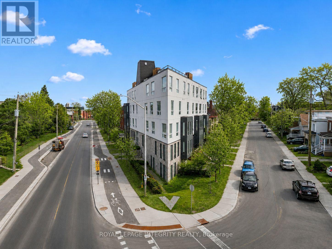
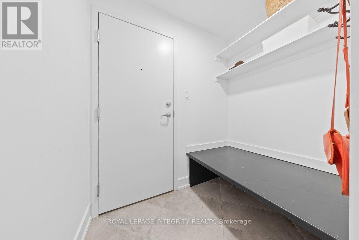
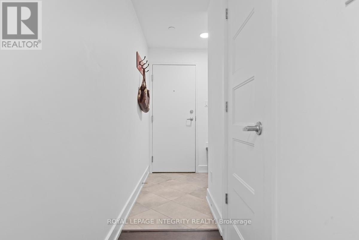
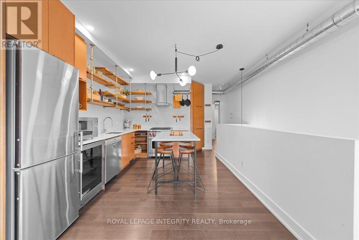
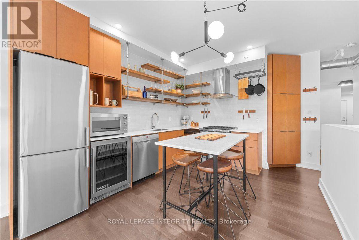
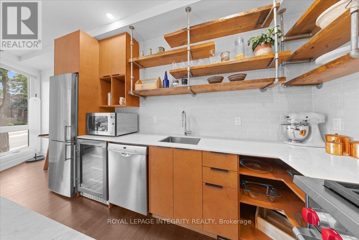
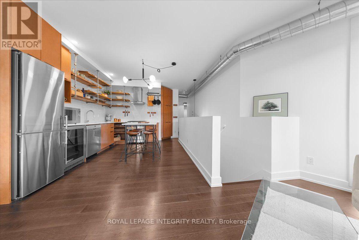
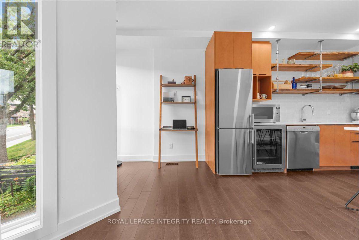
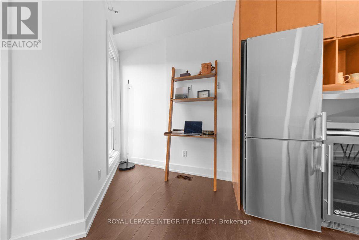
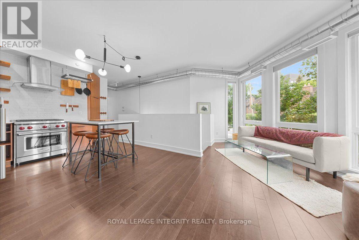
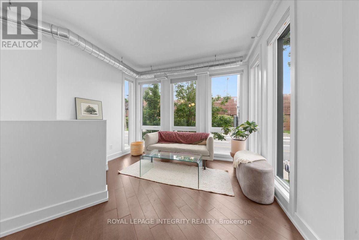
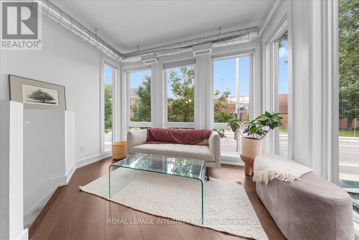
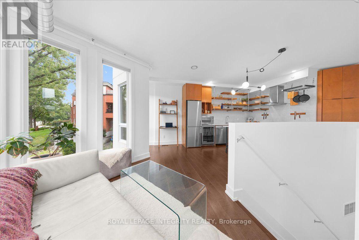
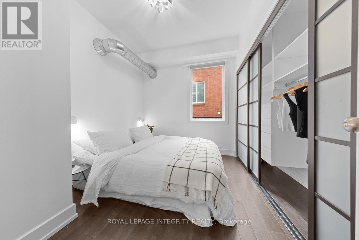
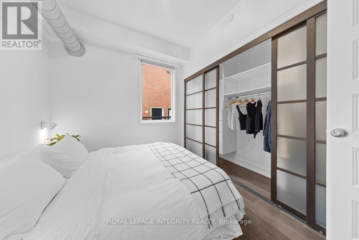
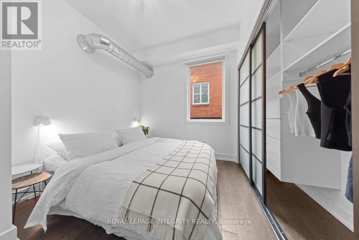
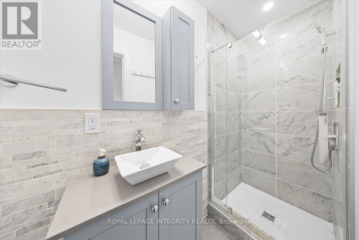
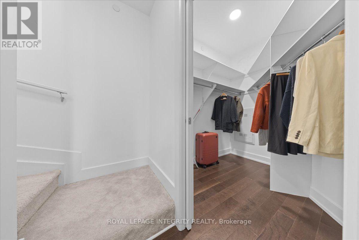
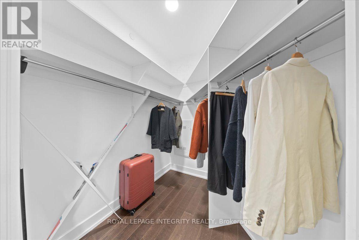
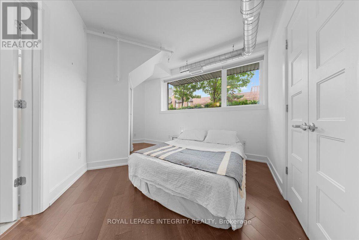
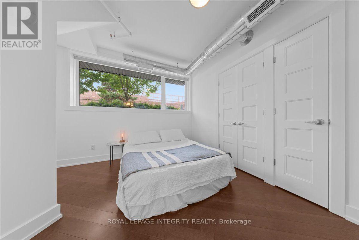
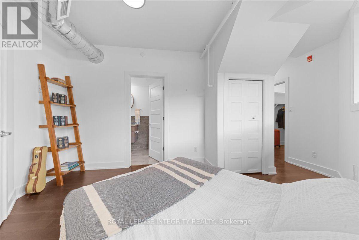
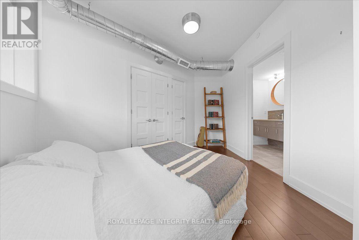
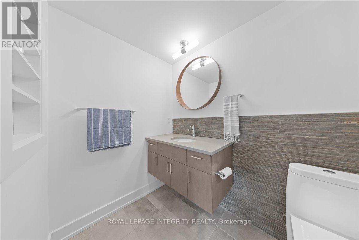
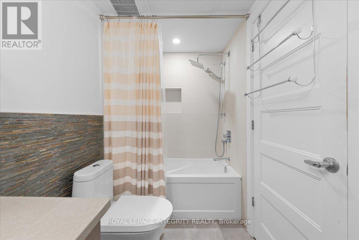
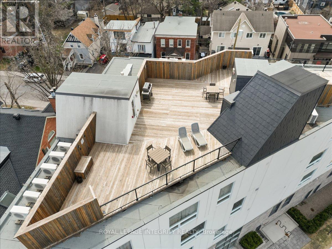
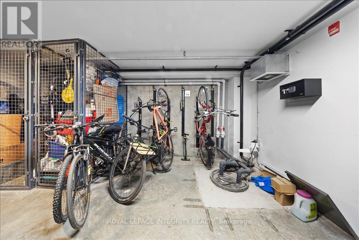
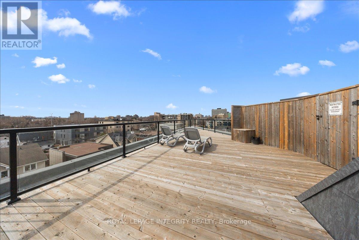
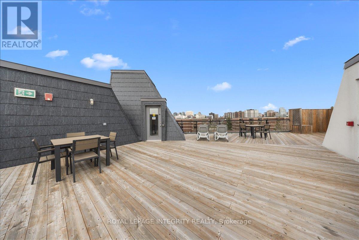
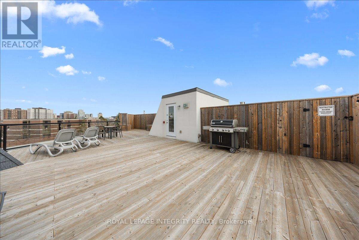
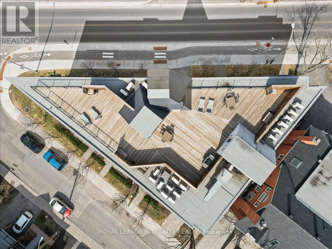
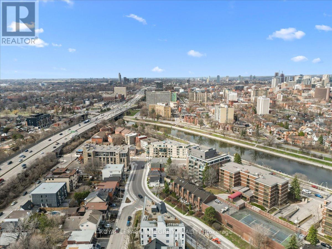
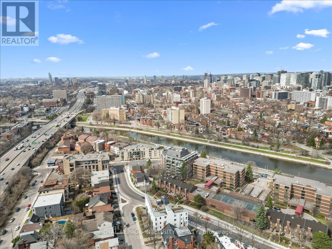
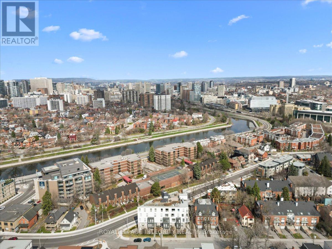
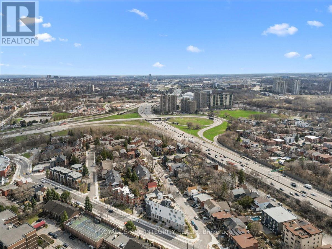
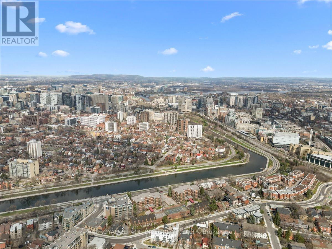
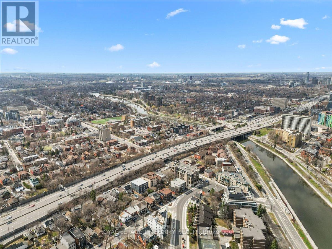
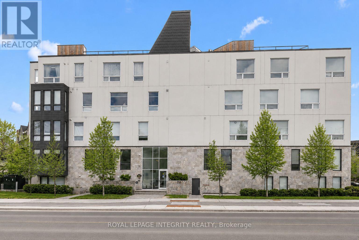
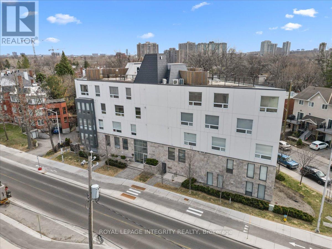
Welcome to 150 Greenfield Avenue, Unit 204, located in a sought-after, centrally located neighbourhood just steps from the Rideau Canal, Elgin Street, the University of Ottawa and Lansdowne. This beautifully upgraded, light-filled 2-bedroom, 2-bathroom, 2-storey condo is tucked away in a true hidden gem of a community. Built in 2018, this stylish home offers a thoughtfully designed layout with chic industrial elements, beautiful engineered hardwood floors and wall-to-wall windows that flood the living space with natural light. Step into the welcoming foyer before making your way into the open-concept living space. The eat-in kitchen is a standout, featuring quartz countertops, a Wolf gas range, high-end stainless steel appliances, custom Muskoka cabinetry, open shelving, floor-to-ceiling tile, and a built-in wine fridge, all overlooking the sun-filled living room. The main level also includes a generously sized bedroom and a stunning marble-tiled three-piece bathroom with a custom Muskoka vanity and quartz counters. On the lower level, you will find the spacious primary bedroom with a walk-in closet, a spa-like ensuite also with high-end custom finishes, a bonus nook, and an oversized laundry closet. Enjoy the rooftop terrace with BBQ area and stunning 360-degree views of the city, including the Parliament Buildings. The condo is pet-friendly and includes owned bicycle storage. This unbeatable location offers a bus stop right at your door while being within walking distance to parks, the Rideau Canal and Rideau River pathways, the University of Ottawa, Elgin Street, the Glebe, Centretown, the Market, LRT, and scenic bike paths. It also provides quick access to Highway 417 for an easy commute and is close to local favourites such as Main Street Farmer's Market, Jfuse Restaurant, Tartelette Bakery, Nu Grocery and more. This is more than a home, it is a lifestyle! Come have a look today! (id:42482)

Enquire

about 204 - 150 Greenfield Avenue, Ottawa, Ontario K1S 0X8

Name

    Property Details

    Property Details for 204 - 150 Greenfield Avenue, Ottawa, Ontario K1S 0X8

    MLS® Number X13819510
    Property Type Single Family
    Community Name 4408 - Ottawa East
    CommunityFeatures Pets Allowed With Restrictions
    EquipmentType Water Heater
    Features In Suite Laundry
    RentalEquipmentType Water Heater

    Building

    Building details for 204 - 150 GREENFIELD AVENUE, Ottawa, Ontario K1S 0X8
    BathroomTotal 2
    BedroomsAboveGround 1
    BedroomsBelowGround 1
    BedroomsTotal 2
    Appliances Dishwasher, Dryer, Stove, Washer, Window Coverings, Refrigerator
    BasementType None
    CoolingType Central Air Conditioning
    ExteriorFinish Stucco
    HeatingFuel Natural Gas
    HeatingType Forced Air
    SizeInterior 900 - 999 Sqft
    Type Apartment

    Parking

    No Garage

    Land

    Acreage No

    Rooms

    Level Type Dimensions
    Second Level Primary Bedroom 3.68 m x 3.88 m
    Second Level Bathroom 3.1 m x 1.45 m
    Main Level Bedroom 3.08 m x 2.56 m
    Main Level Living Room 5.37 m x 3.04 m
    Main Level Foyer 1.82 m x 4.52 m
    Main Level Bathroom 0.9 m x 3.15 m
    Main Level Kitchen 3.11 m x 4.41 m

    ROYAL LEPAGE INTEGRITY REALTY
    2148 Carling Ave., Unit 5-6
    Ottawa, Ontario K2A 1H1

    (613) 829-1818
    https://royallepageintegrity.ca/

    ROYAL LEPAGE INTEGRITY REALTY
    2148 Carling Ave., Unit 5-6
    Ottawa, Ontario K2A 1H1

    (613) 829-1818
    https://royallepageintegrity.ca/

    Book A Showing

    204 - 150 Greenfield Avenue, Ottawa, Ontario K1S 0X8

    Name
    Booking: Pick a preferred date and time for the property showing
    Booking: Pick a preferred date and time for the property showing
    LRG Logo All White
    pngwing.com
    Evaluate your home's worth with our property

    Find out how much your home is worth with Labrosse Real Estate Group’s free home value estimation service – get started now!