LOADING

$549,900

25 Wright Street Ottawa, Ontario K1K 2C8

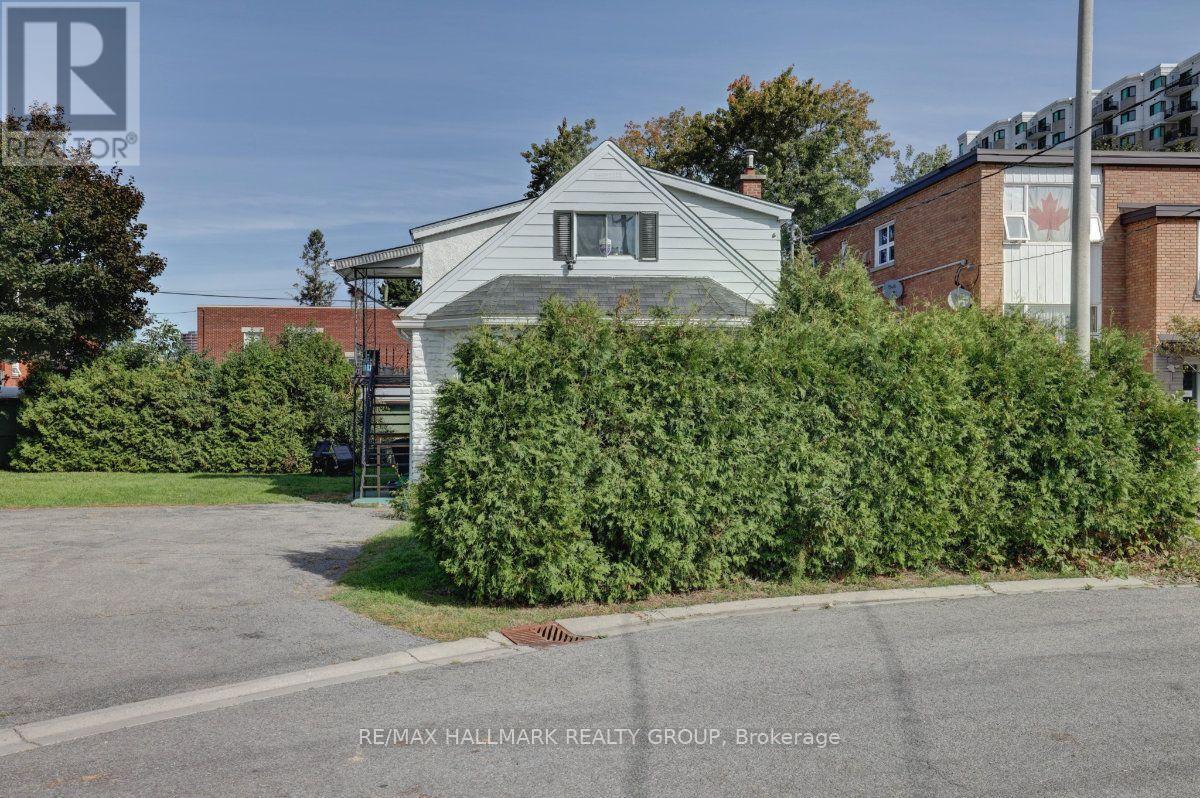
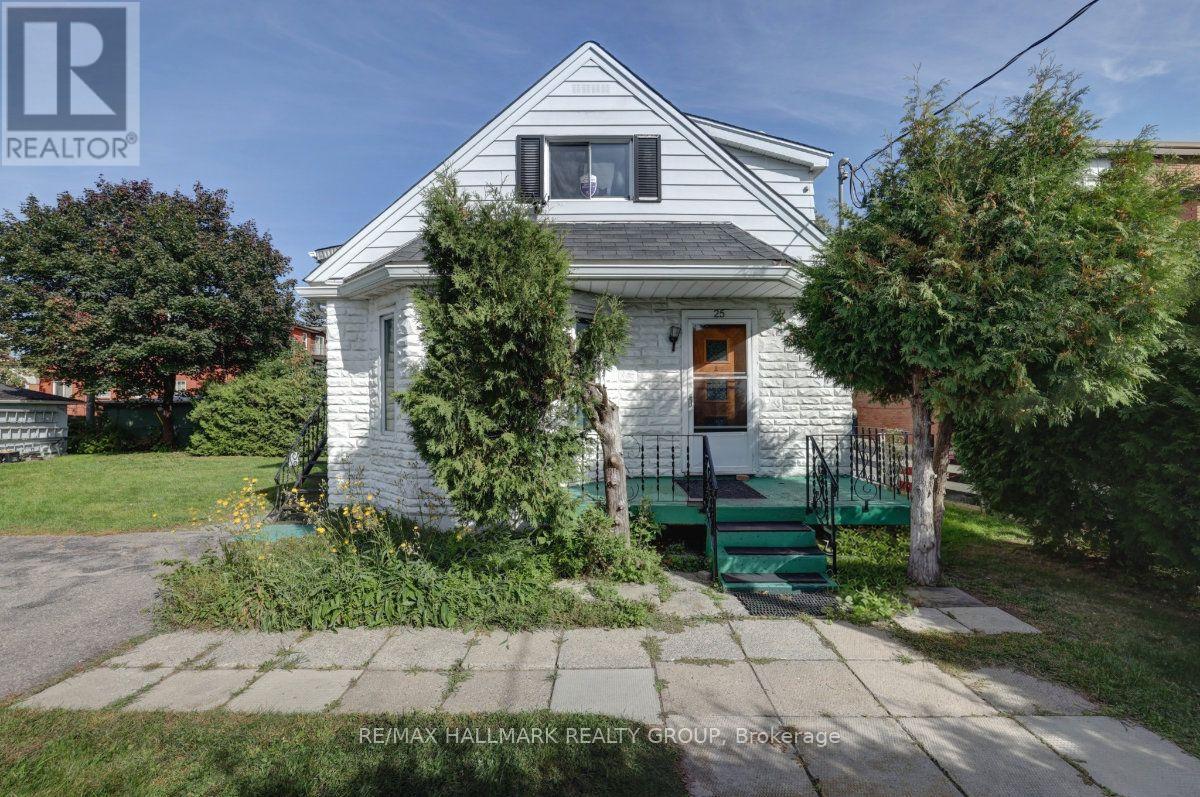
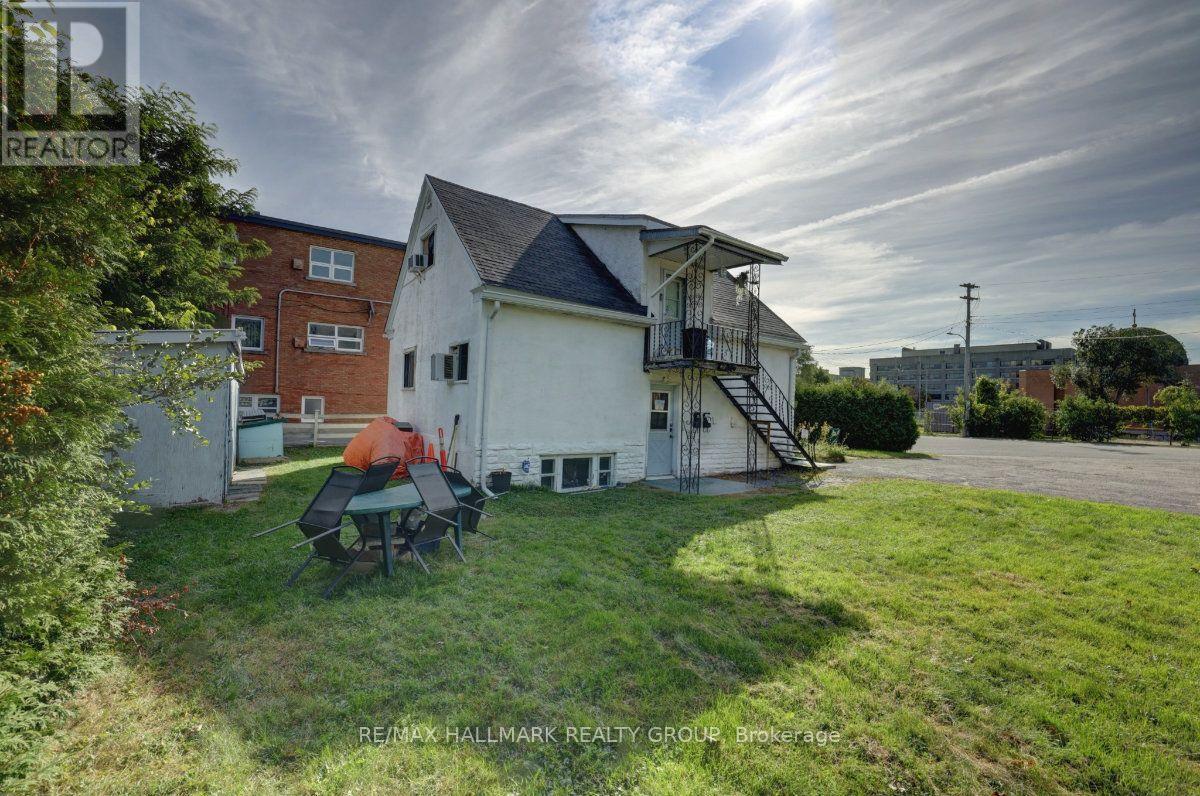
25 Wright Street, Ottawa, Ontario  K1K 2C8 - Photo 1 - X13820334
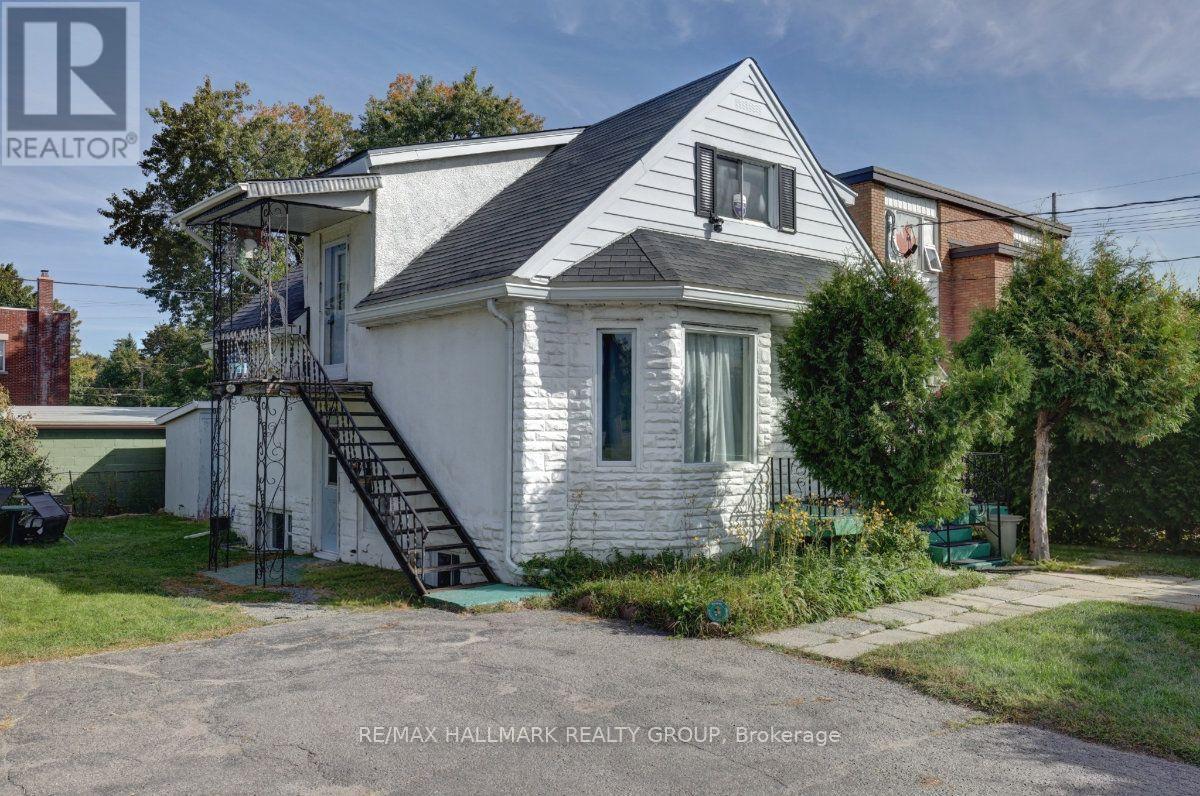
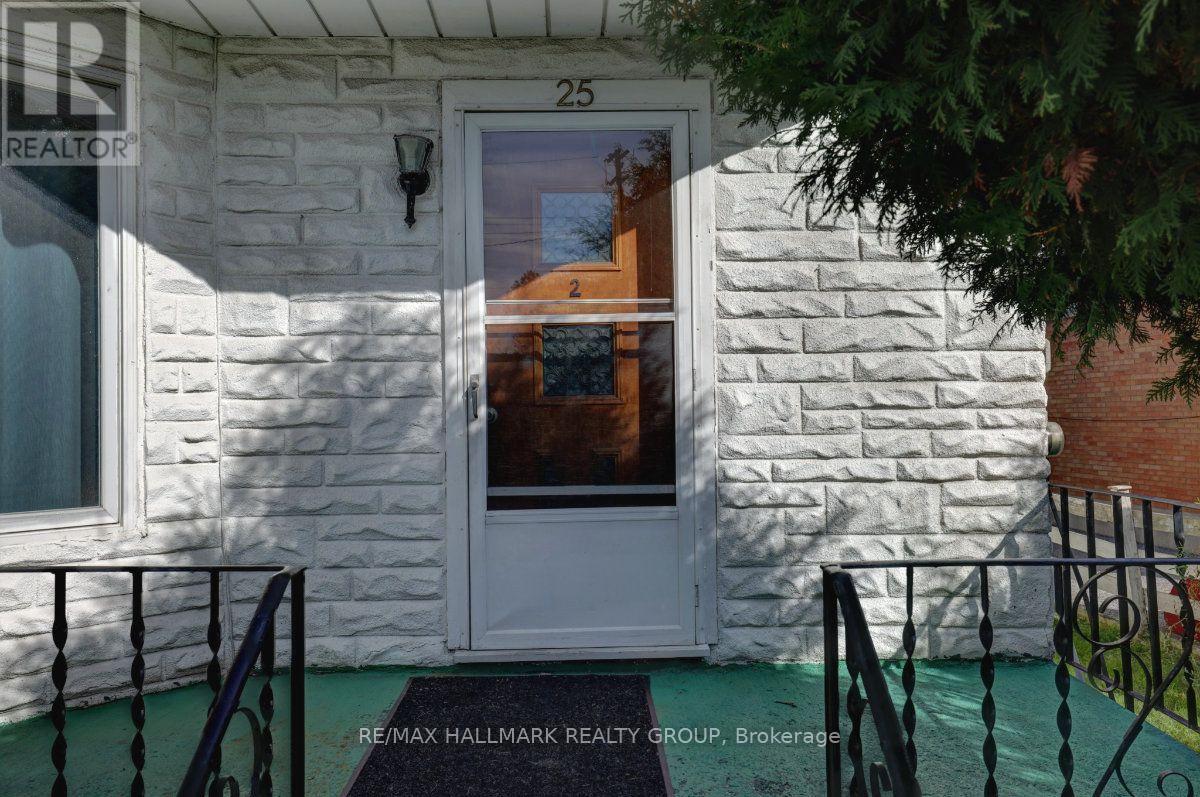
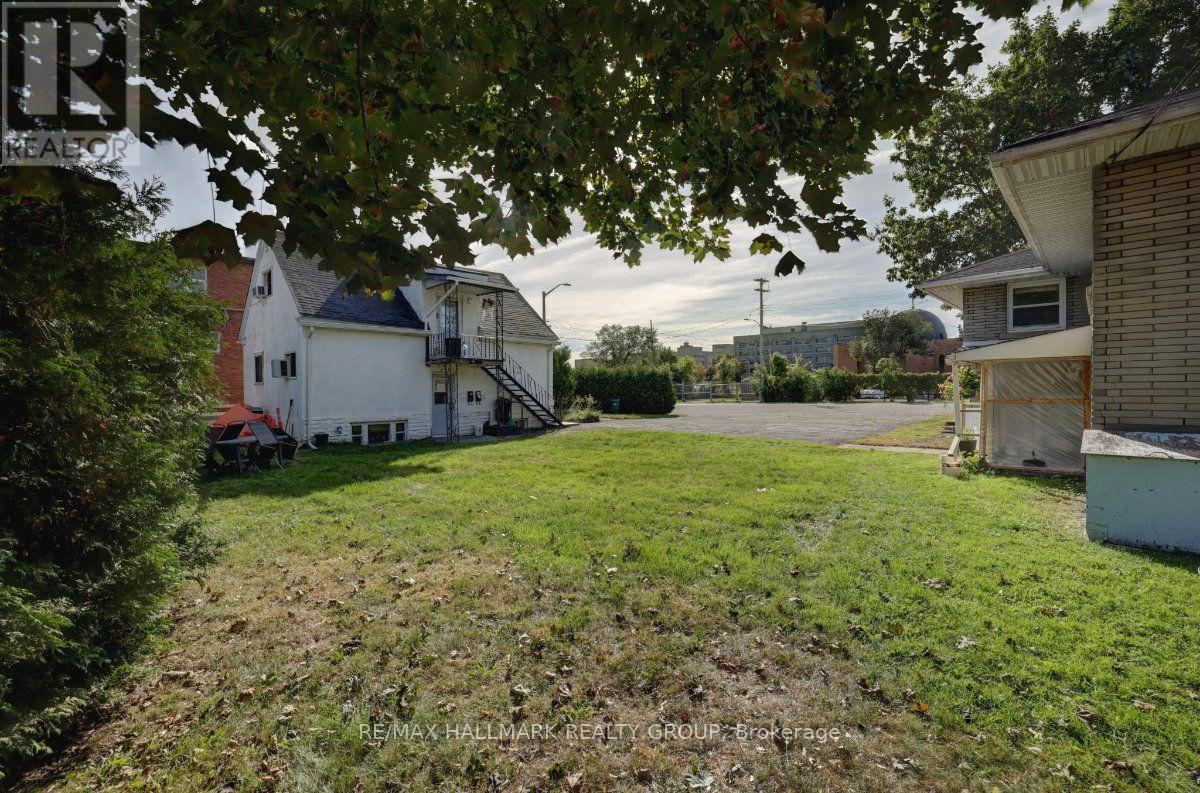
25 Wright Street, Ottawa, Ontario  K1K 2C8 - Photo 2 - X13820334
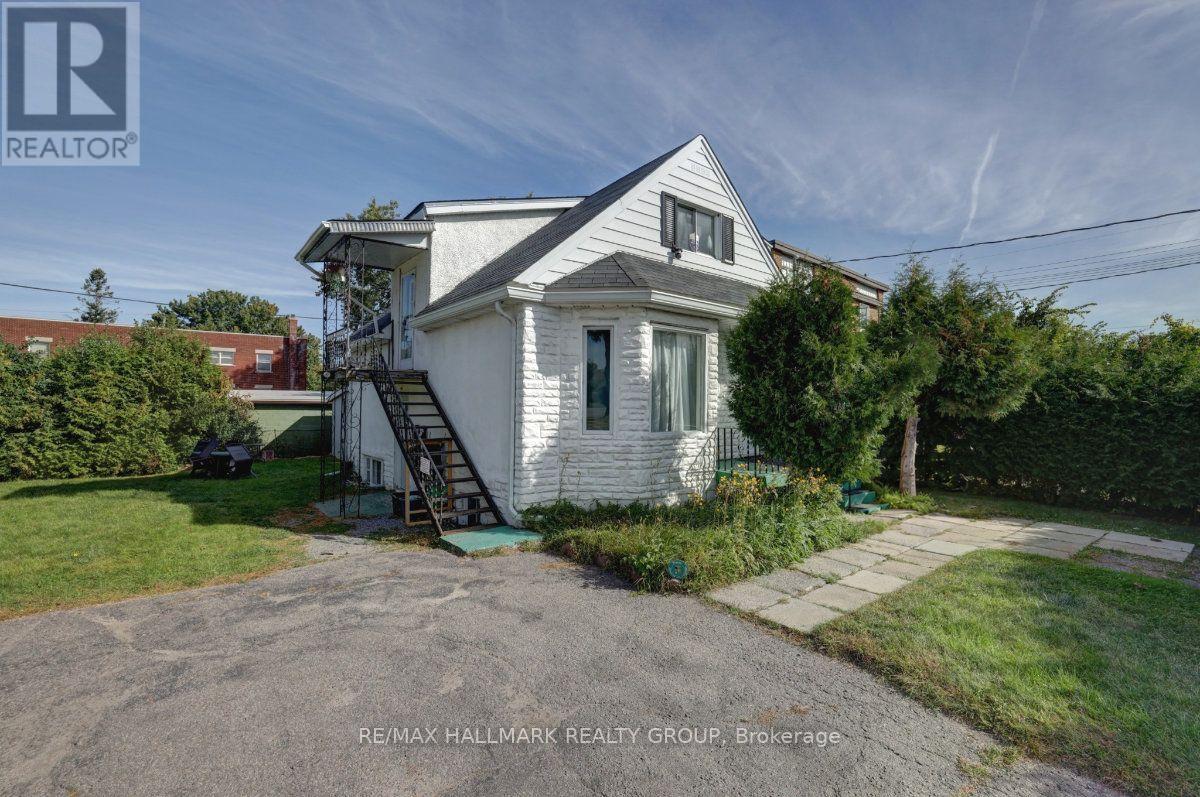
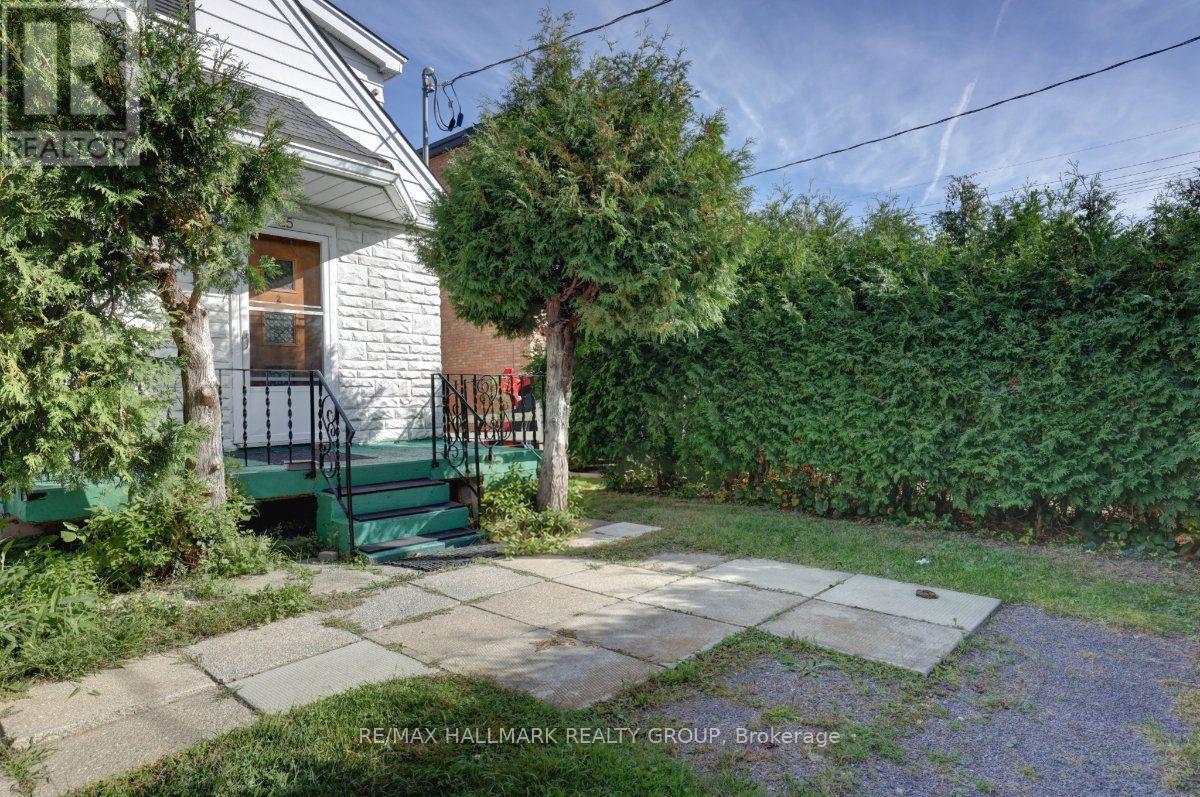
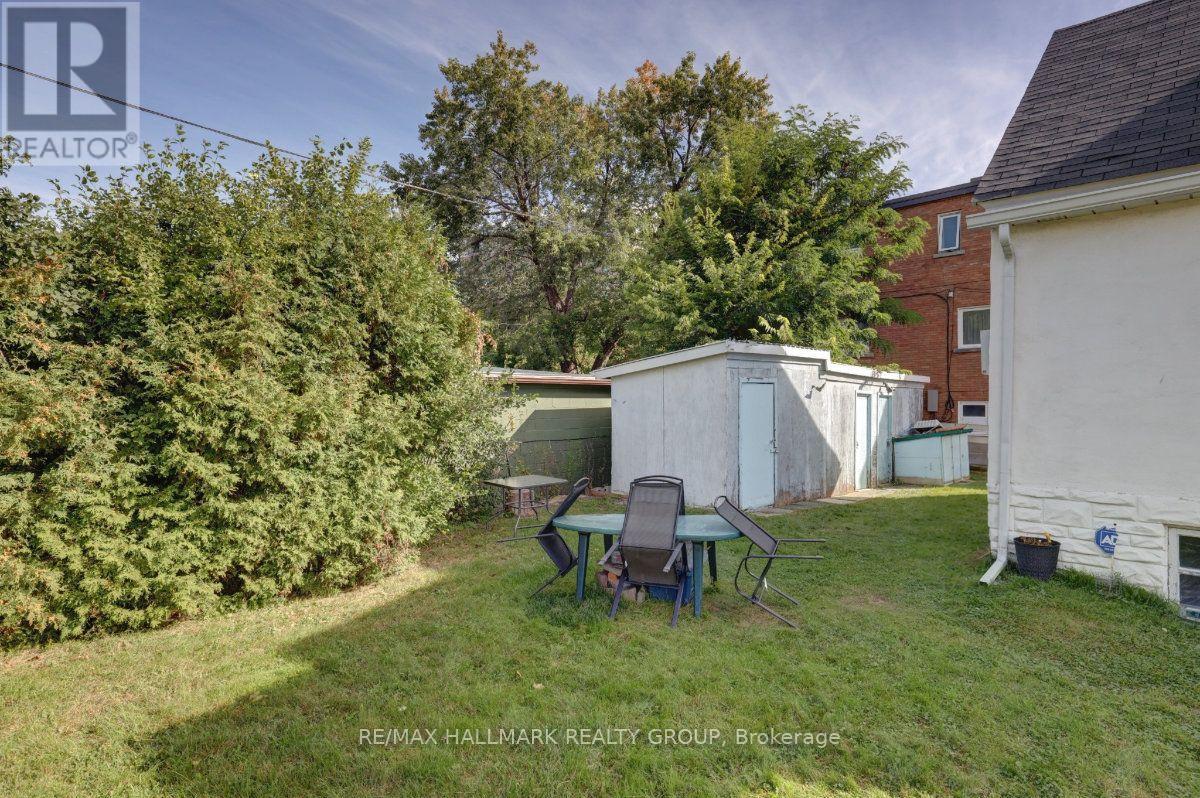
25 Wright Street, Ottawa, Ontario  K1K 2C8 - Photo 3 - X13820334
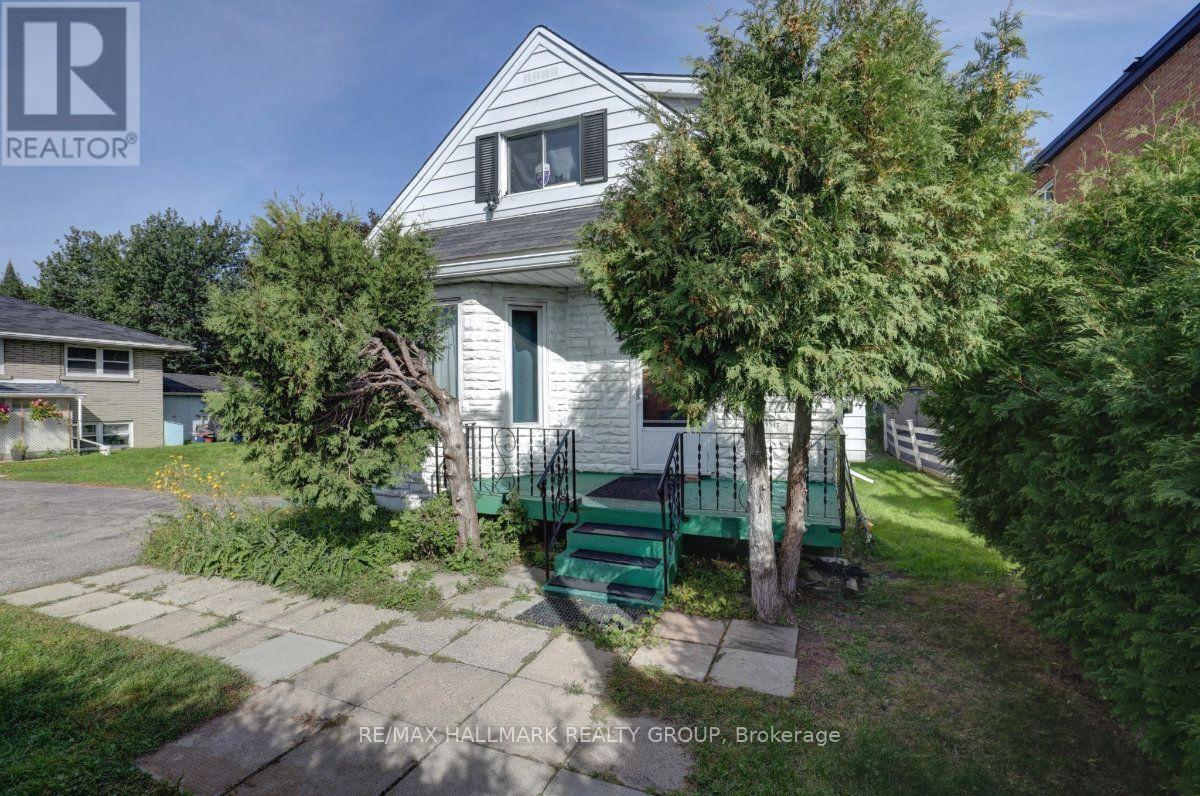
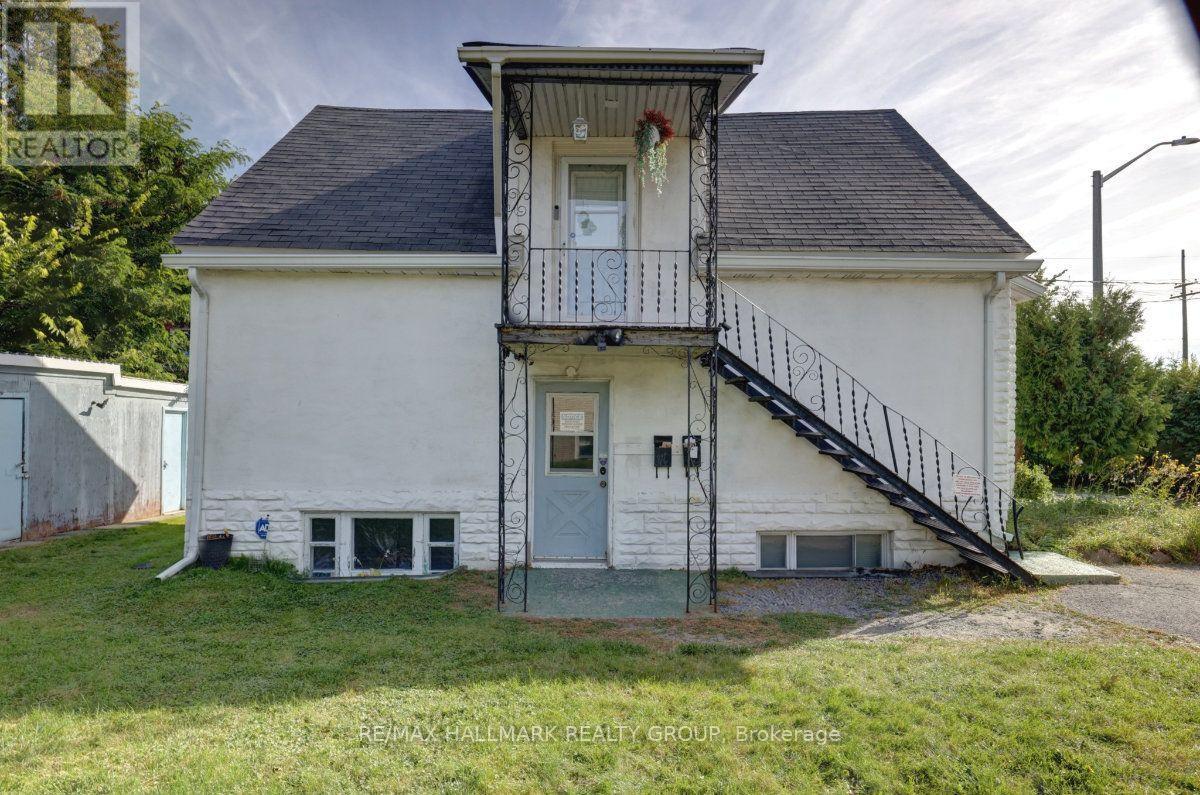
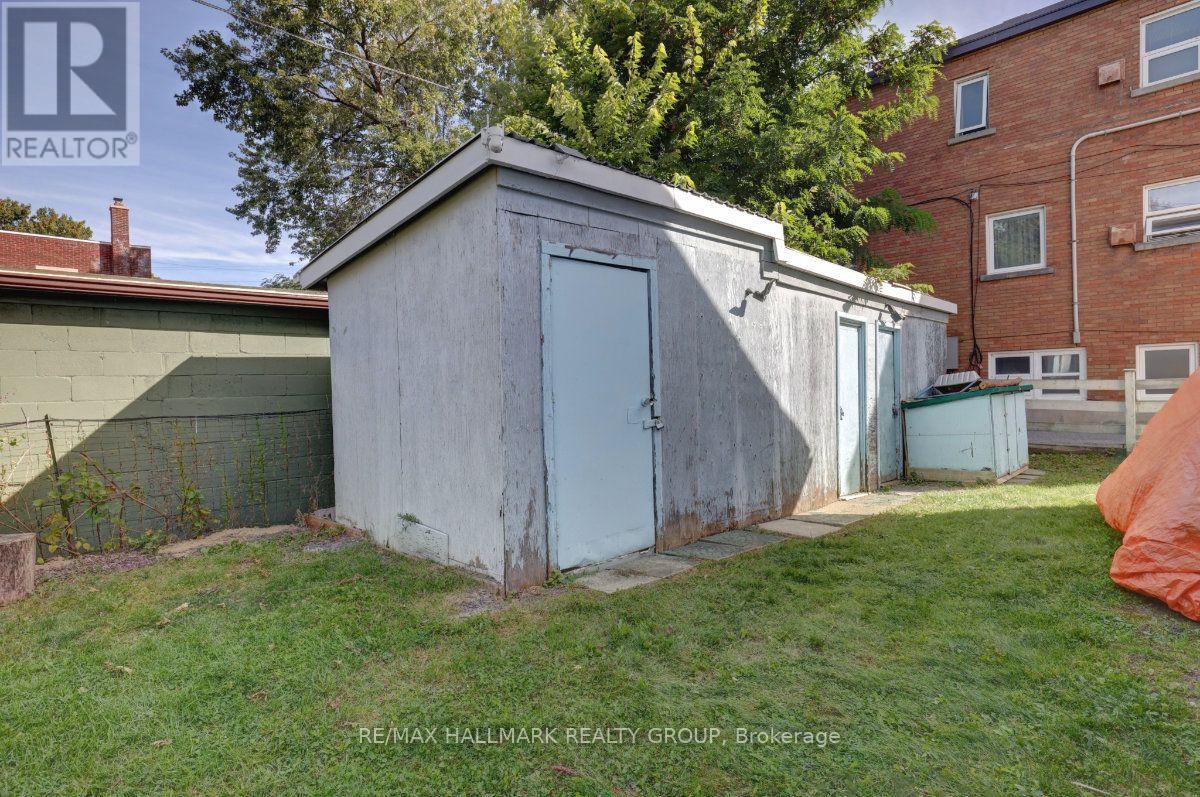
25 Wright Street, Ottawa, Ontario  K1K 2C8 - Photo 4 - X13820334
25 Wright Street, Ottawa, Ontario  K1K 2C8 - Photo 5 - X13820334
25 Wright Street, Ottawa, Ontario  K1K 2C8 - Photo 6 - X13820334
25 Wright Street, Ottawa, Ontario  K1K 2C8 - Photo 7 - X13820334
25 Wright Street, Ottawa, Ontario  K1K 2C8 - Photo 8 - X13820334
25 Wright Street, Ottawa, Ontario  K1K 2C8 - Photo 9 - X13820334
25 Wright Street, Ottawa, Ontario  K1K 2C8 - Photo 10 - X13820334
25 Wright Street, Ottawa, Ontario  K1K 2C8 - Photo 11 - X13820334
25 Wright Street, Ottawa, Ontario  K1K 2C8 - Photo 12 - X13820334
25 Wright Street, Ottawa, Ontario  K1K 2C8 - Photo 13 - X13820334
25 Wright Street, Ottawa, Ontario  K1K 2C8 - Photo 14 - X13820334
25 Wright Street, Ottawa, Ontario  K1K 2C8 - Photo 15 - X13820334
25 Wright Street, Ottawa, Ontario  K1K 2C8 - Photo 16 - X13820334

25 Wright Street Ottawa, Ontario K1K 2C8

2 Bedroom 2 Bathroom 1,100 - 1,500 sqft
None Forced Air

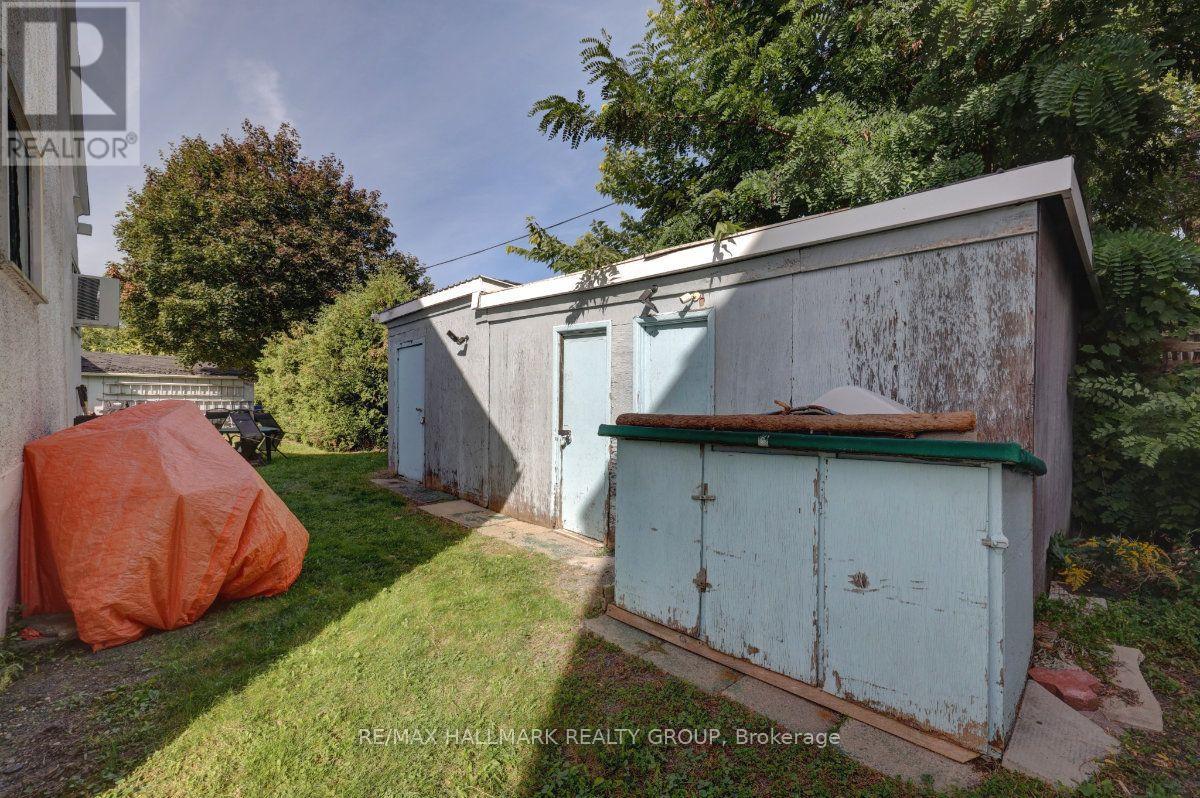
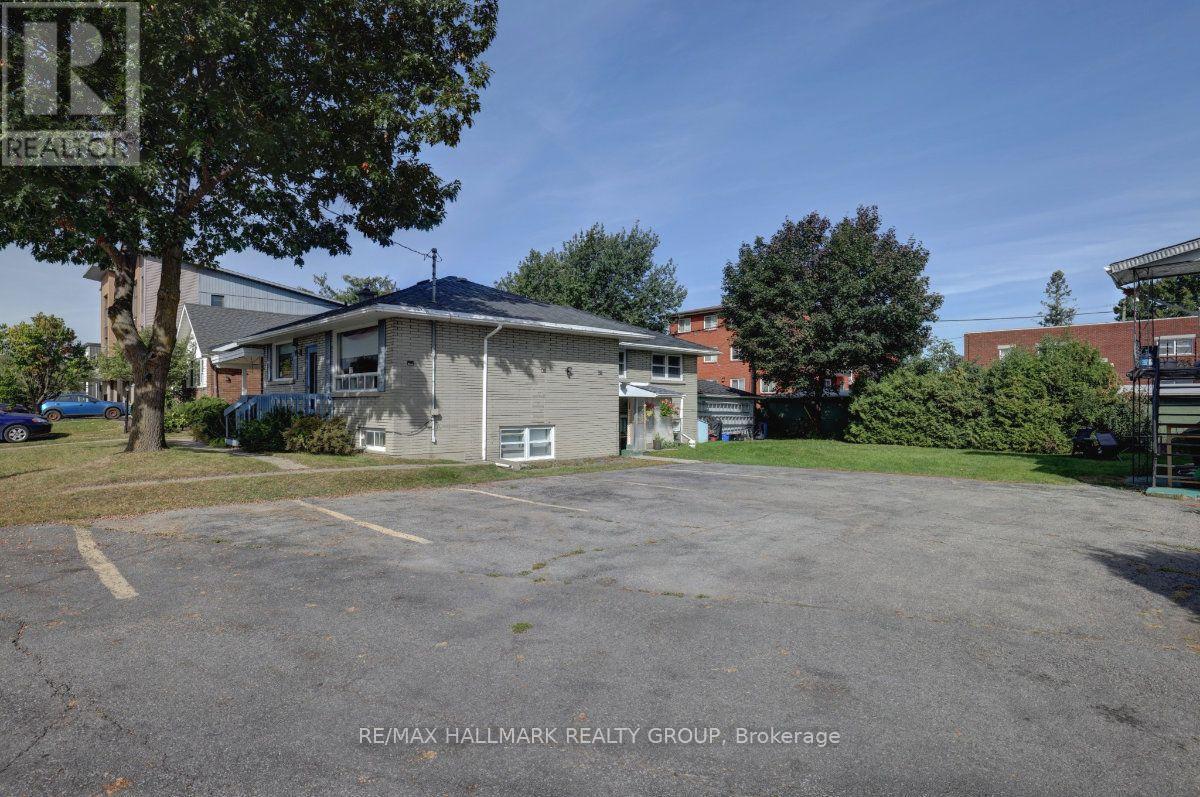
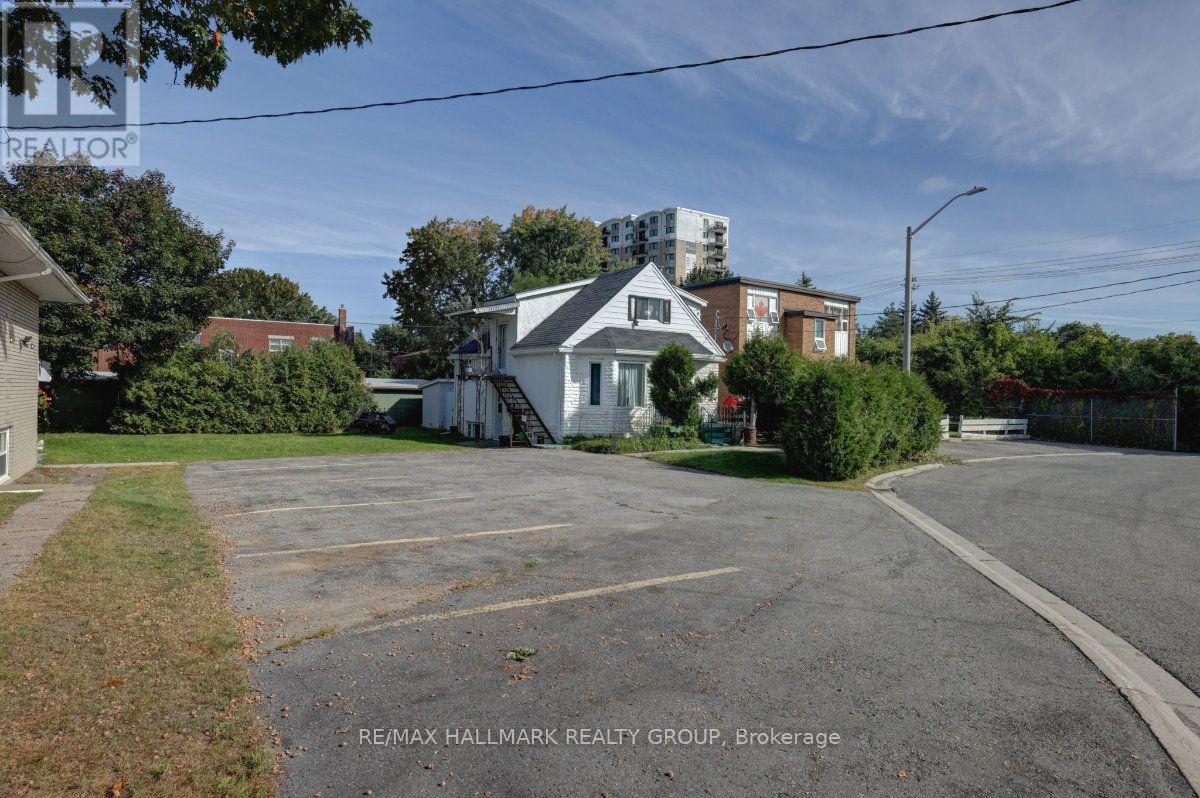
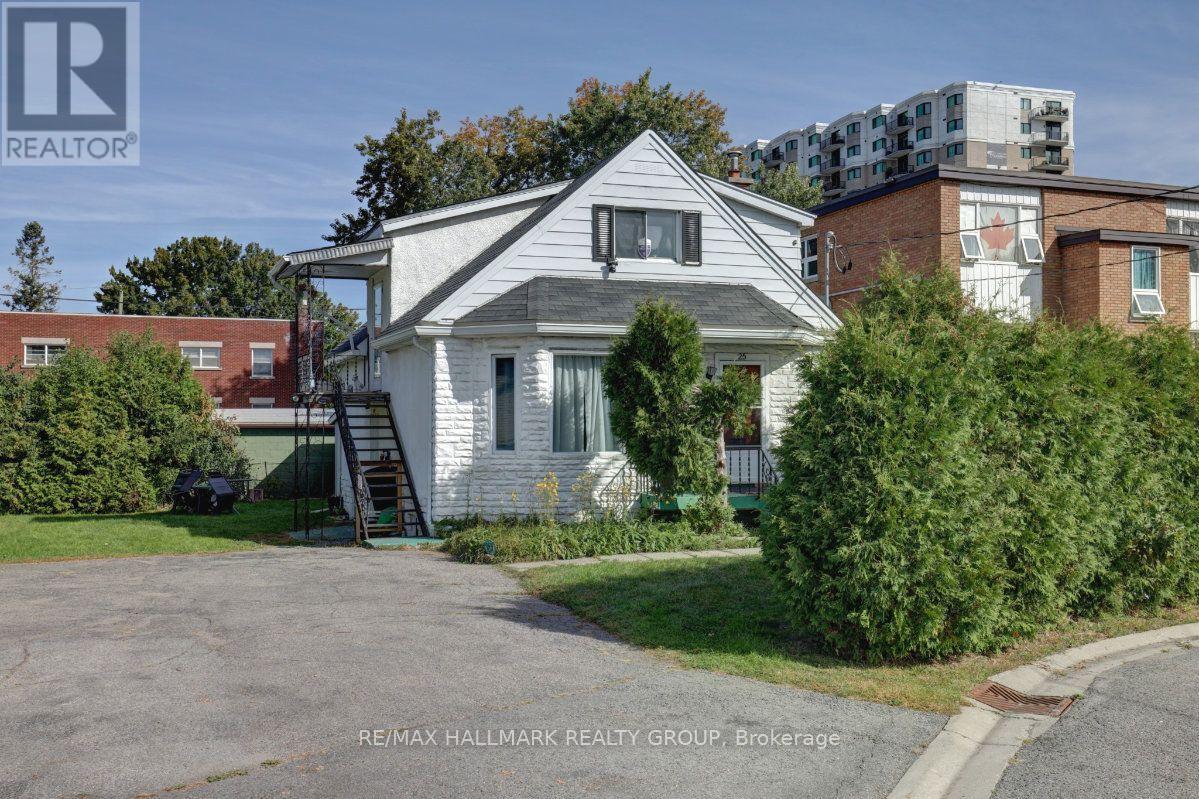
25 Wright Street is a two-storey legal duplex being offered alongside its immediate neighbour at 23 Wright Street. Together they represent a rare opportunity to acquire two side-by-side lots in one of Overbrook's most desirable sub-pockets, situated between the Vanier Parkway and the Rideau River. The combined footprint is compelling on its own, but the open backyard connecting both properties adds a contiguous land area that gives a developer considerably more to work with. The surrounding blocks have seen a steady pace of replacement builds, with modern semis and singles going up on comparable lots throughout the area, and this two-lot package sits squarely in the path of that momentum. As-built, 25 Wright operates as a two-unit legal duplex with a main floor unit and an upper-level unit, both occupied by long-standing tenants whose rents sit well below current market rates. As an estate sale, both properties are being conveyed in their current as-is condition and buyers are expected to conduct their own due diligence before submitting an offer. Private parking for up to four vehicles is on site. Hurdman LRT Station is minutes away, OC Transpo routes 12, 14, and 18 serve the area, Highway 417 is within easy reach, and downtown Ottawa is under 10 minutes by transit. Loblaws on McArthur Avenue, the commercial strip along Montreal Road, and Beechwood Village are all close by, and the Rideau River pathway and the Adàwe pedestrian bridge to Sandy Hill are just steps from the door. For any buyer evaluating 23 and 25 Wright as a package, the combined lot size, the connected outdoor space, and the position in a tight downtown-adjacent market speak for themselves. The numbers and the location do the talking. Further details on 23 and 25 Wright are available upon request. **No offers until September 28th at 1PM** (id:42482)

Enquire

about 25 Wright Street, Ottawa, Ontario K1K 2C8

Name

    Property Details

    Property Details for 25 Wright Street, Ottawa, Ontario K1K 2C8

    MLS® Number X13820334
    Property Type Multi-family
    Community Name 3501 - Overbrook
    AmenitiesNearby Public Transit
    CommunityFeatures Community Centre
    EquipmentType Water Heater - Gas
    Features Cul-de-sac, Flat Site
    ParkingSpaceTotal 4
    RentalEquipmentType Water Heater - Gas

    Building

    Building details for 25 WRIGHT STREET, Ottawa, Ontario K1K 2C8
    BathroomTotal 2
    BedroomsAboveGround 2
    BedroomsTotal 2
    Age 51 To 99 Years
    BasementDevelopment Unfinished
    BasementType Full (unfinished)
    CoolingType None
    ExteriorFinish Vinyl Siding, Stucco
    FoundationType Block
    HeatingFuel Natural Gas
    HeatingType Forced Air
    StoriesTotal 2
    SizeInterior 1,100 - 1,500 Sqft
    Type Duplex
    UtilityWater Municipal Water

    Parking

    No Garage

    Land

    Acreage No
    LandAmenities Public Transit
    Sewer Sanitary Sewer
    SizeDepth 60 Ft ,1 In
    SizeFrontage 76 Ft ,4 In
    SizeIrregular 76.4 X 60.1 Ft
    SizeTotalText 76.4 X 60.1 Ft
    ZoningDescription R4u

    RE/MAX HALLMARK REALTY GROUP
    610 Bronson Avenue
    Ottawa, Ontario K1S 4E6

    (613) 236-5959
    (613) 236-1515
    www.hallmarkottawa.com/

    Book A Showing

    25 Wright Street, Ottawa, Ontario K1K 2C8

    Name
    Booking: Pick a preferred date and time for the property showing
    Booking: Pick a preferred date and time for the property showing
    LRG Logo All White
    pngwing.com
    Evaluate your home's worth with our property

    Find out how much your home is worth with Labrosse Real Estate Group’s free home value estimation service – get started now!