
Building
- Construction style attachment
- Detached
- Exterior finish
- Brick, Vinyl siding
- Foundation type
- Concrete
- Stories total
- 2
- Type
- House
- Utility water
- Municipal water
- Ownership
- Freehold
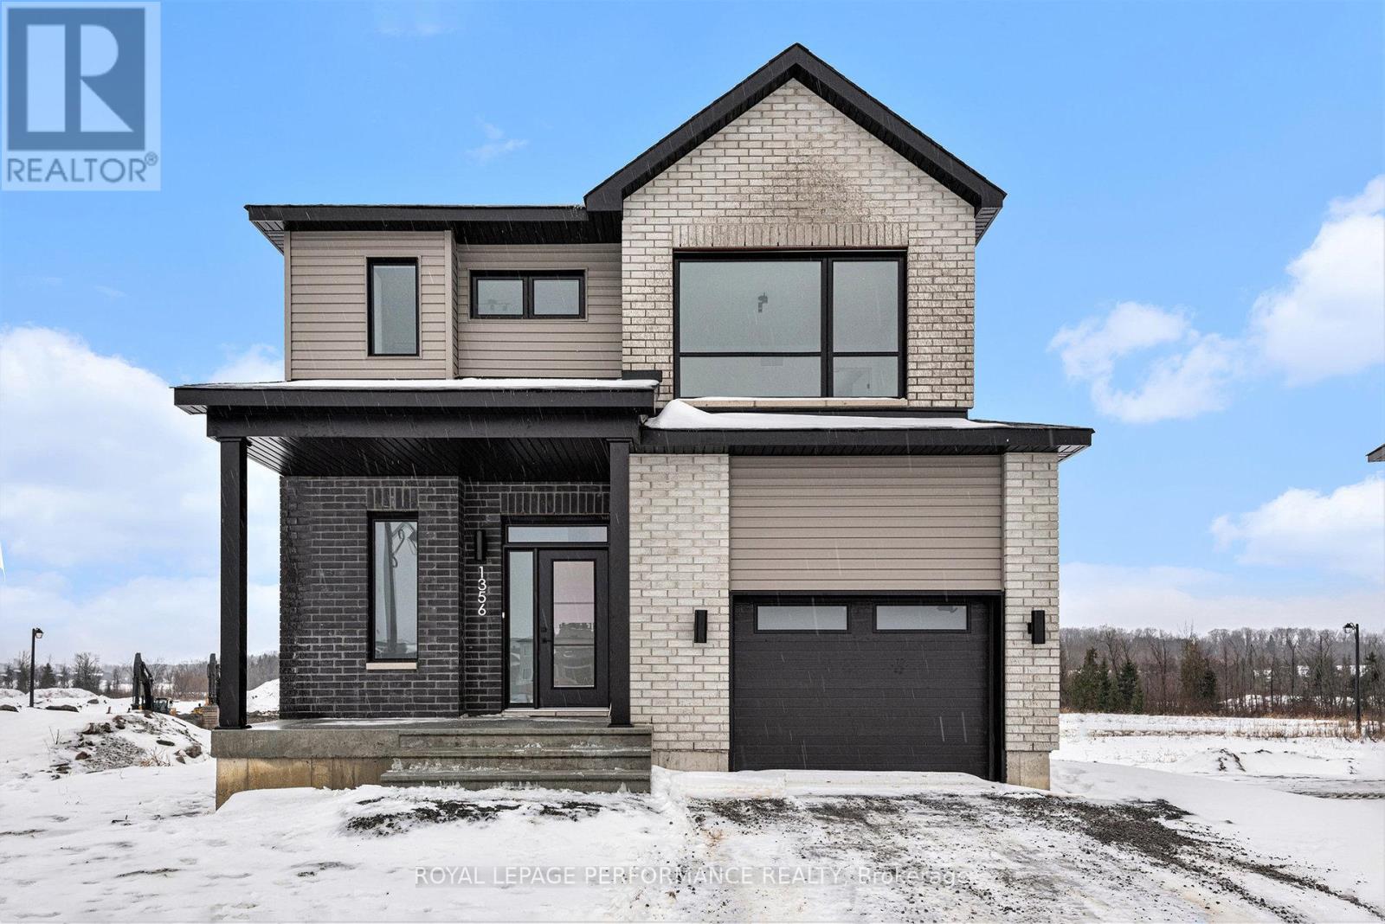
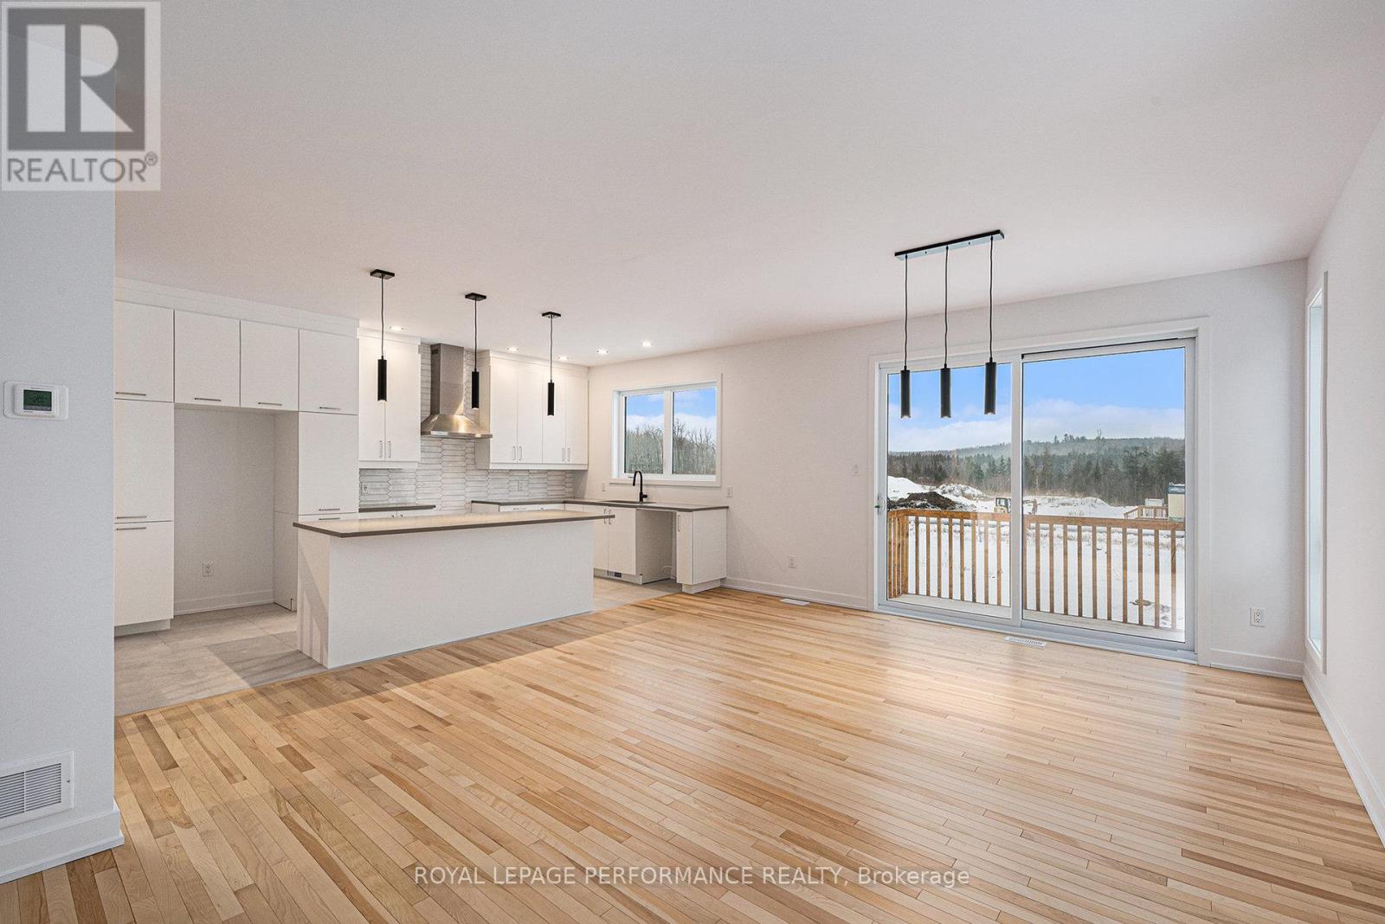
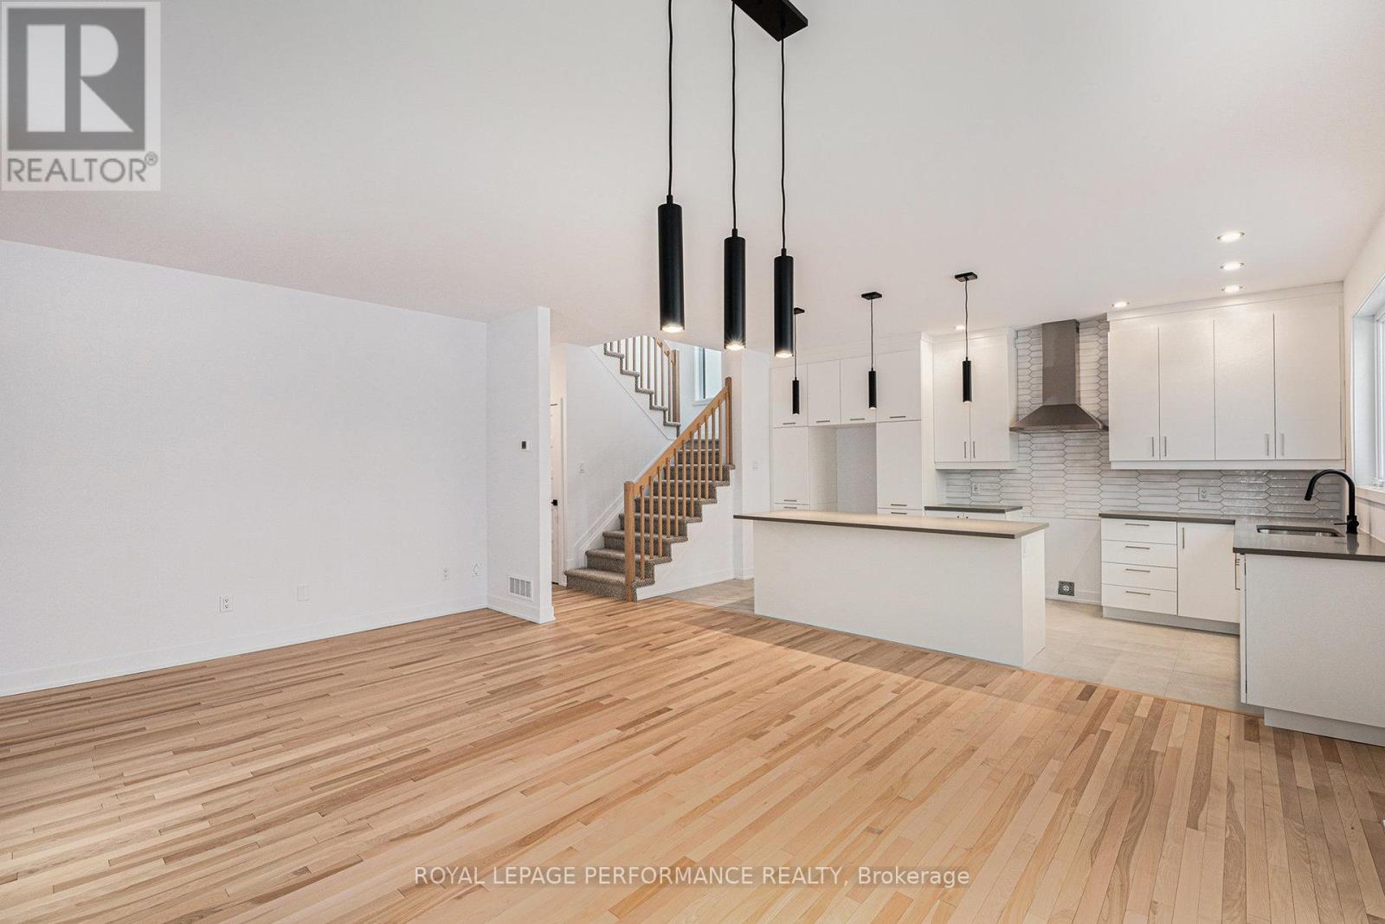
***OPEN HOUSE SUNDAY FROM 2 - 4 PM @ 2529 GRAY CRES, ROCKLAND***Thoughtfully designed, and already under construction - READY AS OF DEC. 2026. This 'The Hubert (E2)' model is a stunning 2-story single-family home model offering 1690 sq/ft of a-g living space, 3 bedrooms, 2.5 bathrooms, 1-car garage, and open concept living.
Welcome to 'Beaumont' in Morris Village, where you'll discover a newly developed area, strategically located to offer a harmonious blend of tranquility, access to amenities & a convenient 25-minute drive to Ottawa. Crafted by Landric Homes (aka the multi-award-winning 'Construction LaVerendrye' in QC), this purpose-built 2-story home will leave you in awe.
Construction LaVerendrye, renowned for their expertise, reliability, dedication to excellence & timely project delivery, consistently upholds these standards in every community they develop. Home is under construction, closing date: set for December 2026. Model home tours available.
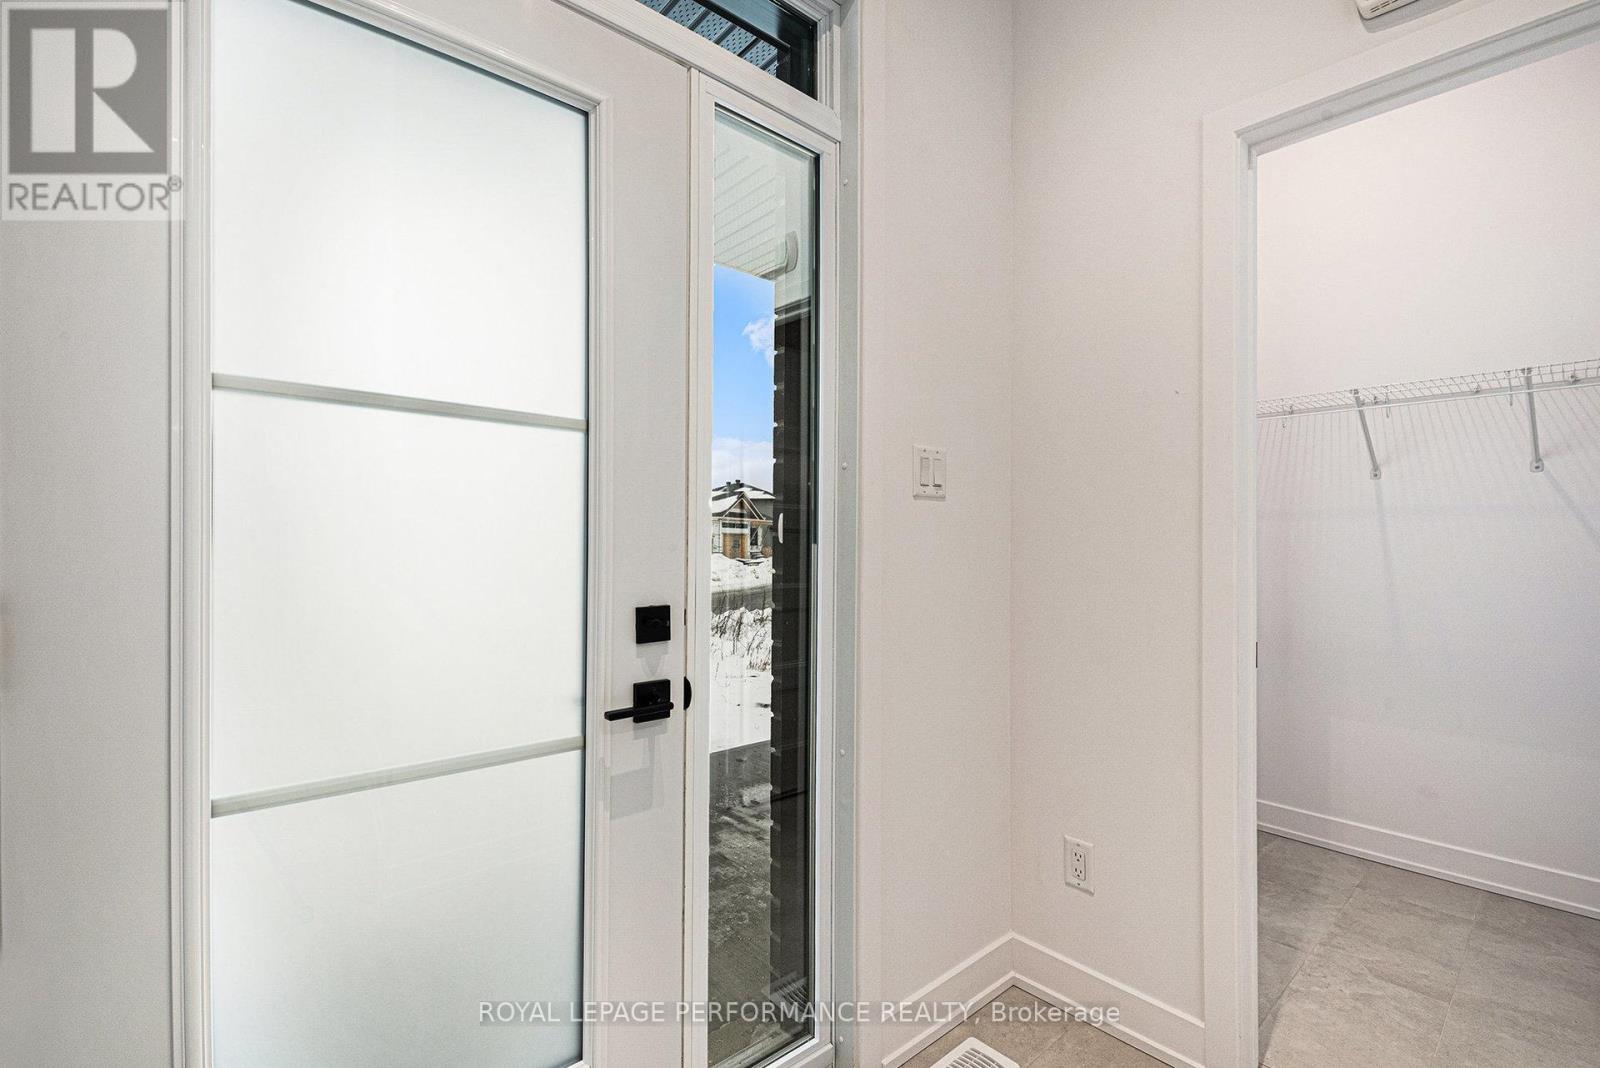
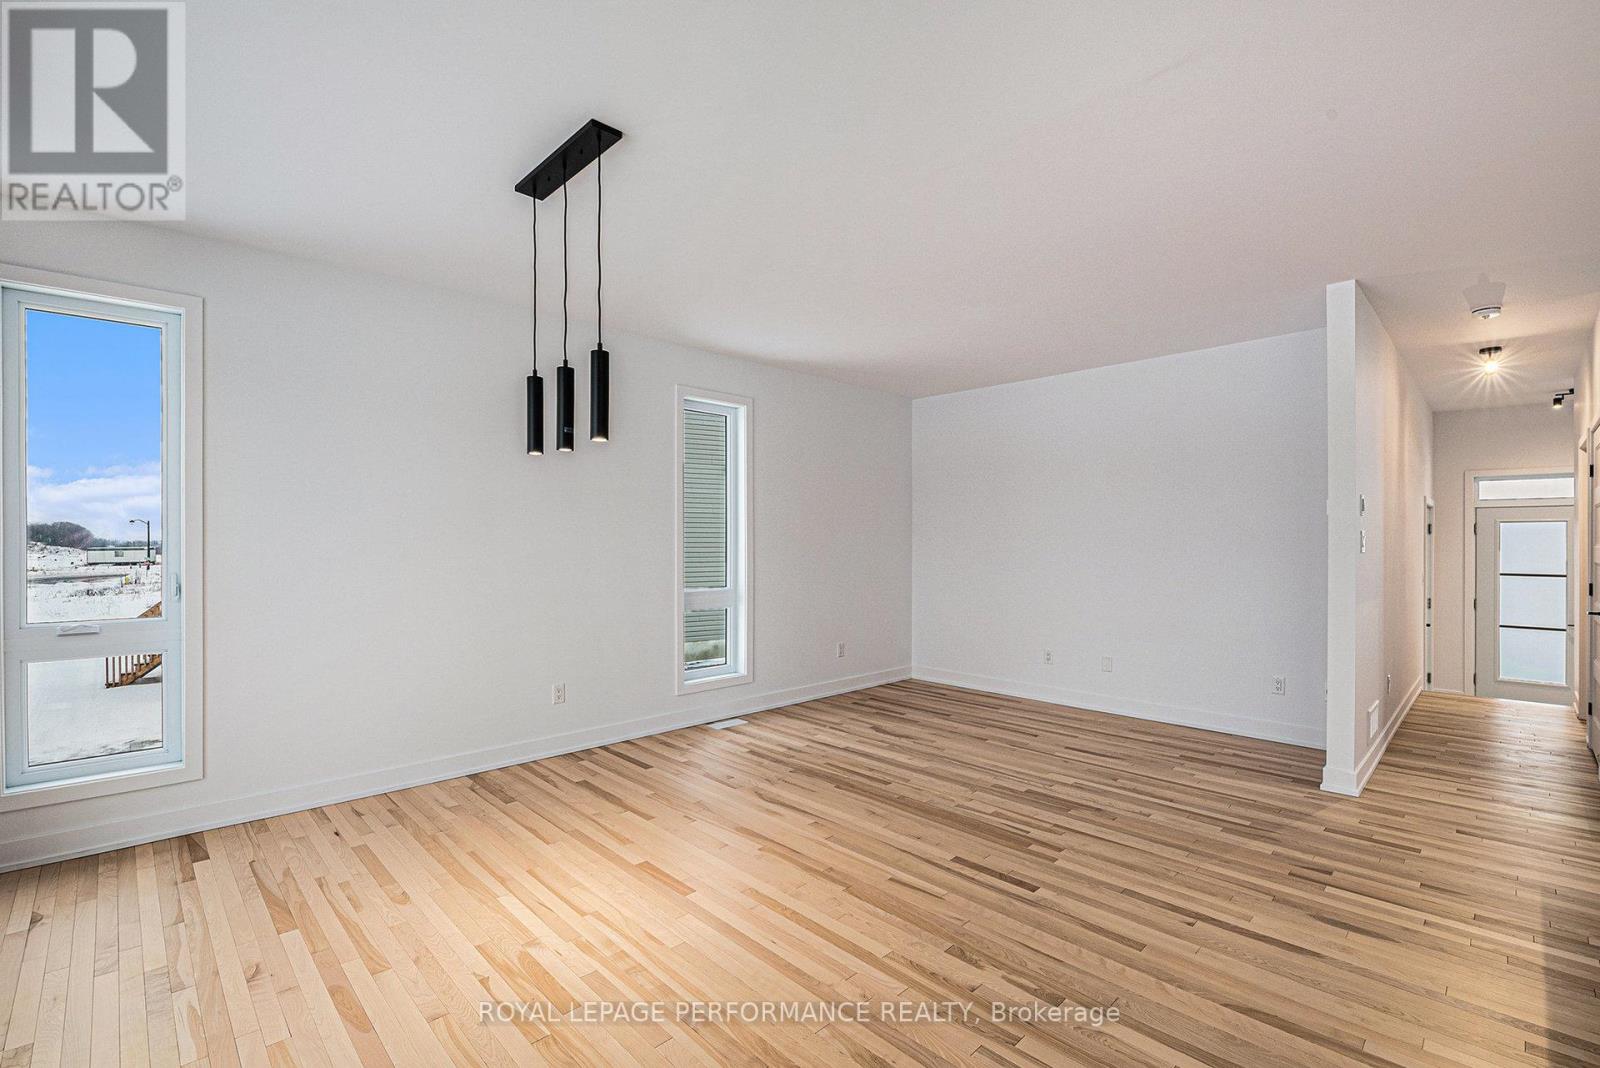
Price, specs & details may be subject to change without notice. Photos are of another previously built 'The Hubert' model (exact specs, layout & finishes may differ). *Price shown is net of New Rebates, such New Rebates are subject to the enactment of federal and provincial legislation and the purchase price is at all times subject to the terms of any APS between the builder and the buyer. (id:42482)
| Level | Room | Length | Width | Dimensions |
|---|---|---|---|---|
| Second level | Other | 1.21 m | 1.75 m | 1.21 m x 1.75 m |
| Second level | Primary Bedroom | 3.78 m | 3.86 m | 3.78 m x 3.86 m |
| Second level | Other | 1.37 m | 3.07 m | 1.37 m x 3.07 m |
| Second level | Bathroom | 3.35 m | 3.45 m | 3.35 m x 3.45 m |
| Second level | Bedroom | 3.55 m | 3.83 m | 3.55 m x 3.83 m |
| Second level | Bedroom | 3.68 m | 3.35 m | 3.68 m x 3.35 m |
| Main level | Foyer | 2.13 m | 1.52 m | 2.13 m x 1.52 m |
| Main level | Other | 1.52 m | 1.75 m | 1.52 m x 1.75 m |
| Main level | Living room | 3.45 m | 3.02 m | 3.45 m x 3.02 m |
| Main level | Dining room | 4.59 m | 3.02 m | 4.59 m x 3.02 m |
| Main level | Kitchen | 2.76 m | 5.02 m | 2.76 m x 5.02 m |
Illustrative fixed rate, compounded semi-annually, with monthly payments. This calculator uses 20% or more down and excludes mortgage default insurance. Rates and eligibility must be confirmed with your lender.
/mo
Excludes property taxes, home insurance, utilities and closing costs. Unquoted maintenance fees, if applicable, are not included. This is an estimate, not a lender quote.

The trademarks REALTOR®, REALTORS®, and the REALTOR® logo are controlled by The Canadian Real Estate Association (CREA) and identify real estate professionals who are members of CREA. The trademarks MLS®, Multiple Listing Service® and the associated logos are owned by The Canadian Real Estate Association (CREA) and identify the quality of services provided by real estate professionals who are members of CREA. The trademark DDF® is owned by The Canadian Real Estate Association (CREA) and identifies CREA's Data Distribution Facility (DDF®)

