
Building
- Amenities
- Fireplace(s)
- Construction style attachment
- Attached
- Exterior finish
- Brick Facing
- Foundation type
- Poured Concrete
- Stories total
- 2
- Type
- Row / Townhouse
- Utility water
- Municipal water
- Ownership
- Freehold
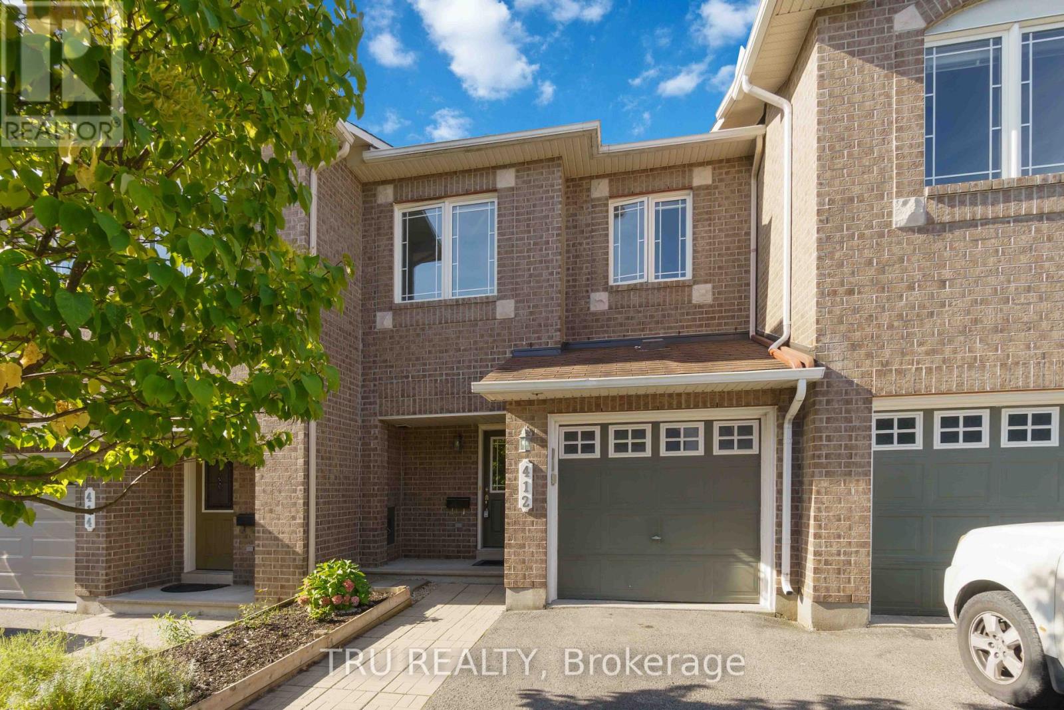
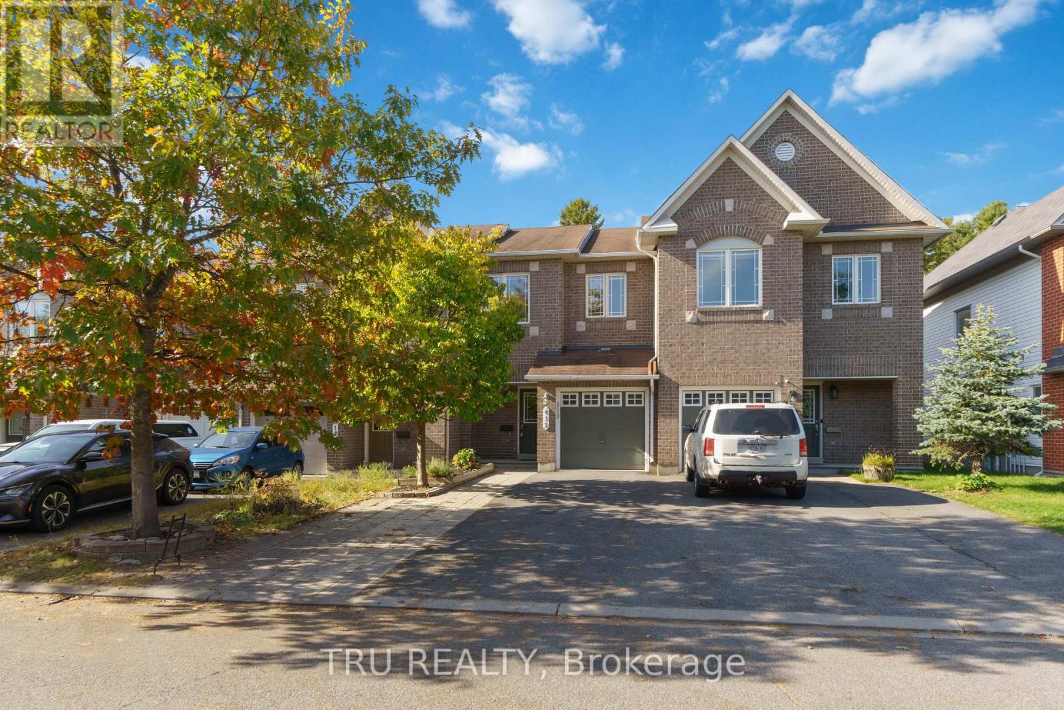
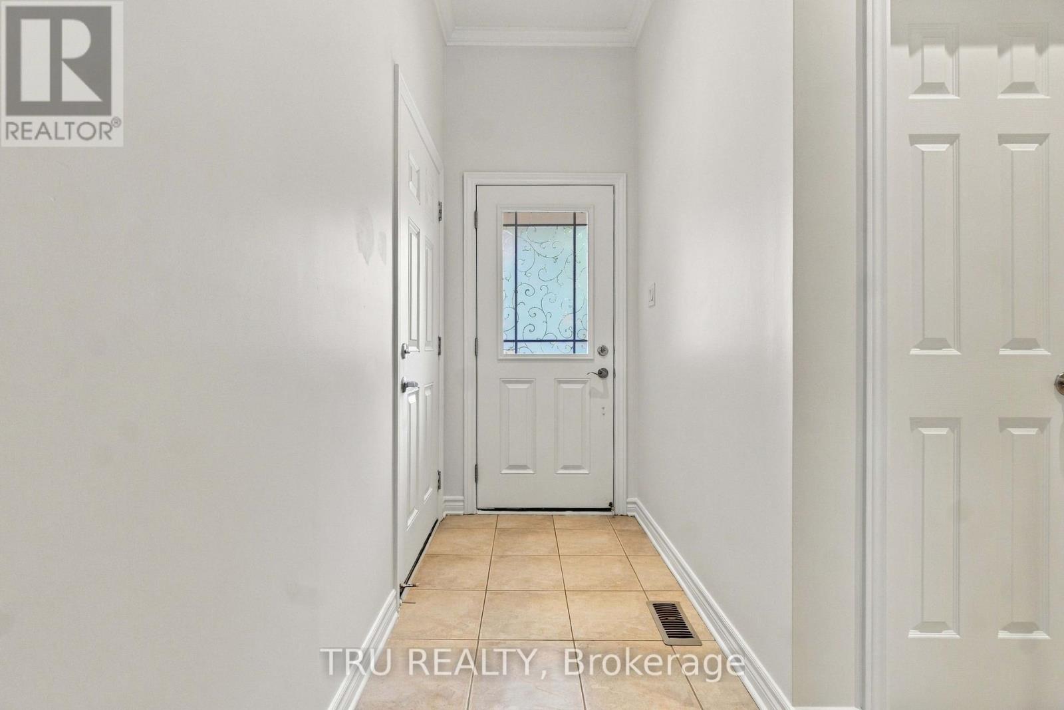
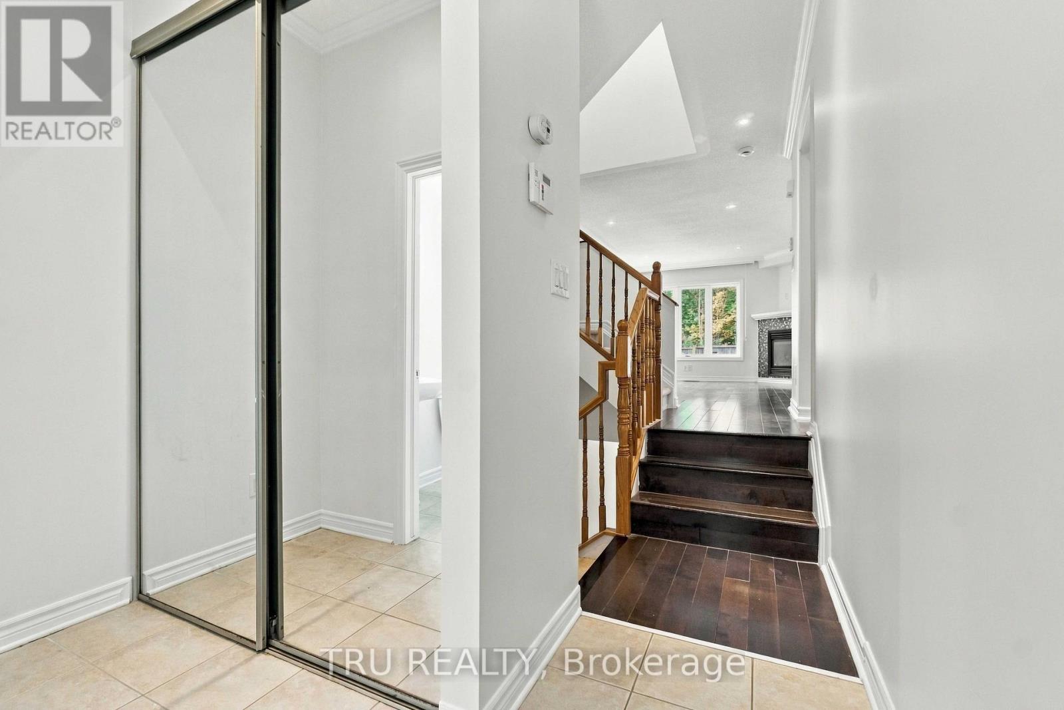
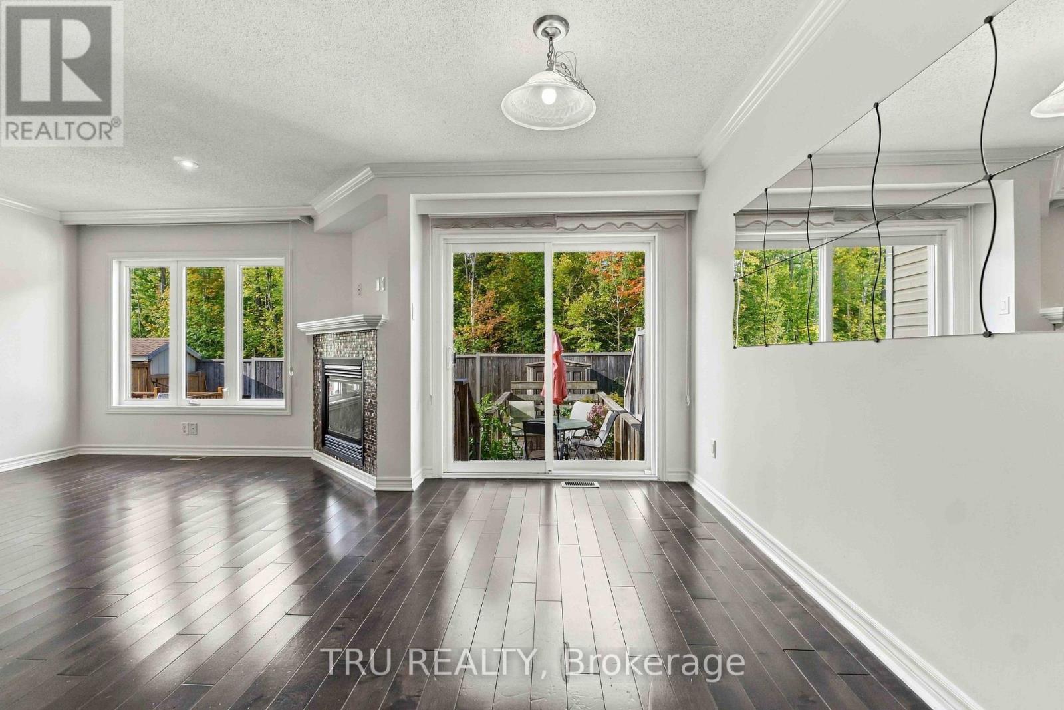
Welcome to this beautiful, move-in-ready 3-bed, 3-bath freehold townhome backing onto serene woods in Kanata's highly sought-after Morgan's Grant! Freshly painted and professionally cleaned throughout, the main level welcomes you with a bright tiled foyer, powder room, and a charming staircase.
This leads to an open-concept living area featuring hardwood floors complemented by a cozy natural gas fireplace. The functional kitchen boasts stainless steel appliances, tiled flooring, and a deep sink, opening seamlessly to a dining area, with granite counter top.
Step out onto the deck in your fully fenced backyard to enjoy the peaceful, private wooded views-complete with a living privacy fence and rare one-way egress. Upstairs, the spacious primary suite offers scenic views of the woods, a walk-in closet, and a full ensuite with a shower and oversized tub.
Two additional bright bedrooms share the main full bath. The fully finished basement adds excellent additional living space with a bright family room featuring a second cozy gas fireplace. Ideally located minutes from top schools, shopping, Kanata North Technology Park, the DND Carling Campus, Innovation Park & Ride, and South March Highlands trails.
Unbeatable location with true turn-key charm! (id:42482)
| Level | Room | Length | Width | Dimensions |
|---|---|---|---|---|
| Second level | Primary Bedroom | 4.76 m | 4.01 m | 4.76 m x 4.01 m |
| Second level | Bedroom 2 | 2.86 m | 3.62 m | 2.86 m x 3.62 m |
| Second level | Bedroom 3 | 2.94 m | 3.78 m | 2.94 m x 3.78 m |
| Second level | Bathroom | 2.28 m | 1.51 m | 2.28 m x 1.51 m |
| Basement | Laundry room | 2 m | 5 m | 2 m x 5 m |
| Basement | Family room | 6.19 m | 3.58 m | 6.19 m x 3.58 m |
| Ground level | Kitchen | 3.52 m | 3.02 m | 3.52 m x 3.02 m |
| Ground level | Living room | 3.45 m | 5.09 m | 3.45 m x 5.09 m |
| Ground level | Dining room | 2.19 m | 3.57 m | 2.19 m x 3.57 m |
| Ground level | Bathroom | 1.57 m | 1.37 m | 1.57 m x 1.37 m |
Illustrative fixed rate, compounded semi-annually, with monthly payments. This calculator uses 20% or more down and excludes mortgage default insurance. Rates and eligibility must be confirmed with your lender.
/mo
Excludes property taxes, home insurance, utilities and closing costs. Unquoted maintenance fees, if applicable, are not included. This is an estimate, not a lender quote.


The trademarks REALTOR®, REALTORS®, and the REALTOR® logo are controlled by The Canadian Real Estate Association (CREA) and identify real estate professionals who are members of CREA. The trademarks MLS®, Multiple Listing Service® and the associated logos are owned by The Canadian Real Estate Association (CREA) and identify the quality of services provided by real estate professionals who are members of CREA. The trademark DDF® is owned by The Canadian Real Estate Association (CREA) and identifies CREA's Data Distribution Facility (DDF®)

