
Building
- Amenities
- Storage - Locker
- Exterior finish
- Concrete
- Foundation type
- Concrete
- Type
- Apartment
- Ownership
- Condominium/Strata
Maintenance fee $1,012.33/mo· Includes maintenance, insurance
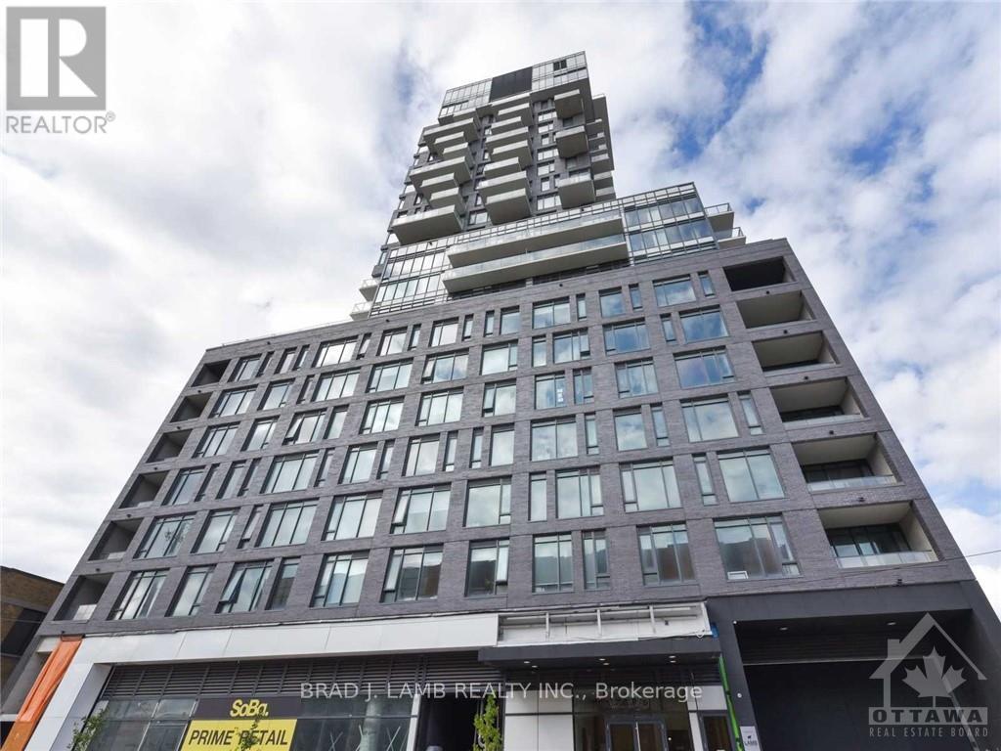
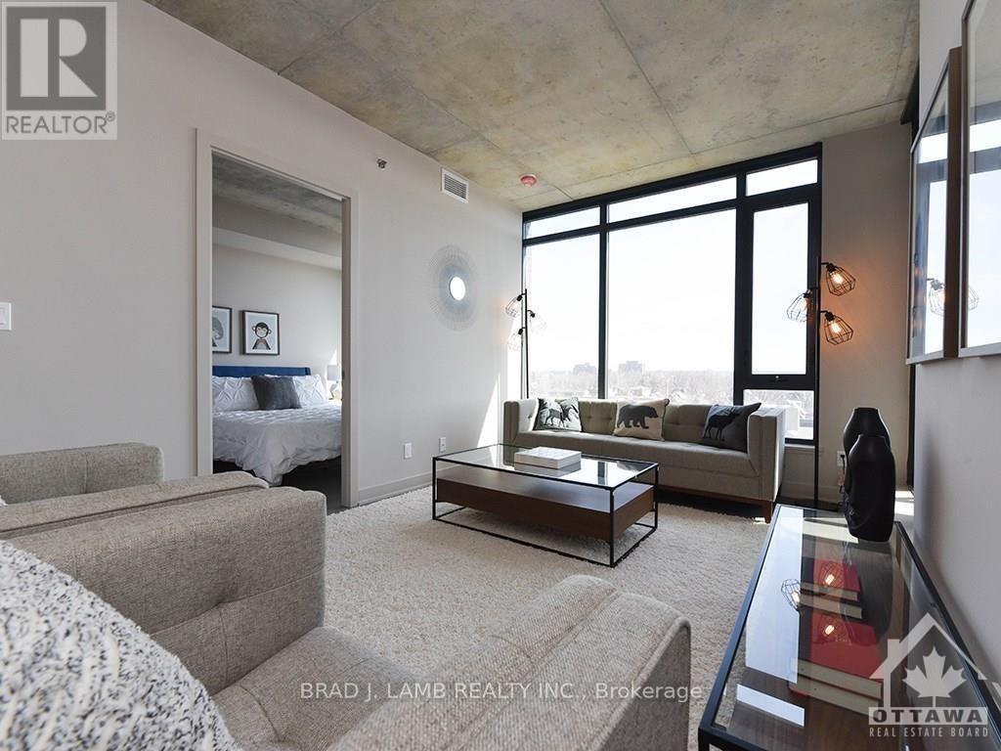
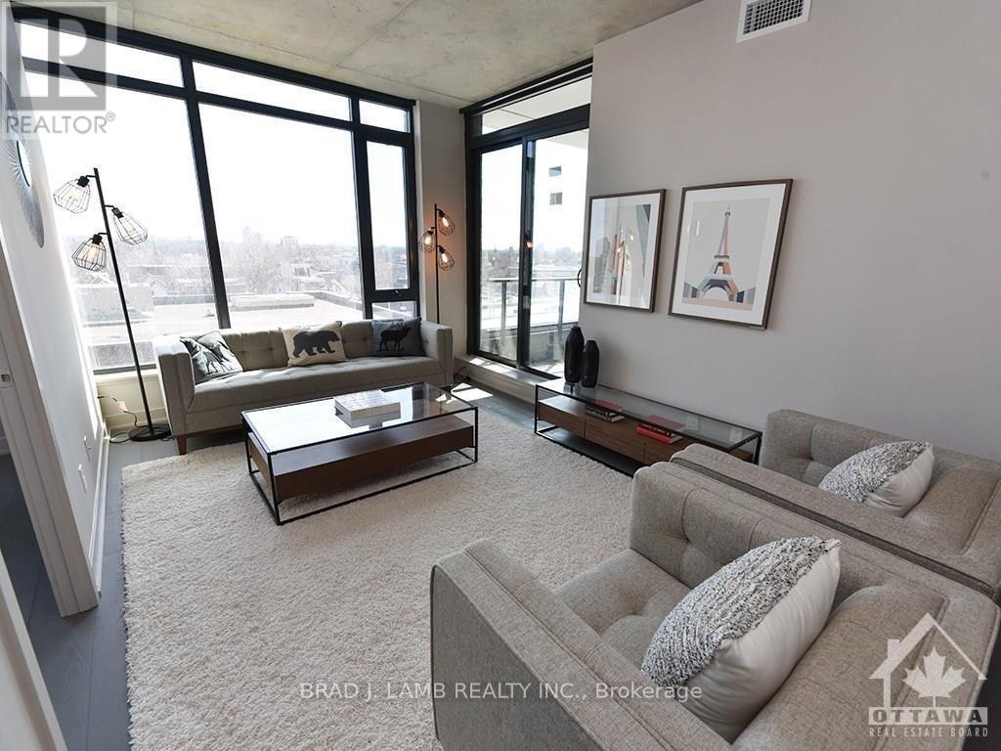
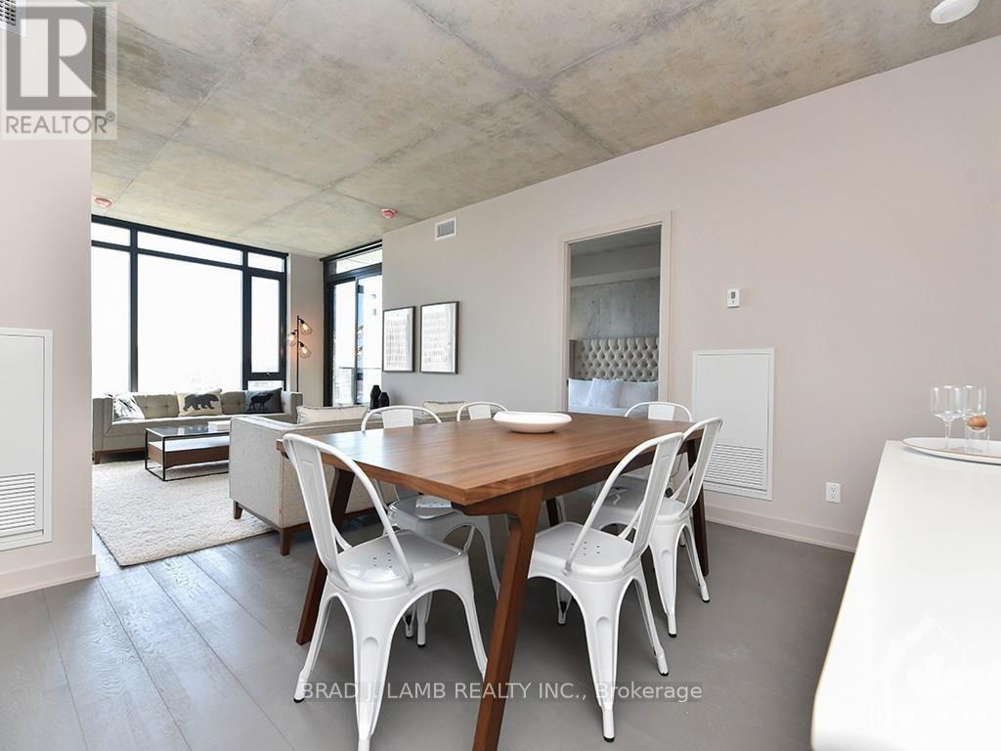
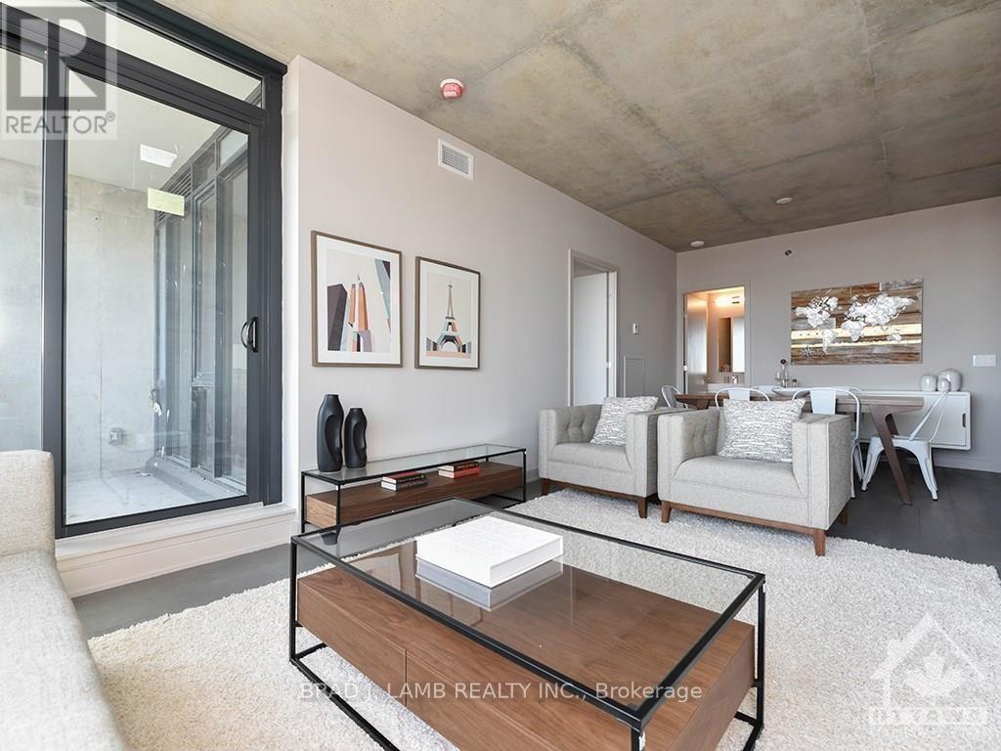
This is a bright and spacious 2BD with two full bath unit approx. 1002sqft facing South West with unobstructed views into the Glebe. Dining, kitchen and living are included in the dimensions under dining. Quiet and comfortable with a great layout, the unit has modern quality finishes such as exposed concrete ceiling and feature walls, Stainless Steel Kitchen appliances, in-suite laundry and Gas hook up on the balcony for BBQs. Unit features high end Quartz counters and hardwood floors throughout. SoBa is centrally located close to all amenities and within walking distance of transit, entertainment, schools, dinning and more. Building is equipped with indoor gym, outdoor seasonal pool and party room. Parking & locker Combo- additional spot if desired can be purchased separately for $44,900. (id:42482)
| Level | Room | Length | Width | Dimensions |
|---|---|---|---|---|
| Main level | Dining room | 7.39 m | 3.3 m | 7.39 m x 3.3 m |
| Main level | Living room | 7.39 m | 3.3 m | 7.39 m x 3.3 m |
| Main level | Kitchen | 7.39 m | 3.3 m | 7.39 m x 3.3 m |
| Main level | Primary Bedroom | 3.07 m | 2.71 m | 3.07 m x 2.71 m |
| Main level | Bedroom 2 | 3.2 m | 2.76 m | 3.2 m x 2.76 m |
Illustrative fixed rate, compounded semi-annually, with monthly payments. This calculator uses 20% or more down and excludes mortgage default insurance. Rates and eligibility must be confirmed with your lender.
/mo
Excludes property taxes, home insurance, utilities and closing costs. This is an estimate, not a lender quote.
Includes insurance.
Enquire about costs

The trademarks REALTOR®, REALTORS®, and the REALTOR® logo are controlled by The Canadian Real Estate Association (CREA) and identify real estate professionals who are members of CREA. The trademarks MLS®, Multiple Listing Service® and the associated logos are owned by The Canadian Real Estate Association (CREA) and identify the quality of services provided by real estate professionals who are members of CREA. The trademark DDF® is owned by The Canadian Real Estate Association (CREA) and identifies CREA's Data Distribution Facility (DDF®)

