
Building
- Age
- 100+ years
- Amenities
- Separate Electricity Meters
- Construction style attachment
- Detached
- Exterior finish
- Stone, Concrete Block
- Foundation type
- Stone
- Stories total
- 3
- Type
- House
- Utility water
- Municipal water
- Ownership
- Freehold
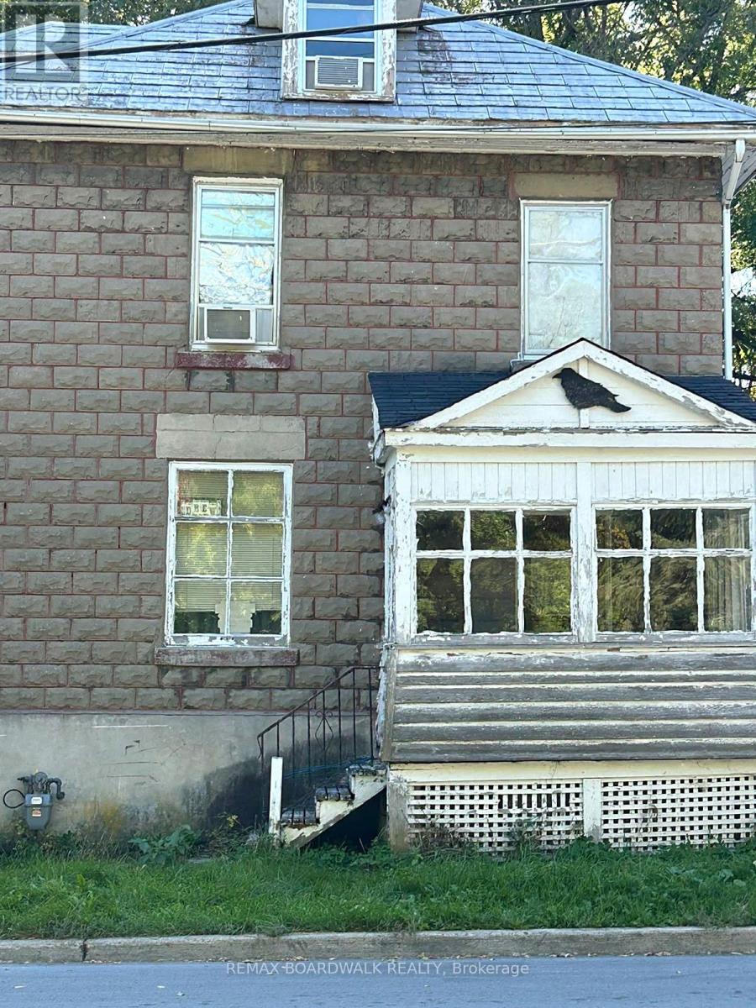
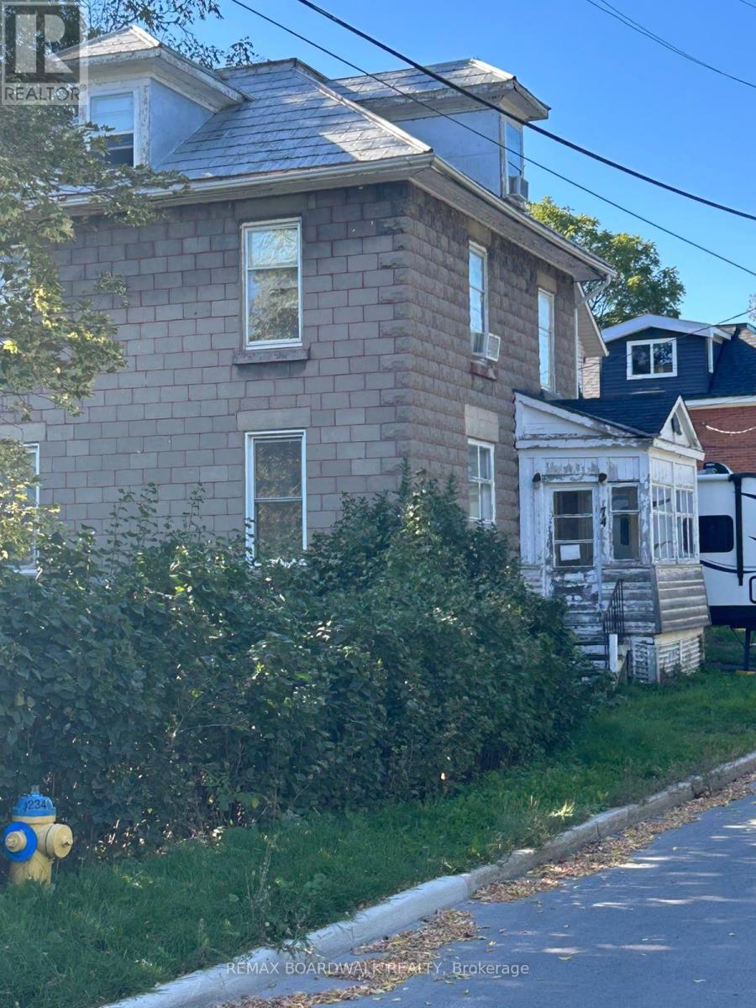
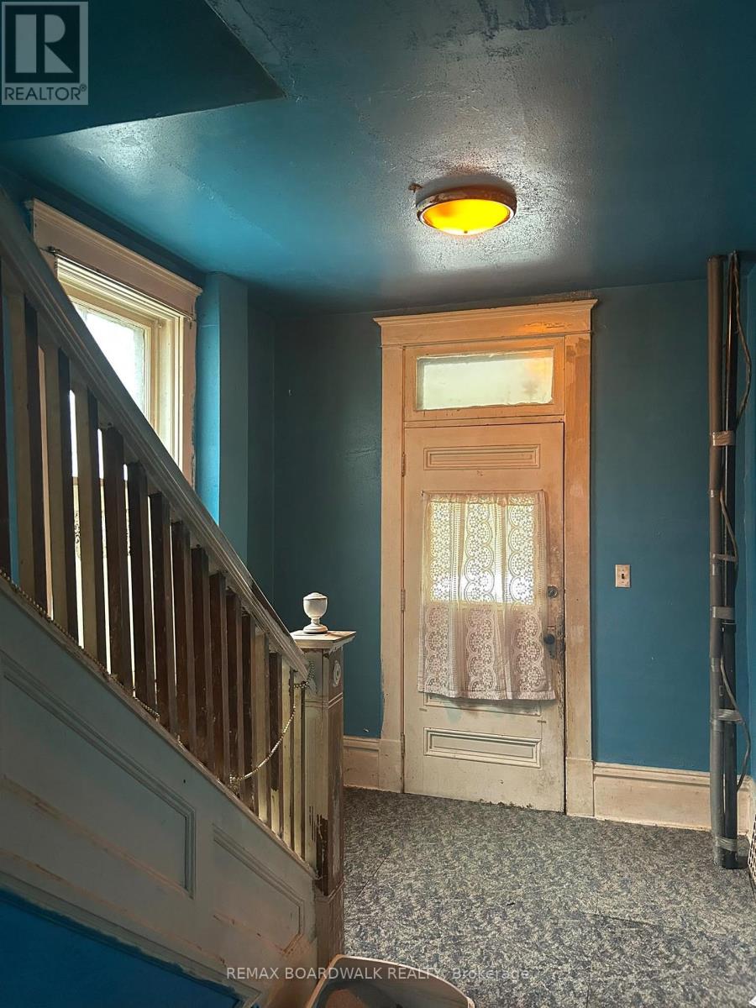
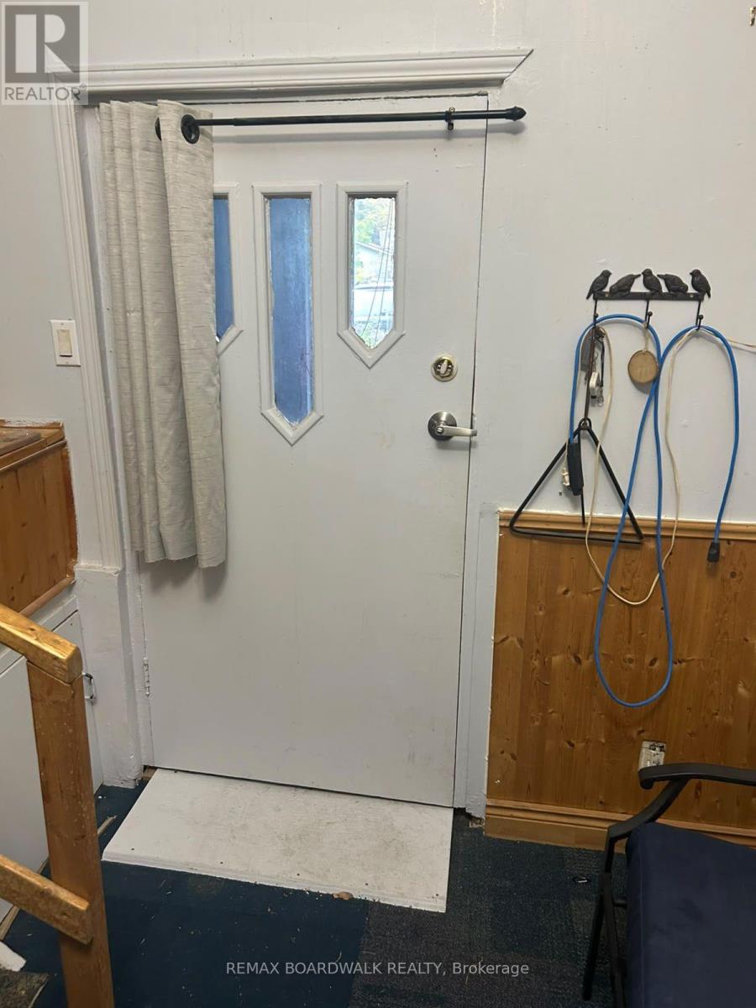
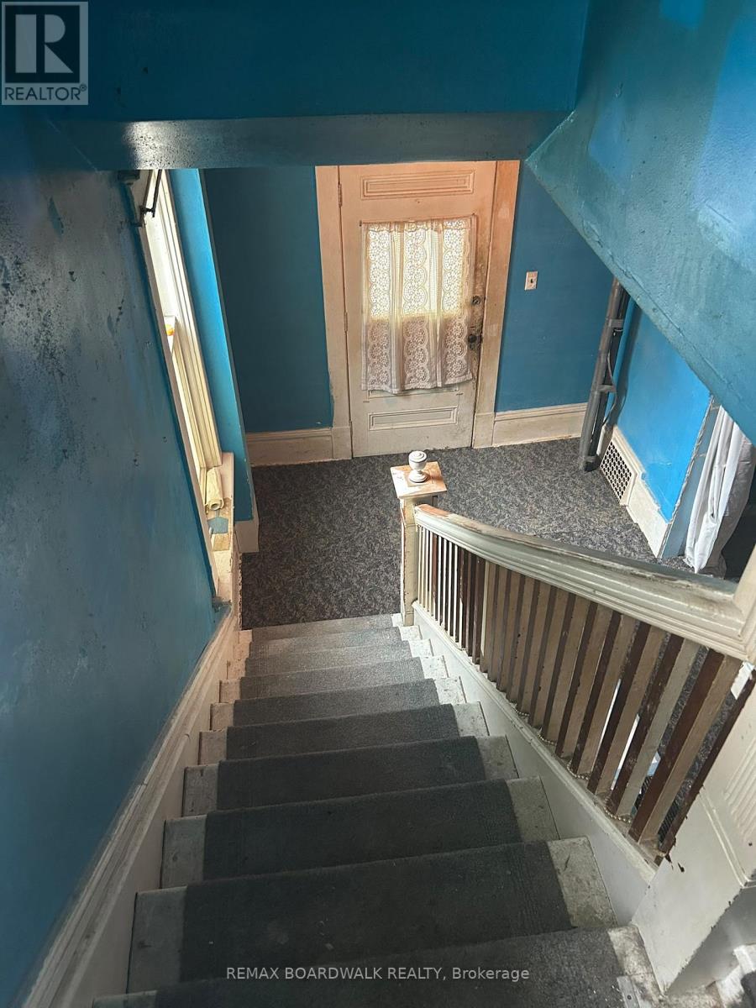
Here is your chance to bring an old home back to life. Built in 1910, this stone home sits on a corner lot, a short walk to downtown Carleton Place, the library and Riverside Park. Many original features are still here, like the wood doors and trim, the staircase, the transom window over the front door and two clawfoot tubs, one upstairs and one on the main floor. With almost 2,800 sq ft above grade, there is lots of room to work with: 3 bedrooms, 2 bathrooms and a large third floor. The second floor laundry room could go back to a bedroom, since there is an old laundry hookup in the basement. The home needs a full renovation, including flooring, kitchen and bathrooms, plus a full look at the electrical, plumbing, windows and roof. Gas forced air heat with a furnace about 12 years old. Municipal water and sewer. Full basement for storage. Sold as is, where is. (id:42482)
| Level | Room | Length | Width | Dimensions |
|---|---|---|---|---|
| Second level | Bedroom | 3.21 m | 2.9 m | 3.21 m x 2.9 m |
| Second level | Bedroom | 4.9 m | 5.06 m | 4.9 m x 5.06 m |
| Second level | Other | 1.73 m | 1.28 m | 1.73 m x 1.28 m |
| Second level | Bathroom | 1.73 m | 2.6 m | 1.73 m x 2.6 m |
| Second level | Laundry room | 3.49 m | 2 m | 3.49 m x 2 m |
| Second level | Bedroom | 3.21 m | 3.6 m | 3.21 m x 3.6 m |
| Third level | Other | 6.73 m | 11.18 m | 6.73 m x 11.18 m |
| Basement | Furnace | 6.81 m | 7.42 m | 6.81 m x 7.42 m |
| Basement | Other | 2.52 m | 3.84 m | 2.52 m x 3.84 m |
| Basement | Other | 1.37 m | 2.67 m | 1.37 m x 2.67 m |
| Main level | Foyer | 2.54 m | 3.63 m | 2.54 m x 3.63 m |
| Main level | Living room | 4.17 m | 3.63 m | 4.17 m x 3.63 m |
| Main level | Dining room | 3.35 m | 3.68 m | 3.35 m x 3.68 m |
| Main level | Sunroom | 2.83 m | 4.62 m | 2.83 m x 4.62 m |
| Main level | Other | 3.67 m | 5 m | 3.67 m x 5 m |
| Main level | Other | 1.98 m | 2.48 m | 1.98 m x 2.48 m |
| Main level | Kitchen | 4.9 m | 5.2 m | 4.9 m x 5.2 m |
| Main level | Bathroom | 2.54 m | 1.33 m | 2.54 m x 1.33 m |
| Main level | Family room | 3.35 m | 3.5 m | 3.35 m x 3.5 m |
Illustrative fixed rate, compounded semi-annually, with monthly payments. This calculator uses 20% or more down and excludes mortgage default insurance. Rates and eligibility must be confirmed with your lender.
/mo
Excludes property taxes, home insurance, utilities and closing costs. Unquoted maintenance fees, if applicable, are not included. This is an estimate, not a lender quote.


The trademarks REALTOR®, REALTORS®, and the REALTOR® logo are controlled by The Canadian Real Estate Association (CREA) and identify real estate professionals who are members of CREA. The trademarks MLS®, Multiple Listing Service® and the associated logos are owned by The Canadian Real Estate Association (CREA) and identify the quality of services provided by real estate professionals who are members of CREA. The trademark DDF® is owned by The Canadian Real Estate Association (CREA) and identifies CREA's Data Distribution Facility (DDF®)

