
Building
- Construction style attachment
- Detached
- Exterior finish
- Stucco
- Foundation type
- Concrete
- Stories total
- 2
- Type
- House
- Utility water
- Municipal water
- Ownership
- Freehold
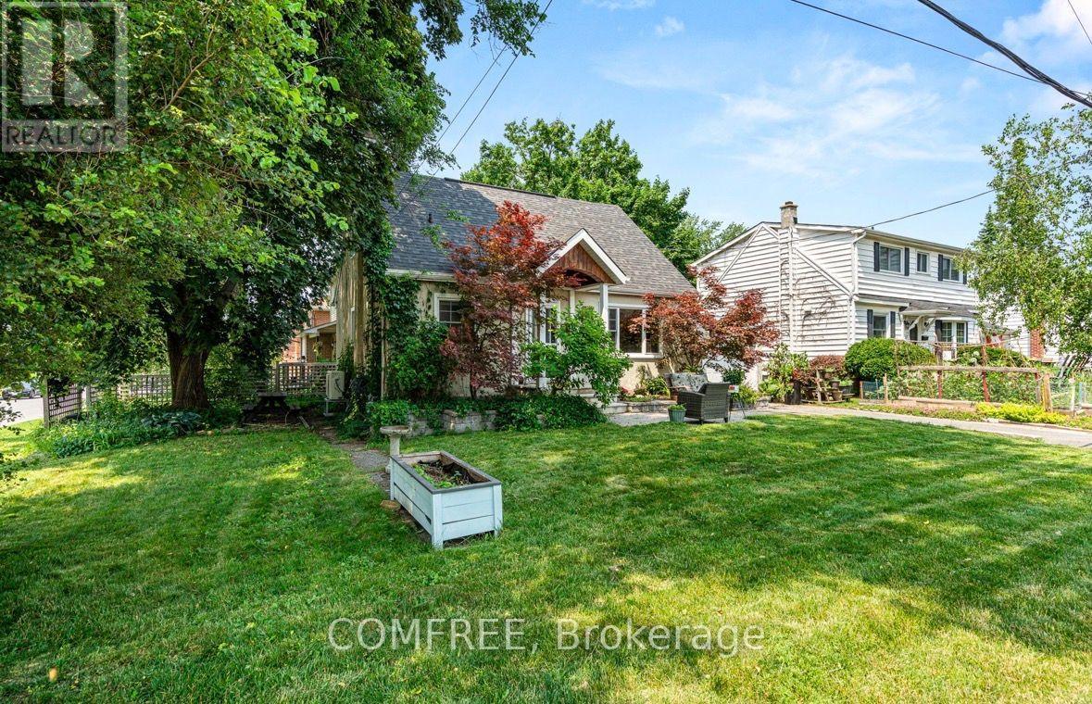
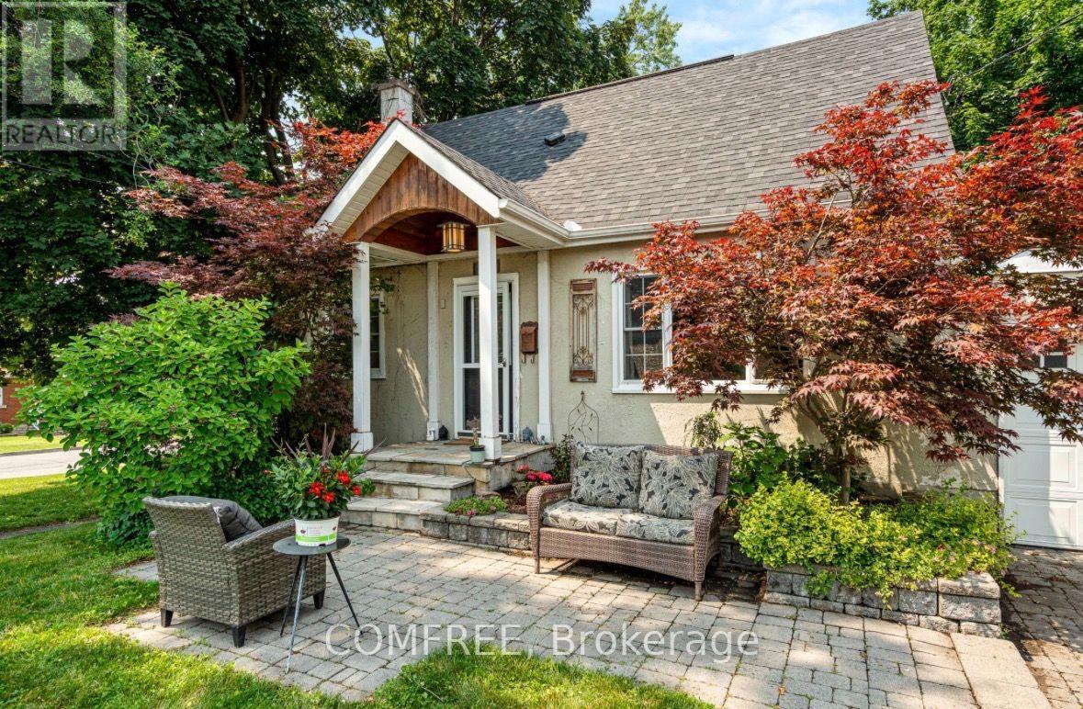
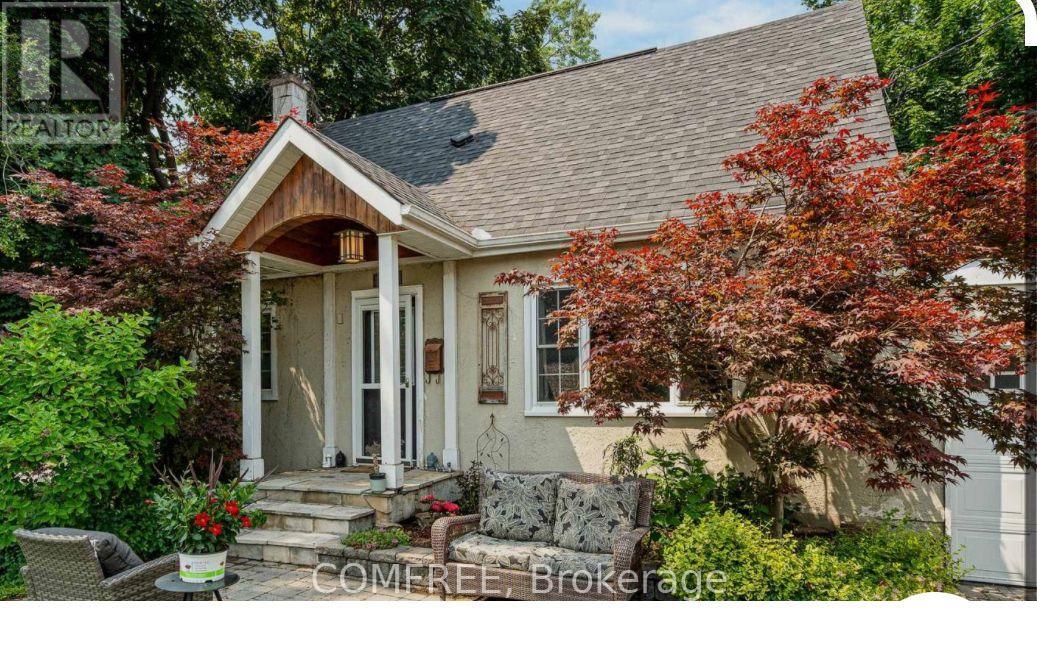
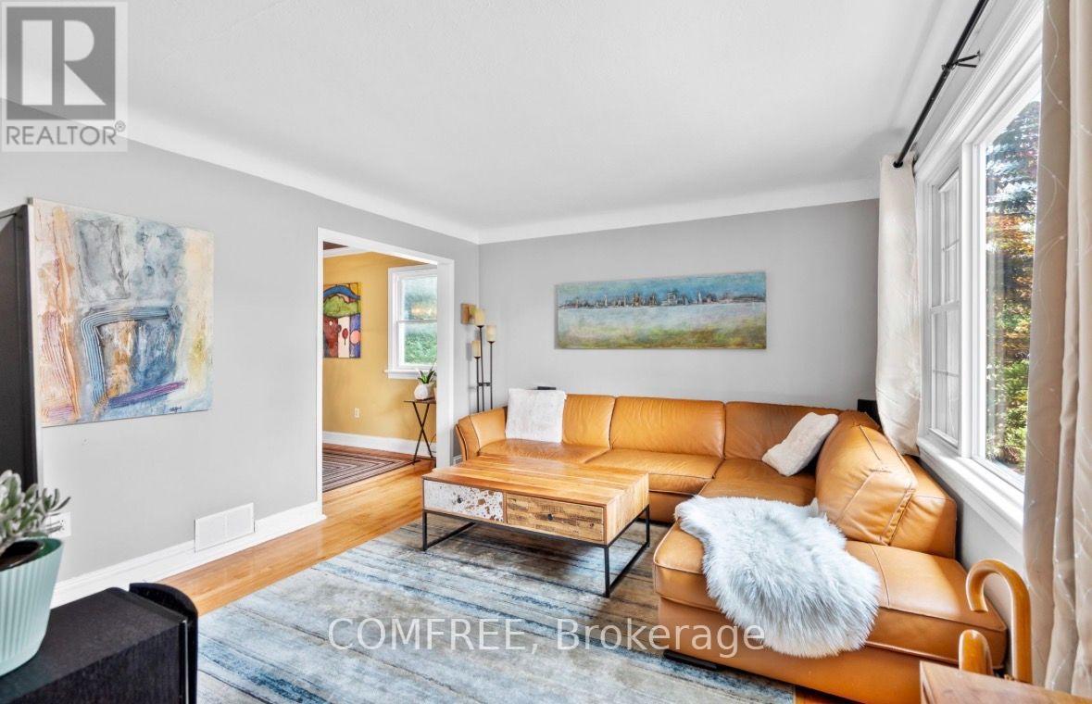
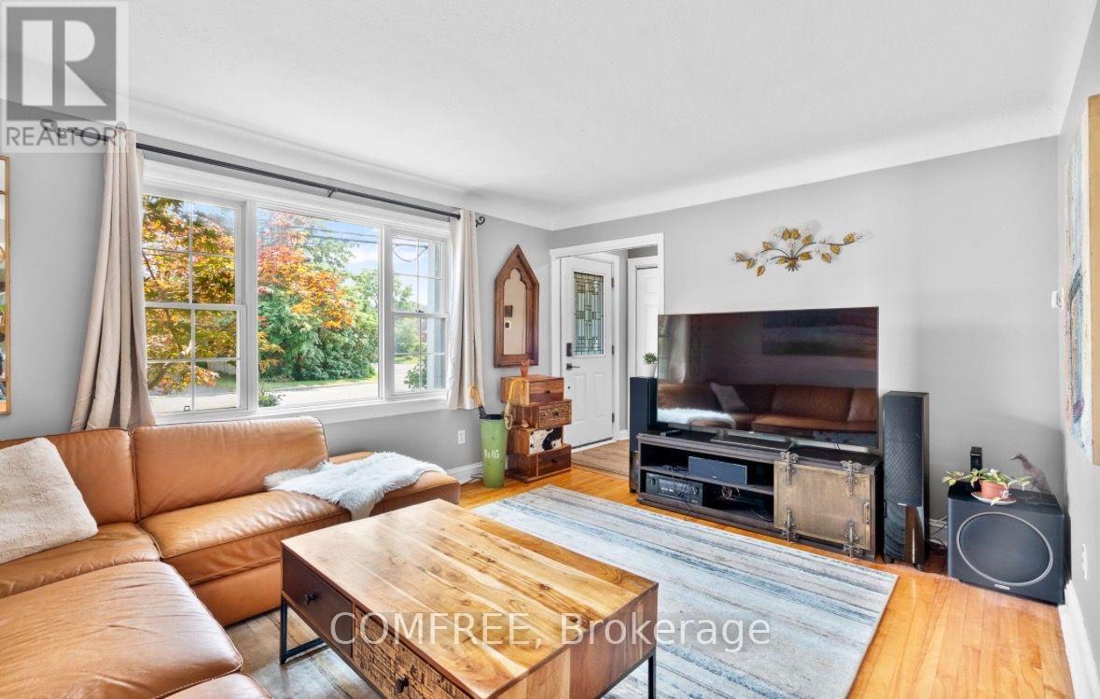
Welcome to 421 Greenwood Avenue, a charming 3-bedroom, 1.5-bathroom link home situated on a beautiful corner lot in one of Ottawa's most sought-after neighbourhoods. Why you'll love it: Room to Grow; Enjoy a cozy finished basement-perfect for a family room, play area, home office, or extra living space. Piece of mind with new roof within 5 years and new furnace, AC and hot water tank less than 2 years. Excellent Location for Families. Conveniently located within walking distance of Broadview Public School, Nepean High School, and Notre Dame High School. Live the Westboro Lifestyle. Just steps from Dovercourt Community Centre, Altea Athletic Club, and Westboro's fantastic restaurants, cafés, shops, and amenities. Easy Commuting. Enjoy convenient access to public transit and major routes, making getting around Ottawa simple. (id:42482)
| Level | Room | Length | Width | Dimensions |
|---|---|---|---|---|
| Second level | Bedroom 2 | 3.01 m | 4.15 m | 3.01 m x 4.15 m |
| Main level | Bedroom | 3.01 m | 2.72 m | 3.01 m x 2.72 m |
Illustrative fixed rate, compounded semi-annually, with monthly payments. This calculator uses 20% or more down and excludes mortgage default insurance. Rates and eligibility must be confirmed with your lender.
/mo
Excludes property taxes, home insurance, utilities and closing costs. Unquoted maintenance fees, if applicable, are not included. This is an estimate, not a lender quote.

The trademarks REALTOR®, REALTORS®, and the REALTOR® logo are controlled by The Canadian Real Estate Association (CREA) and identify real estate professionals who are members of CREA. The trademarks MLS®, Multiple Listing Service® and the associated logos are owned by The Canadian Real Estate Association (CREA) and identify the quality of services provided by real estate professionals who are members of CREA. The trademark DDF® is owned by The Canadian Real Estate Association (CREA) and identifies CREA's Data Distribution Facility (DDF®)

