
Building
- Exterior finish
- Brick, Vinyl siding
- Foundation type
- Block
- Stories total
- 2
- Type
- Duplex
- Utility water
- Municipal water
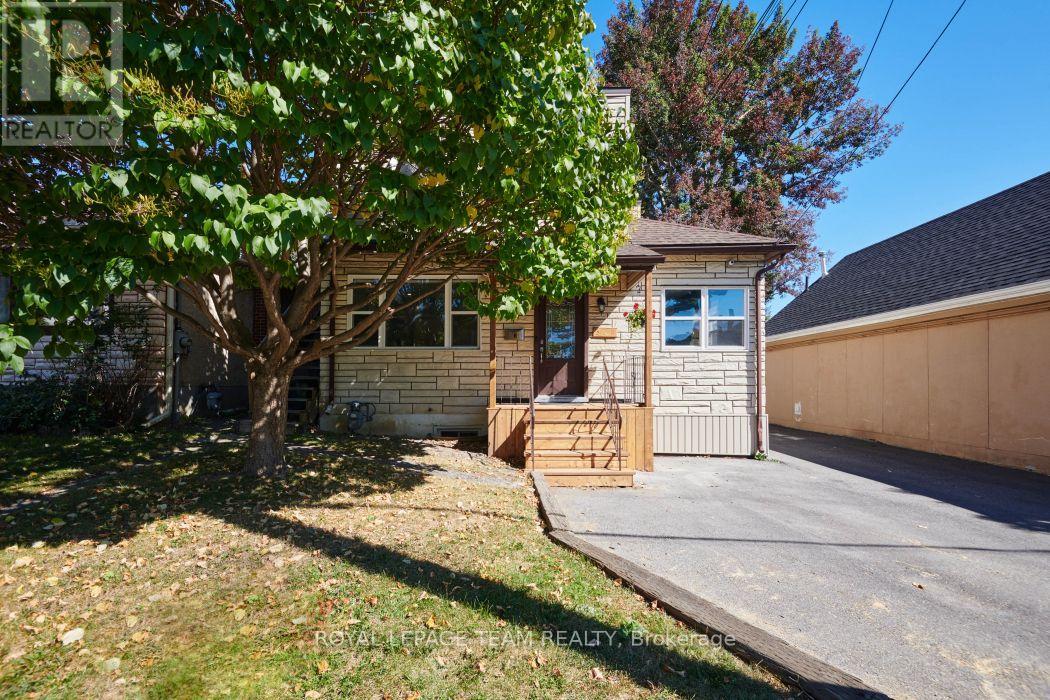
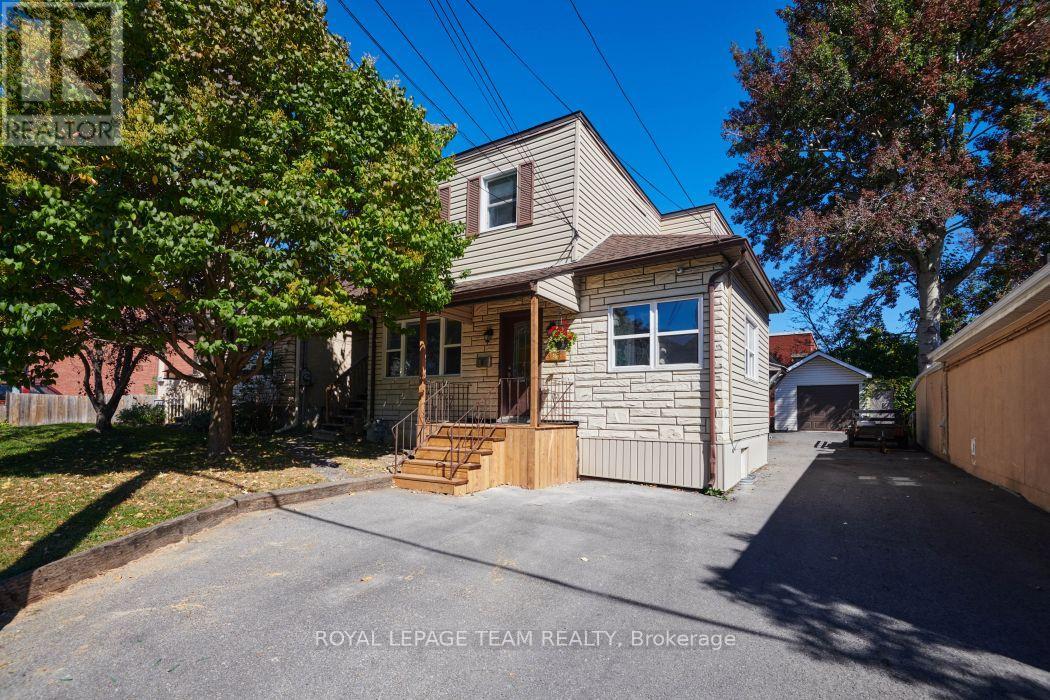
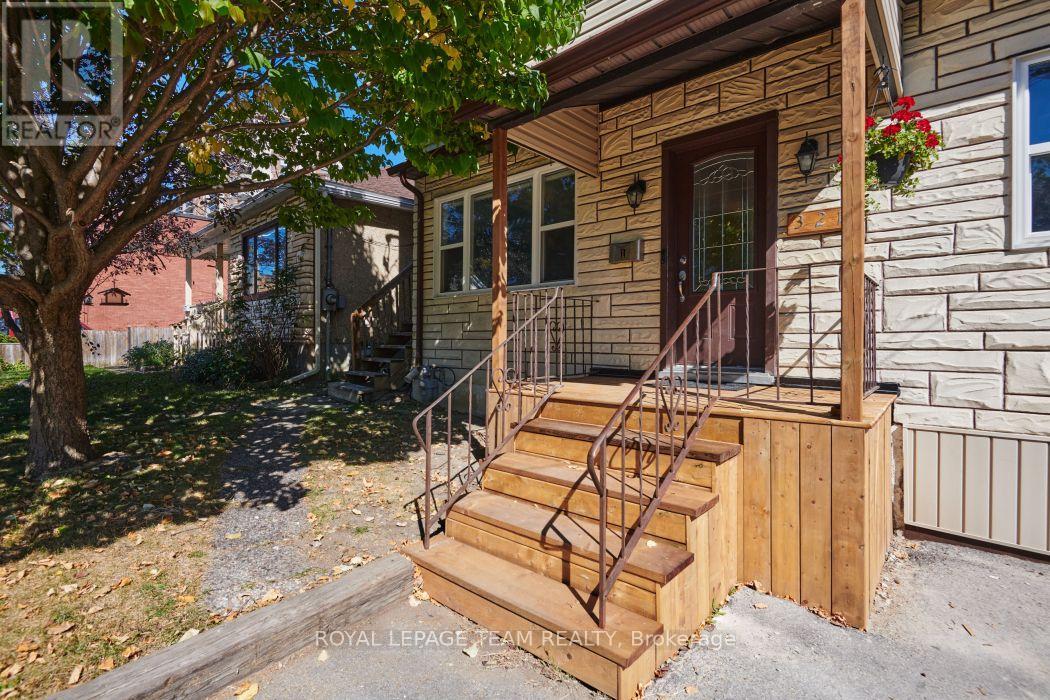
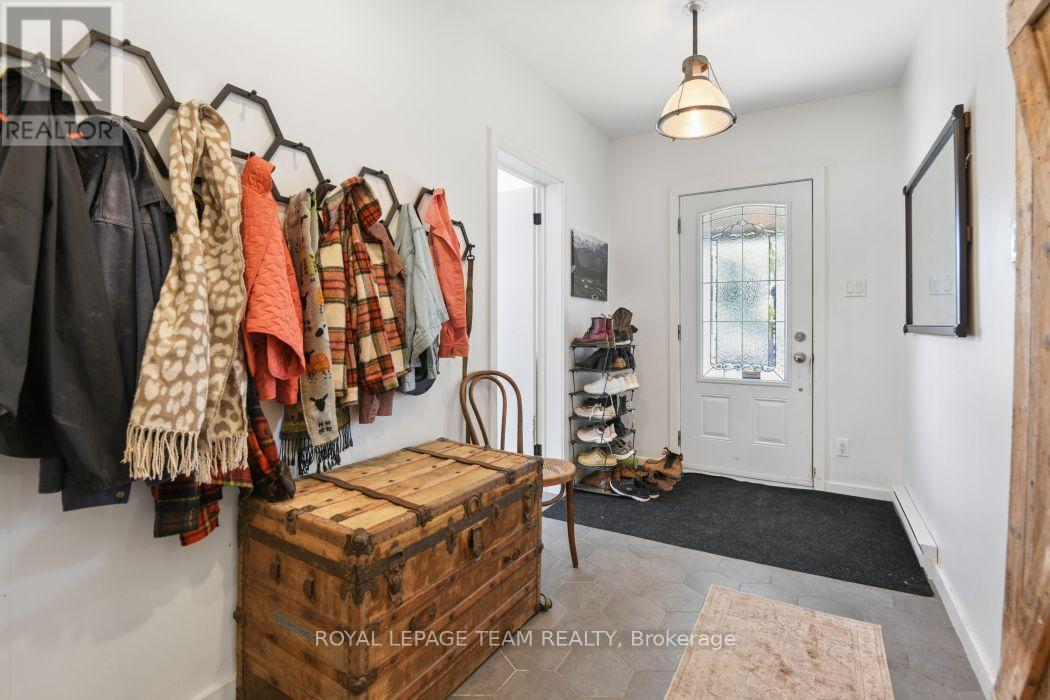
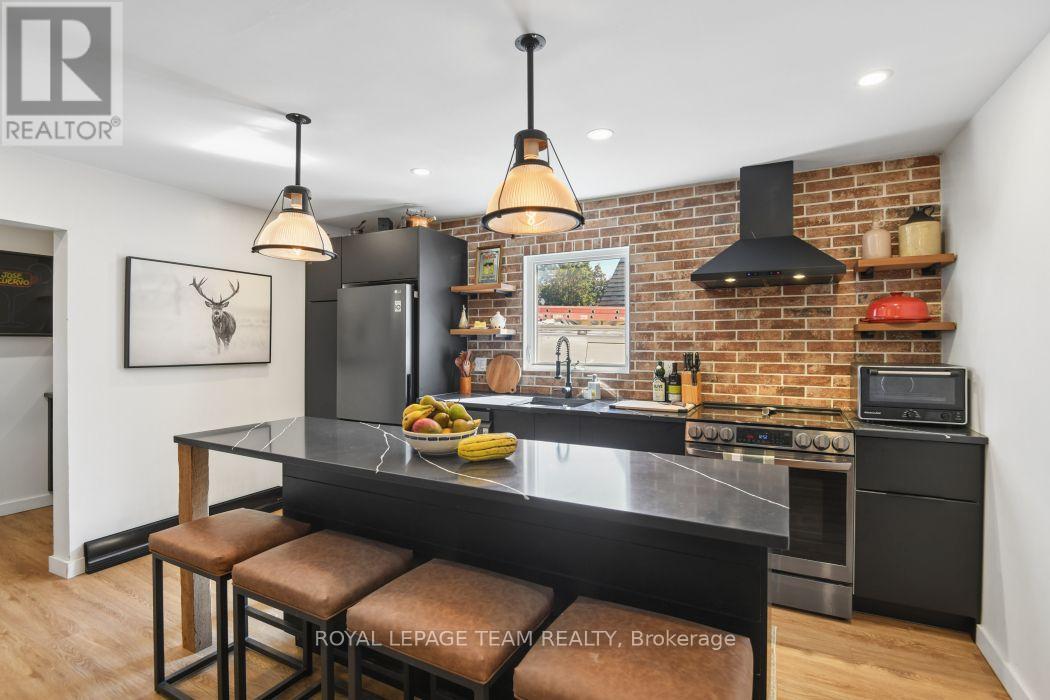
Welcome to 321 Mona Avenue! Invest with confidence in this well maintained and smartly renovated duplex, with partially complete basement in-law suite. Owner occupancy and constant attention to improvements apparent throughout. Main floor unit features recent kitchen, flooring, and bathroom updates, a versatile two+office or three bedroom layout, newer windows, and ductless mini split heat pump. Upper unit features a bright two bedroom layout with updated windows and mini split, full kitchen, and combo laundry. Two turn key apartments, easily rentable or comfortable for a multi-gen family or owner occupancy with supplemental income and potential third unit. Ample parking, tidy yard space, and large detached garage make this an easy choice for a variety of living situations. The location is also quiet, with minimal through traffic, nice neighbours, and in close proximity to a wide variety of amenities. Book your viewing today! (id:42482)
| Level | Room | Length | Width | Dimensions |
|---|---|---|---|---|
| Second level | Living room | 4.69 m | 2.97 m | 4.69 m x 2.97 m |
| Second level | Kitchen | 3.42 m | 2.64 m | 3.42 m x 2.64 m |
| Second level | Bedroom | 4.29 m | 2.87 m | 4.29 m x 2.87 m |
| Second level | Bedroom 2 | 4.01 m | 2.33 m | 4.01 m x 2.33 m |
| Main level | Living room | 4.72 m | 3.04 m | 4.72 m x 3.04 m |
| Main level | Kitchen | 4.41 m | 3.45 m | 4.41 m x 3.45 m |
| Main level | Primary Bedroom | 5.61 m | 4.59 m | 5.61 m x 4.59 m |
| Main level | Bedroom 2 | 4.39 m | 2.87 m | 4.39 m x 2.87 m |
| Main level | Office | 4.74 m | 2.46 m | 4.74 m x 2.46 m |
Illustrative fixed rate, compounded semi-annually, with monthly payments. This calculator uses 20% or more down and excludes mortgage default insurance. Rates and eligibility must be confirmed with your lender.
/mo
Excludes property taxes, home insurance, utilities and closing costs. Unquoted maintenance fees, if applicable, are not included. This is an estimate, not a lender quote.


The trademarks REALTOR®, REALTORS®, and the REALTOR® logo are controlled by The Canadian Real Estate Association (CREA) and identify real estate professionals who are members of CREA. The trademarks MLS®, Multiple Listing Service® and the associated logos are owned by The Canadian Real Estate Association (CREA) and identify the quality of services provided by real estate professionals who are members of CREA. The trademark DDF® is owned by The Canadian Real Estate Association (CREA) and identifies CREA's Data Distribution Facility (DDF®)

