
Building
- Age
- New building
- Construction style attachment
- Attached
- Exterior finish
- Brick
- Foundation type
- Concrete
- Stories total
- 2
- Type
- Row / Townhouse
- Utility water
- Municipal water
- Ownership
- Freehold
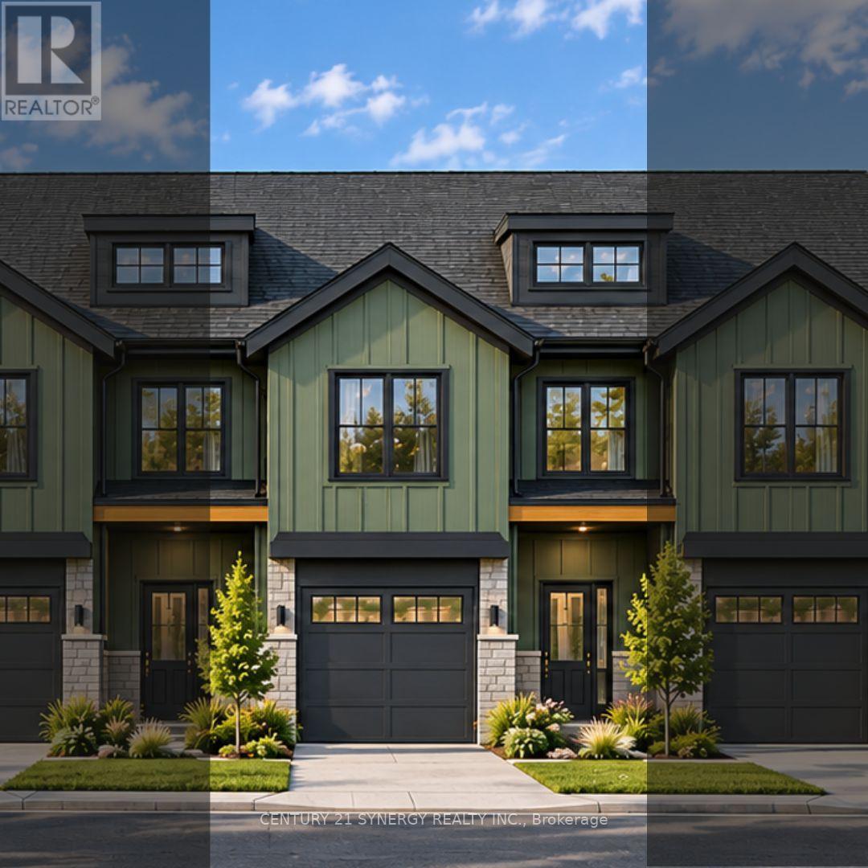
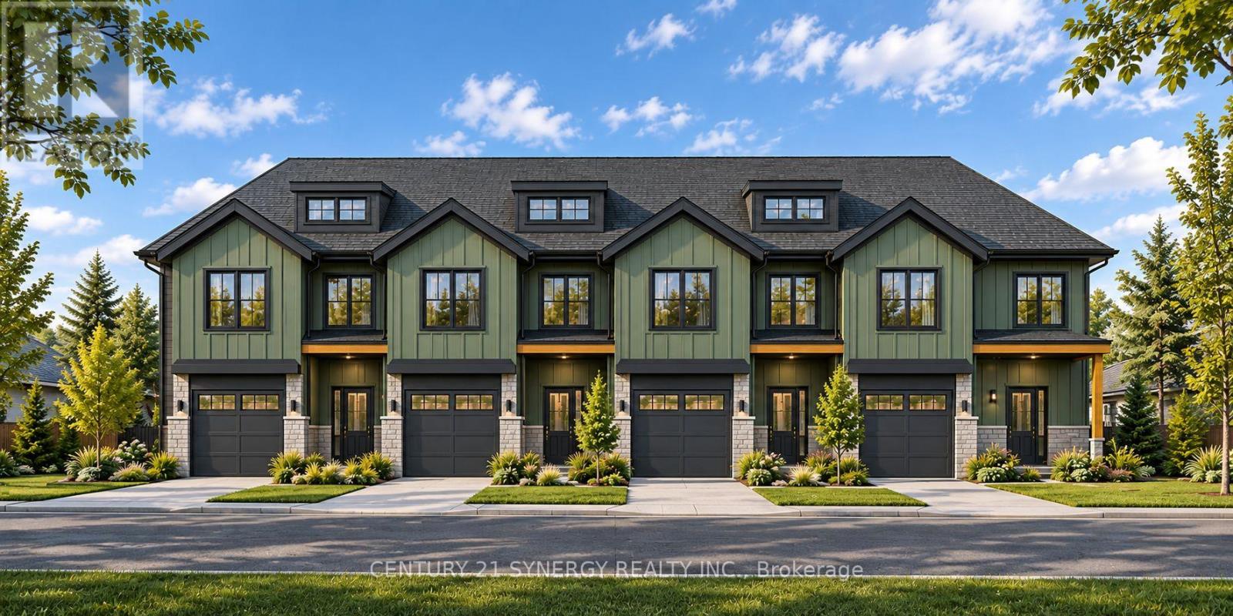
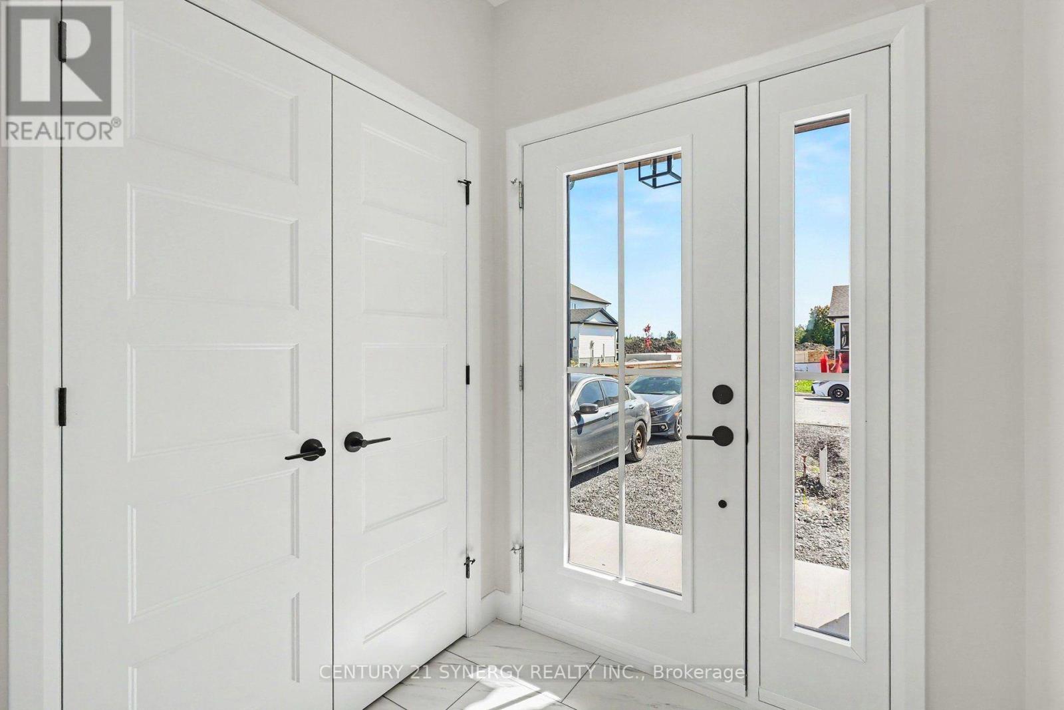
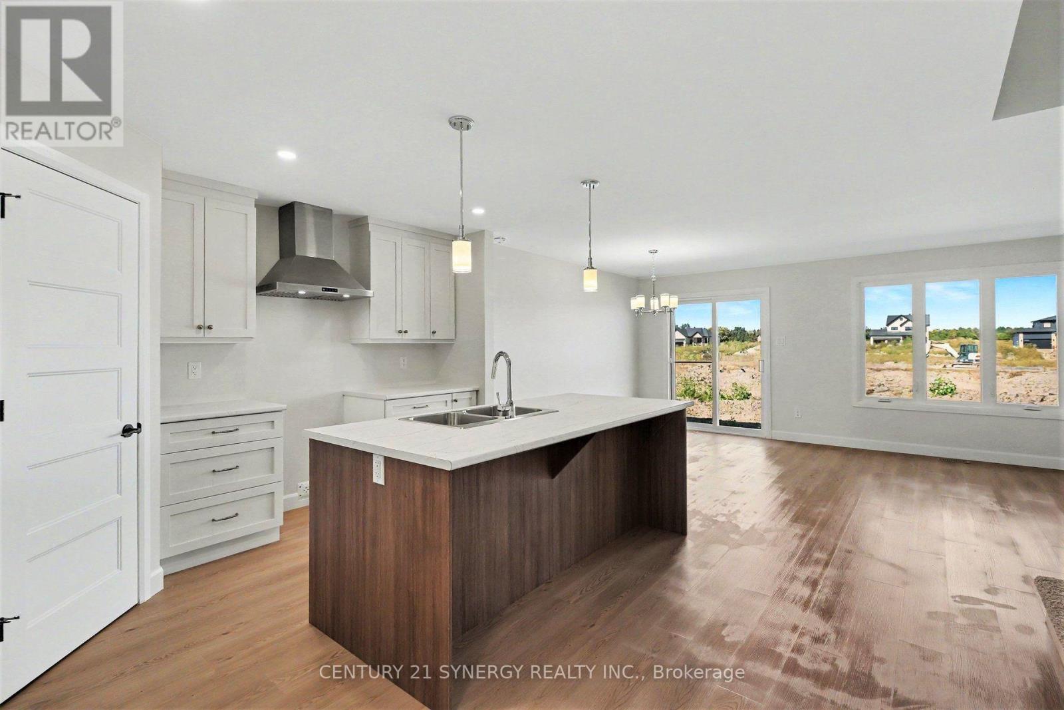
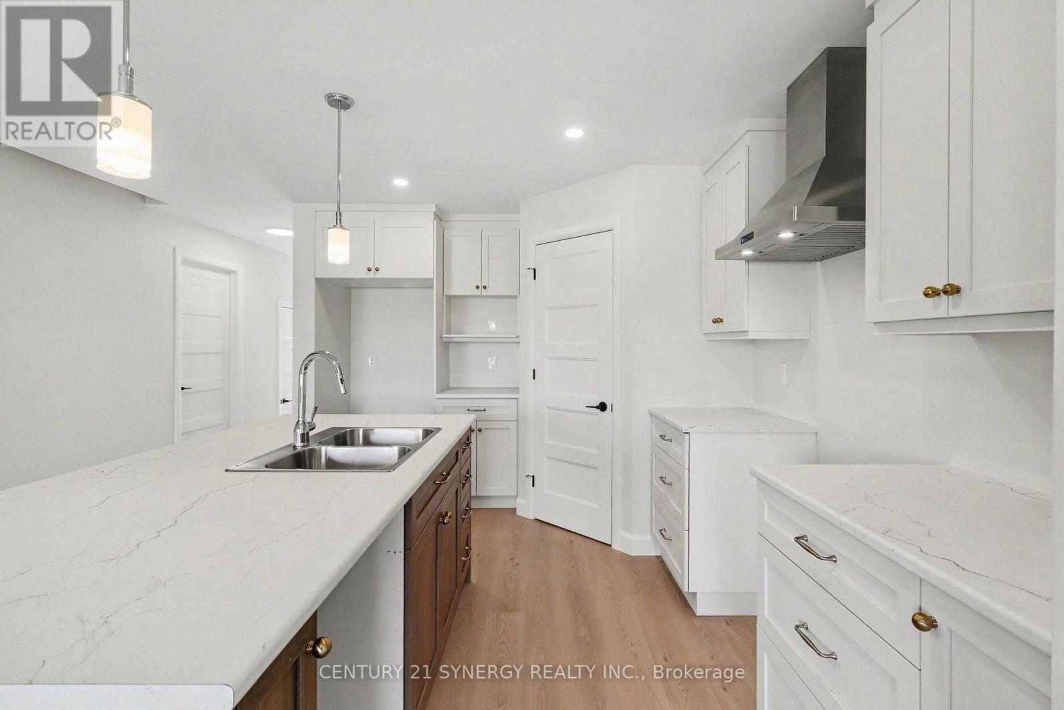
Pictures are of similar model*FULL HST REBATE INCLUDED IN LISTING PRICE*Agent must be present on initial visit*NEW CONSTRUCTION, FARMHOUSE MEETS MODERN! Beautiful townhome to be built by trusted local builder in the NEW Subdivision of COUNTRYSIDE ACRES! This 2 Storey townhomes with approx 1550 sq/ft of living space with 3 bedrooms and 3 baths. The home boasts a modern, open concept layout with a spacious kitchen offering centre island, tons of storage space, pot lights and a convenient and sizeable pantry. Upstairs you'll find a generously sized primary bedroom, a large walk in closet and a 4pc ensuite with oversized shower and lots of storage. Both additional bedrooms are of great size with ample closet space. Full bathroom and conveniently located 2nd floor laundry room round out the upper floor. The home will offer a garage with inside entry. Basement will be full and unfinished, awaiting your personal touch. Flooring: Vinyl, Carpet Wall To Wall. Appliances NOT included. (id:42482)
12:00 pm
Ends at:2:00 pm
12:00 pm
Ends at:2:00 pm
| Level | Room | Length | Width | Dimensions |
|---|---|---|---|---|
| Second level | Primary Bedroom | 3.81 m | 4.19 m | 3.81 m x 4.19 m |
| Second level | Other | 2.94 m | 1.52 m | 2.94 m x 1.52 m |
| Second level | Bathroom | 1.49 m | 1.52 m | 1.49 m x 1.52 m |
| Second level | Bedroom | 2.46 m | 3.02 m | 2.46 m x 3.02 m |
| Second level | Bedroom | 3.17 m | 3.83 m | 3.17 m x 3.83 m |
| Second level | Laundry room | 1.52 m | 1.82 m | 1.52 m x 1.82 m |
| Basement | Recreational, Games room | 3.53 m | 5.56 m | 3.53 m x 5.56 m |
| Main level | Kitchen | 3.17 m | 4.11 m | 3.17 m x 4.11 m |
| Main level | Dining room | 2.43 m | 3.86 m | 2.43 m x 3.86 m |
| Main level | Living room | 3.3 m | 3.91 m | 3.3 m x 3.91 m |
| Main level | Bathroom | 1.16 m | 1.9 m | 1.16 m x 1.9 m |
Illustrative fixed rate, compounded semi-annually, with monthly payments. This calculator uses 20% or more down and excludes mortgage default insurance. Rates and eligibility must be confirmed with your lender.
/mo
Excludes property taxes, home insurance, utilities and closing costs. Unquoted maintenance fees, if applicable, are not included. This is an estimate, not a lender quote.

(613) 317-2121
(613) 903-7703
www.c21synergy.ca/
https://www.facebook.com/c21synergyrealty

The trademarks REALTOR®, REALTORS®, and the REALTOR® logo are controlled by The Canadian Real Estate Association (CREA) and identify real estate professionals who are members of CREA. The trademarks MLS®, Multiple Listing Service® and the associated logos are owned by The Canadian Real Estate Association (CREA) and identify the quality of services provided by real estate professionals who are members of CREA. The trademark DDF® is owned by The Canadian Real Estate Association (CREA) and identifies CREA's Data Distribution Facility (DDF®)

