
Building
- Amenities
- Fireplace(s)
- Construction style attachment
- Detached
- Construction style split level
- Sidesplit
- Exterior finish
- Vinyl siding
- Foundation type
- Block
- Type
- House
- Ownership
- Freehold
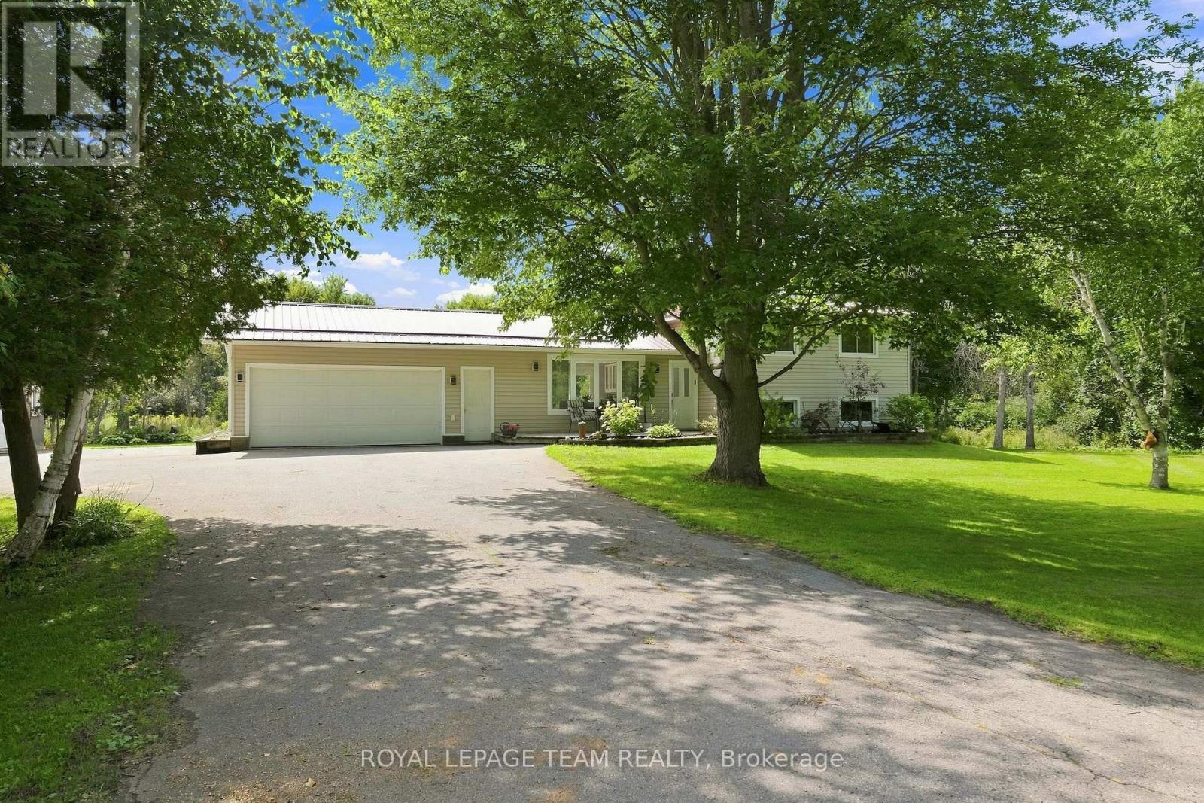
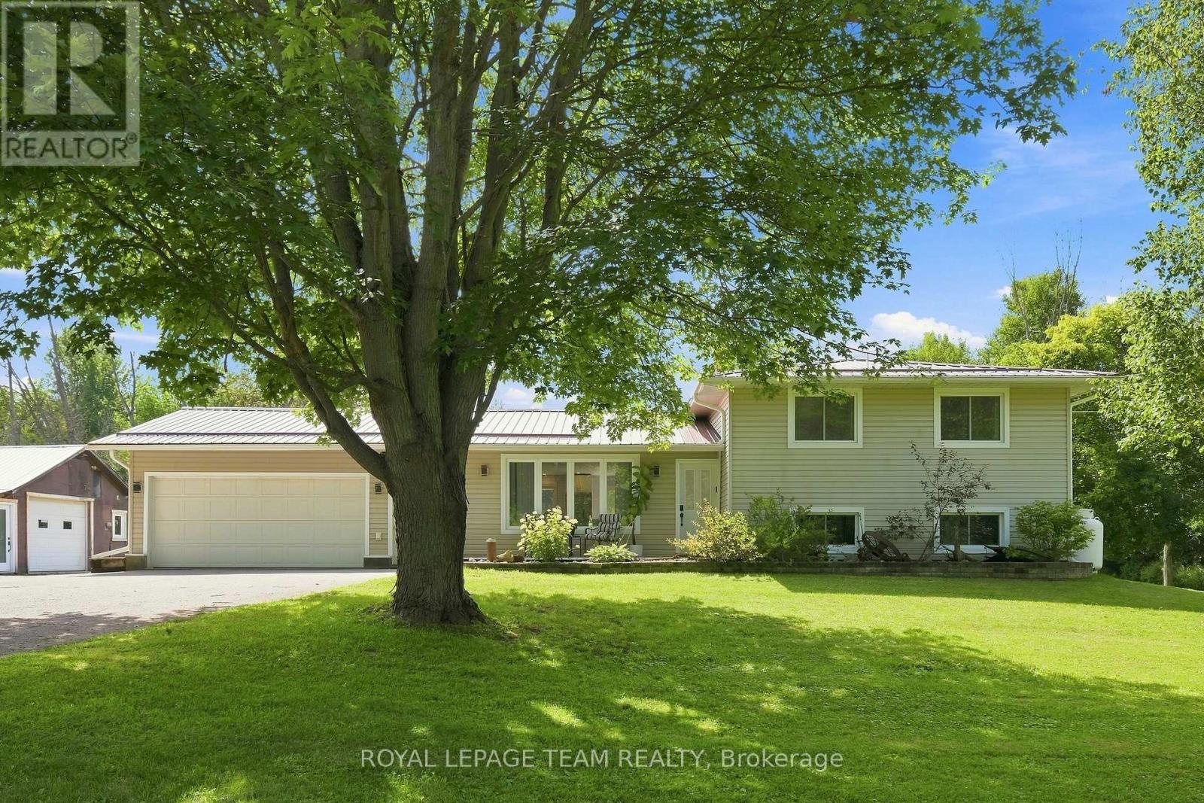
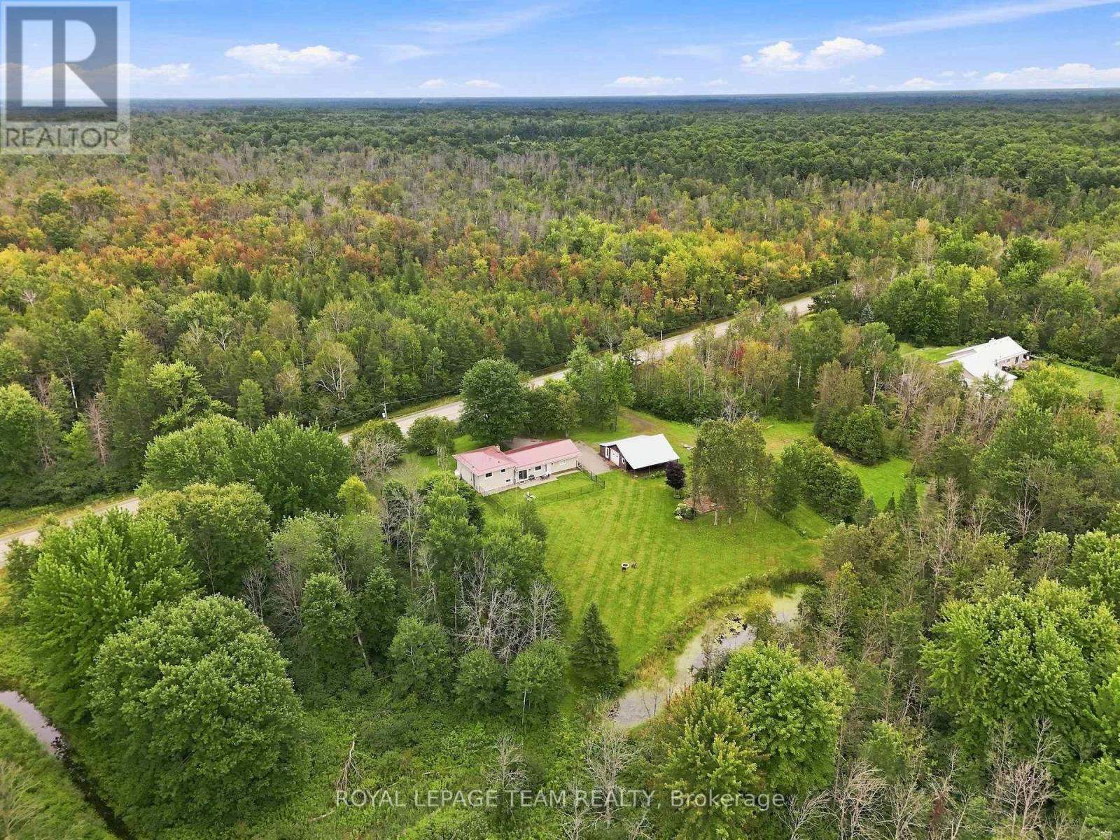
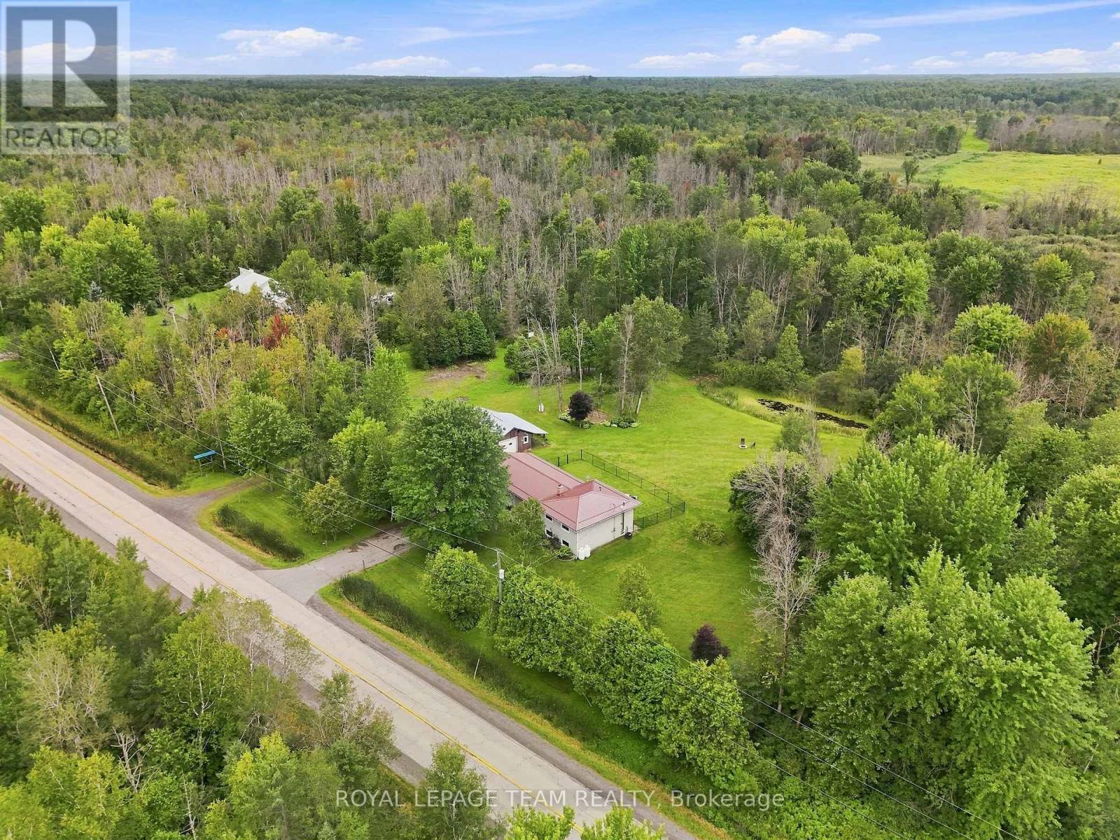
A 30' x 30' heated shop, 2.3 acres, a backyard pond and a 3+1 bedroom home. Welcome to 980 County Road 44, where country space meets serious versatility-and where fall days are meant to be enjoyed with a little room to breathe. Located just minutes from Kemptville, this 3+1 bedroom, 1.5 bathroom split-level home offers plenty of room to live, work and play.
The main level was renovated in 2021 with a refreshed kitchen, laminate flooring, smooth ceilings, pot lights, coffee bar and RO drinking water system. The finished lower level was renovated in 2022 and is currently set up as a clinic, but could easily become a fourth bedroom, home office, gym or additional living space.
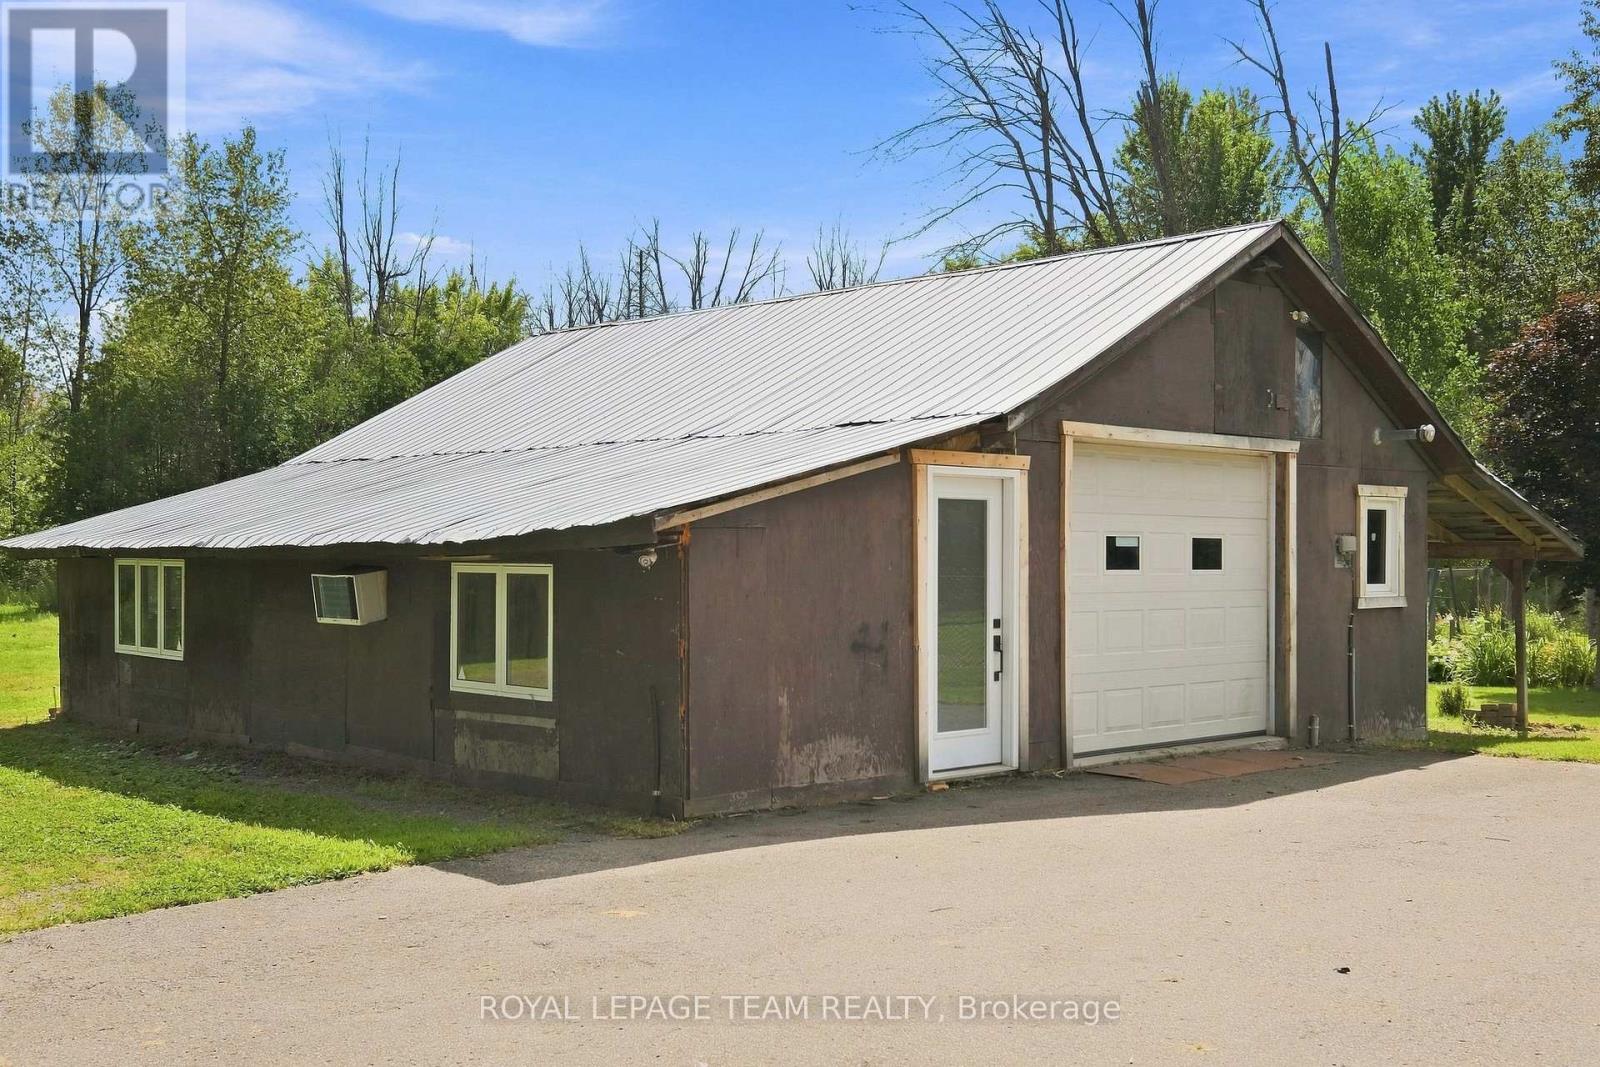
The 30' x 30' heated shop is insulated and features a poured concrete floor, electrical, A/C, propane heat and motorcycle lift. Whether you need space for toys, tools, hobbies or a business, this shop delivers. Outside, enjoy the backyard pond, fenced area, attached insulated two-car garage and plenty of room to spread out.
Think crisp mornings, changing leaves and space to actually enjoy your own backyard. The property has a 200 amp electrical service and a durable metal roof. Additional updates include propane furnace, A/C and humidifier 2021, water treatment system 2021, owned hot water tank 2025, chain link fence and garage door opener 2025, backup sump pump 2026, kitchen appliances 2021, washer 2025 and dryer 2023.
RU zoning with a special exception for a motorcycle-related business adds even more potential. If you're looking for space, flexibility and room to do your own thing, this just might be the ticket. (id:42482)
| Level | Room | Length | Width | Dimensions |
|---|---|---|---|---|
| Second level | Primary Bedroom | 3.39 m | 4.69 m | 3.39 m x 4.69 m |
| Second level | Bedroom 2 | 3.39 m | 3.04 m | 3.39 m x 3.04 m |
| Second level | Bedroom 3 | 3.02 m | 3.35 m | 3.02 m x 3.35 m |
| Second level | Bathroom | 3.02 m | 1.95 m | 3.02 m x 1.95 m |
| Basement | Utility room | 1.96 m | 3.92 m | 1.96 m x 3.92 m |
| Basement | Bedroom | 6.13 m | 3.93 m | 6.13 m x 3.93 m |
| Basement | Bathroom | 1.73 m | 1.95 m | 1.73 m x 1.95 m |
| Basement | Laundry room | 2.72 m | 1.76 m | 2.72 m x 1.76 m |
| Ground level | Living room | 6.44 m | 3.63 m | 6.44 m x 3.63 m |
| Ground level | Kitchen | 3.4 m | 3.35 m | 3.4 m x 3.35 m |
| Ground level | Other | 7.95 m | 6.8 m | 7.95 m x 6.8 m |
| Ground level | Dining room | 3.04 m | 3.35 m | 3.04 m x 3.35 m |
Illustrative fixed rate, compounded semi-annually, with monthly payments. This calculator uses 20% or more down and excludes mortgage default insurance. Rates and eligibility must be confirmed with your lender.
/mo
Excludes property taxes, home insurance, utilities and closing costs. Unquoted maintenance fees, if applicable, are not included. This is an estimate, not a lender quote.


The trademarks REALTOR®, REALTORS®, and the REALTOR® logo are controlled by The Canadian Real Estate Association (CREA) and identify real estate professionals who are members of CREA. The trademarks MLS®, Multiple Listing Service® and the associated logos are owned by The Canadian Real Estate Association (CREA) and identify the quality of services provided by real estate professionals who are members of CREA. The trademark DDF® is owned by The Canadian Real Estate Association (CREA) and identifies CREA's Data Distribution Facility (DDF®)

