
Building
- Architectural style
- Bungalow
- Construction style attachment
- Detached
- Exterior finish
- Brick
- Foundation type
- Poured Concrete
- Stories total
- 1
- Type
- House
- Utility water
- Municipal water
- Ownership
- Freehold
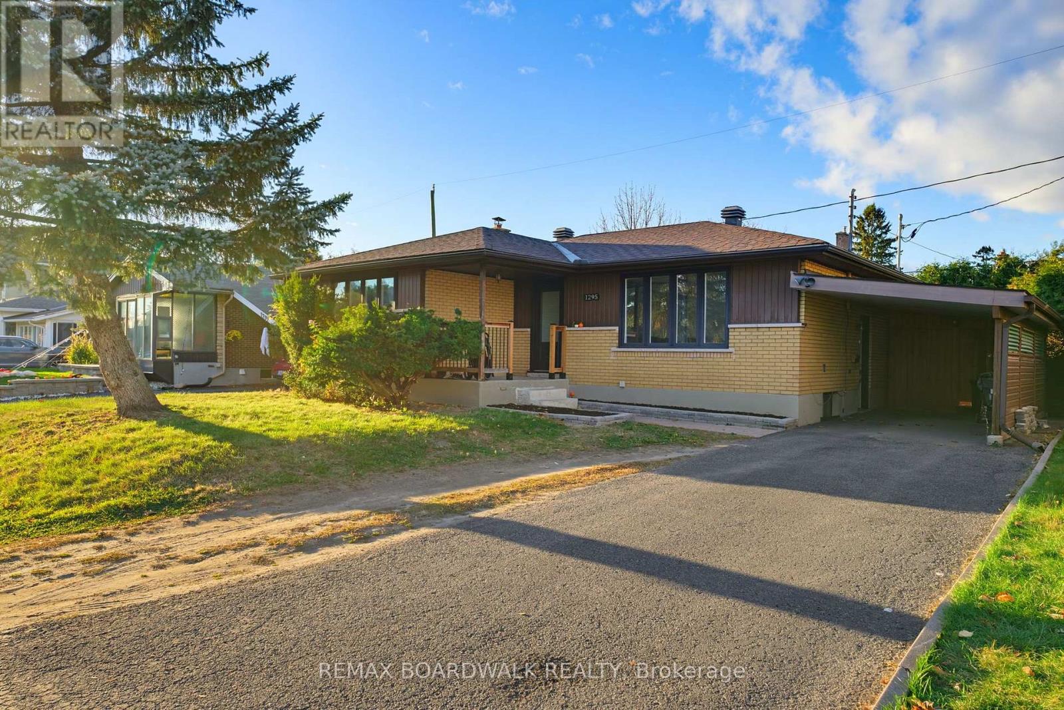
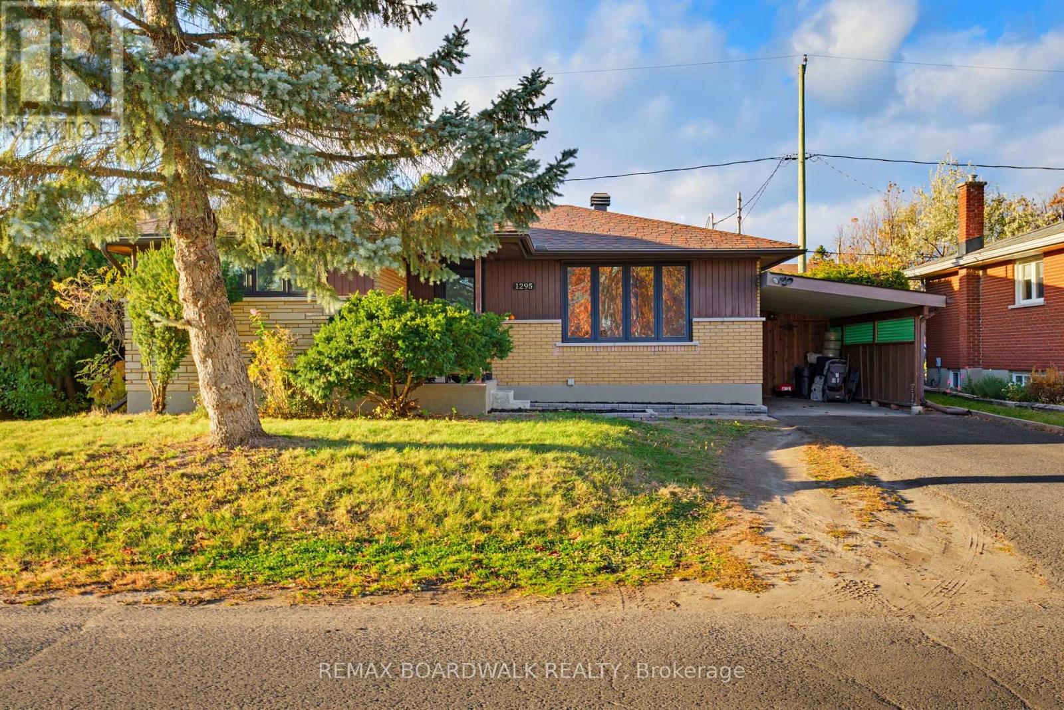
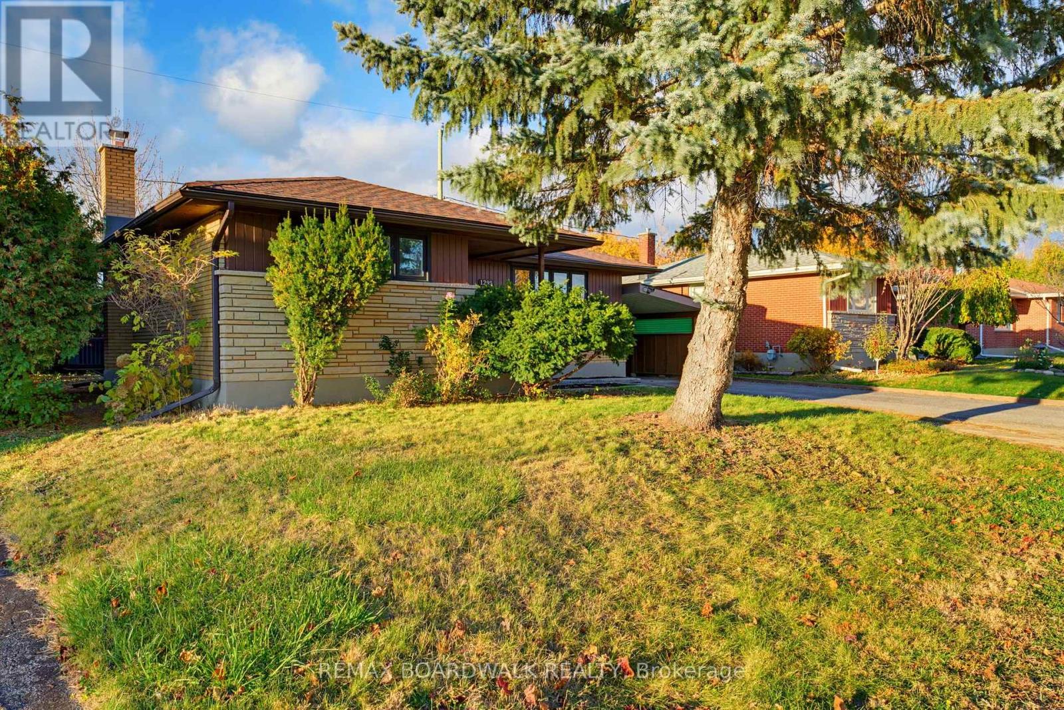
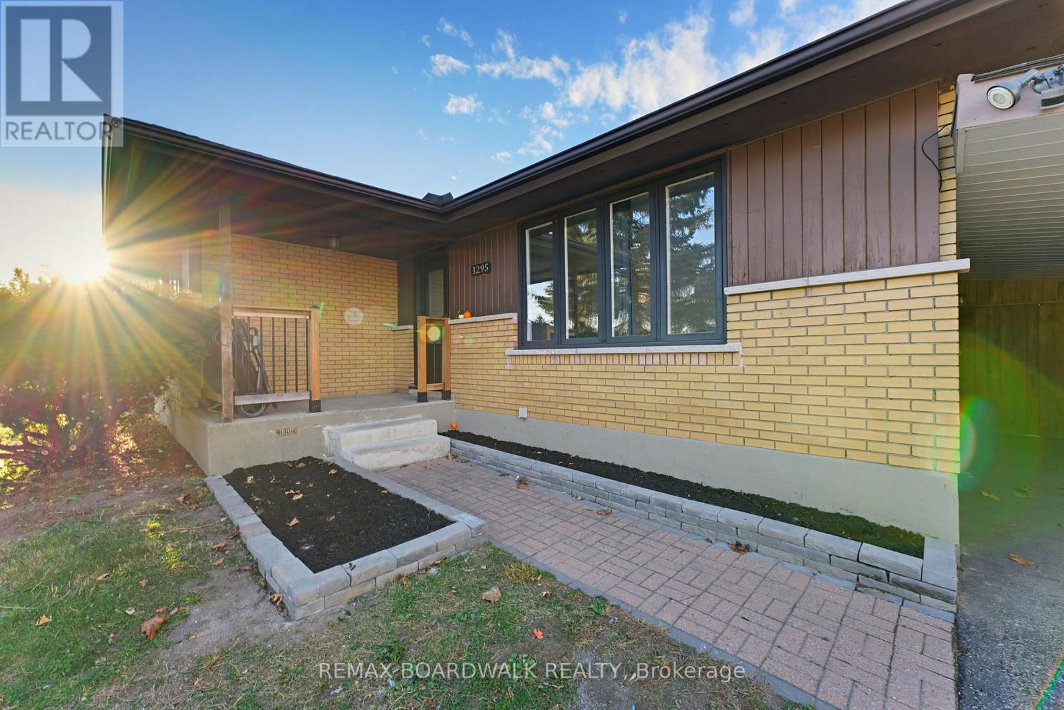
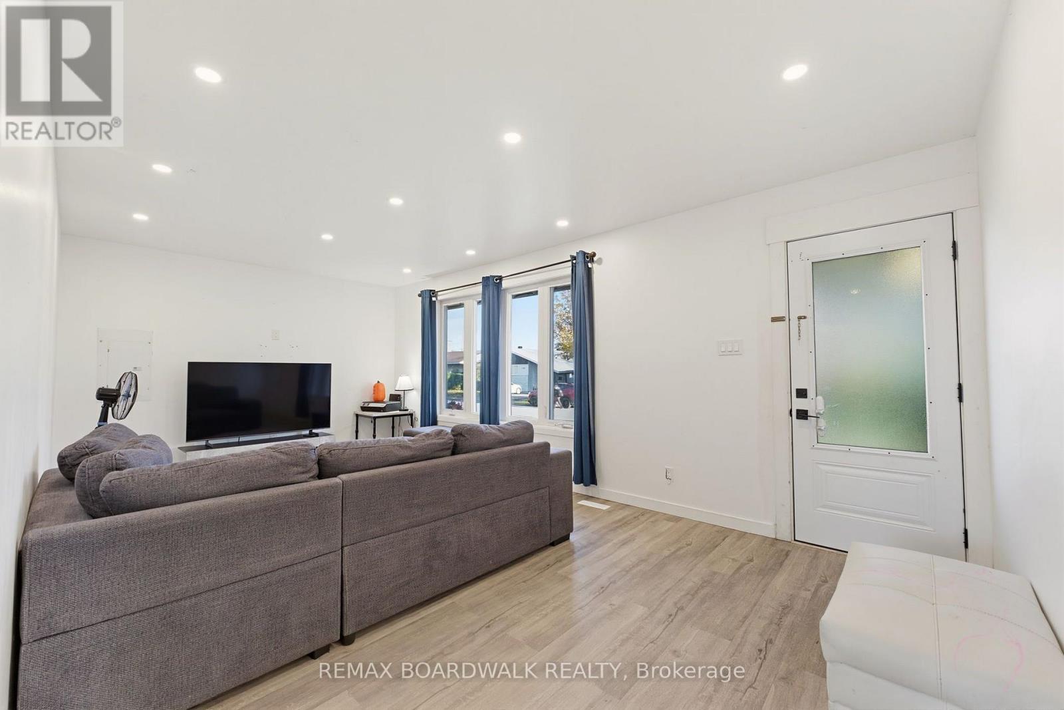
One property, multiple possibilities! Welcome to 1295 Notting Hill Avenue, a versatile investment opportunity in Ottawa's established Ellwood neighbourhood. Whether you're looking to expand your investment portfolio, offset your mortgage with rental income or explore multigenerational living, this property offers plenty of flexibility.
The main-level residence features three bedrooms, a full bathroom, a kitchen and comfortable living space. Downstairs with a separate entrance, the legal secondary dwelling unit offers two additional bedrooms, a full bathroom and its own kitchen. Both units feature separate laundry facilities, providing added convenience and independence for occupants.
Recent improvements, including updated kitchens, provide a solid starting point for the next owner. A covered front porch, and a private fully-fenced backyard offers an excellent space with a large deck for the BBQ and entertaining. Currently fully tenanted and generating $4,250 in monthly rental income ($51,000 annually), with $2,450 from the main level and $1,800 from the lower unit, this property offers an established income stream.
Complete with carport parking and conveniently located near schools, parks, shopping, public transit and everyday amenities along Bank Street and Walkley Road. Rent both units, explore living in one while renting the other, or consider the possibilities for multigenerational living, subject to applicable tenancy requirements.
Both units were fully-renovated in 2022 with new Furnace, AC, and HRV, both kitchens, flooring, etc. An opportunity to invest, add value and make the most of a property with plenty of potential! (id:42482)
| Level | Room | Length | Width | Dimensions |
|---|---|---|---|---|
| Lower level | Dining room | 3.36 m | 2.9 m | 3.36 m x 2.9 m |
| Lower level | Living room | 3.5 m | 2.57 m | 3.5 m x 2.57 m |
| Lower level | Primary Bedroom | 4.12 m | 3.2 m | 4.12 m x 3.2 m |
| Lower level | Bedroom 2 | 3.36 m | 2.75 m | 3.36 m x 2.75 m |
| Lower level | Bathroom | 2.49 m | 1.58 m | 2.49 m x 1.58 m |
| Lower level | Laundry room | 1.83 m | 1.83 m | 1.83 m x 1.83 m |
| Lower level | Foyer | 3.36 m | 1.58 m | 3.36 m x 1.58 m |
| Lower level | Kitchen | 3.54 m | 2.65 m | 3.54 m x 2.65 m |
| Main level | Living room | 6.15 m | 3.41 m | 6.15 m x 3.41 m |
| Main level | Kitchen | 3.54 m | 2.65 m | 3.54 m x 2.65 m |
| Main level | Dining room | 3.54 m | 2.16 m | 3.54 m x 2.16 m |
| Main level | Primary Bedroom | 3.79 m | 3.1 m | 3.79 m x 3.1 m |
| Main level | Bedroom 2 | 3.1 m | 2.8 m | 3.1 m x 2.8 m |
| Main level | Bedroom 3 | 2.8 m | 2.75 m | 2.8 m x 2.75 m |
| Main level | Bathroom | 2.44 m | 1.9 m | 2.44 m x 1.9 m |
| Main level | Laundry room | 1 m | 1 m | 1 m x 1 m |
Illustrative fixed rate, compounded semi-annually, with monthly payments. This calculator uses 20% or more down and excludes mortgage default insurance. Rates and eligibility must be confirmed with your lender.
/mo
Excludes property taxes, home insurance, utilities and closing costs. Unquoted maintenance fees, if applicable, are not included. This is an estimate, not a lender quote.


The trademarks REALTOR®, REALTORS®, and the REALTOR® logo are controlled by The Canadian Real Estate Association (CREA) and identify real estate professionals who are members of CREA. The trademarks MLS®, Multiple Listing Service® and the associated logos are owned by The Canadian Real Estate Association (CREA) and identify the quality of services provided by real estate professionals who are members of CREA. The trademark DDF® is owned by The Canadian Real Estate Association (CREA) and identifies CREA's Data Distribution Facility (DDF®)

