
Building
- Amenities
- Fireplace(s)
- Construction style attachment
- Detached
- Exterior finish
- Brick Facing, Vinyl siding
- Foundation type
- Poured Concrete
- Stories total
- 2
- Type
- House
- Utility water
- Municipal water
- Ownership
- Freehold
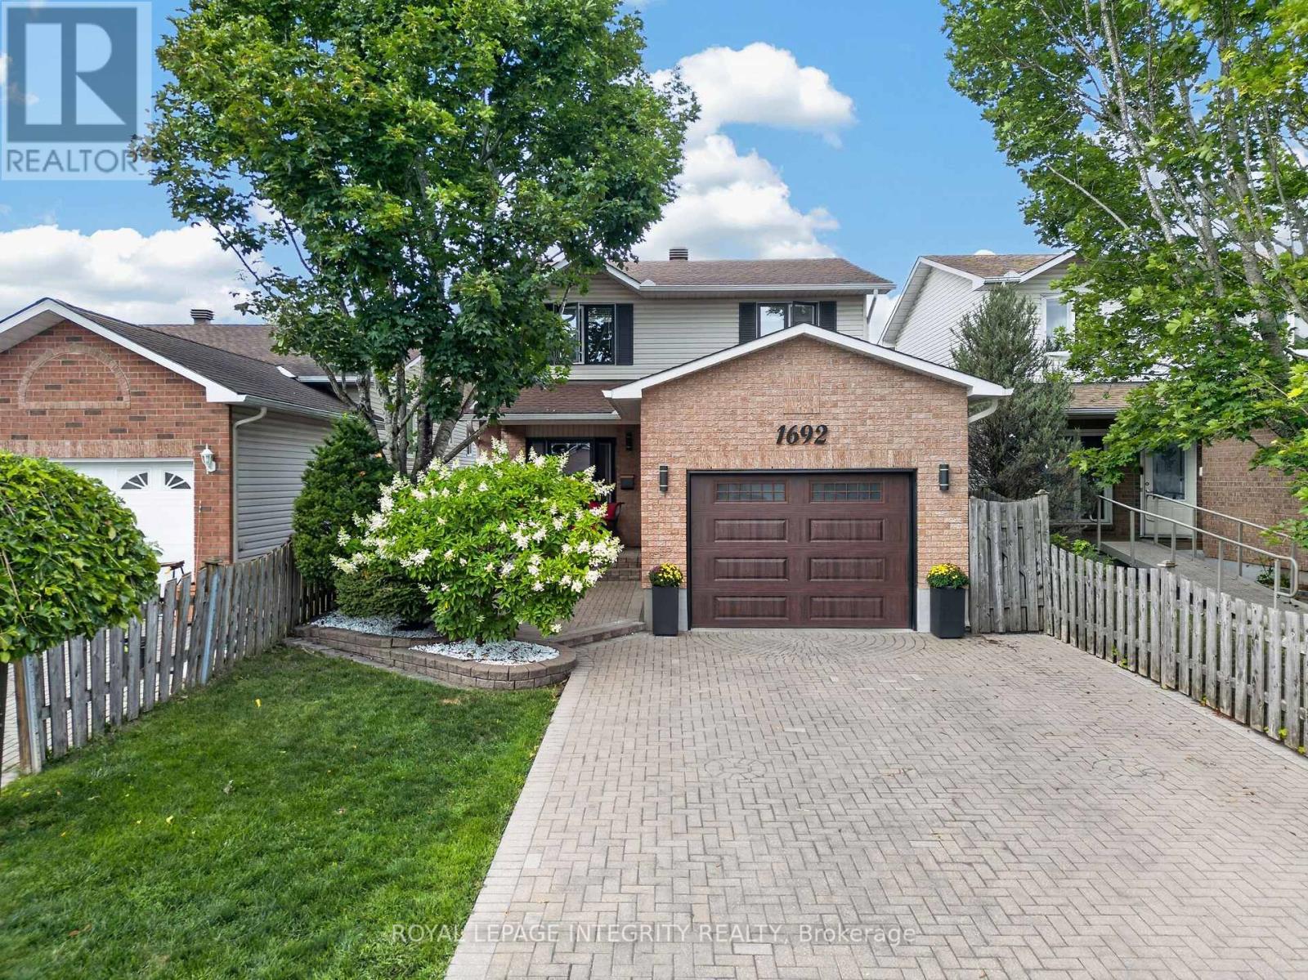
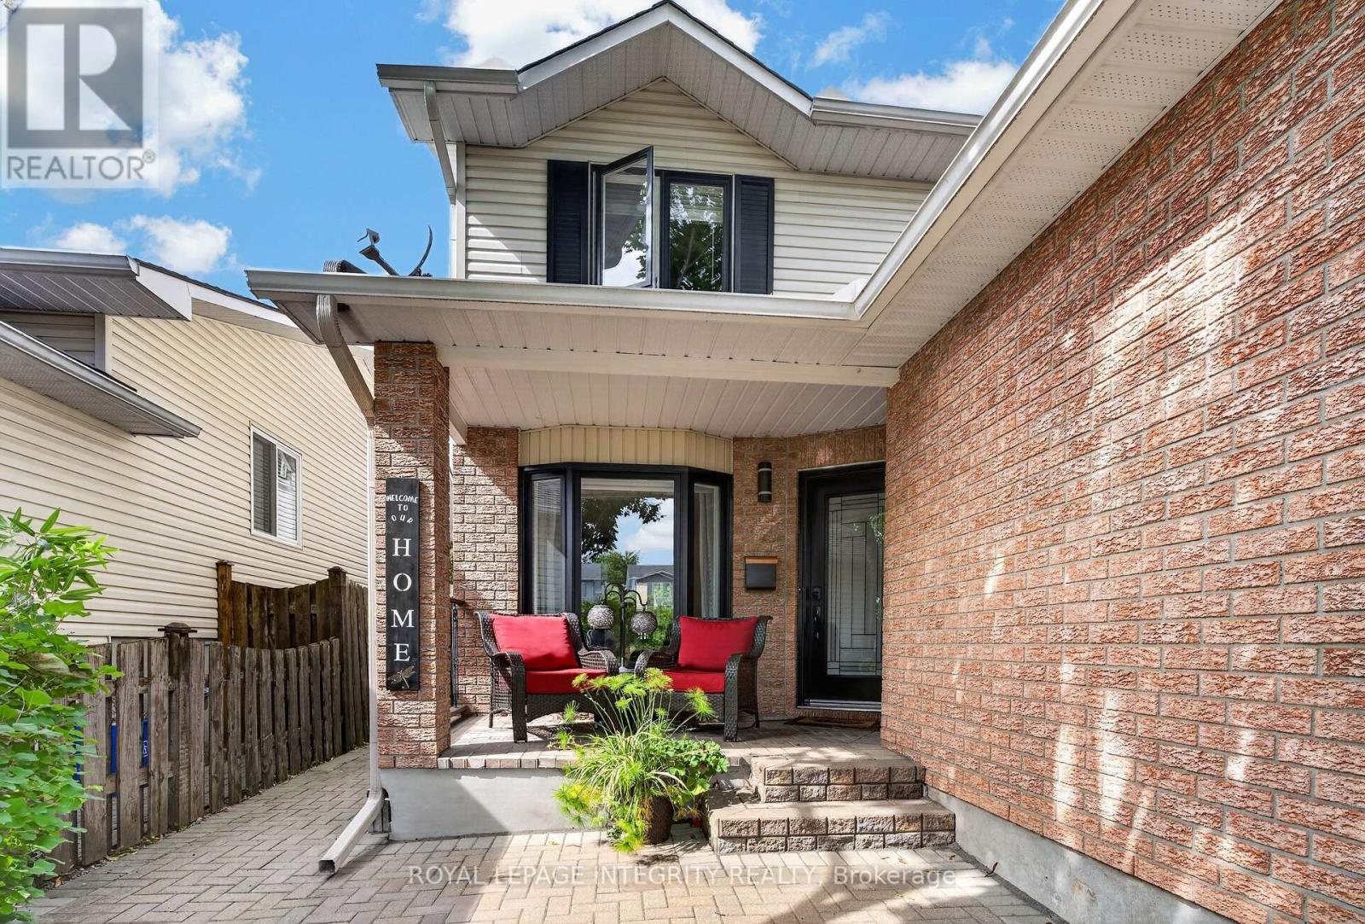
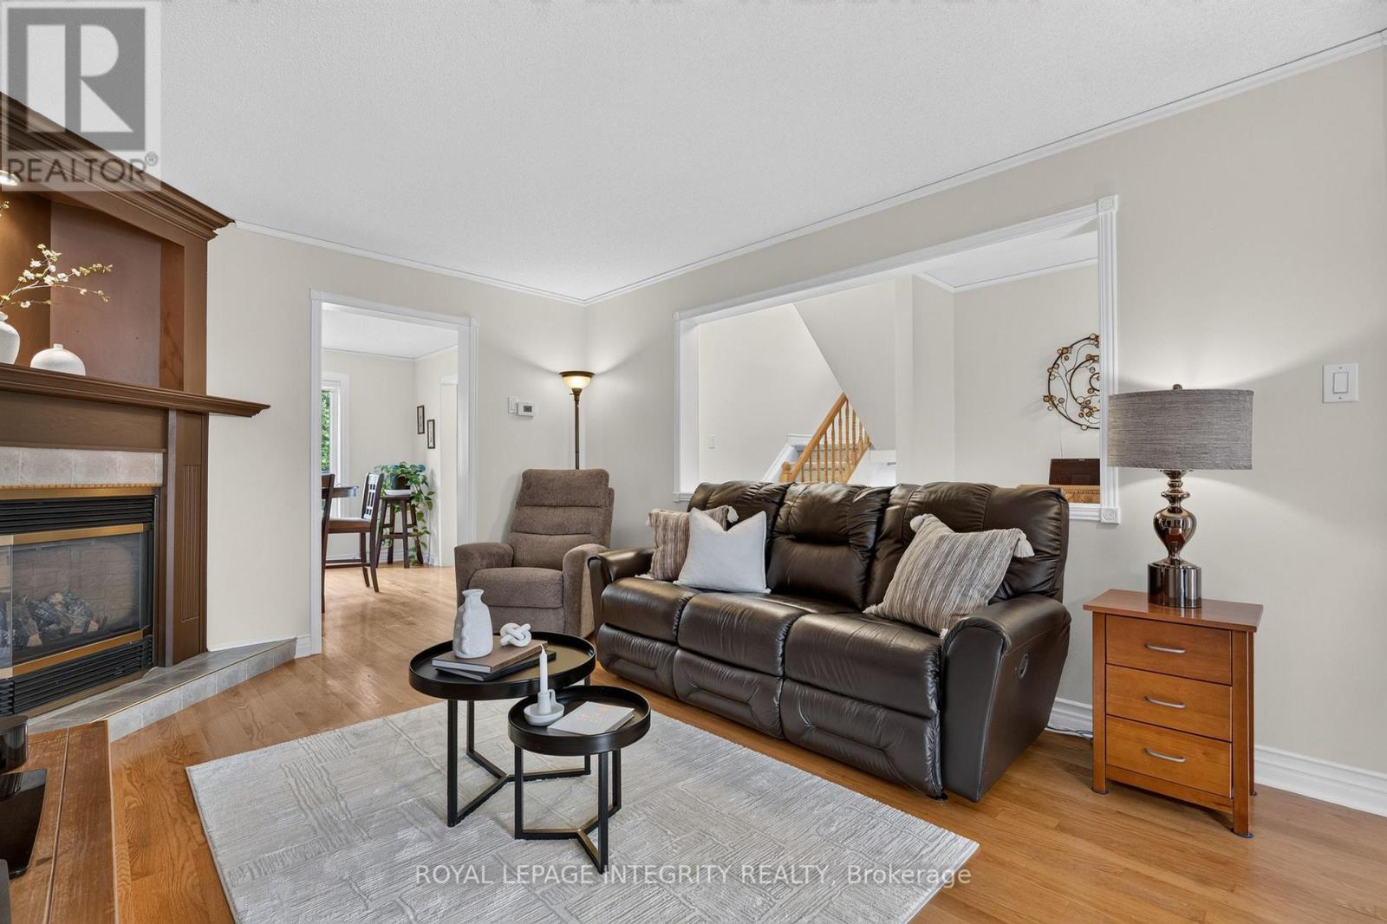
Some homes are simply lived in. This one has been cared for, and it shows the moment you walk through the door. Set on a quiet crescent in Orleans, this three-bedroom, two and a half-bathroom detached home reflects the kind of pride of ownership that's become the hallmark of this street.
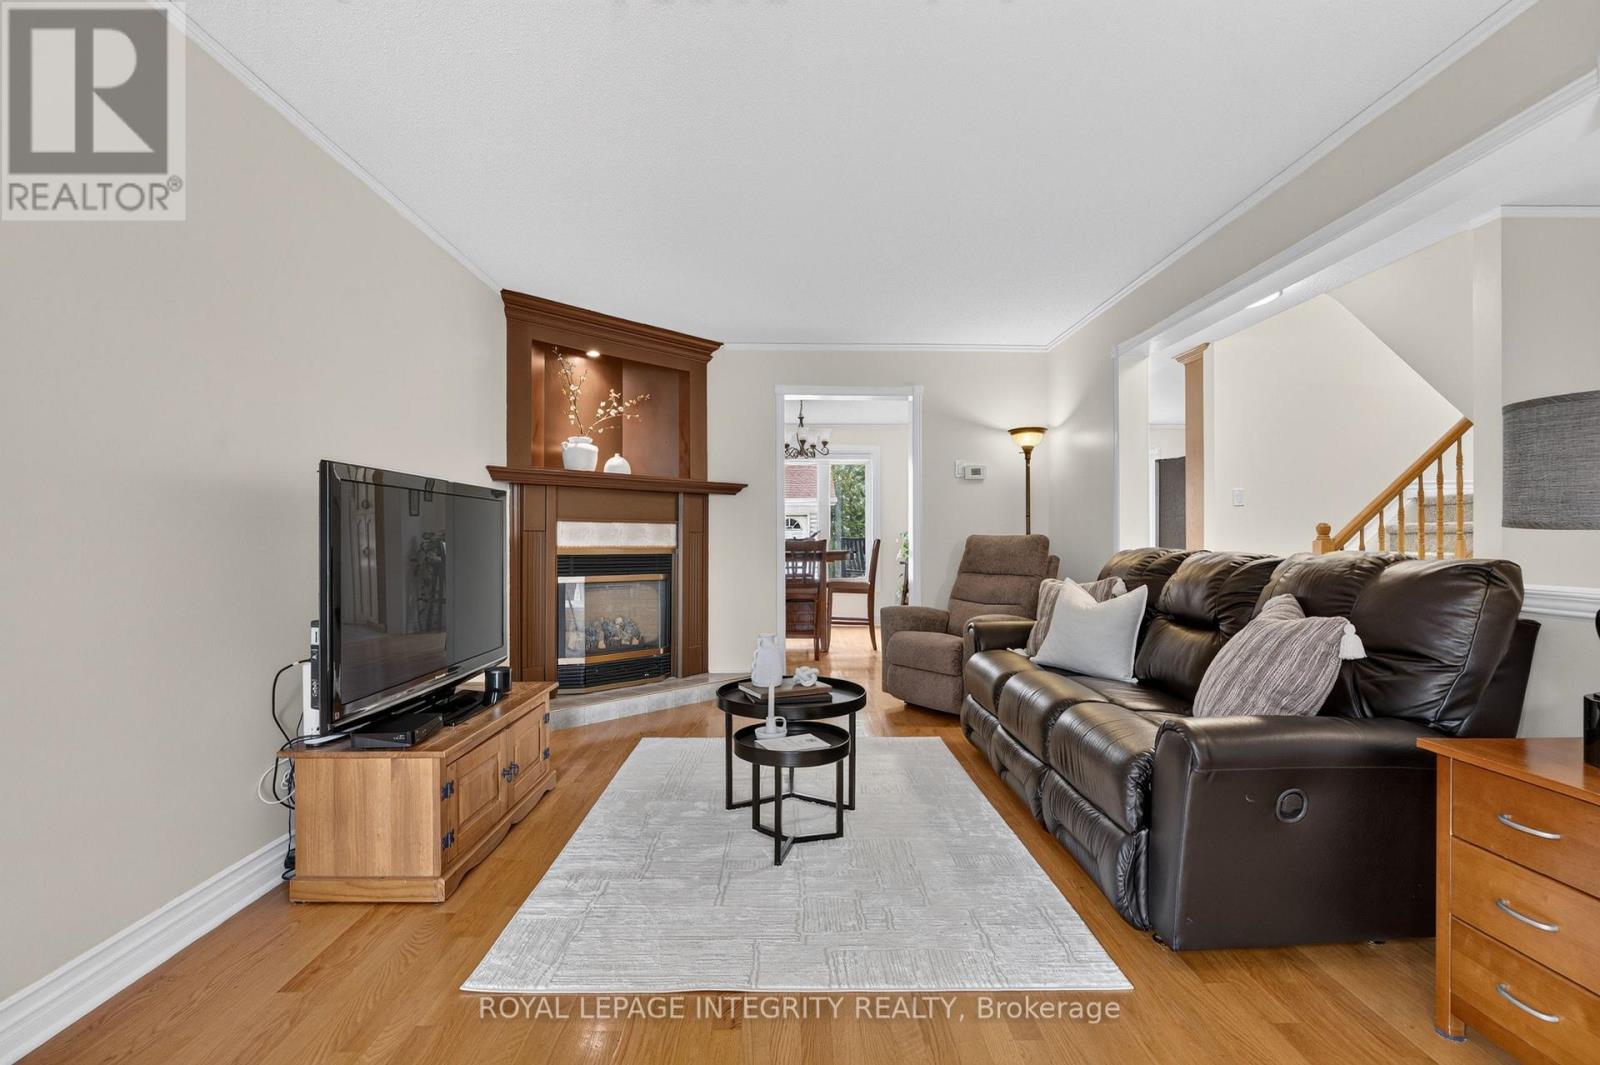
Quality hardwood runs through the main living areas, warm and solid underfoot, while a gas fireplace anchors the living room with the easy ambiance that makes an ordinary evening feel like an occasion. The primary bedroom offers a private retreat with its own ensuite and a walk-in closet, giving room to spread out without giving up a sense of calm.
Downstairs, the finished basement adds genuinely usable space, whether that becomes a family room, a hobby space, a home office, or somewhere for guests to settle in comfortably. What sets this property apart is its condition. Meticulously maintained throughout, it's a home that's been looked after year after year, presented beautifully and ready for its next owner without a project list attached.
Move in, unpack, and start enjoying it. The setting matches the house. This is an established neighbourhood of family homes. The kind of street where neighbours know one another and people put down roots and stay. Heritage Park and Barrington Park are close at hand, with more than fifty green spaces throughout the surrounding area, and traffic noise stays refreshingly low.
Place d'Orleans and its 130-plus shops and services are minutes away, with everyday errands, restaurants, recreation, and both English and French schools all within easy reach. Transit and highway access keep the rest of the city comfortably close when you want it.
Well-built, well-loved, and well-located.A home that rewards anyone who values quality and community in equal measure. (id:42482)
| Level | Room | Length | Width | Dimensions |
|---|---|---|---|---|
| Second level | Primary Bedroom | 4.36 m | 3.6 m | 4.36 m x 3.6 m |
| Second level | Bathroom | 2.38 m | 2.18 m | 2.38 m x 2.18 m |
| Second level | Bedroom 2 | 3.3 m | 3.27 m | 3.3 m x 3.27 m |
| Second level | Bedroom 3 | 3.45 m | 3.27 m | 3.45 m x 3.27 m |
| Second level | Bathroom | 2.38 m | 1.49 m | 2.38 m x 1.49 m |
| Basement | Family room | 4.21 m | 3.6 m | 4.21 m x 3.6 m |
| Basement | Exercise room | 3.45 m | 5.15 m | 3.45 m x 5.15 m |
| Basement | Utility room | 6.85 m | 4.29 m | 6.85 m x 4.29 m |
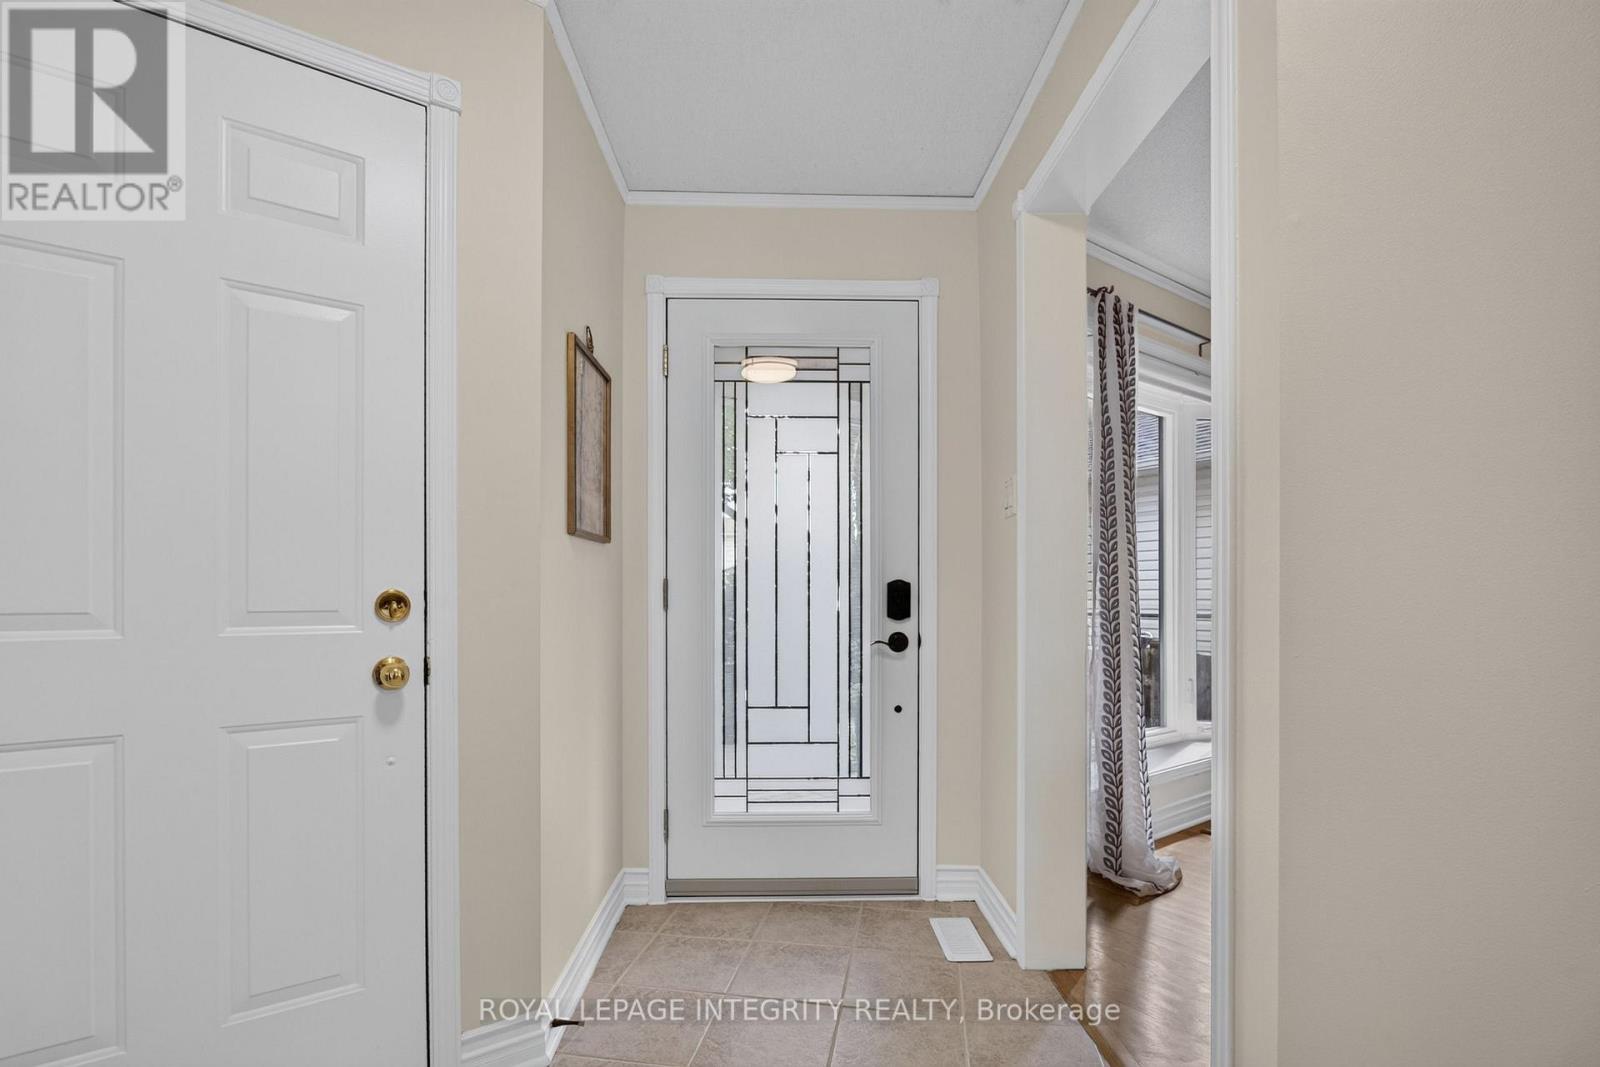
| Ground level | Foyer | 3.4 m | 4.02 m | 3.4 m x 4.02 m |
| Ground level | Living room | 3.45 m | 5.54 m | 3.45 m x 5.54 m |
| Ground level | Bathroom | 1.6 m | 1.54 m | 1.6 m x 1.54 m |
| Ground level | Dining room | 3.45 m | 3.37 m | 3.45 m x 3.37 m |
| Ground level | Kitchen | 3.3 m | 3.6 m | 3.3 m x 3.6 m |
Illustrative fixed rate, compounded semi-annually, with monthly payments. This calculator uses 20% or more down and excludes mortgage default insurance. Rates and eligibility must be confirmed with your lender.
/mo
Excludes property taxes, home insurance, utilities and closing costs. Unquoted maintenance fees, if applicable, are not included. This is an estimate, not a lender quote.


The trademarks REALTOR®, REALTORS®, and the REALTOR® logo are controlled by The Canadian Real Estate Association (CREA) and identify real estate professionals who are members of CREA. The trademarks MLS®, Multiple Listing Service® and the associated logos are owned by The Canadian Real Estate Association (CREA) and identify the quality of services provided by real estate professionals who are members of CREA. The trademark DDF® is owned by The Canadian Real Estate Association (CREA) and identifies CREA's Data Distribution Facility (DDF®)

