
Building
- Age
- 6 to 15 years
- Amenities
- Fireplace(s)
- Construction style attachment
- Detached
- Exterior finish
- Brick, Vinyl siding
- Foundation type
- Poured Concrete
- Stories total
- 2
- Type
- House
- Utility water
- Municipal water
- Ownership
- Freehold
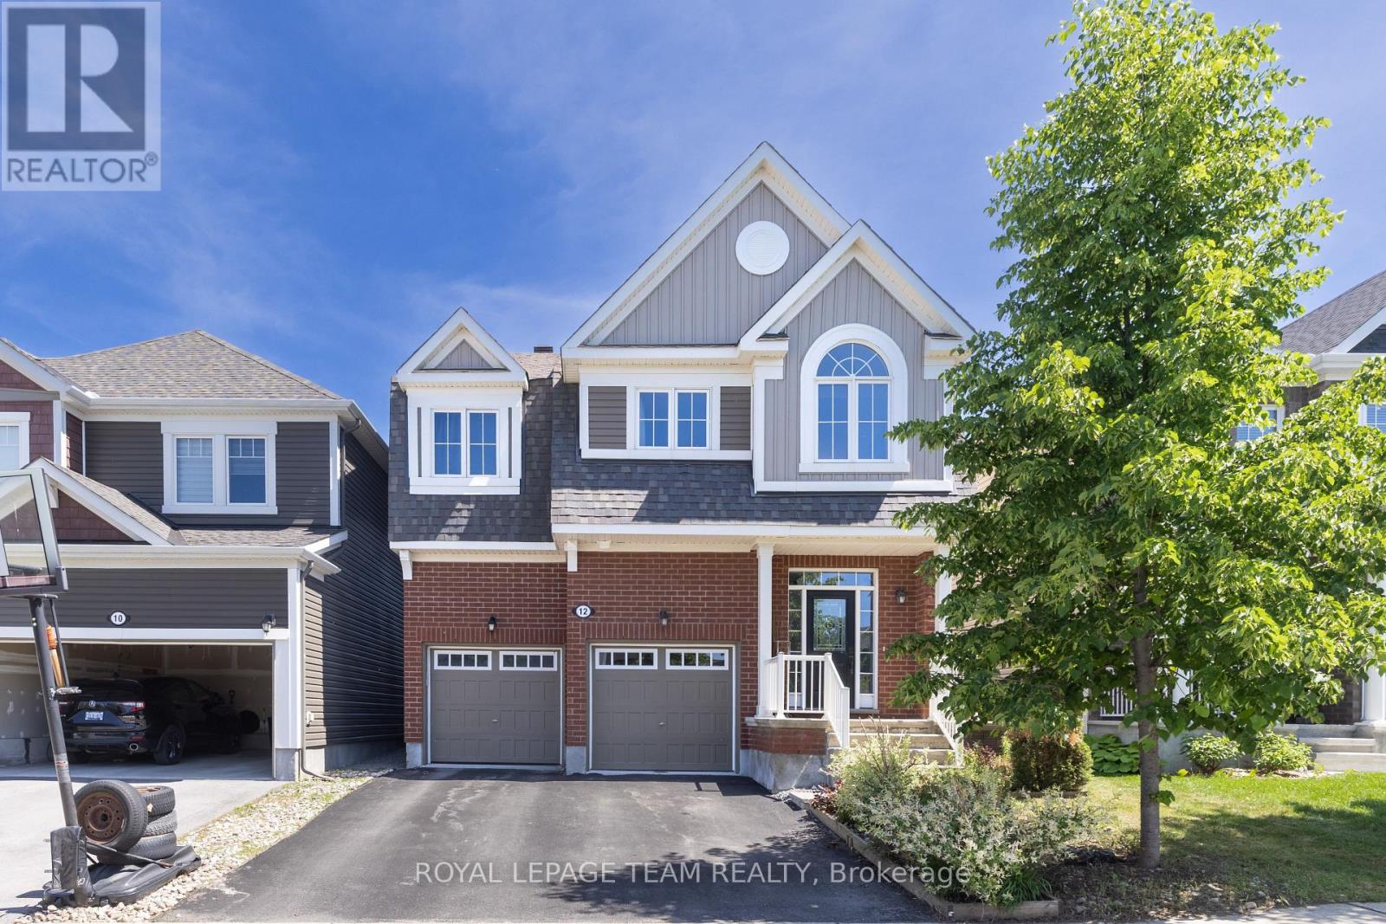
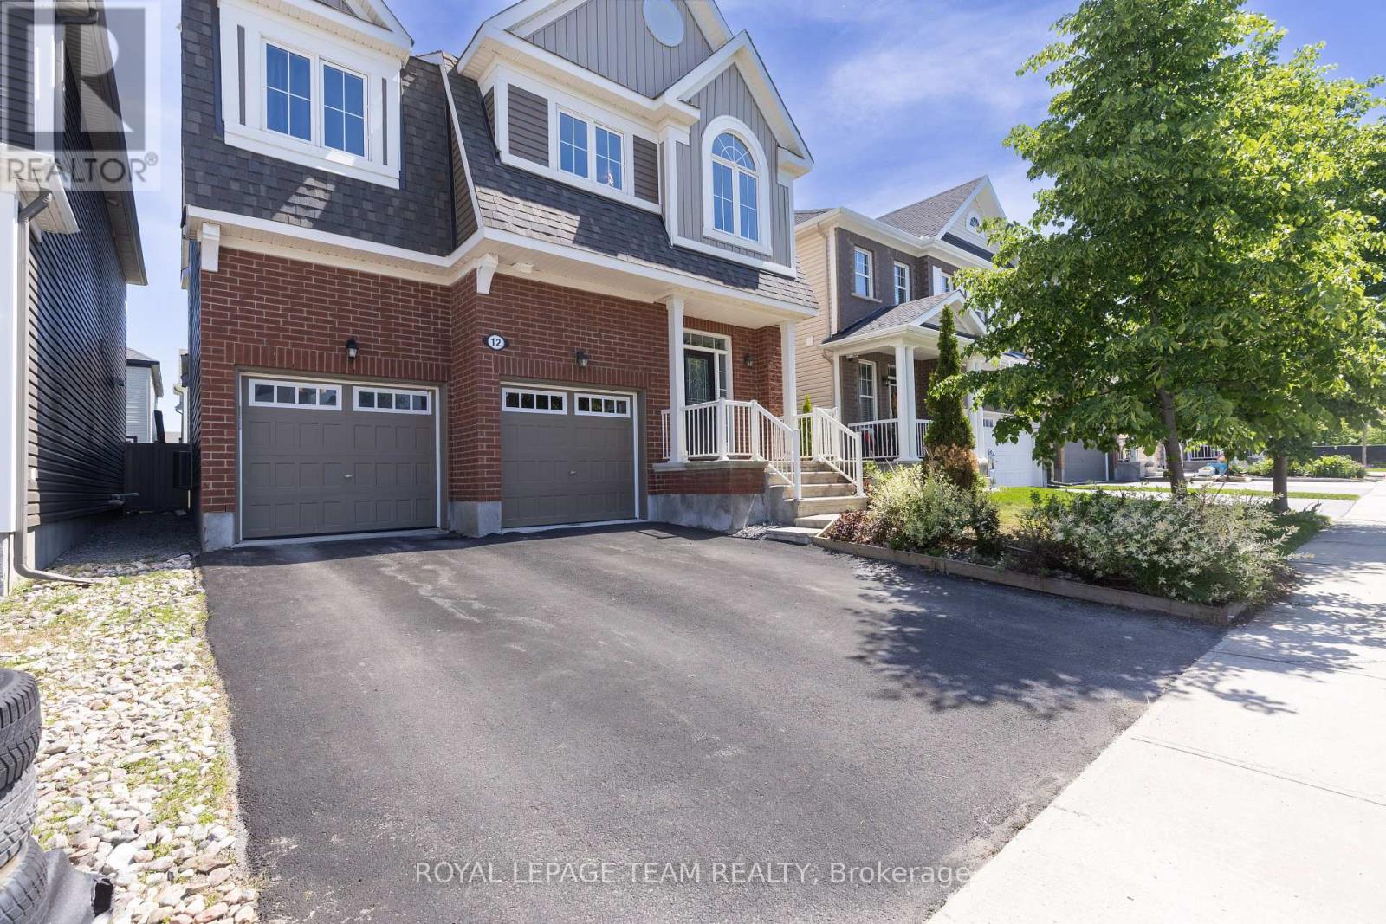
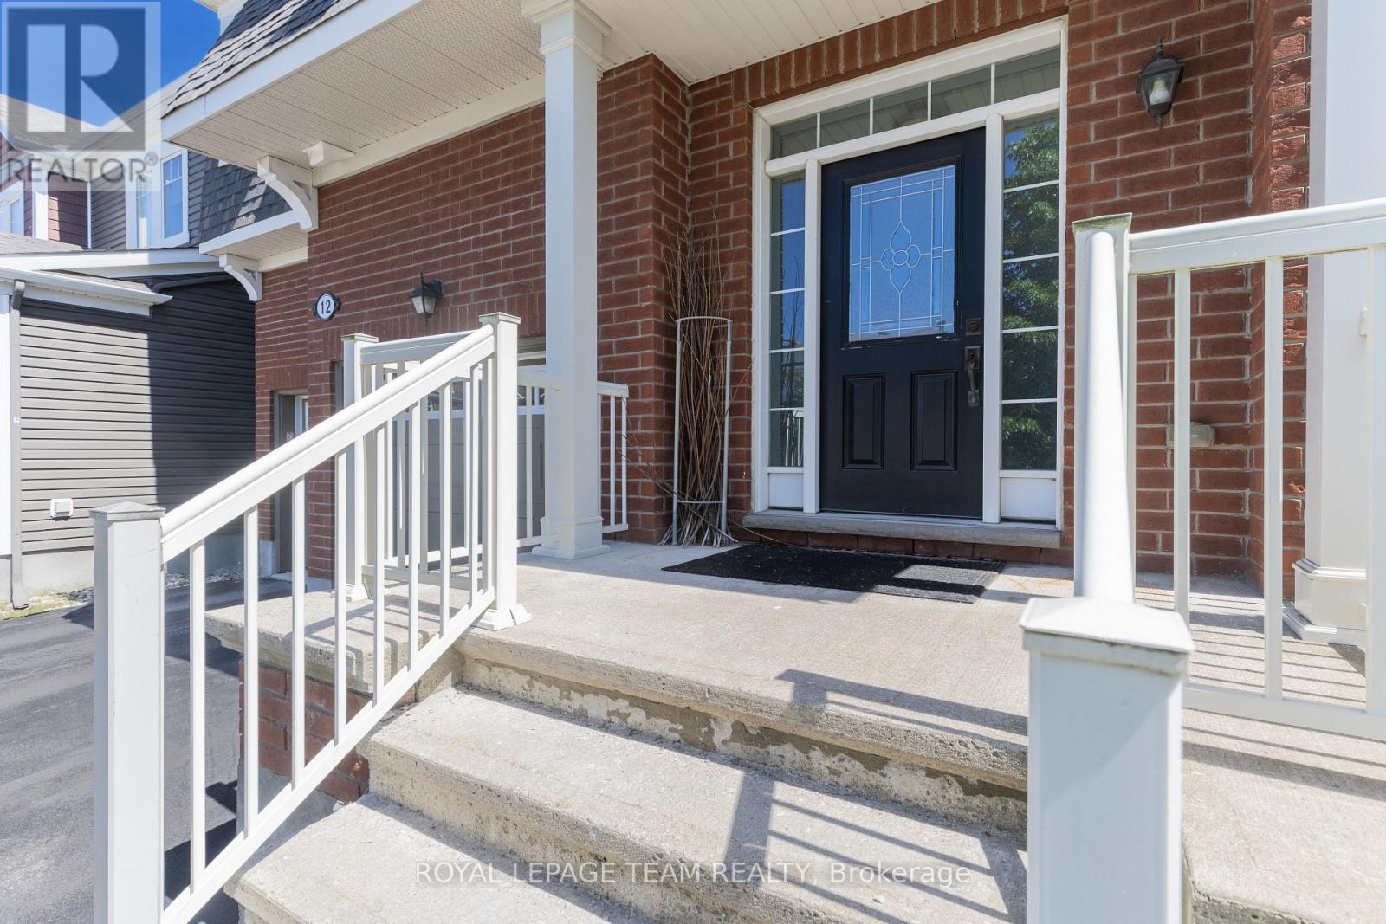
Welcome to a newer Mattamy detached home in a convenient Kanata-Stittsville location, offering the space, layout, and function today's families want. Built in 2018, this freehold home features 4 bedrooms, 3 bathrooms, a double-car garage, a main-level den, a 2nd-floor loft, and an unfinished basement with future potential.
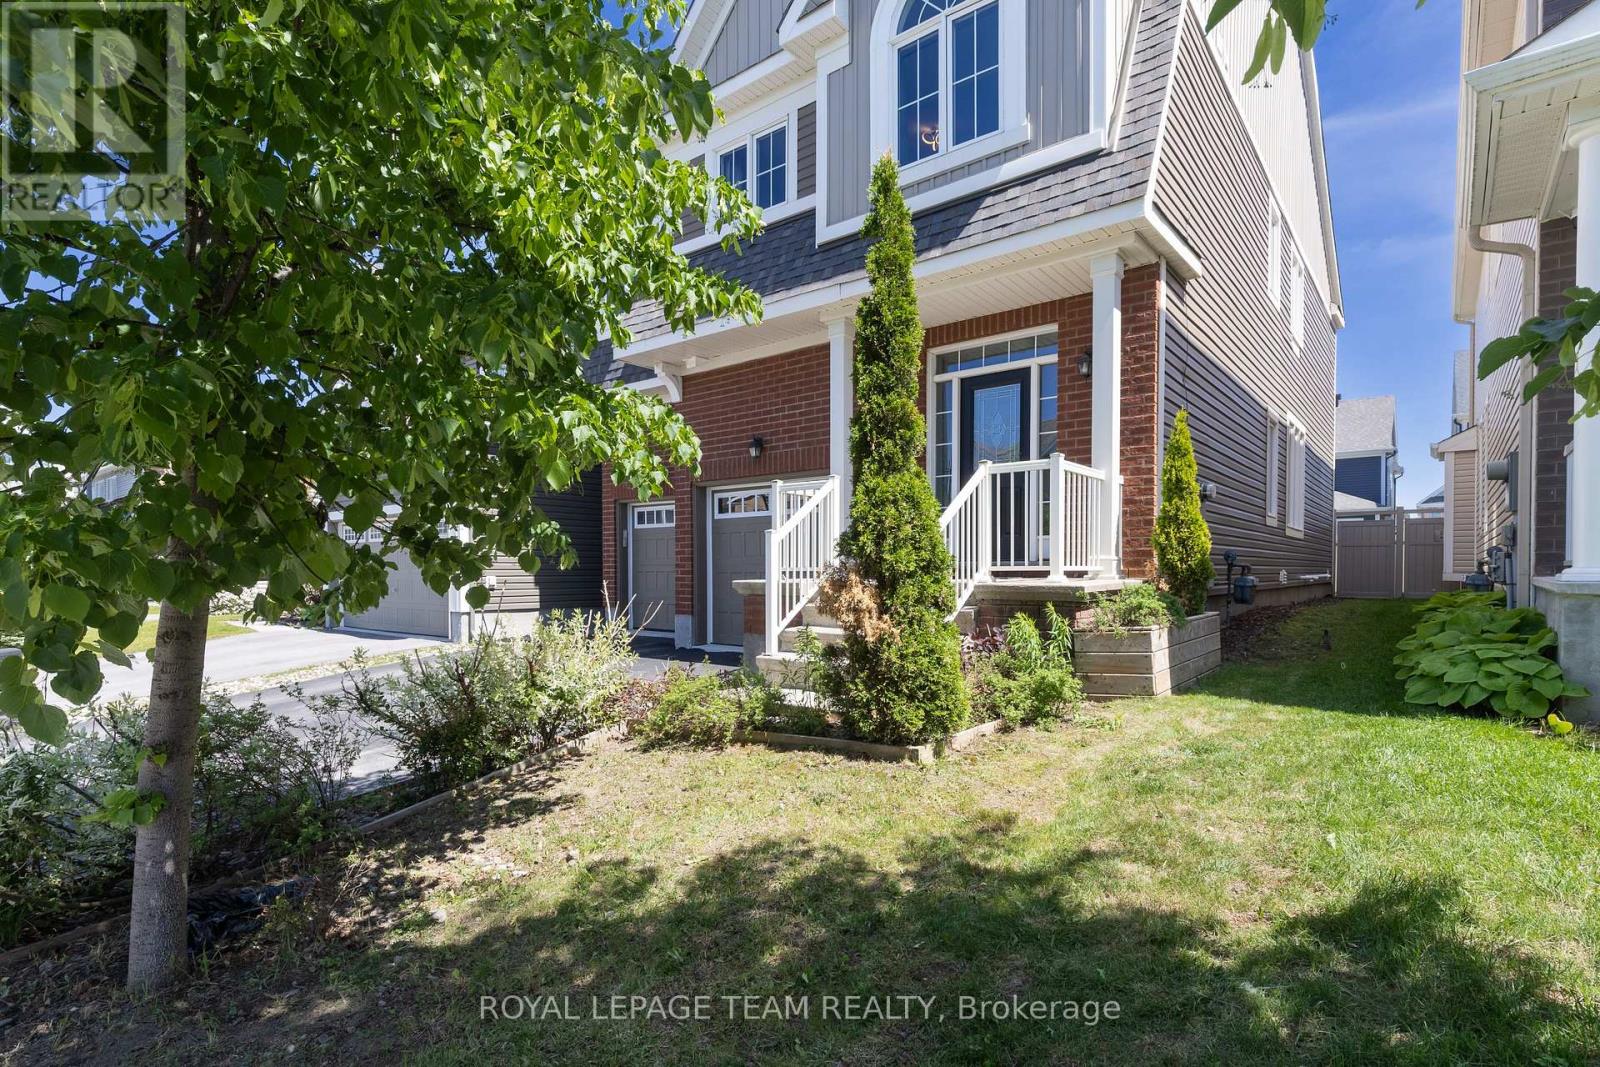
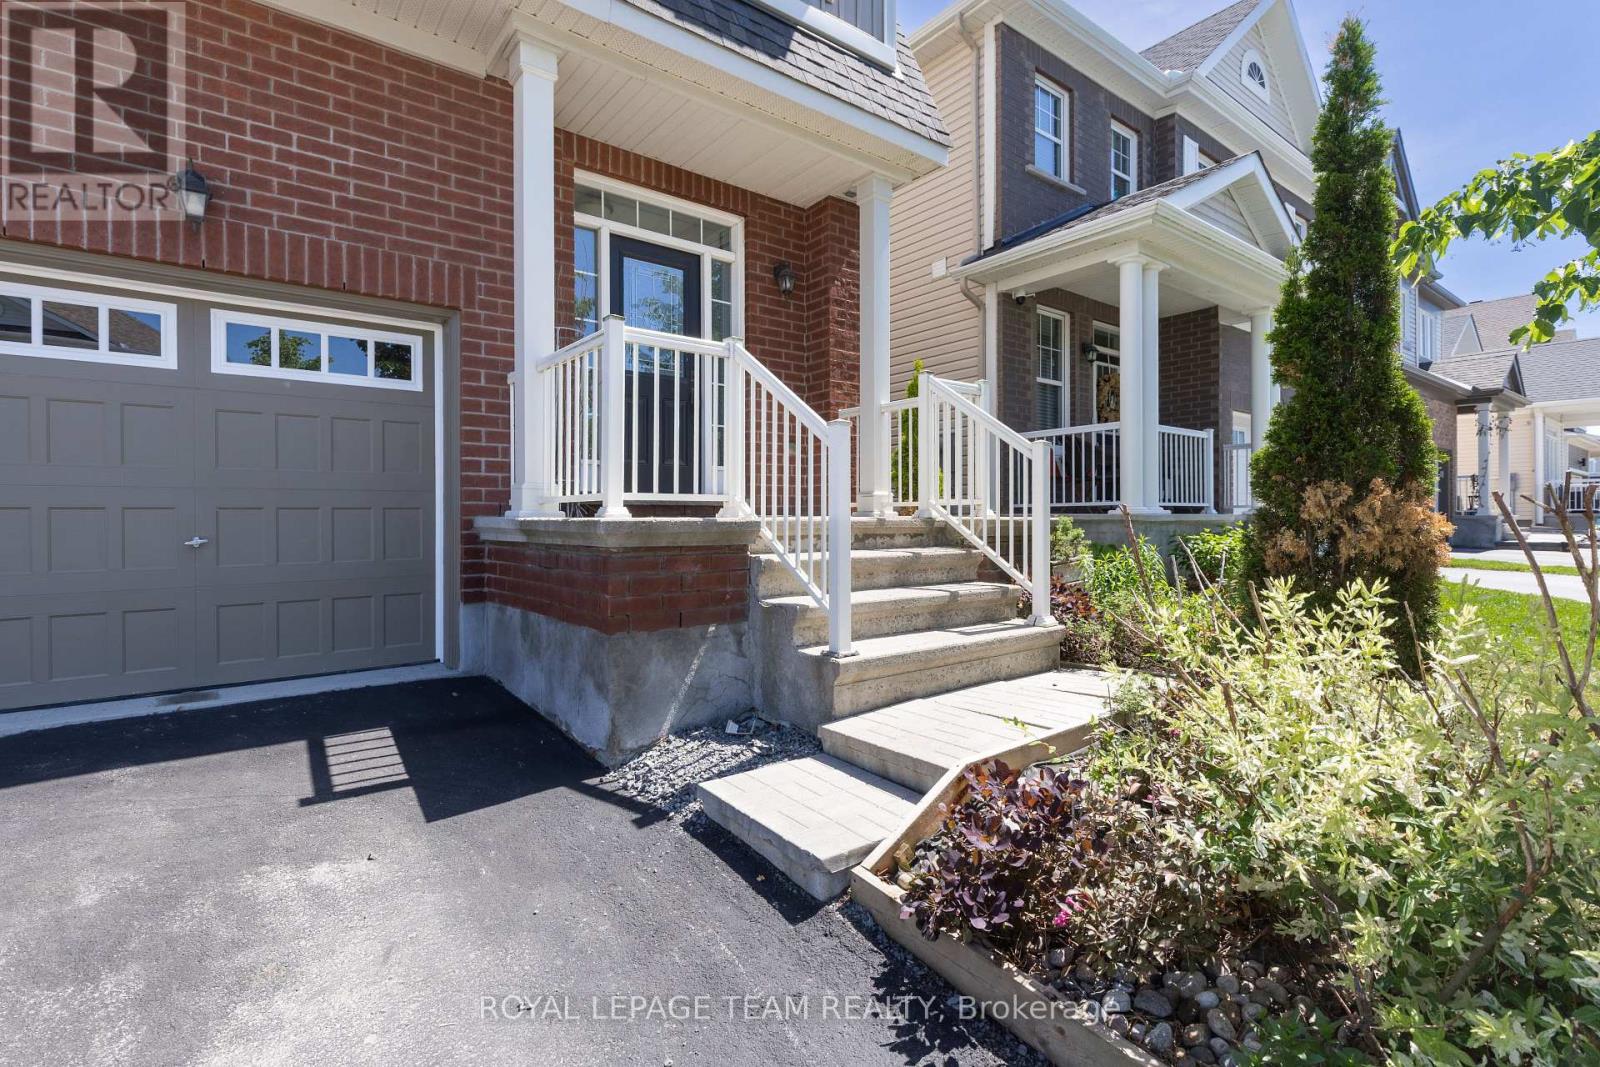
From the street, it makes a clean first impression with a covered front porch, attached garage, and driveway. Inside, a bright foyer with a mirrored closet leads into a smart main-floor layout designed for family life and working from home. The front den with double doors is ideal as an office, study room, or quiet sitting area, while the dining room offers space for hosting.
At the back, the great room features a gas fireplace and connects easily to the kitchen and breakfast area. The kitchen is a major highlight, with upgraded countertops, stainless steel appliances, a stylish backsplash, abundant cabinetry, a large island, and a breakfast area overlooking the backyard.
The 9-foot main level adds an open feel. Upstairs, you'll find 4 bedrooms, a spacious loft that can work as a family room or study zone, and a laundry room with upper cabinets. The primary bedroom includes a walk-in closet and an ensuite with double sinks, a soaker tub, and a separate shower, while the additional bedrooms offer flexibility for children, guests, or another office.
The unfinished basement provides storage now and future possibilities for a rec room, gym, playroom, or extra living space. Outside, the fully fenced backyard features a large deck and gazebo for summer BBQs, kids, pets, and relaxed evenings. Other valuable features include oak stairs, upgraded bathroom finishes, generous storage, and a family-friendly floor plan.
Close to parks, schools, shopping, restaurants, Walmart, Costco, recreation facilities, Terry Fox, Hazeldean, and Highway 417, this home delivers newer construction, practical upgrades, and everyday convenience in one appealing package. (id:42482)
| Level | Room | Length | Width | Dimensions |
|---|---|---|---|---|
| Second level | Bedroom 2 | 3.35 m | 2.9 m | 3.35 m x 2.9 m |
| Second level | Bedroom 4 | 3.05 m | 3.05 m | 3.05 m x 3.05 m |
| Second level | Bathroom | Measurements not available | ||
| Second level | Laundry room | Measurements not available | ||
| Second level | Bathroom | Measurements not available | ||
| Second level | Primary Bedroom | 4.5 m | 3.66 m | 4.5 m x 3.66 m |
| Second level | Loft | 5.13 m | 3.07 m | 5.13 m x 3.07 m |
| Second level | Bedroom 3 | 3.51 m | 3.25 m | 3.51 m x 3.25 m |
| Basement | Utility room | Measurements not available | ||
| Main level | Great room | 4.57 m | 3.96 m | 4.57 m x 3.96 m |
| Main level | Dining room | 4.72 m | 3.35 m | 4.72 m x 3.35 m |
| Main level | Kitchen | 4.19 m | 2.59 m | 4.19 m x 2.59 m |
| Main level | Eating area | 4.19 m | 2.57 m | 4.19 m x 2.57 m |
| Main level | Office | 3.48 m | 2.54 m | 3.48 m x 2.54 m |
| Main level | Foyer | Measurements not available | ||
| Main level | Partial bathroom | Measurements not available |
Illustrative fixed rate, compounded semi-annually, with monthly payments. This calculator uses 20% or more down and excludes mortgage default insurance. Rates and eligibility must be confirmed with your lender.
/mo
Excludes property taxes, home insurance, utilities and closing costs. Unquoted maintenance fees, if applicable, are not included. This is an estimate, not a lender quote.


The trademarks REALTOR®, REALTORS®, and the REALTOR® logo are controlled by The Canadian Real Estate Association (CREA) and identify real estate professionals who are members of CREA. The trademarks MLS®, Multiple Listing Service® and the associated logos are owned by The Canadian Real Estate Association (CREA) and identify the quality of services provided by real estate professionals who are members of CREA. The trademark DDF® is owned by The Canadian Real Estate Association (CREA) and identifies CREA's Data Distribution Facility (DDF®)

