
Building
- Age
- 31 to 50 years
- Amenities
- Fireplace(s)
- Architectural style
- Bungalow
- Construction style attachment
- Detached
- Exterior finish
- Vinyl siding
- Fireplace fuel
- Pellet
- Foundation type
- Wood
- Stories total
- 1
- Type
- House
- Ownership
- Freehold
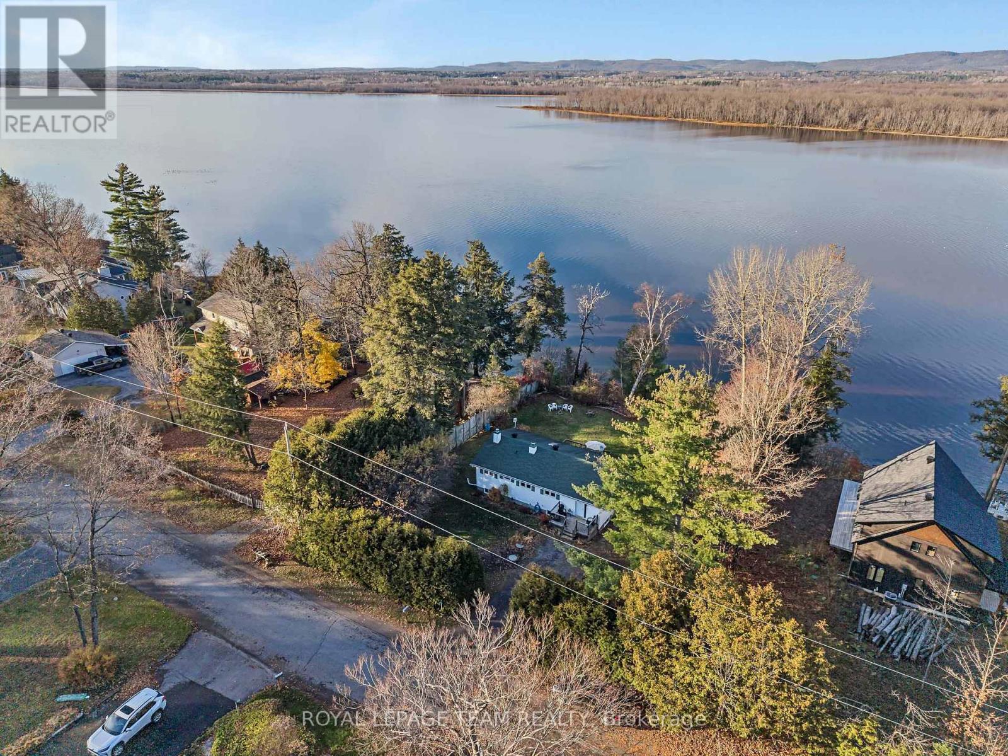
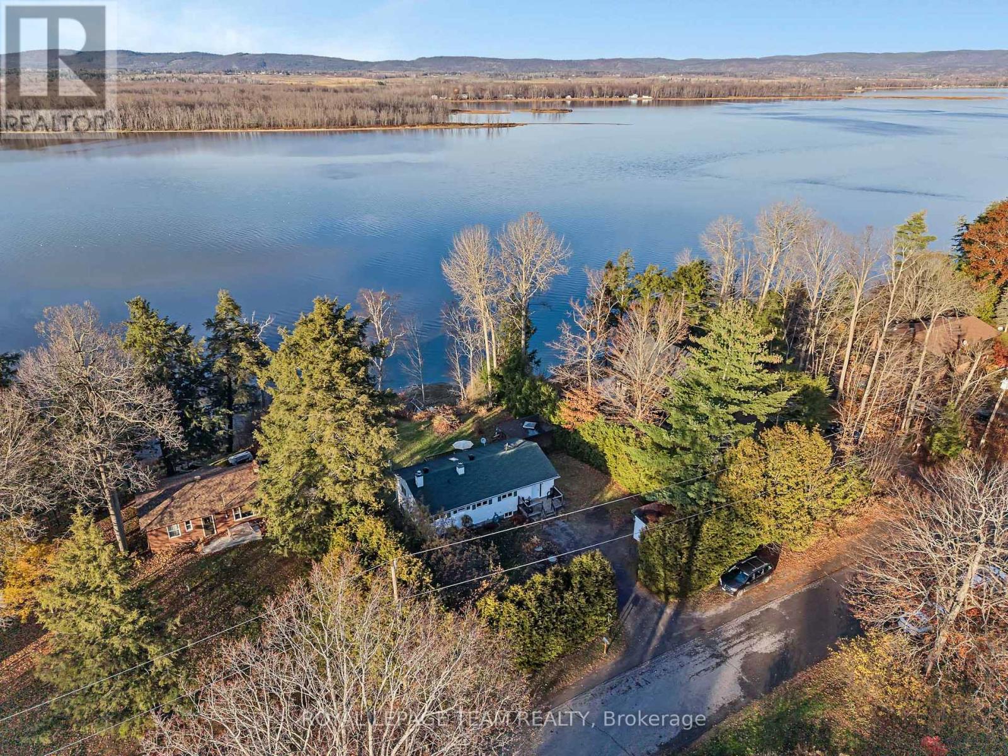
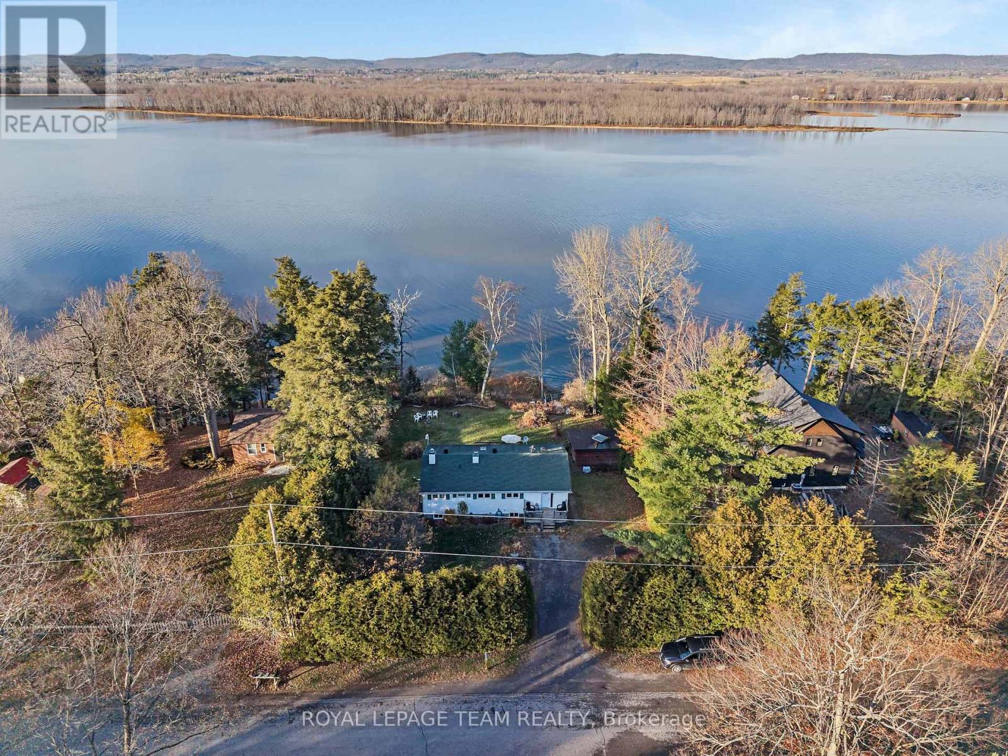
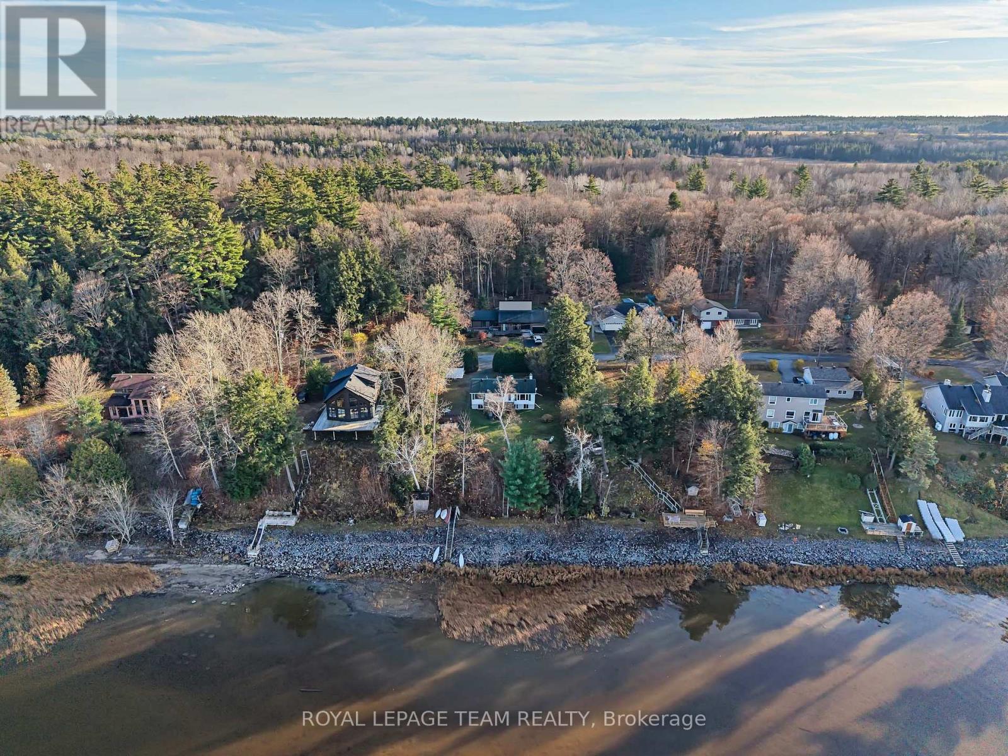
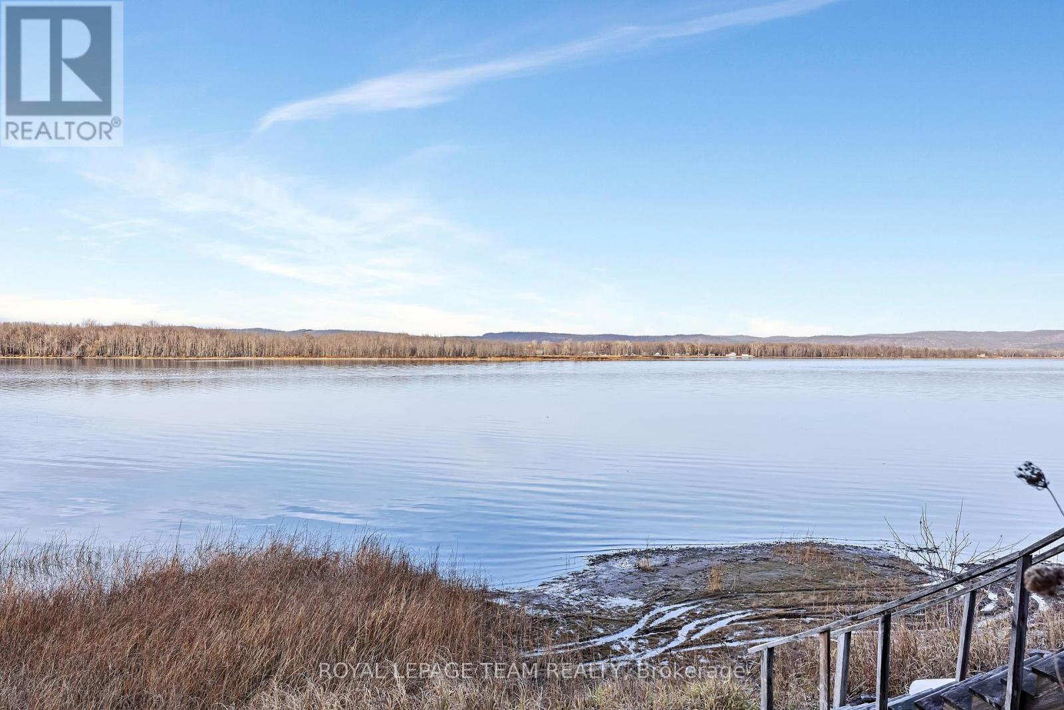
Discover the potential of waterfront living in Maclaren's Landing! Set high and dry, this 2+3 bedroom, 2 bathroom home features a walk-out lower level and is just steps from the water, with an 8-foot aluminum dock to enjoy the waterfront. A kitchen skylight brings in natural light, while front and back decks/porches offer inviting spaces to relax outdoors.
Privacy hedges, a spruce tree and an apple tree enhance the setting, complemented by a garden area, storage shed and an additional shed for wood storage. With plenty of space and potential to make it your own, this property offers a wonderful opportunity to create your waterfront retreat.
BONUS: Access to a private sandy community beach in Maclaren's Landing for a small annual fee of $60.00 (id:42482)
| Level | Room | Length | Width | Dimensions |
|---|---|---|---|---|
| Lower level | Workshop | 3.458 m | 2.703 m | 3.458 m x 2.703 m |
| Lower level | Bathroom | 2.914 m | 2.202 m | 2.914 m x 2.202 m |
| Lower level | Recreational, Games room | 4.553 m | 2.687 m | 4.553 m x 2.687 m |
| Lower level | Bedroom 3 | 3.431 m | 3.107 m | 3.431 m x 3.107 m |
| Lower level | Bedroom 4 | 3.426 m | 3.2 m | 3.426 m x 3.2 m |
| Lower level | Bedroom 5 | 3.876 m | 3.47 m | 3.876 m x 3.47 m |
| Lower level | Mud room | 3.528 m | 3.153 m | 3.528 m x 3.153 m |
| Main level | Living room | 4.639 m | 4.043 m | 4.639 m x 4.043 m |
| Main level | Bathroom | 4.227 m | 1.881 m | 4.227 m x 1.881 m |
| Main level | Kitchen | 4.043 m | 3.917 m | 4.043 m x 3.917 m |
| Main level | Primary Bedroom | 4.685 m | 2.938 m | 4.685 m x 2.938 m |
| Main level | Bedroom 2 | 3.524 m | 2.396 m | 3.524 m x 2.396 m |
| Main level | Foyer | 4.647 m | 2.687 m | 4.647 m x 2.687 m |
Illustrative fixed rate, compounded semi-annually, with monthly payments. This calculator uses 20% or more down and excludes mortgage default insurance. Rates and eligibility must be confirmed with your lender.
/mo
Excludes property taxes, home insurance, utilities and closing costs. Unquoted maintenance fees, if applicable, are not included. This is an estimate, not a lender quote.


The trademarks REALTOR®, REALTORS®, and the REALTOR® logo are controlled by The Canadian Real Estate Association (CREA) and identify real estate professionals who are members of CREA. The trademarks MLS®, Multiple Listing Service® and the associated logos are owned by The Canadian Real Estate Association (CREA) and identify the quality of services provided by real estate professionals who are members of CREA. The trademark DDF® is owned by The Canadian Real Estate Association (CREA) and identifies CREA's Data Distribution Facility (DDF®)

