
Building
- Amenities
- Fireplace(s)
- Construction style attachment
- Attached
- Exterior finish
- Brick, Vinyl siding
- Foundation type
- Concrete
- Stories total
- 2
- Type
- Row / Townhouse
- Utility water
- Municipal water
- Ownership
- Freehold
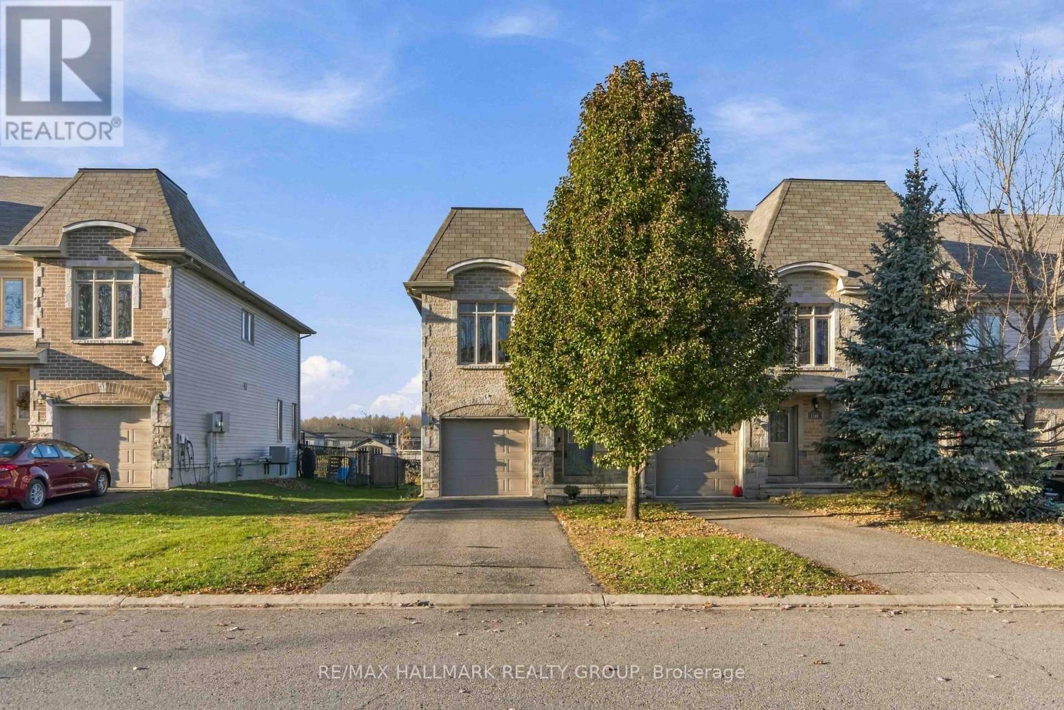
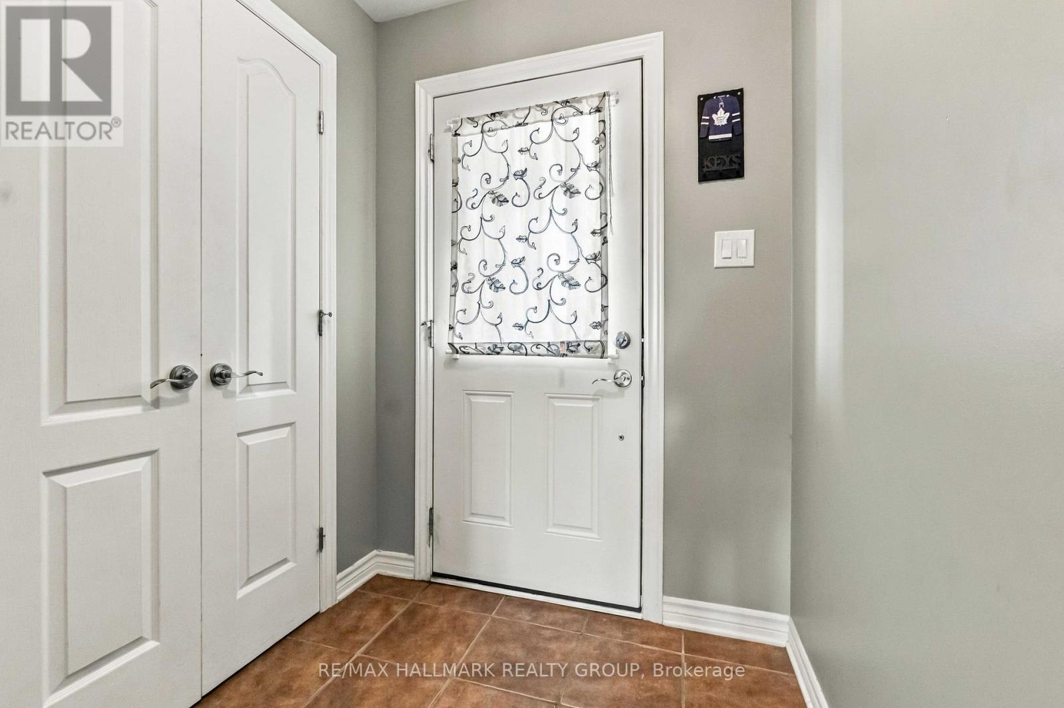
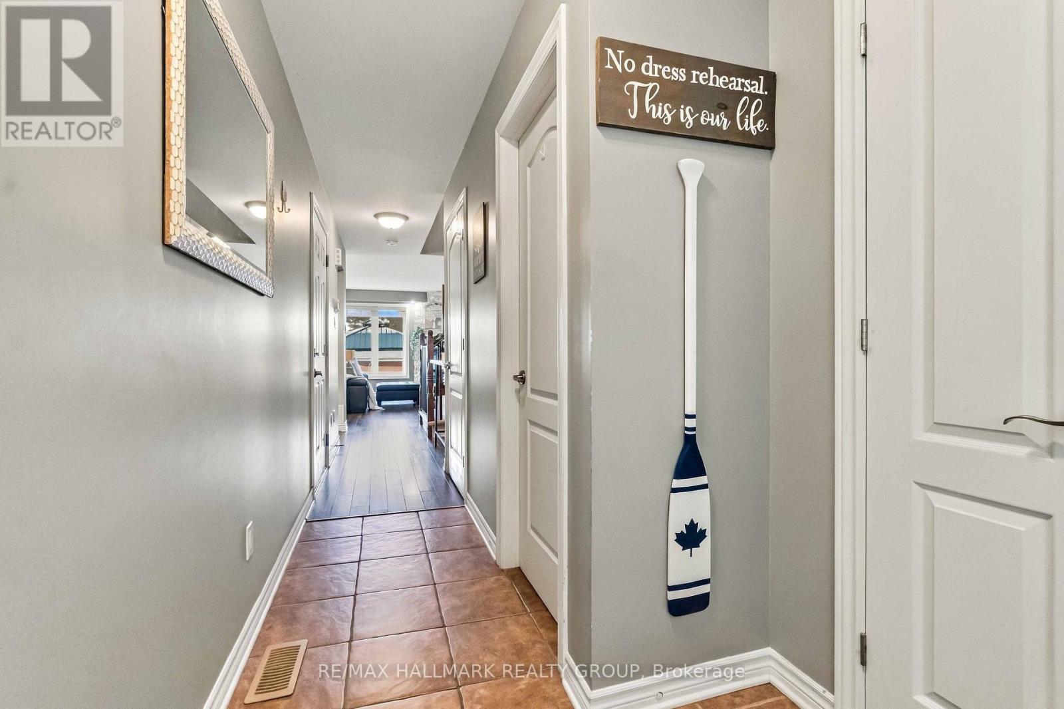
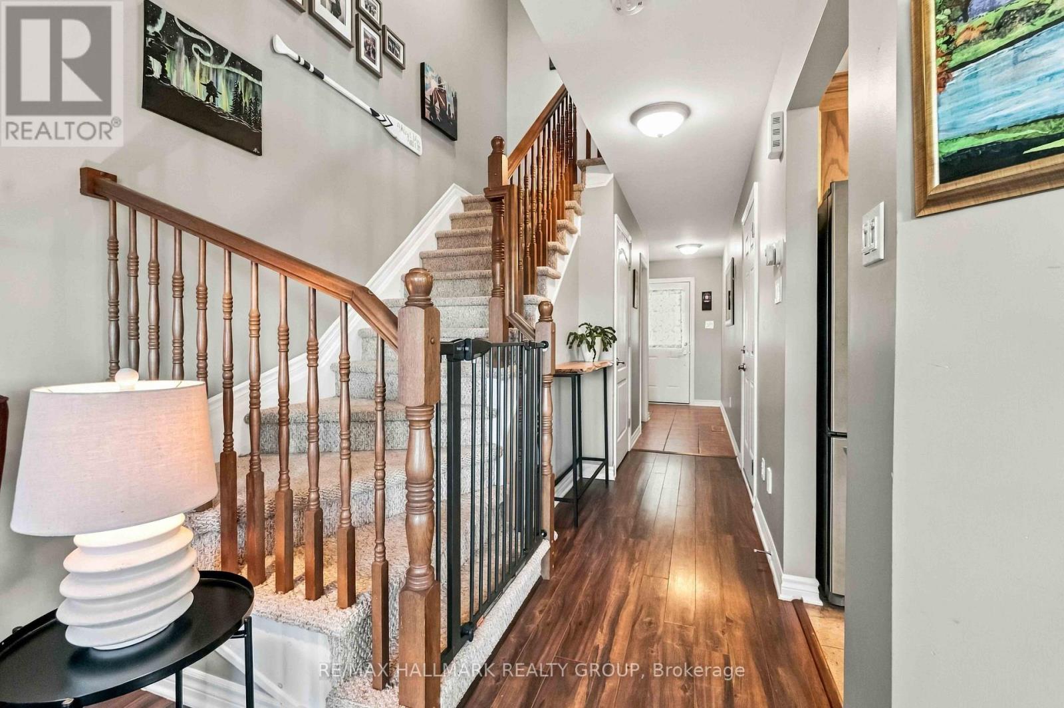
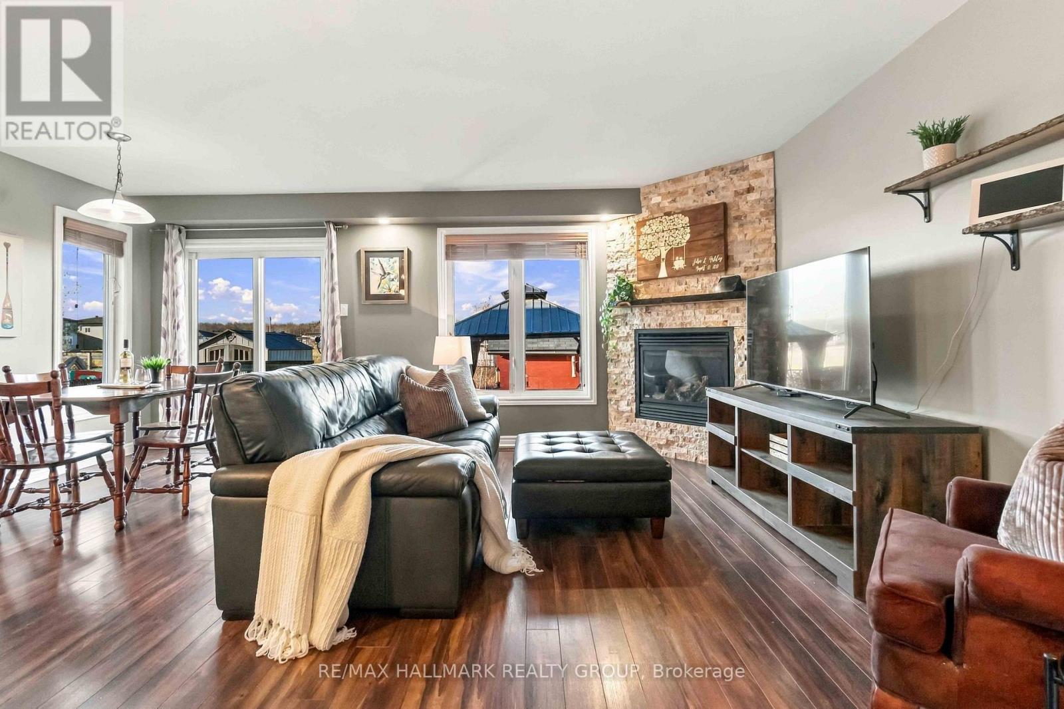
OPEN HOUSE NOV 8 from 2-4pm! This inviting 3-bedroom, 1.5-bathroom Devcore Rohne model end-unit townhome offers the perfect blend of comfort, functionality and everyday living. Large windows throughout fill the home with an abundance of natural light, creating a bright and welcoming atmosphere. The open-concept main floor features beautiful laminate flooring, a cozy gas fireplace and a well-appointed kitchen with ample cabinetry, stainless steel appliances, a stylish backsplash and pot lights. The dining area provides direct access to your **private, fully fenced backyard**, complete with a deck, gazebo (2021) and convenient storage shed. **With no direct rear neighbors, this peaceful outdoor retreat offers exceptional privacy - the perfect spot to savor your morning coffee, entertain friends or unwind at the end of a busy day!**Upstairs, you'll find three generously sized bedrooms, including a spacious primary retreat with two walk-in closets, along with a full 4-piece bathroom. Laminate flooring continues throughout the upper level. The basement offers additional potential, with **flooring and drywall added in 2025**, along with laundry facilities, convenient built-in shelving for additional storage, and a rough-in for a future third bathroom. This partially finished space provides a great opportunity to customize it to suit your needs. Additional highlights include a **garage complete with a convenient workbench**, ideal for DIY projects, hobbies or extra workspace, a water softener (2025), hot water tank (2024), washer and dryer (2022), and **included window coverings in the living and dining rooms**.Located in the welcoming community of Limoges, this home offers comfortable living with convenient access to local amenities and an easy commute to Ottawa.**Bright, inviting and ready for its next chapter. (id:42482)
2:00 pm
Ends at:4:00 pm
| Level | Room | Length | Width | Dimensions |
|---|---|---|---|---|
| Second level | Primary Bedroom | 3.58 m | 4.92 m | 3.58 m x 4.92 m |
| Second level | Bedroom | 3.27 m | 2.76 m | 3.27 m x 2.76 m |
| Second level | Bedroom | 3.73 m | 3.17 m | 3.73 m x 3.17 m |
| Main level | Kitchen | 3.04 m | 2.43 m | 3.04 m x 2.43 m |
| Main level | Dining room | 3.2 m | 3.14 m | 3.2 m x 3.14 m |
| Main level | Living room | 3.04 m | 3.96 m | 3.04 m x 3.96 m |
Illustrative fixed rate, compounded semi-annually, with monthly payments. This calculator uses 20% or more down and excludes mortgage default insurance. Rates and eligibility must be confirmed with your lender.
/mo
Excludes property taxes, home insurance, utilities and closing costs. Unquoted maintenance fees, if applicable, are not included. This is an estimate, not a lender quote.


The trademarks REALTOR®, REALTORS®, and the REALTOR® logo are controlled by The Canadian Real Estate Association (CREA) and identify real estate professionals who are members of CREA. The trademarks MLS®, Multiple Listing Service® and the associated logos are owned by The Canadian Real Estate Association (CREA) and identify the quality of services provided by real estate professionals who are members of CREA. The trademark DDF® is owned by The Canadian Real Estate Association (CREA) and identifies CREA's Data Distribution Facility (DDF®)

