
Building
- Age
- 0 to 5 years
- Amenities
- Fireplace(s)
- Construction style attachment
- Attached
- Exterior finish
- Brick, Vinyl siding
- Foundation type
- Poured Concrete
- Stories total
- 2
- Type
- Row / Townhouse
- Utility water
- Municipal water
- Ownership
- Freehold
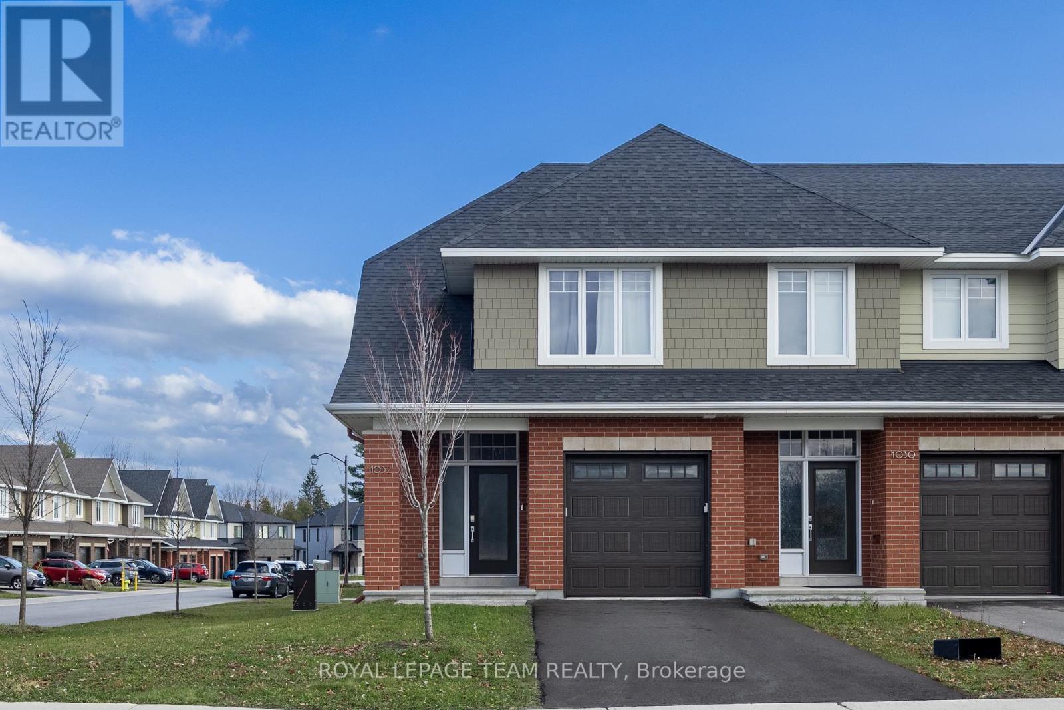
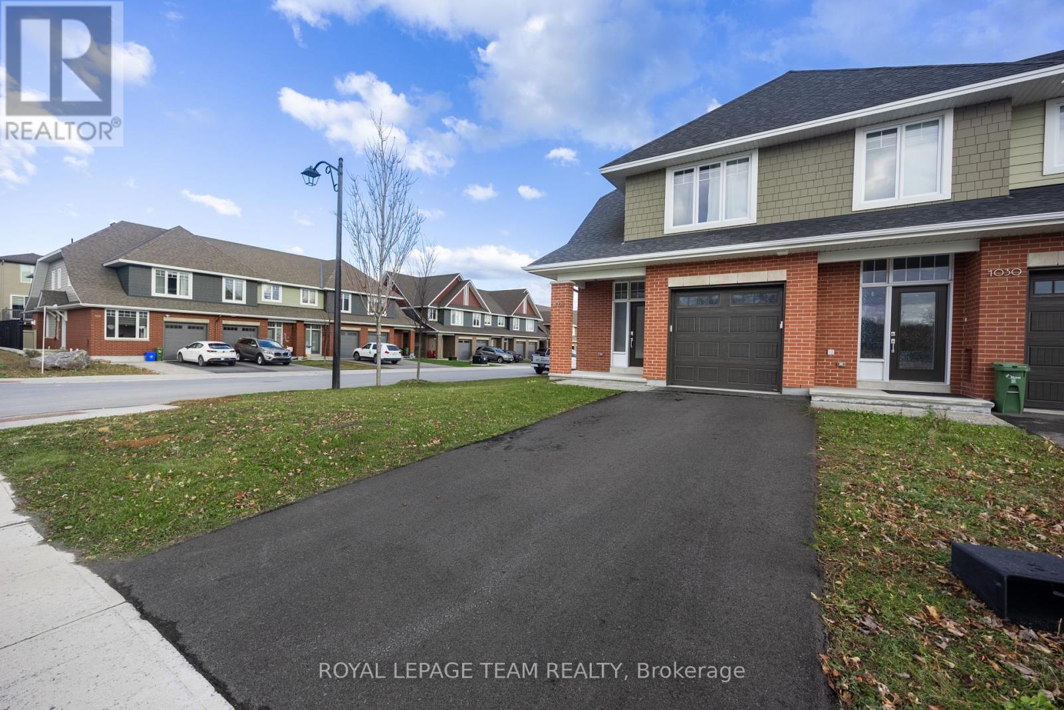
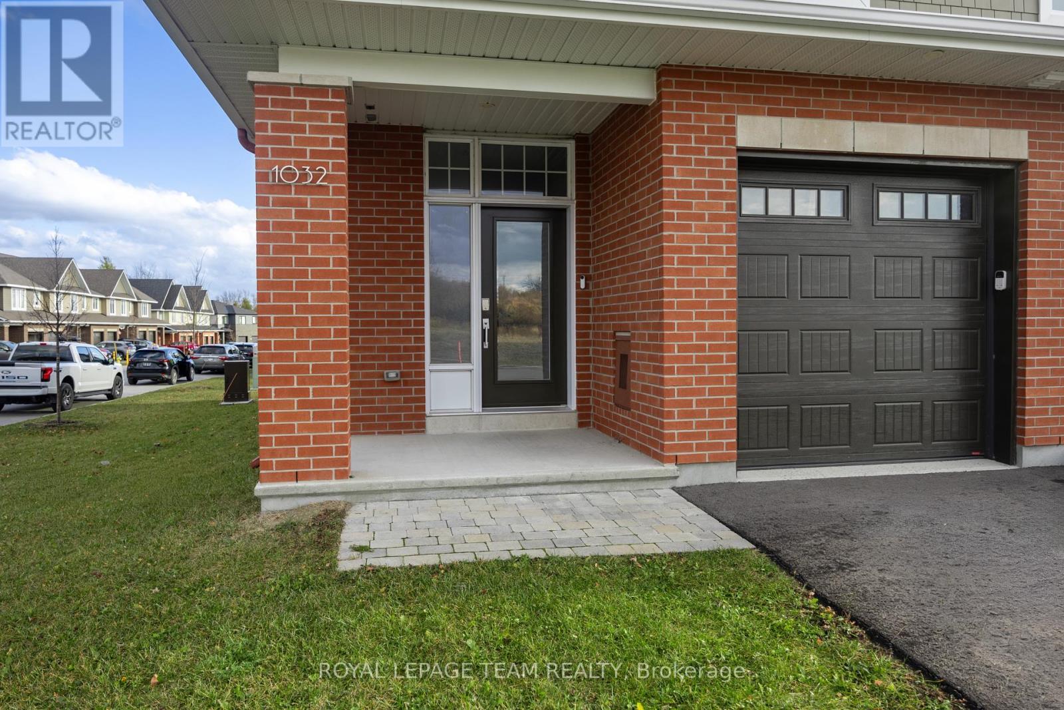
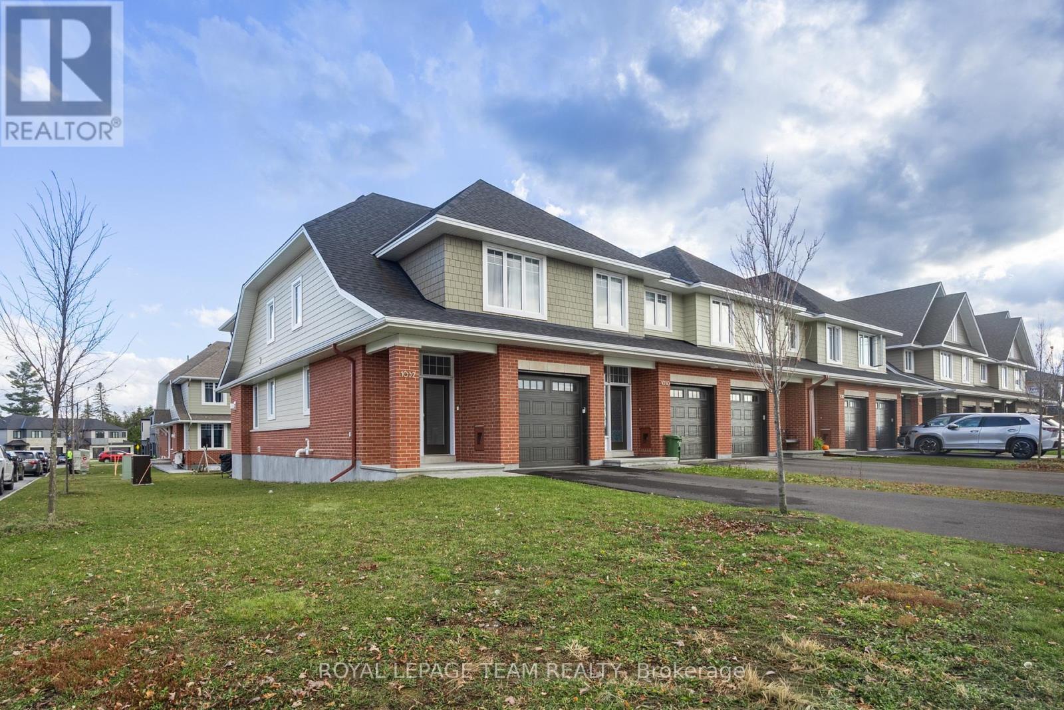
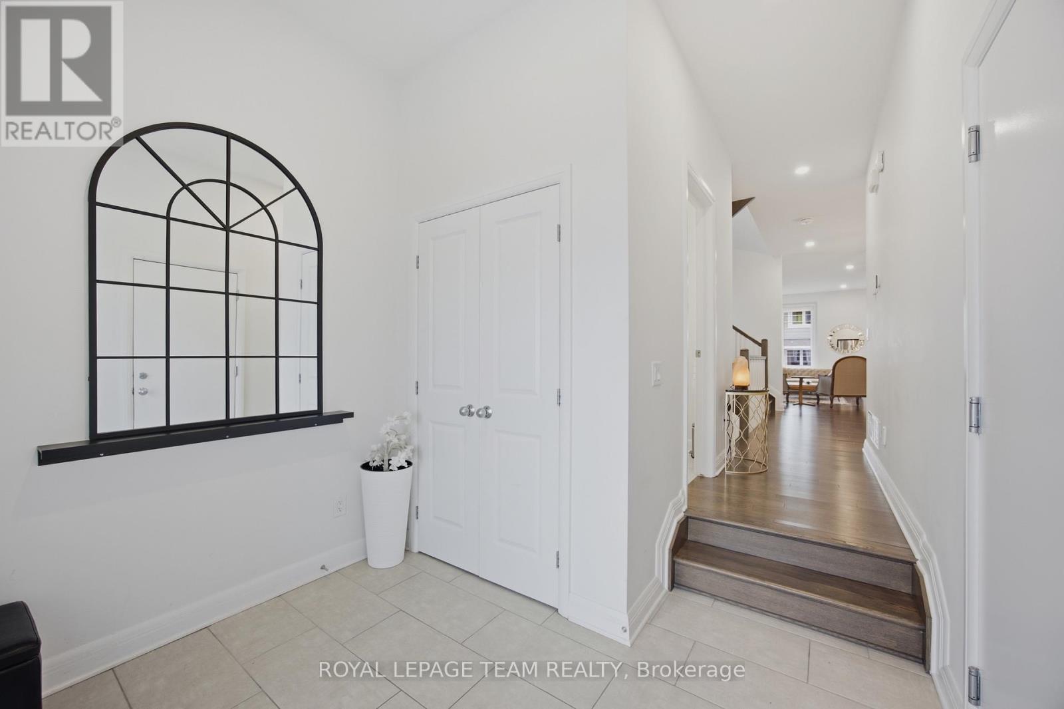
Set in Kanata's sought-after Richardson Ridge community, this beautifully maintained, 2022-built Uniform end-unit townhome offers 3 bedrooms, 2.5 bathrooms, a finished lower-level recreation room and an exceptional blend of style, space and natural light. A welcoming front porch leads into a bright foyer, where a convenient powder room and direct access to the attached garage make everyday living easy.
Rich hardwood floors, a striking oak staircase and modern lighting set the tone for the open-concept main level. The thoughtfully designed kitchen is a standout, featuring granite countertops, sleek full-height cabinetry, a contrasting wood-toned island, stainless steel appliances, a subway tile backsplash and stylish pendant lighting.
The kitchen flows effortlessly into the dining area and spacious living room, where a contemporary fireplace creates a warm focal point. Expansive windows and patio doors fill the space with sunshine and connect the indoors to the backyard, ideal for relaxing or entertaining.
Upstairs, the generous primary bedroom offers a walk-in closet and a beautifully appointed 5-piece ensuite with dual sinks, a glass-enclosed shower and a separate soaking tub. 2 additional well-proportioned bedrooms, a full family bathroom and the convenience of second-floor laundry complete this level.
The finished lower-level recreation room adds valuable flexibility for movie nights, games, a workout space or a home office, with additional storage and utility space tucked away. With its CORNER-LOT, end-unit setting, the home enjoys extra windows and a more open feel, while its brick-and-siding exterior and private driveway add everyday appeal.
Step outside to enjoy nearby parks, green spaces and nature trails, including the Kizell Pond area. Shops, restaurants and essentials at Kanata Centrum and Tanger Outlets, along with the Canadian Tire Centre and Highway 417, are all within easy reach. A wonderful place to enjoy the best of Kanata living! (id:42482)
| Level | Room | Length | Width | Dimensions |
|---|---|---|---|---|
| Second level | Primary Bedroom | 4.72 m | 4.06 m | 4.72 m x 4.06 m |
| Second level | Bedroom 2 | 4.5 m | 2.87 m | 4.5 m x 2.87 m |
| Second level | Bedroom 3 | 3.1 m | 2.87 m | 3.1 m x 2.87 m |
| Second level | Bathroom | Measurements not available | ||
| Second level | Bathroom | Measurements not available | ||
| Second level | Laundry room | Measurements not available | ||
| Basement | Family room | 5.64 m | 5.36 m | 5.64 m x 5.36 m |
| Basement | Utility room | Measurements not available | ||
| Basement | Other | Measurements not available | ||
| Main level | Living room | 5.84 m | 5.28 m | 5.84 m x 5.28 m |
| Main level | Kitchen | 4.14 m | 3.2 m | 4.14 m x 3.2 m |
| Main level | Foyer | Measurements not available | ||
| Main level | Foyer | Measurements not available |
Illustrative fixed rate, compounded semi-annually, with monthly payments. This calculator uses 20% or more down and excludes mortgage default insurance. Rates and eligibility must be confirmed with your lender.
/mo
Excludes property taxes, home insurance, utilities and closing costs. Unquoted maintenance fees, if applicable, are not included. This is an estimate, not a lender quote.


The trademarks REALTOR®, REALTORS®, and the REALTOR® logo are controlled by The Canadian Real Estate Association (CREA) and identify real estate professionals who are members of CREA. The trademarks MLS®, Multiple Listing Service® and the associated logos are owned by The Canadian Real Estate Association (CREA) and identify the quality of services provided by real estate professionals who are members of CREA. The trademark DDF® is owned by The Canadian Real Estate Association (CREA) and identifies CREA's Data Distribution Facility (DDF®)

