LOADING

House · For sale

$1,699,900

47 Shining Star Circle Ottawa, Ontario K2S 2B4

Bedrooms
7
Bathrooms
4
Size
3,000 - 3,500 sqft
Parking
8 spaces
Book A Showing

About this home

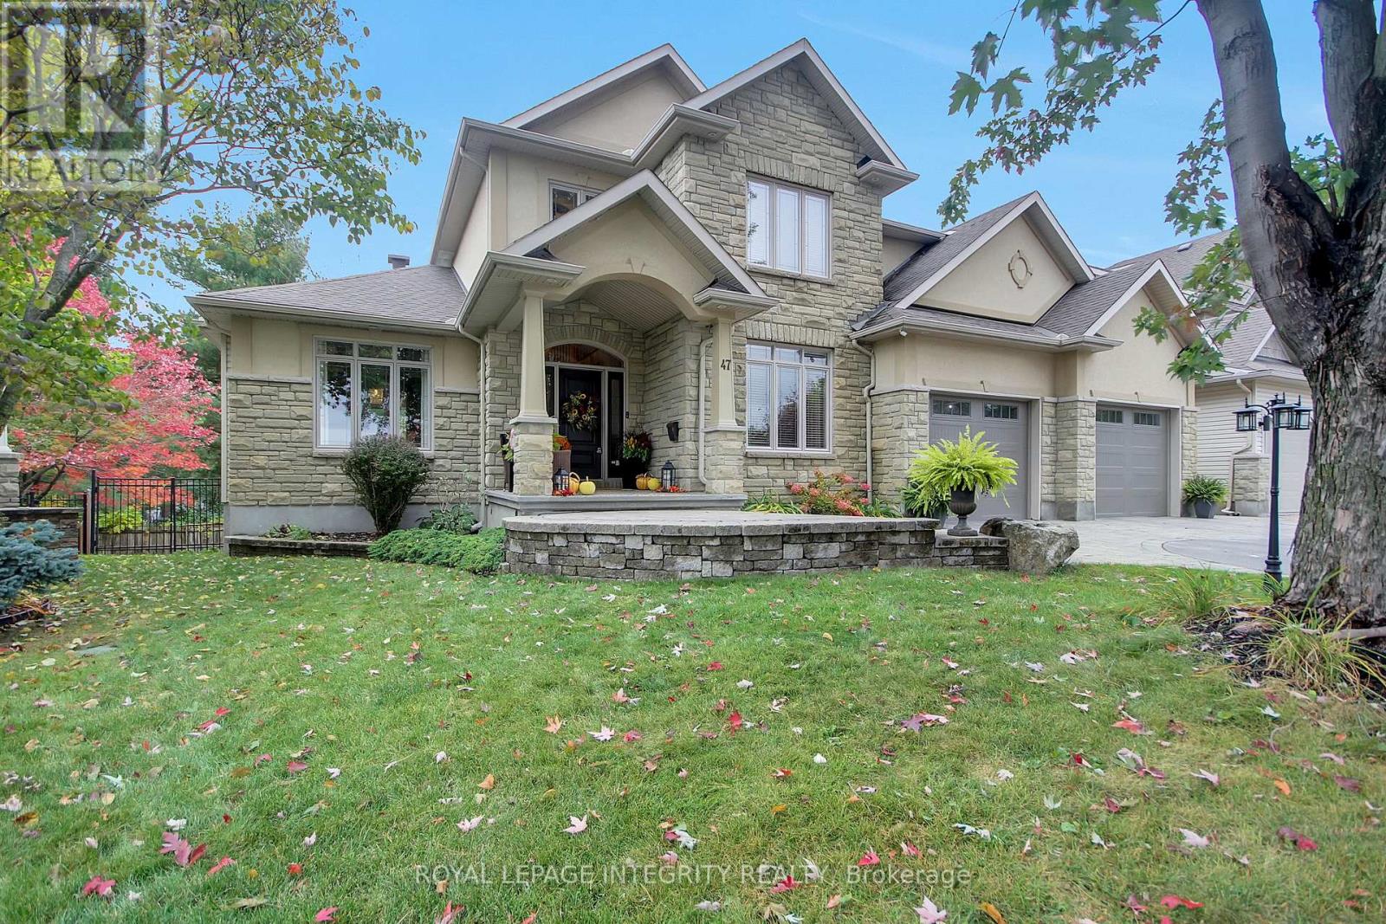
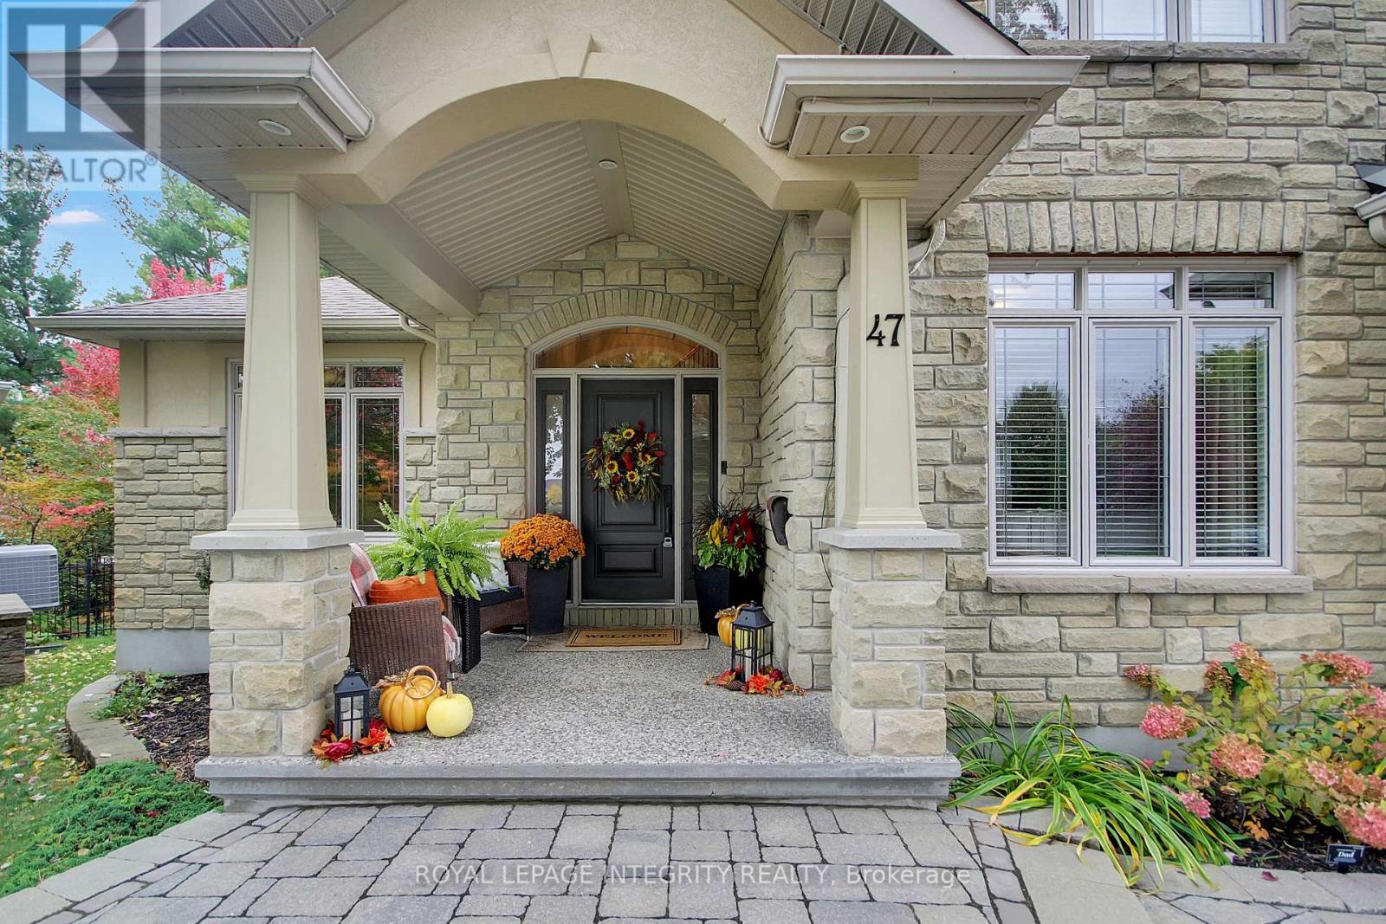
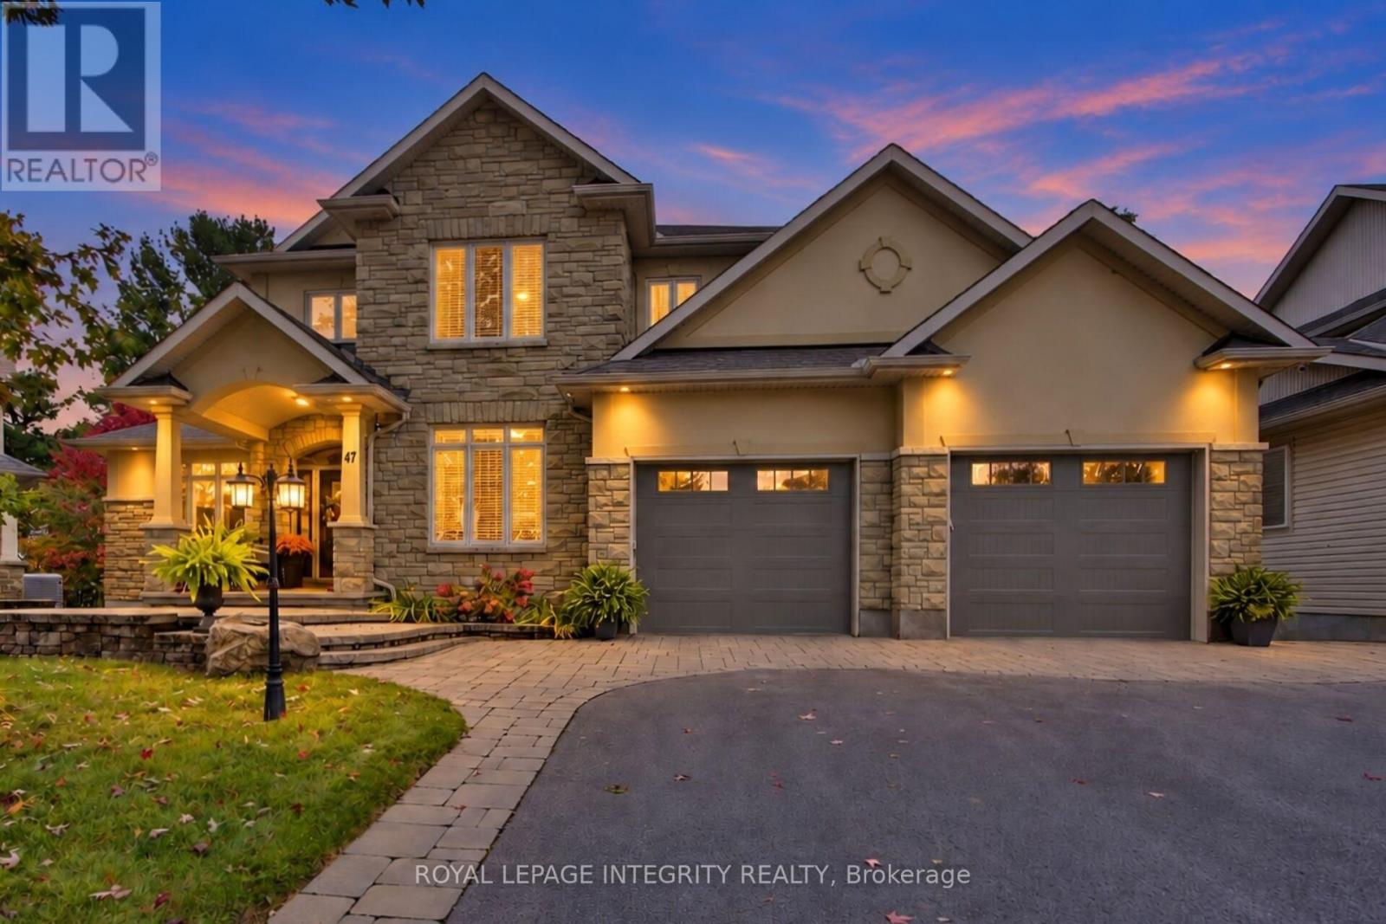
Nestled in an established Stittsville neighbourhood, this 7 Bedroom, 4 Bathroom with Walk-out is a distinguished residence blends timeless elegance, exceptional craftsmanship and luxurious everyday living. Beautiful stone interlock steps, decorative driveway detailing and a 3-car garage create a striking first impression.

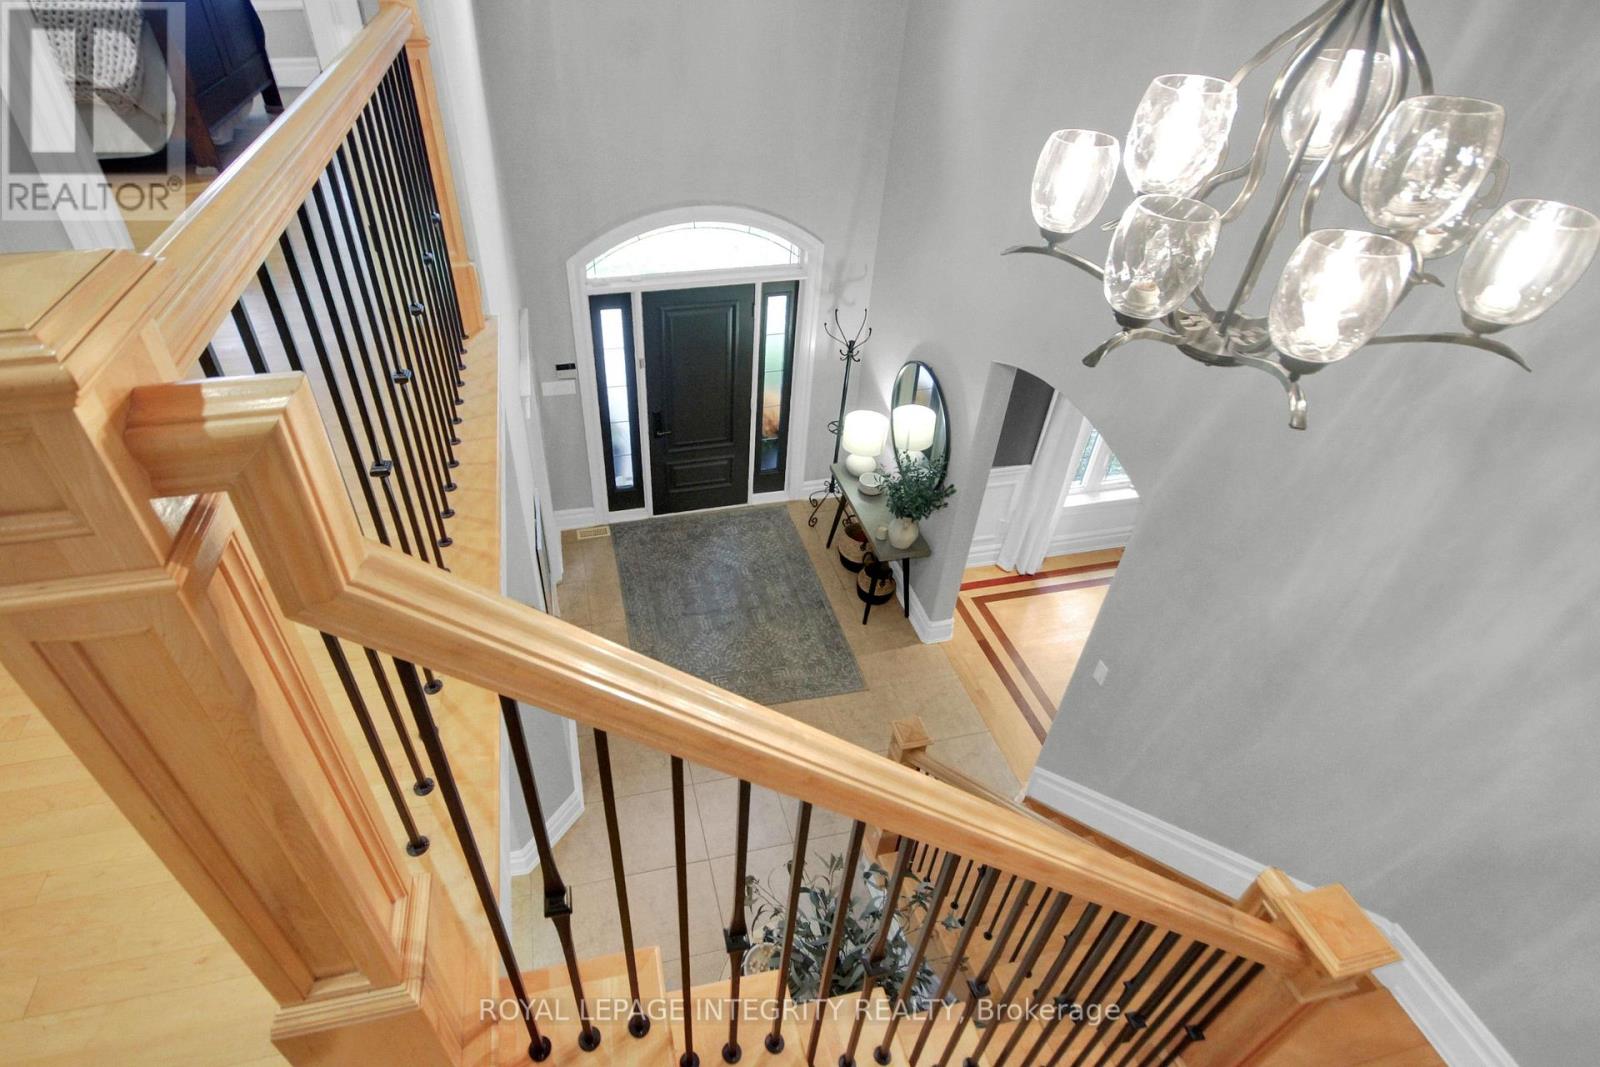
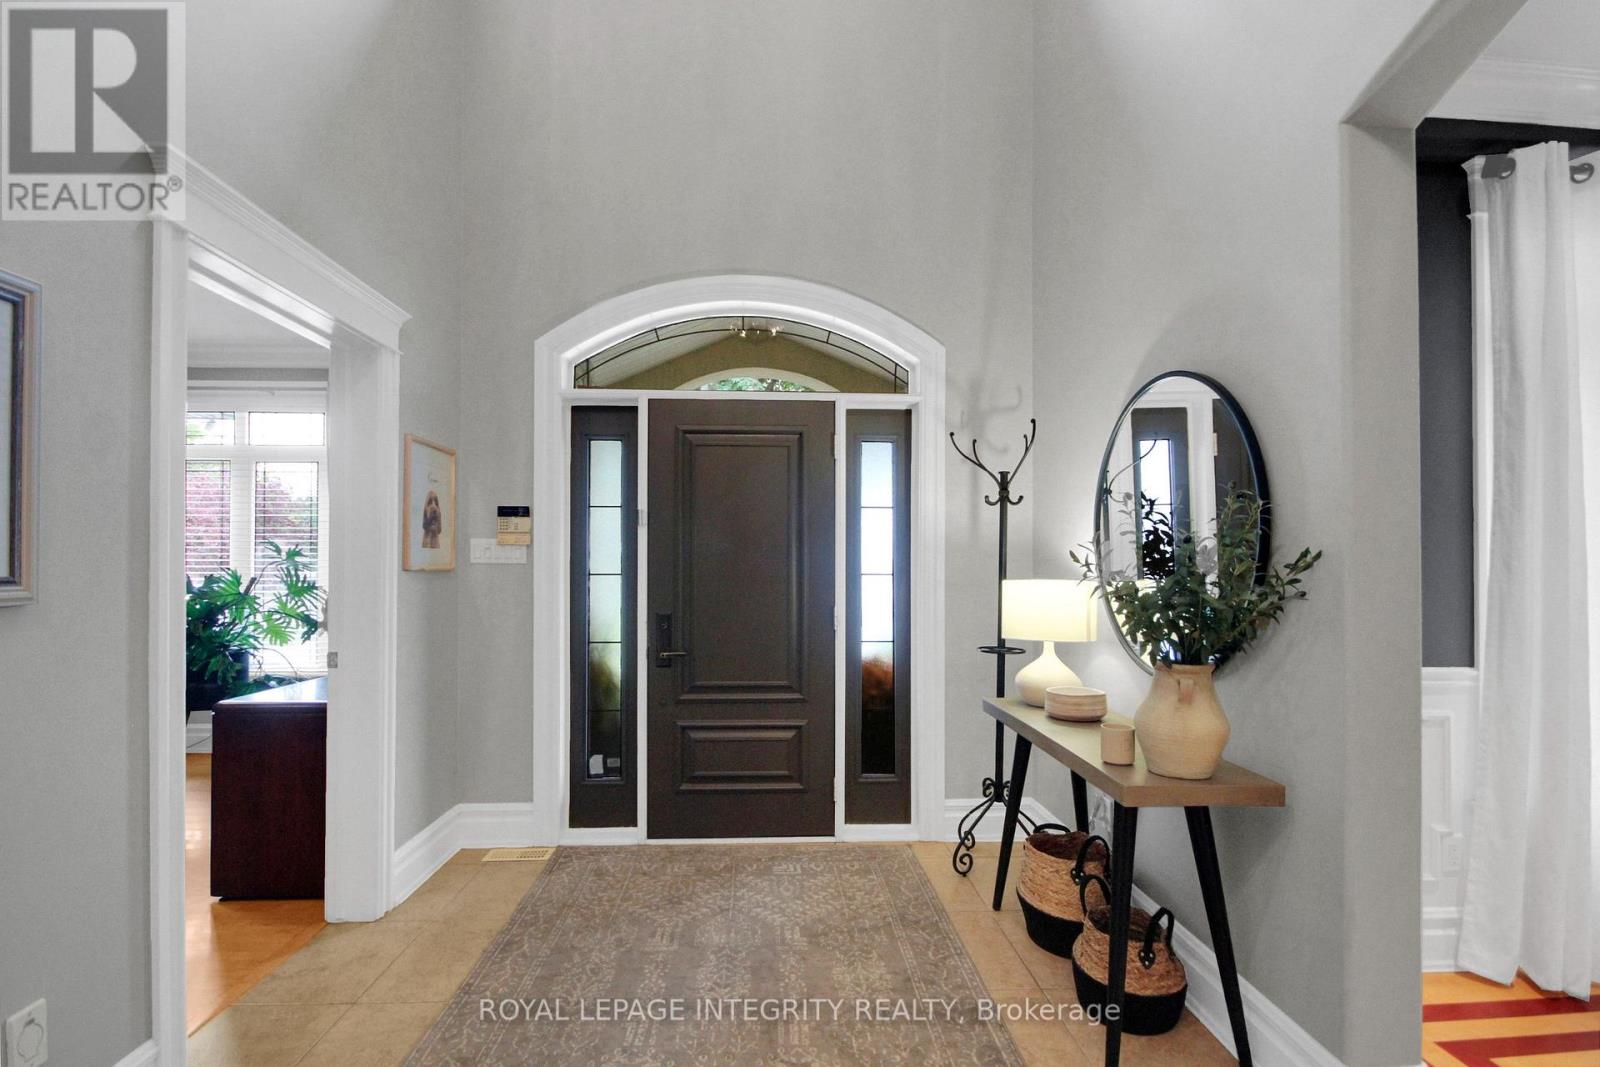
Step through the grand two-storey foyer, where a sweeping wood staircase introduces exquisite architectural details, hardwood floors with decorative inlay, crown moulding, graceful archways and expansive hallways. Host memorable celebrations in the elegant dining room with coffered ceiling and wainscotting, or retreat to the versatile main-floor den/flex room.

The beautifully appointed kitchen features granite countertops, gas range, stone backsplash, breakfast island and walk-in pantry. Imagine leisurely mornings in the sunlit eating area, summer evenings dining on the back deck and cozy nights gathered around the stunning double-sided stone gas fireplace.

Upstairs, soaring ceilings and an expansive hallway lead to a serene primary retreat with walk-in closet and luxurious 5-piece ensuite featuring granite counters and soaker tub. Three additional generous bedrooms, including one with cheater ensuite access, and a dedicated laundry room with sink complete this level.

The finished walkout lower level offers endless possibilities, with a spacious recreation room, inviting gas fireplace, 4-piece bathroom, additional finished rooms (potential bedrooms) and ample storage. Its versatile layout and walkout access offer exciting potential for a future in-law suite.

Outside, a fully fenced, pie-shaped backyard provides a wonderful setting for outdoor enjoyment, while the impressive 14' x 30' utility garage beneath the home offers exceptional space for hobbies and storage. Close to parks, trails, schools, shopping and dining, this remarkable residence offers the perfect balance of sophistication, comfort and lifestyle. (id:42482)

Book A Showing

Property details

Building

Amenities
Fireplace(s)
Construction style attachment
Detached
Exterior finish
Stone, Stucco
Fire protection
Security system
Foundation type
Concrete, Poured Concrete
Stories total
2
Type
House
Utility water
Municipal water
Ownership
Freehold

Interior

Bathrooms
4
Bedrooms above ground
5
Bedrooms below ground
2
Bedrooms
7
Appliances
Garage door opener remote(s), Water Heater, Central Vacuum, Dishwasher, Dryer, Freezer, Garage door opener, Hood Fan, Humidifier, Microwave, Alarm System, Stove, Washer, Refrigerator
Basement development
Partially finished,Finished
Basement features
Walk out
Basement type
N/A (Partially finished), N/A (Finished), Full
Cooling type
Central air conditioning
Fireplace present
Yes
Fireplace total
2
Flooring type
Tile, Hardwood
Half bath total
1
Heating fuel
Natural gas
Heating type
Forced air
Floor area
3,000 - 3,500 sqft

Parking & outdoor

Size total text
59.6 x 10⁸ FT
Size frontage
59 ft ,7 in
Acreage
No
Land amenities
Public Transit, Schools
Fence type
Fenced yard
Landscape features
Landscaped
Sewer
Sanitary sewer
Size depth
108 ft
Size irregular
59.6 x 10⁸ FT
Zoning description
R1D
Parking spaces
8
Parking type
Attached Garage, Garage

Listing information

MLS® number
X14088154
Community
8203 - Stittsville (South)
Property type
Single Family
Listing type
For sale

Features & services

Amenities nearby
Public Transit, Schools
Features
Carpet Free
Structure
Patio(s), Porch, Deck

Utilities

Cable
Available
Electricity
Installed
Sewer
Installed
Room dimensions
LevelRoomLengthWidthDimensions
Second levelBathroom4.09 m3.48 m4.09 m x 3.48 m
Second levelOther4.09 m1.83 m4.09 m x 1.83 m
Second levelBedroom 23.86 m4.42 m3.86 m x 4.42 m
Second levelBathroom3.73 m2.82 m3.73 m x 2.82 m
Second levelBedroom 34.91 m3.9 m4.91 m x 3.9 m
Second levelBedroom 43.94 m3.72 m3.94 m x 3.72 m
Second levelLaundry room2.65 m1.55 m2.65 m x 1.55 m
Second levelPrimary Bedroom4.94 m4.72 m4.94 m x 4.72 m
Lower levelRecreational, Games room10.21 m6.3 m10.21 m x 6.3 m
Lower levelBedroom 54.17 m4.75 m4.17 m x 4.75 m
Lower levelBathroom2.03 m3.18 m2.03 m x 3.18 m
Lower levelBedroom3.38 m4.72 m3.38 m x 4.72 m
Lower levelWorkshop6.5 m4.45 m6.5 m x 4.45 m
Main levelFoyer4.37 m6.28 m4.37 m x 6.28 m
Main levelOffice3.84 m3.79 m3.84 m x 3.79 m
Main levelDining room4.17 m4.75 m4.17 m x 4.75 m
Main levelKitchen7.62 m4.67 m7.62 m x 4.67 m
Main levelPantry1.3 m1.3 m1.3 m x 1.3 m
Main levelEating area3.86 m1.59 m3.86 m x 1.59 m
Main levelLiving room6.07 m5.08 m6.07 m x 5.08 m
Main levelBathroom2.01 m1.63 m2.01 m x 1.63 m
Main levelMud room4.65 m2.11 m4.65 m x 2.11 m

Estimated monthly cost

Illustrative fixed rate, compounded semi-annually, with monthly payments. This calculator uses 20% or more down and excludes mortgage default insurance. Rates and eligibility must be confirmed with your lender.

Estimated mortgage

— /mo

Mortgage
—

Excludes property taxes, home insurance, utilities and closing costs. Unquoted maintenance fees, if applicable, are not included. This is an estimate, not a lender quote.

Enquire about costs
Book A Showing

Location


ROYAL LEPAGE INTEGRITY REALTY
2148 Carling Ave., Unit 5-6
Ottawa, Ontario K2A 1H1

(613) 829-1818
https://royallepageintegrity.ca/

LRG Logo All White
pngwing.com
Evaluate your home's worth with our property

Find out how much your home is worth with Labrosse Real Estate Group’s free home value estimation service – get started now!