
Building
- Age
- 6 to 15 years
- Amenities
- Fireplace(s)
- Construction style attachment
- Detached
- Exterior finish
- Wood, Steel
- Foundation type
- Concrete
- Stories total
- 2
- Type
- House
- Utility water
- Drilled Well
- Ownership
- Freehold
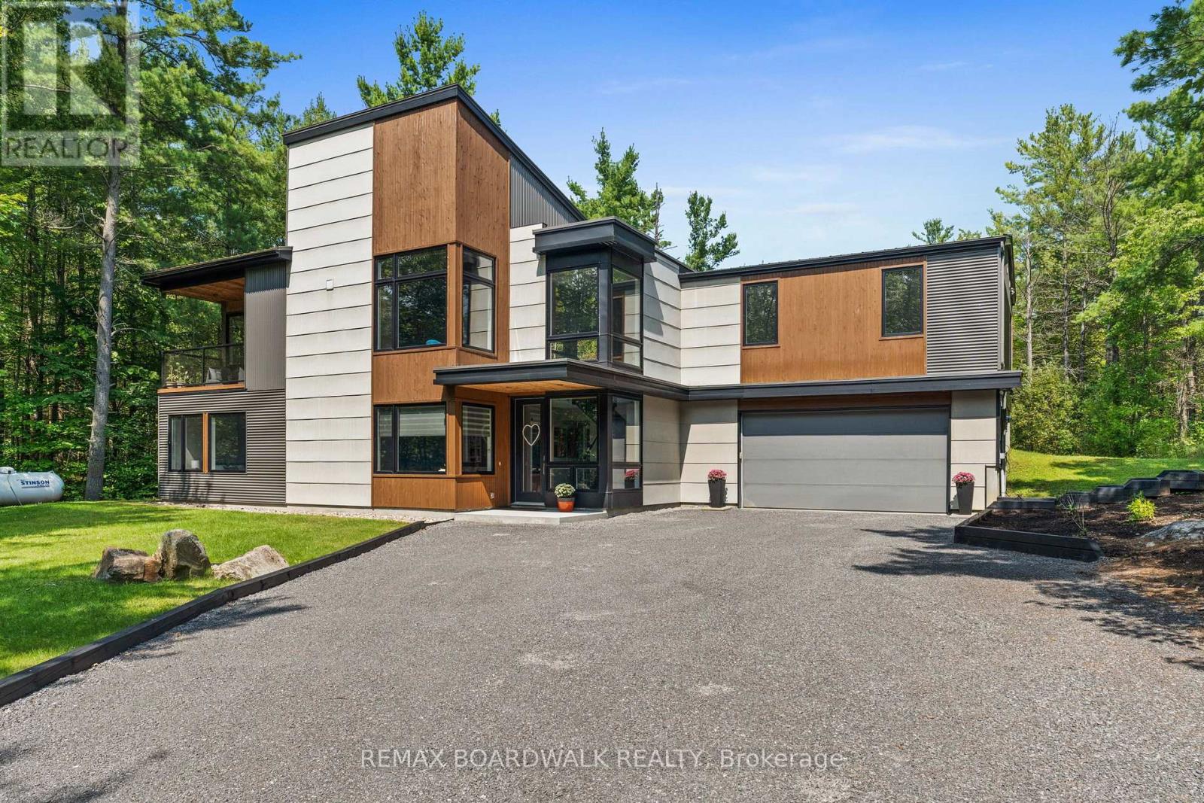
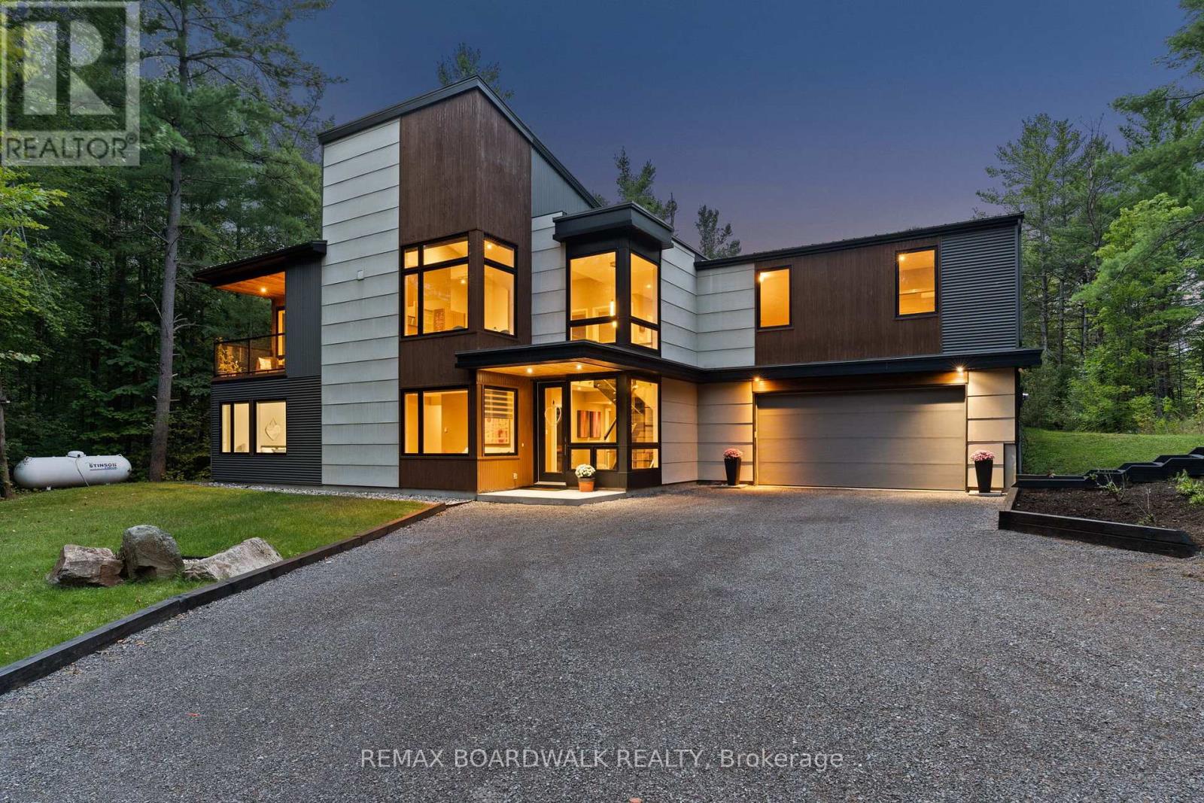
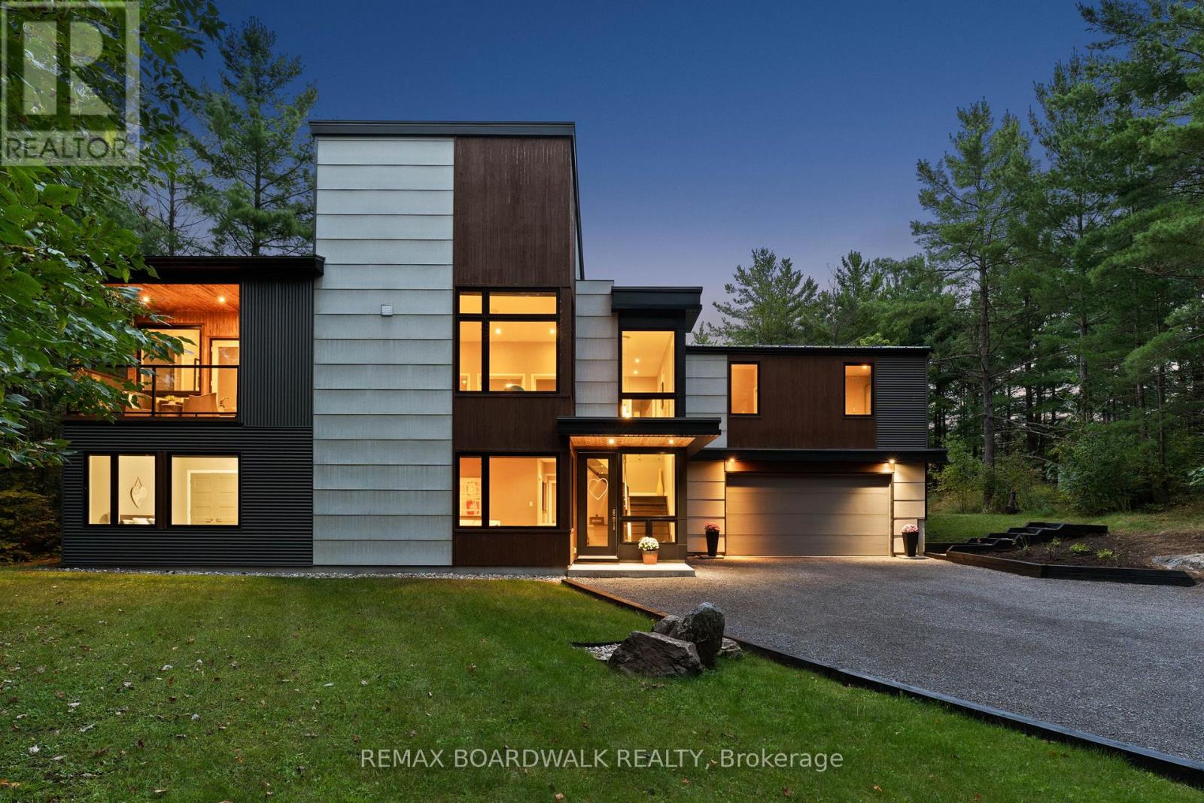
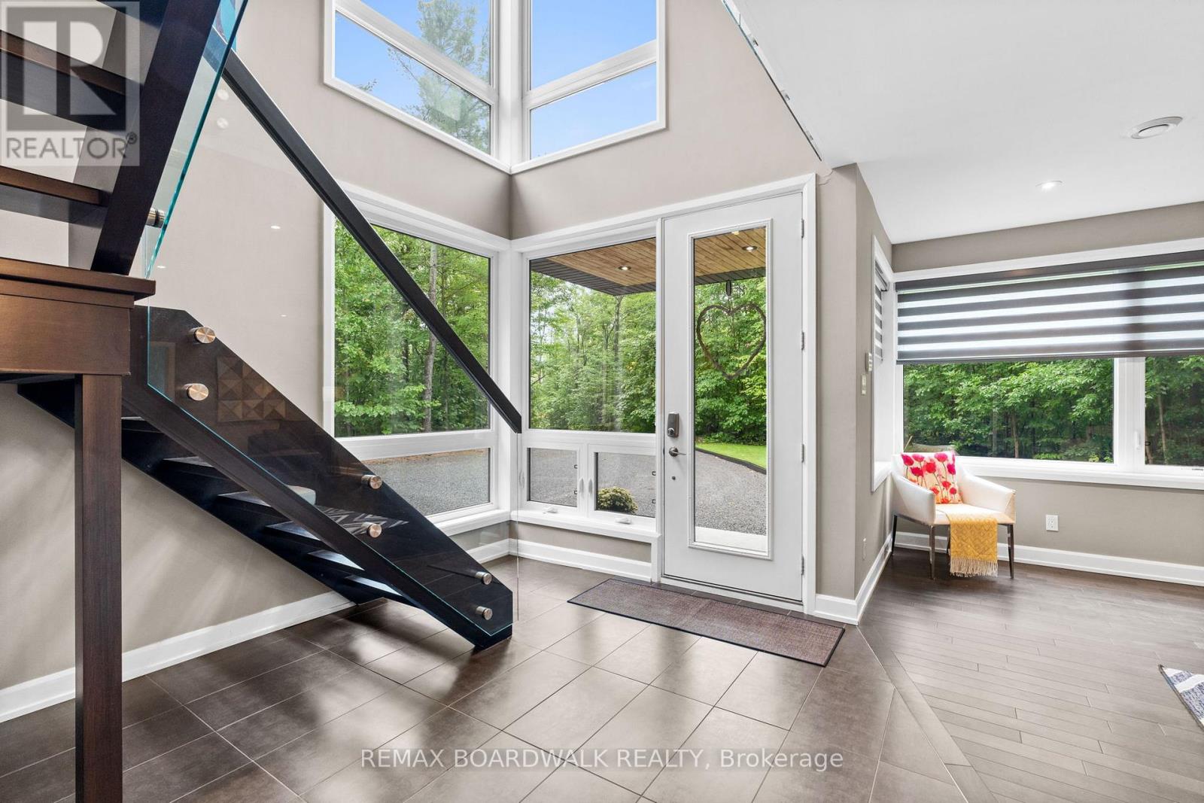
Welcome to Saddlebrook Estates, where modern sophistication meets rural tranquility in this award-winning residence designed by Brian Saumure and built by Maple Leaf Custom Homes. Nestled on a private, treed 3.33-acre lot backing onto more than 500 acres of Crown land with resident-maintained hiking, snowshoeing, and cross-country ski trails, this property offers guaranteed unobstructed views and exceptional privacy.This reverse-concept home features 2,775 sq ft of refined living space (1,650 sq ft on the main level and 1,125 sq ft on the lower level), plus a 175 sq ft three-walled covered outdoor entertaining area.
Radiant in-floor heating warms the lower level, while an architectural steel-and-glass staircase and abundant interior and exterior lighting create an open, airy ambiance.The great room, anchored by a Napoleon fireplace with built-in speakers, flows seamlessly into the chef's kitchen complete with professional appliances, a walk-in pantry, electronic push-button cabinetry, a dining area, and a powder room roughed-in for a future bath or shower.
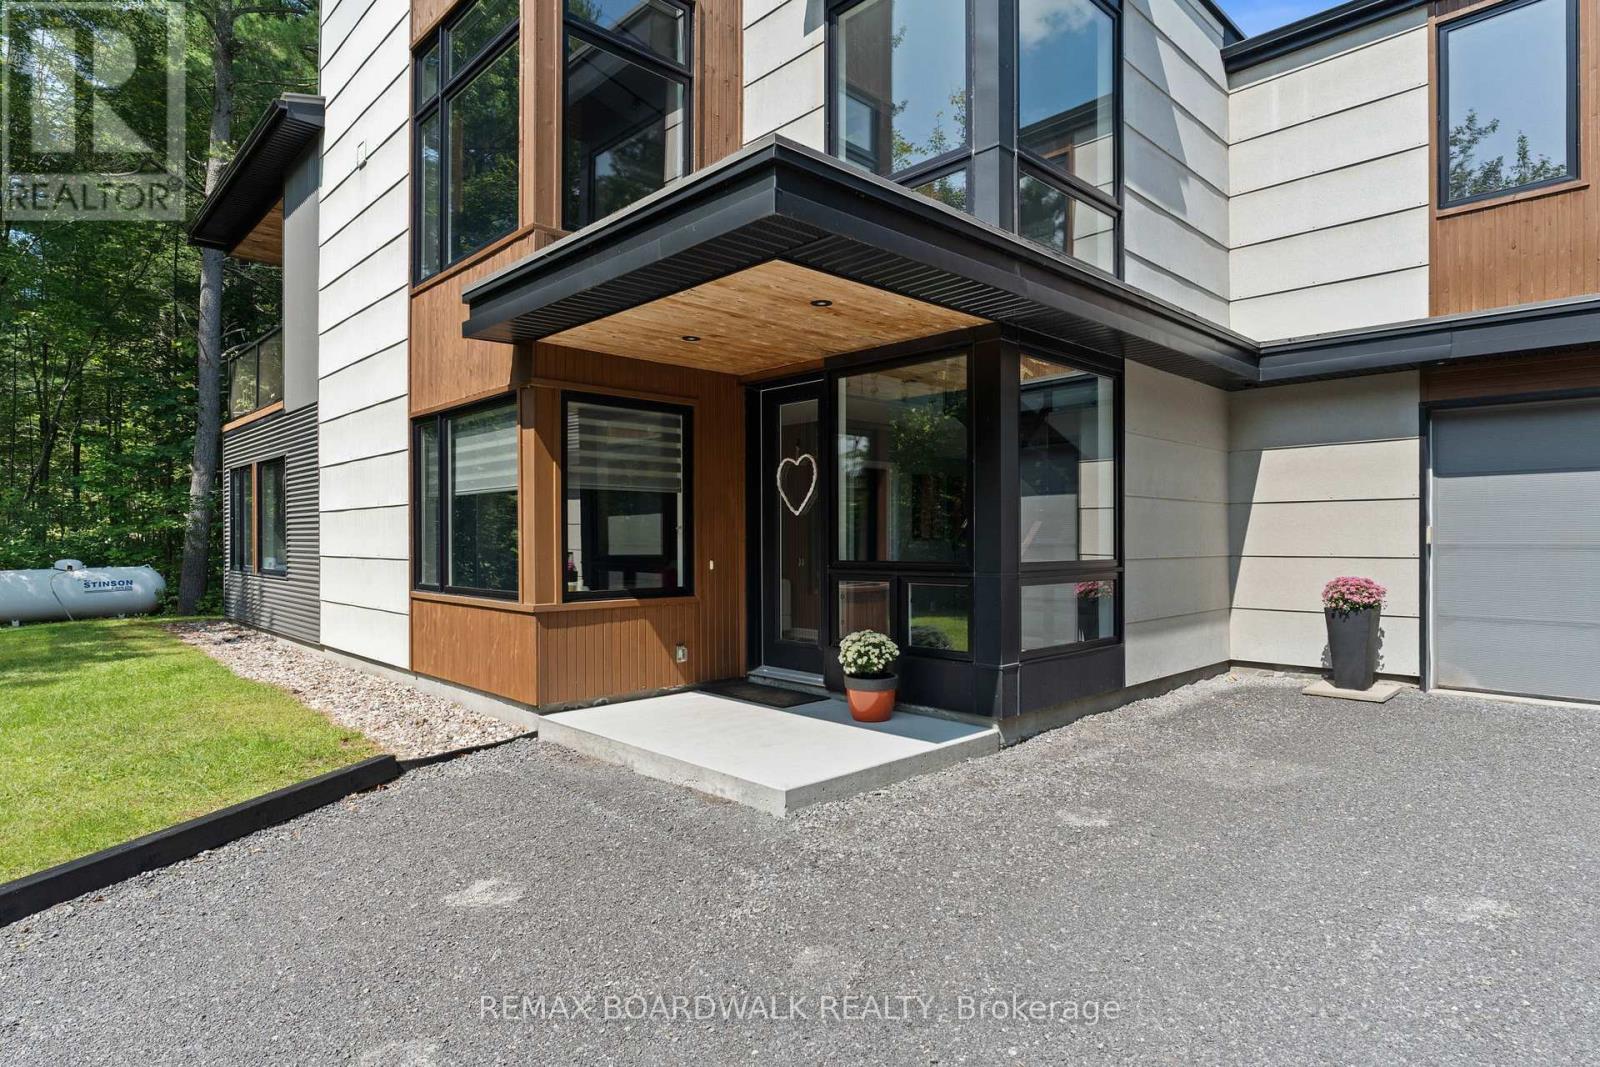
Designed for convenient living, the primary suite is located on the main living level and features a dressing area and spa-style ensuite. A bright office on the main level opens to a private balcony and yard walkout.The lower level includes a media room, three additional bedrooms, a full bath, mudroom, storage or gym area, mechanical room, and direct access to the full two-car garage.Built for both style and durability, the exterior combines cedar accents, concrete board siding, and metal cladding.
Tucked at the end of a quiet cul-de-sac just minutes from Carp Village and central Kanata, this is a rare opportunity to enjoy upscale, efficient living surrounded by nature. (id:42482)
| Level | Room | Length | Width | Dimensions |
|---|---|---|---|---|
| Lower level | Exercise room | 11 m | 9 m | 11 m x 9 m |
| Lower level | Foyer | 3.65 m | 2.43 m | 3.65 m x 2.43 m |
| Lower level | Media | 5.89 m | 4.11 m | 5.89 m x 4.11 m |
| Lower level | Bedroom | 3.53 m | 3.09 m | 3.53 m x 3.09 m |
| Lower level | Bedroom | 3.53 m | 3.09 m | 3.53 m x 3.09 m |
| Lower level | Bedroom | 3.96 m | 3.25 m | 3.96 m x 3.25 m |
| Lower level | Mud room | 3.25 m | 1.52 m | 3.25 m x 1.52 m |
| Main level | Bathroom | 2.43 m | 1.82 m | 2.43 m x 1.82 m |
| Main level | Primary Bedroom | 4.87 m | 4.11 m | 4.87 m x 4.11 m |
| Main level | Bathroom | 4.11 m | 3.35 m | 4.11 m x 3.35 m |
| Main level | Kitchen | 4.69 m | 4.34 m | 4.69 m x 4.34 m |
| Main level | Office | 4.31 m | 3.2 m | 4.31 m x 3.2 m |
| Main level | Great room | 5.18 m | 5.02 m | 5.18 m x 5.02 m |
Illustrative fixed rate, compounded semi-annually, with monthly payments. This calculator uses 20% or more down and excludes mortgage default insurance. Rates and eligibility must be confirmed with your lender.
/mo
Excludes property taxes, home insurance, utilities and closing costs. Unquoted maintenance fees, if applicable, are not included. This is an estimate, not a lender quote.


The trademarks REALTOR®, REALTORS®, and the REALTOR® logo are controlled by The Canadian Real Estate Association (CREA) and identify real estate professionals who are members of CREA. The trademarks MLS®, Multiple Listing Service® and the associated logos are owned by The Canadian Real Estate Association (CREA) and identify the quality of services provided by real estate professionals who are members of CREA. The trademark DDF® is owned by The Canadian Real Estate Association (CREA) and identifies CREA's Data Distribution Facility (DDF®)

