
Building
- Amenities
- Sauna, Fireplace(s), Storage - Locker
- Exterior finish
- Brick
- Fire protection
- Alarm system
- Foundation type
- Concrete
- Type
- Apartment
- Ownership
- Condominium/Strata
Maintenance fee $1,330.34/mo· Includes maintenance, insurance, heat, electricity, water, common area maintenance
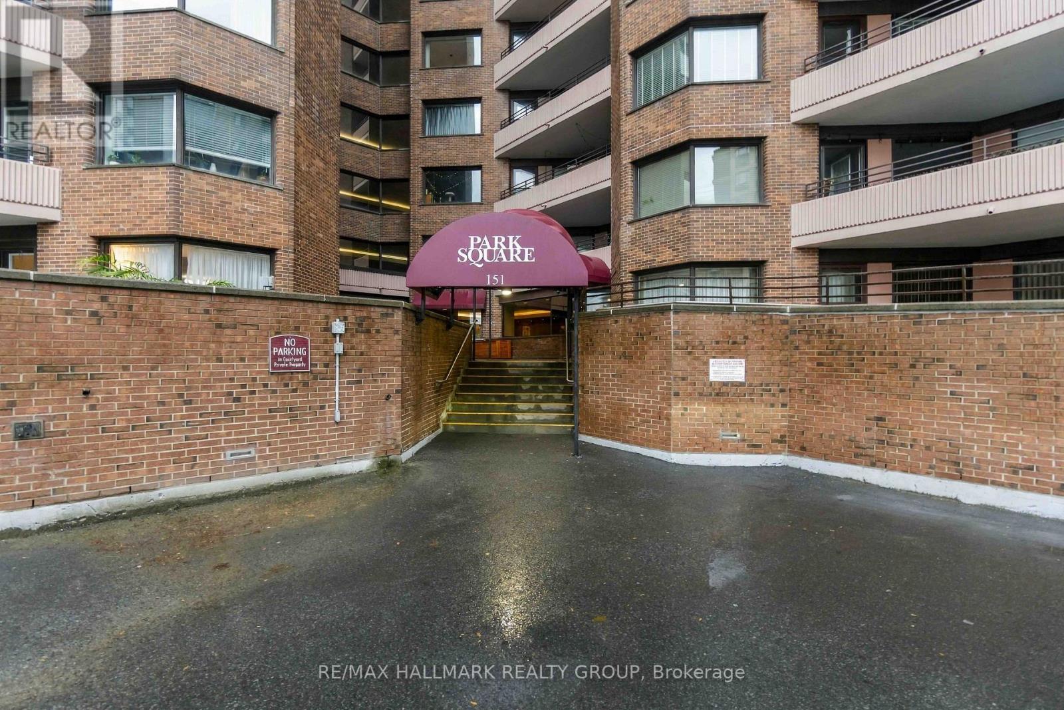
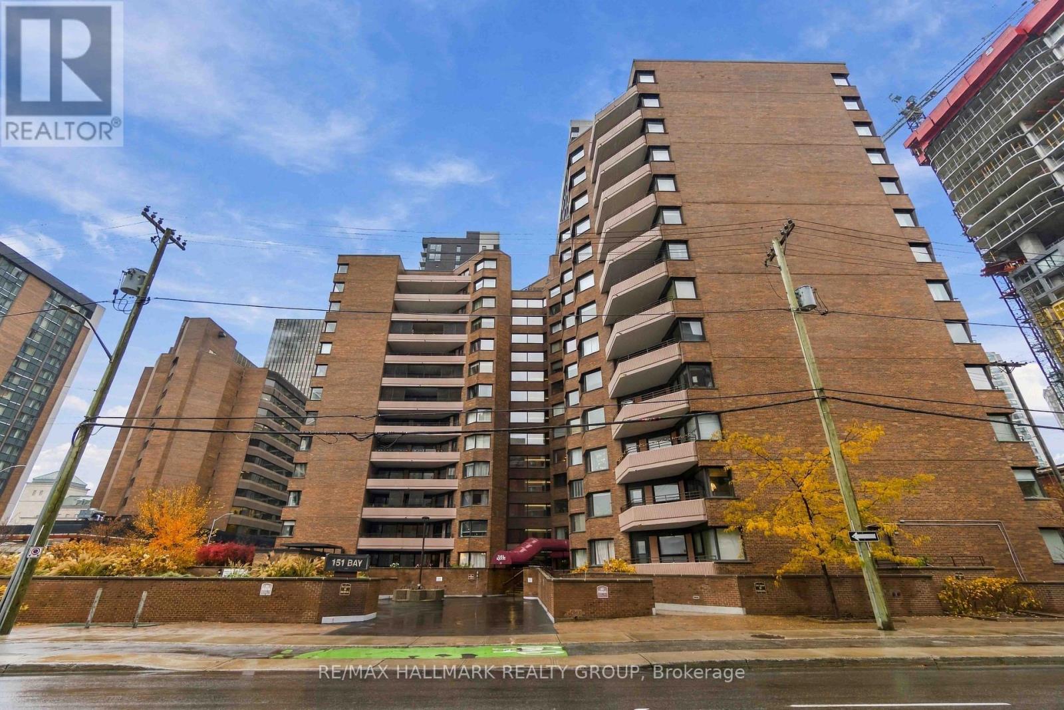
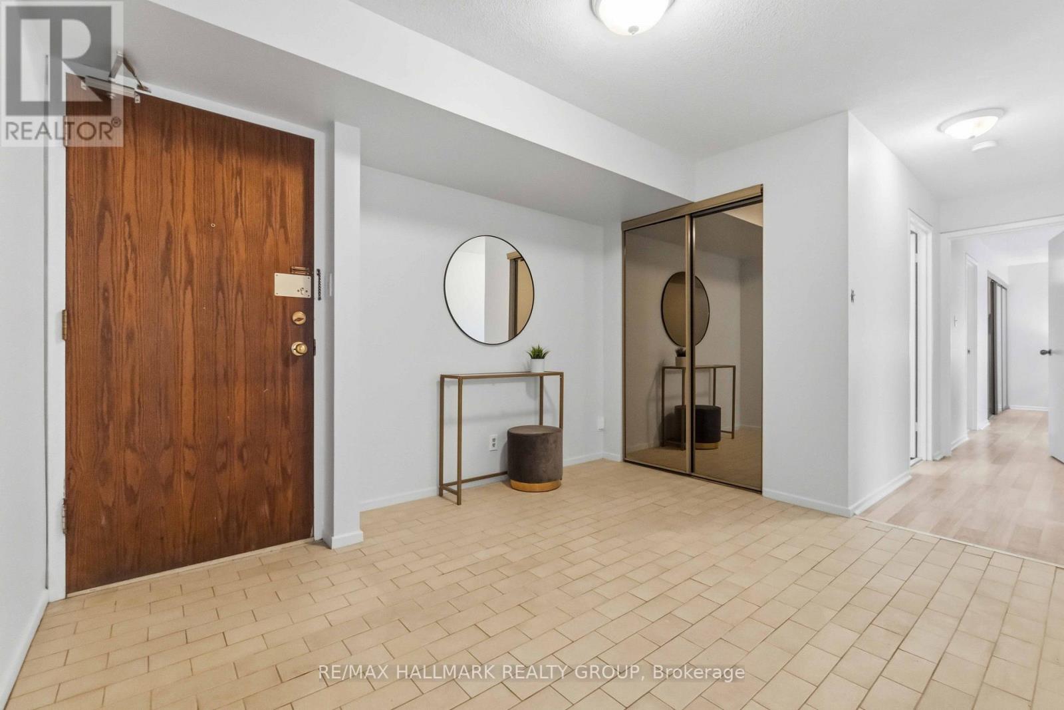
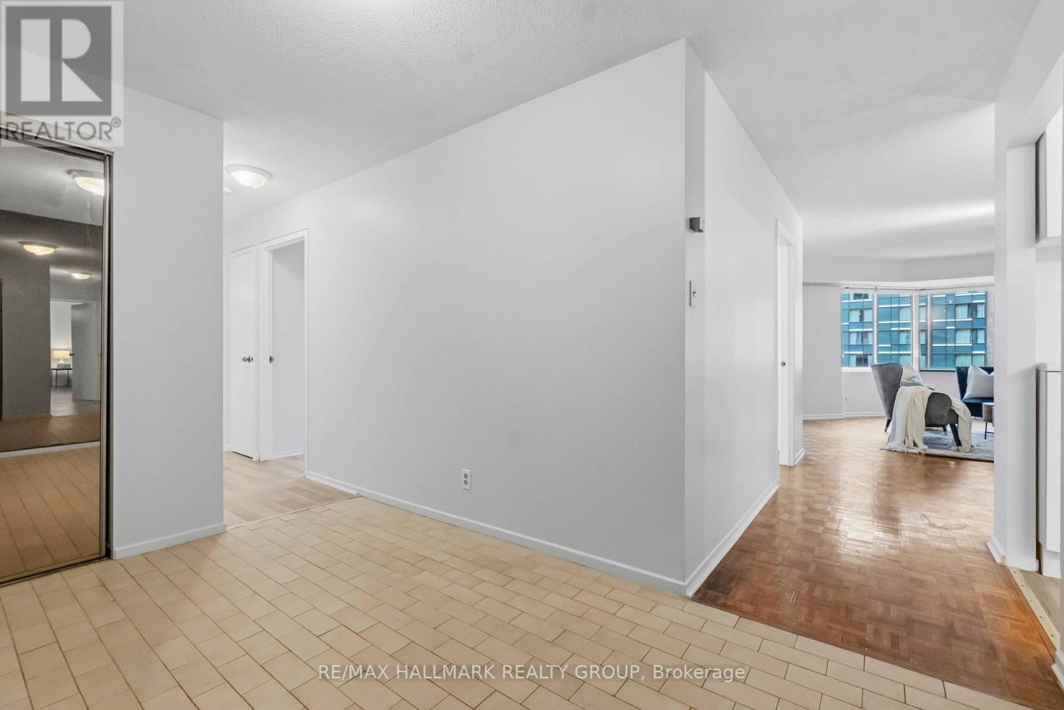
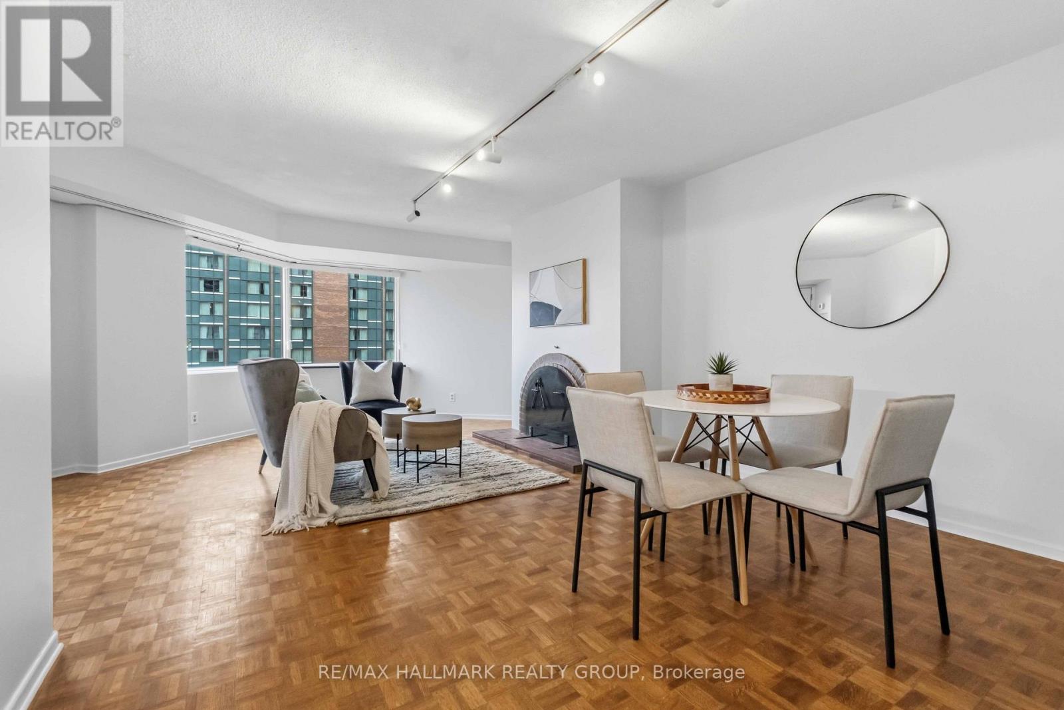
OPEN HOUSE this Sun, Nov 8th 2-4pm! Welcome to Park Square. This spacious 3-bedroom, 2-full-bathroom condo is in the heart of Centretown! Featuring a large, functional layout, oversized windows, large covered patio with beautiful views of the Gatineau Hills and Ottawa River, and a primary bedroom with walk-in closet. Includes underground parking and storage locker, with all utilities included in condo fees. Enjoy excellent building amenities including an indoor pool, saunas, workshop, bicycle room, beautifully landscaped grounds and gardens, plus shared laundry facilities on every floor. Unbeatable walkable location just steps to the LRT, with easy access to downtown shops, restaurants, parks and everyday conveniences. Conveniently located near the future Ottawa Public Library and the proposed Ottawa Senators Arena at LeBreton Flats. Enjoy spacious living, fantastic amenities and the best of downtown Ottawa living! (id:42482)
2:00 pm
Ends at:4:00 pm
| Level | Room | Length | Width | Dimensions |
|---|---|---|---|---|
| Main level | Primary Bedroom | 4.8 m | 3.75 m | 4.8 m x 3.75 m |
| Main level | Bedroom | 3.35 m | 3.22 m | 3.35 m x 3.22 m |
| Main level | Dining room | 4.36 m | 2.94 m | 4.36 m x 2.94 m |
| Main level | Kitchen | 3.25 m | 2.15 m | 3.25 m x 2.15 m |
| Main level | Living room | 6.4 m | 3.65 m | 6.4 m x 3.65 m |
| Main level | Bathroom | 2.33 m | 1.52 m | 2.33 m x 1.52 m |
| Main level | Bathroom | 2.33 m | 1.52 m | 2.33 m x 1.52 m |
| Main level | Foyer | 3.55 m | 2.79 m | 3.55 m x 2.79 m |
| Main level | Bedroom | 4.36 m | 2.94 m | 4.36 m x 2.94 m |
Illustrative fixed rate, compounded semi-annually, with monthly payments. This calculator uses 20% or more down and excludes mortgage default insurance. Rates and eligibility must be confirmed with your lender.
/mo
Excludes property taxes, home insurance, utilities and closing costs. This is an estimate, not a lender quote.
Includes insurance, heat, electricity, water, common area maintenance.
Enquire about costs

The trademarks REALTOR®, REALTORS®, and the REALTOR® logo are controlled by The Canadian Real Estate Association (CREA) and identify real estate professionals who are members of CREA. The trademarks MLS®, Multiple Listing Service® and the associated logos are owned by The Canadian Real Estate Association (CREA) and identify the quality of services provided by real estate professionals who are members of CREA. The trademark DDF® is owned by The Canadian Real Estate Association (CREA) and identifies CREA's Data Distribution Facility (DDF®)

