
Building
- Amenities
- Visitor Parking
- Exterior finish
- Concrete, Brick
- Foundation type
- Concrete
- Stories total
- 2
- Type
- Apartment
- Ownership
- Condominium/Strata
Maintenance fee $771.45/mo· Includes maintenance, insurance, water
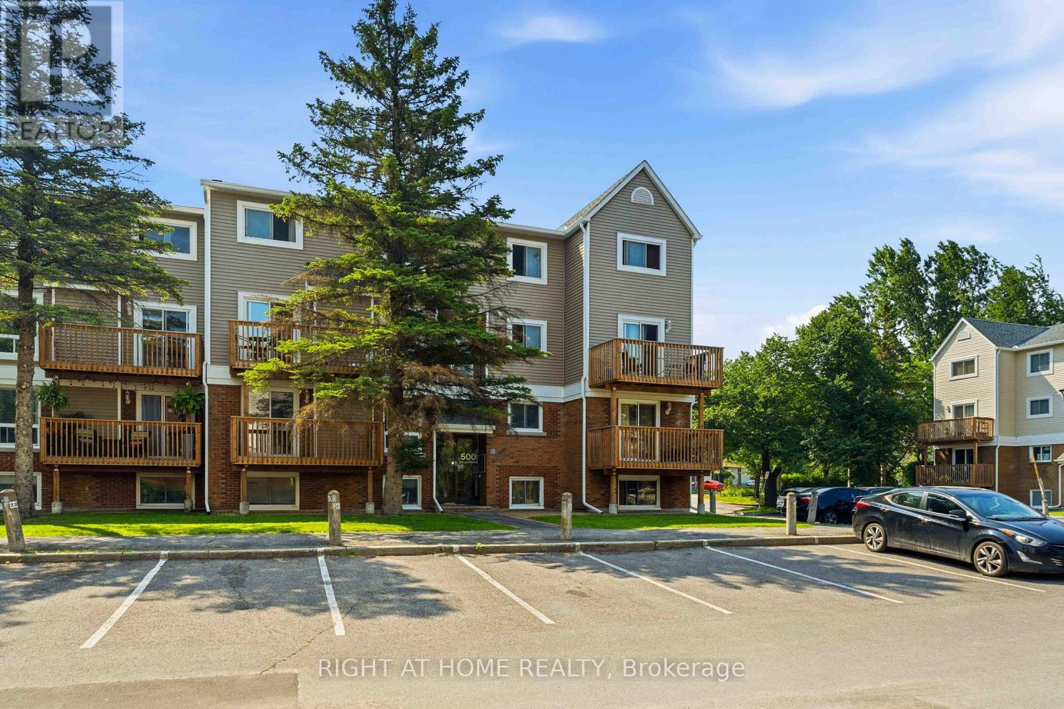
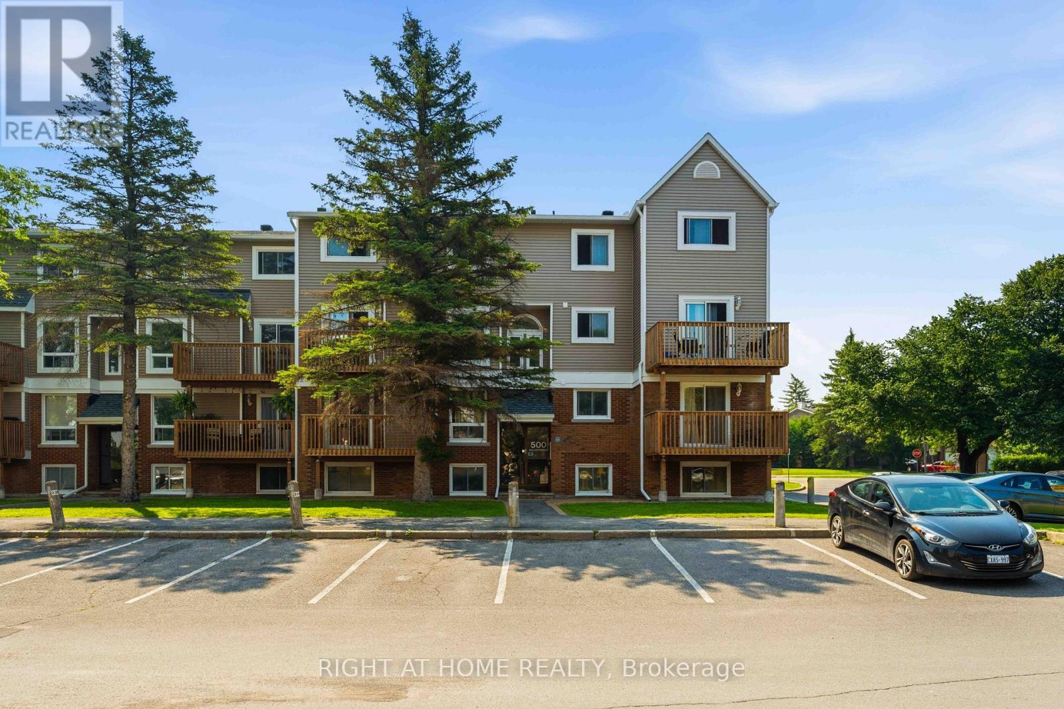
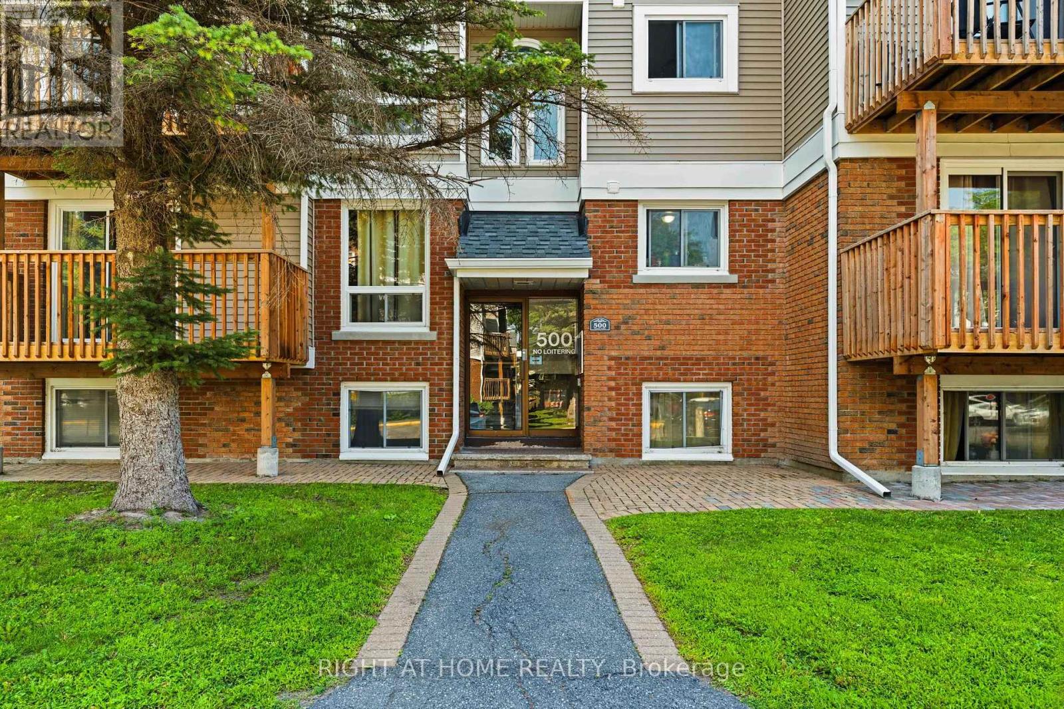
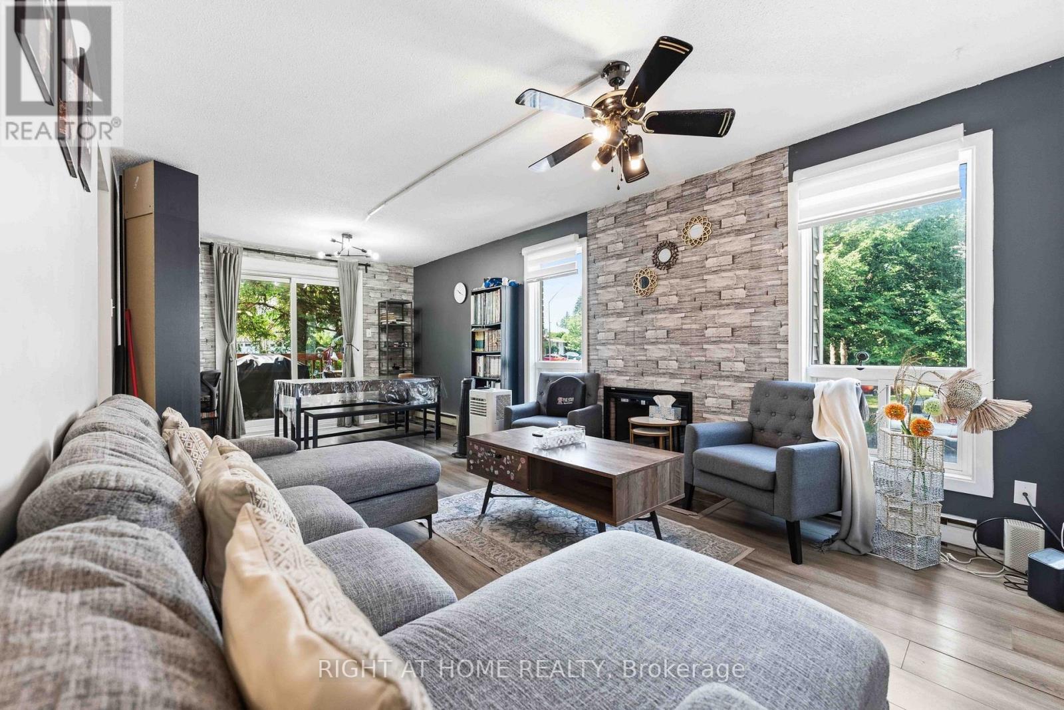
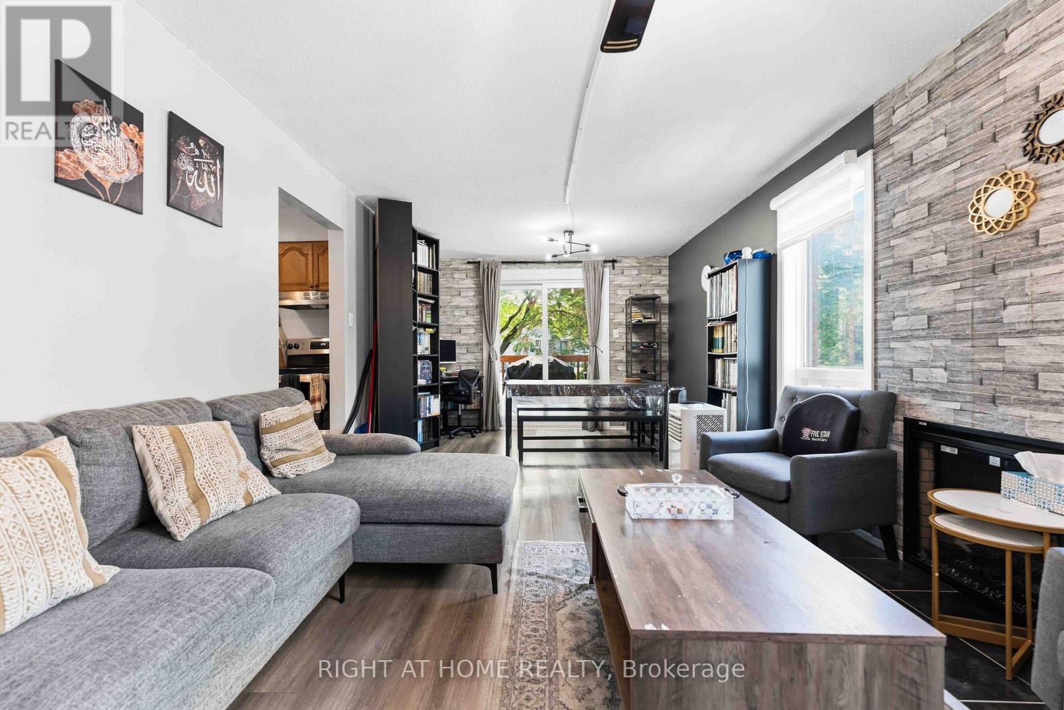
$5,000 incentive to qualified buyers! Welcome to 500 Fenerty Court Unit #3, a spacious 3-bedroom, 2-storey condo nestled in the heart of Kanata's sought-after Katimavik neighbourhood. With *no rear neighbours* and *sunlit* with exposure to sun throughout the day, this home offers exceptional convenience with public transit, parks, schools, shopping, and everyday amenities all within walking distance and ideally located just minutes drive from Highway 417, .The bright and inviting main level features a well-designed open-concept living and dining area, highlighted by large windows that fill the space with natural light. The functional kitchen offers plenty of storage and workspace, while the private patio, surrounded by mature trees and greenery, provides the perfect setting to relax or entertain outdoors.The lower level features three generously sized bedrooms and a full bathroom, offering comfortable living space for families, professionals, or first-time buyers alike. One dedicated outdoor parking space is included, along with access to visitor parking.Enjoy affordable condo living in a well-managed community, with condo fees that include water and building insurance. An excellent opportunity to own a spacious home in one of Kanata's most established and family-friendly neighbourhoods. (id:42482)
| Level | Room | Length | Width | Dimensions |
|---|---|---|---|---|
| Lower level | Bedroom | 2.92 m | 2.33 m | 2.92 m x 2.33 m |
| Lower level | Bathroom | 2.66 m | 1.49 m | 2.66 m x 1.49 m |
| Lower level | Primary Bedroom | 4.06 m | 3.35 m | 4.06 m x 3.35 m |
| Lower level | Bedroom | 3.91 m | 2.61 m | 3.91 m x 2.61 m |
| Main level | Foyer | 2.94 m | 1.11 m | 2.94 m x 1.11 m |
| Main level | Bathroom | 1.77 m | 1.27 m | 1.77 m x 1.27 m |
| Main level | Living room | 3.47 m | 3.37 m | 3.47 m x 3.37 m |
| Main level | Laundry room | 1.95 m | 1.77 m | 1.95 m x 1.77 m |
| Main level | Dining room | 3.37 m | 2.97 m | 3.37 m x 2.97 m |
| Main level | Kitchen | 2.99 m | 2.69 m | 2.99 m x 2.69 m |
Illustrative fixed rate, compounded semi-annually, with monthly payments. This calculator uses 20% or more down and excludes mortgage default insurance. Rates and eligibility must be confirmed with your lender.
/mo
Excludes property taxes, home insurance, utilities and closing costs. This is an estimate, not a lender quote.
Includes insurance, water.
Enquire about costs
The trademarks REALTOR®, REALTORS®, and the REALTOR® logo are controlled by The Canadian Real Estate Association (CREA) and identify real estate professionals who are members of CREA. The trademarks MLS®, Multiple Listing Service® and the associated logos are owned by The Canadian Real Estate Association (CREA) and identify the quality of services provided by real estate professionals who are members of CREA. The trademark DDF® is owned by The Canadian Real Estate Association (CREA) and identifies CREA's Data Distribution Facility (DDF®)

