
Building
- Age
- 31 to 50 years
- Exterior finish
- Stucco
- Type
- Row / Townhouse
- Ownership
- Condominium/Strata
Maintenance fee $558.19/mo· Includes maintenance, water, insurance, parking
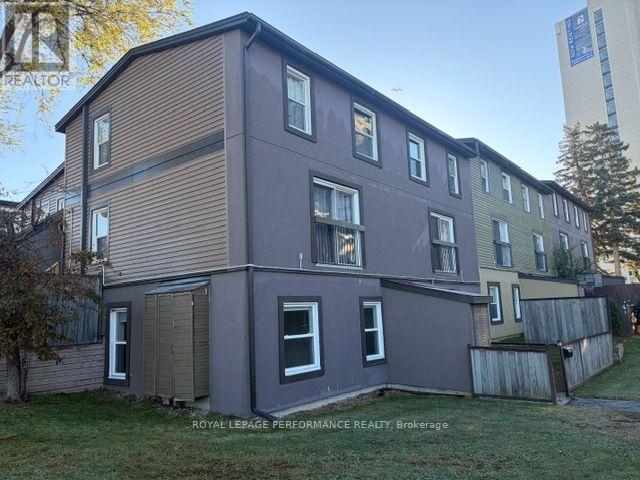
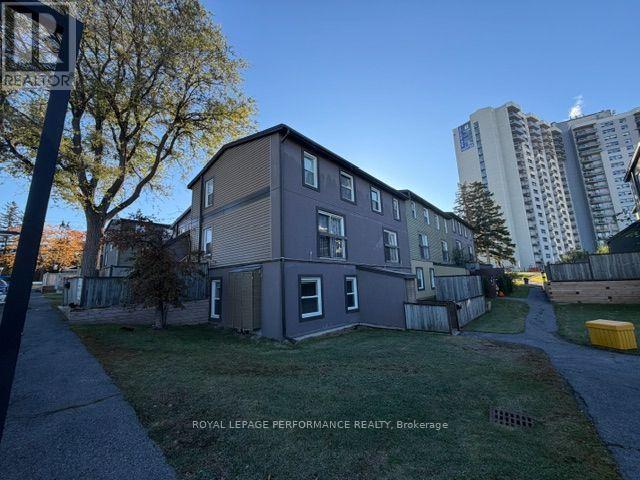
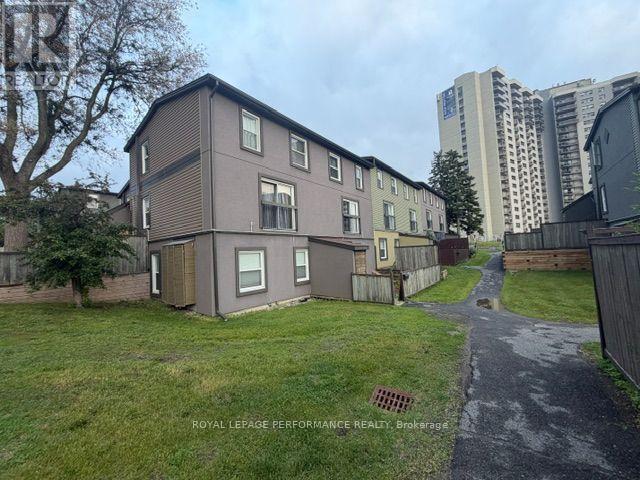
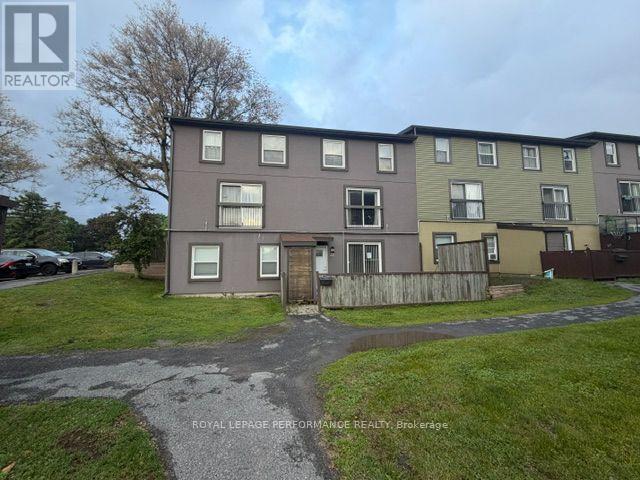
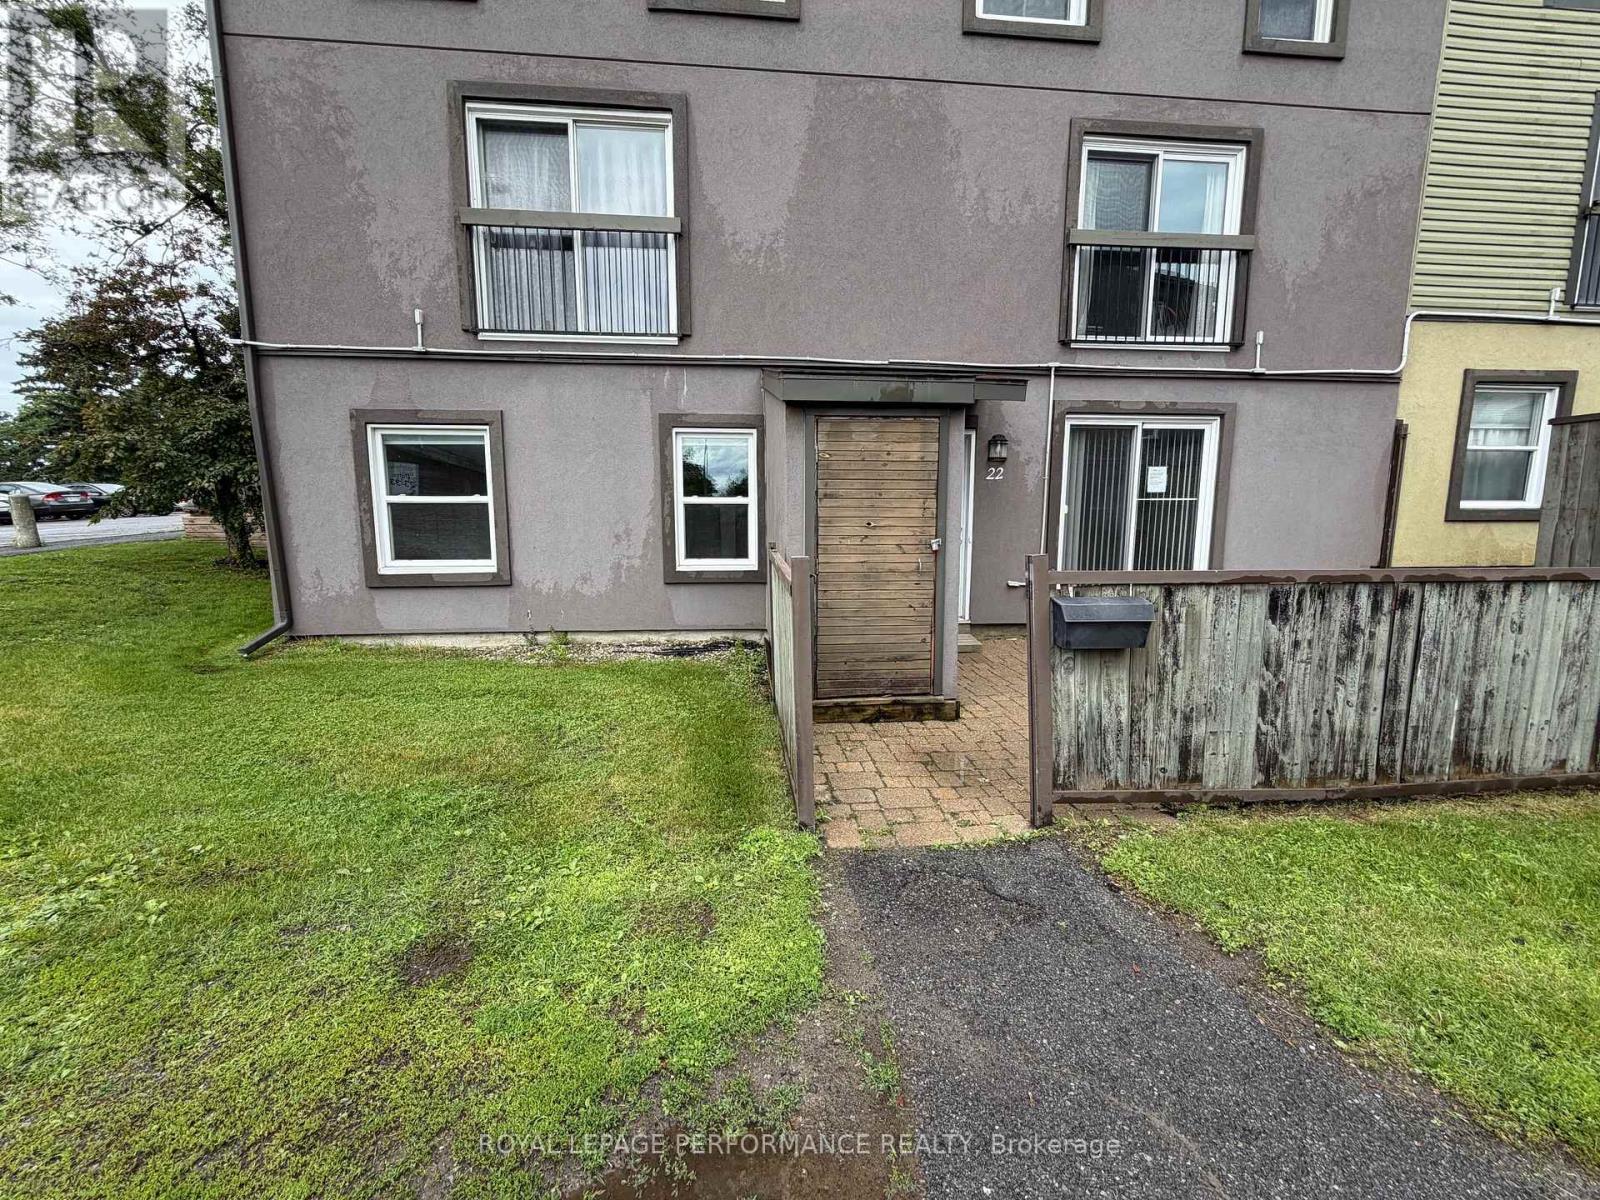
Great Price on a Rare three-bedroom, one-level condo with an interlock patio. This end unit has been nicely renovated & updated throughout. Open concept kitchen features plenty of cabinets and a raised breakfast bar. The living/dining area has abundant natural light plus pot lights facing a large patio door that leads to a fenced private patio and a storage shed.
3 good-sized bedrooms with vinyl flooring and ample closet space, a renovated full bathroom and a large storage/laundry room complete this condo. Great location, within walking distance of the LRT, transit, parks, schools, IKEA and many other shopping facilities.
Quick access to the Queensway, Algonquin College, Hospitals, restaurants and much more. One exterior parking space included #31. Great for downsizing, investment, or first-time buyers. The property is sold ''As-Is Where Is'' with no warranties or representation. (id:42482)
| Level | Room | Length | Width | Dimensions |
|---|---|---|---|---|
| Main level | Living room | 4.7 m | 4.65 m | 4.7 m x 4.65 m |
| Main level | Kitchen | 3.5 m | 2.44 m | 3.5 m x 2.44 m |
| Main level | Primary Bedroom | 3.43 m | 3.3 m | 3.43 m x 3.3 m |
| Main level | Bedroom 2 | 3.1 m | 2.95 m | 3.1 m x 2.95 m |
| Main level | Bedroom 3 | 3 m | 2.4 m | 3 m x 2.4 m |
| Main level | Bathroom | 2.44 m | 1.52 m | 2.44 m x 1.52 m |
| Main level | Laundry room | 2.2 m | 2.2 m | 2.2 m x 2.2 m |
Illustrative fixed rate, compounded semi-annually, with monthly payments. This calculator uses 20% or more down and excludes mortgage default insurance. Rates and eligibility must be confirmed with your lender.
/mo
Excludes property taxes, home insurance, utilities and closing costs. This is an estimate, not a lender quote.
Includes water, insurance, parking.
Enquire about costs

The trademarks REALTOR®, REALTORS®, and the REALTOR® logo are controlled by The Canadian Real Estate Association (CREA) and identify real estate professionals who are members of CREA. The trademarks MLS®, Multiple Listing Service® and the associated logos are owned by The Canadian Real Estate Association (CREA) and identify the quality of services provided by real estate professionals who are members of CREA. The trademark DDF® is owned by The Canadian Real Estate Association (CREA) and identifies CREA's Data Distribution Facility (DDF®)

