
Building
- Amenities
- Storage - Locker
- Exterior finish
- Brick
- Foundation type
- Slab
- Stories total
- 2
- Type
- Row / Townhouse
- Ownership
- Condominium/Strata
Maintenance fee $783/mo· Includes maintenance, insurance, water, parking, common area maintenance
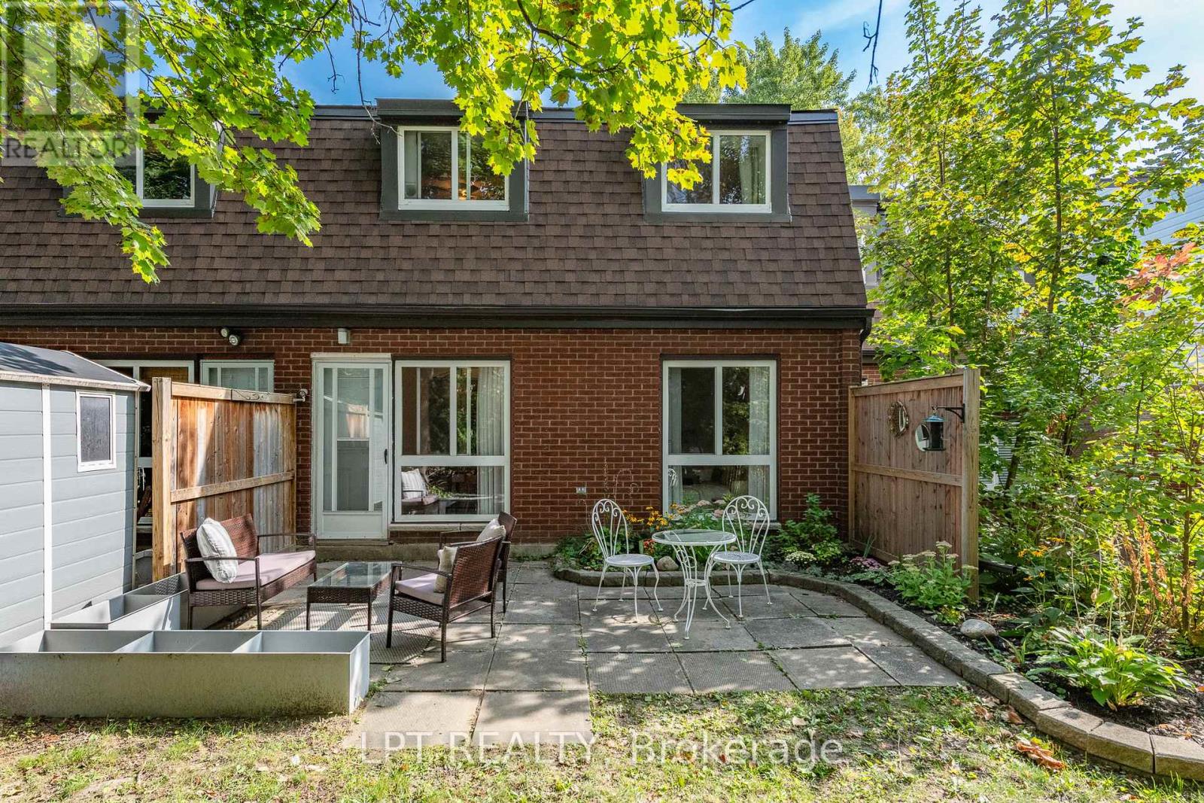
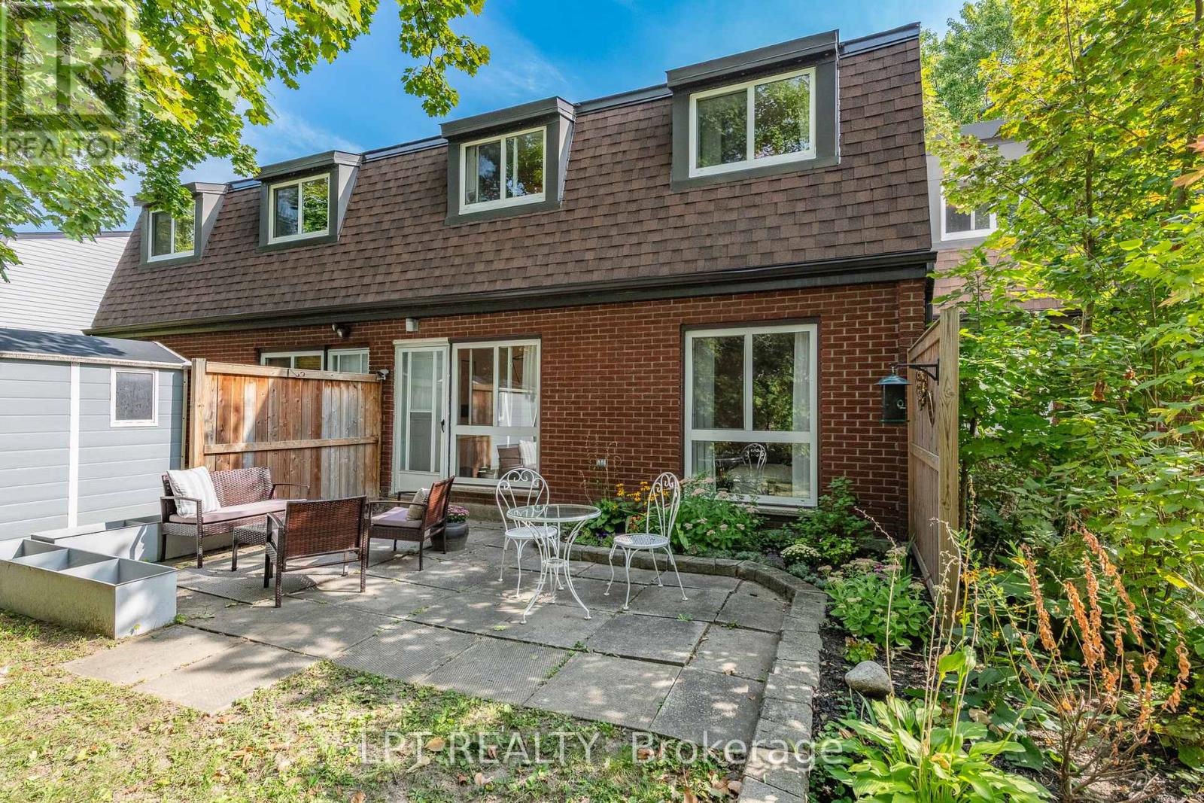
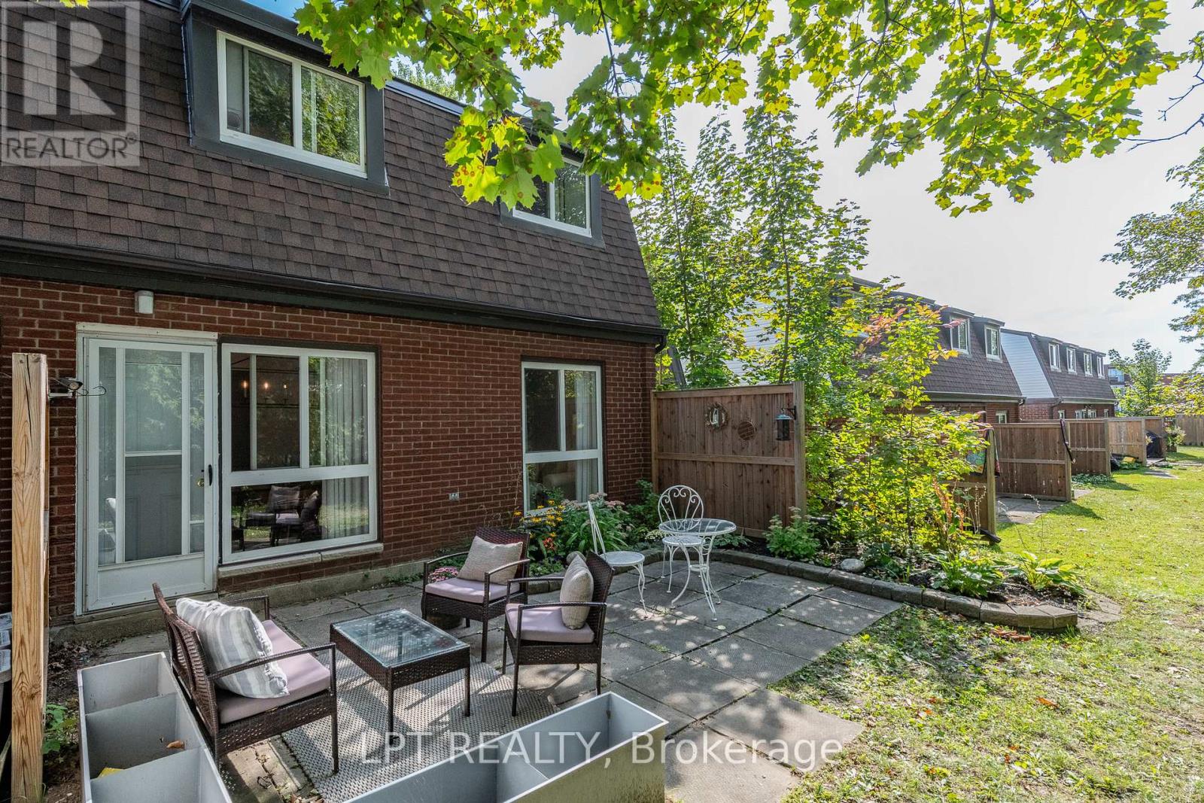
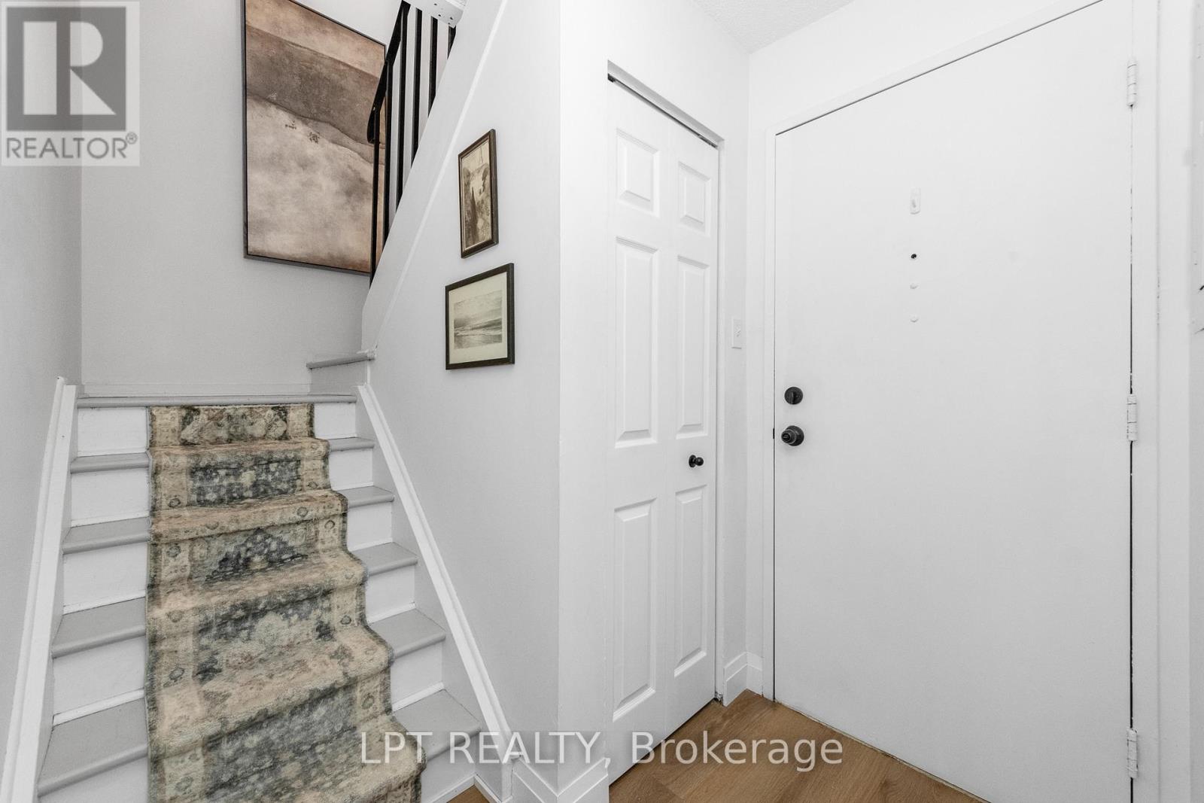
Rarely offered 4 BED 2 bath, renovated condo-townhome in the heart of Beacon Hill South. Spacious entryway leads into a sun filled living room with an adjacent dining area leading to the backyard. Kitchen has been completely redone with countertops, cabinets and an added dishwasher!
Main floor continues with a main floor bedroom which can easily double as a functional office. All of the flooring and trim on the main floor has been recently updated. Second floor boasts 3 well sized bedrooms and a showstopper washroom with marble countertops and floor and wall tiles!
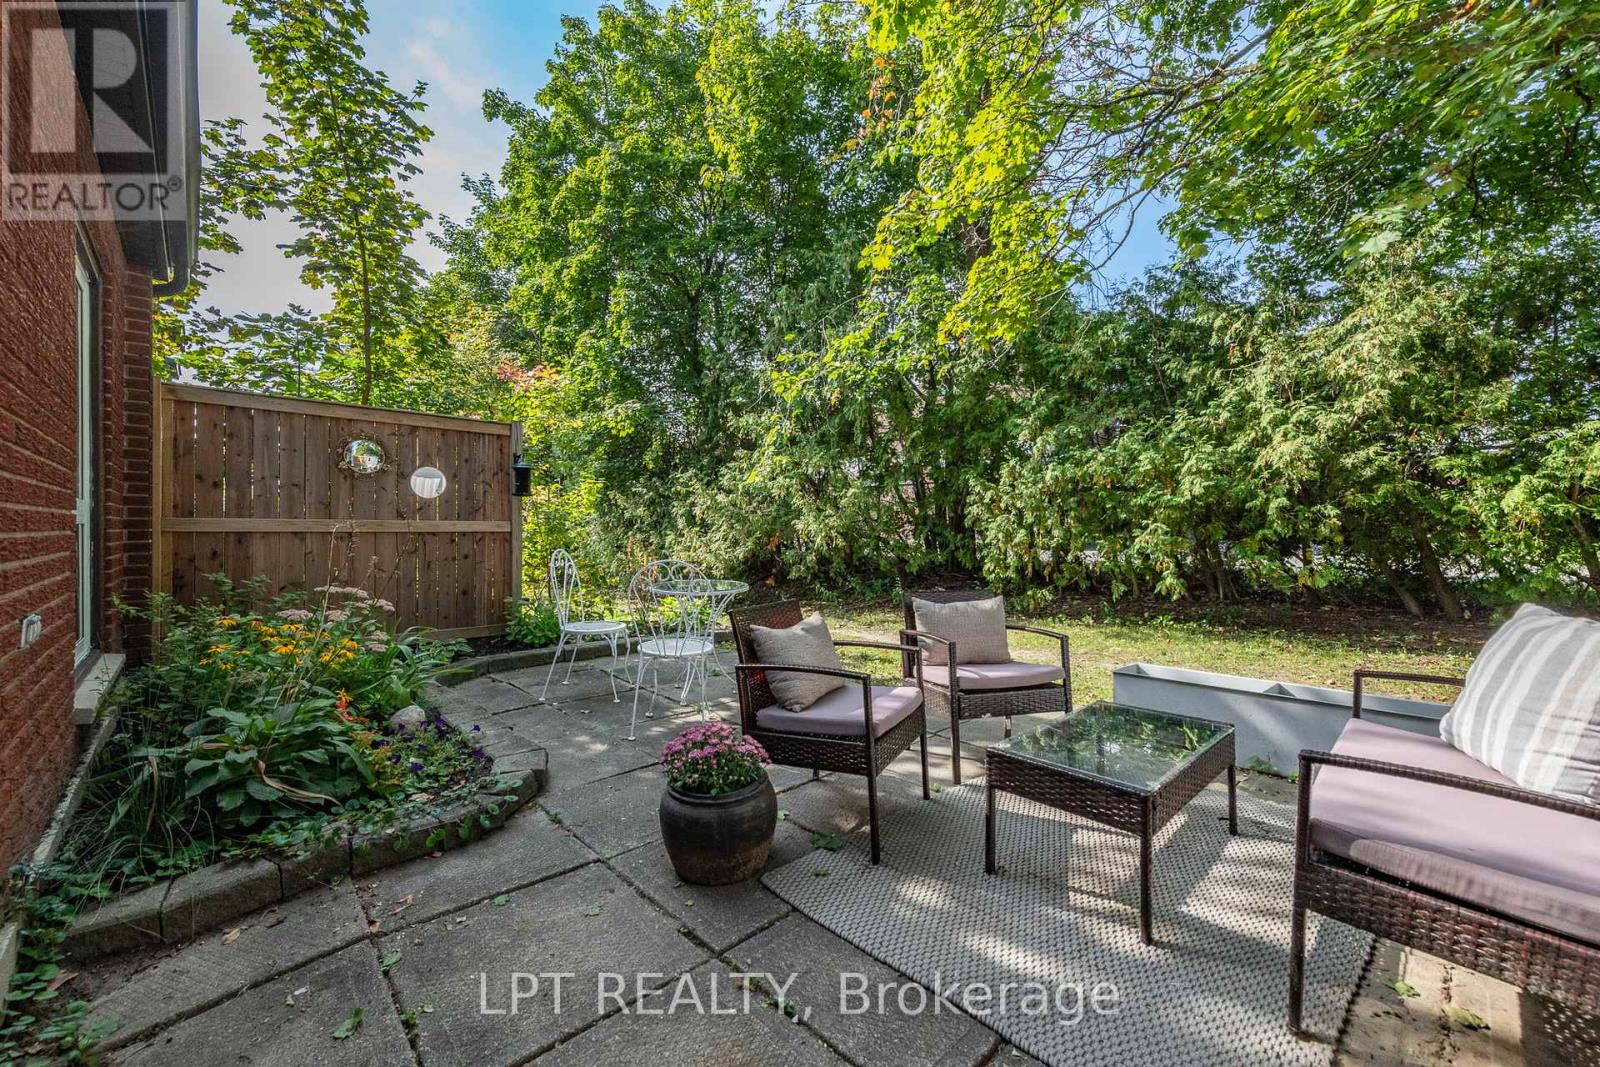
Enjoy the private backyard with no rear neighbours and take advantage of the community pool allocated to all residents! Walking distance to transit shops, costco and the wave pool! Water included in condo fees. Come and see what this wonderful community has to offer! (id:42482)
| Level | Room | Length | Width | Dimensions |
|---|---|---|---|---|
| Second level | Bathroom | 1.49 m | 2.92 m | 1.49 m x 2.92 m |
| Second level | Primary Bedroom | 4.67 m | 3.45 m | 4.67 m x 3.45 m |
| Second level | Bedroom | 4.34 m | 2.66 m | 4.34 m x 2.66 m |
| Second level | Bedroom | 2.51 m | 4.01 m | 2.51 m x 4.01 m |
| Main level | Foyer | 2.05 m | 1.85 m | 2.05 m x 1.85 m |
| Main level | Living room | 3.25 m | 5.48 m | 3.25 m x 5.48 m |
| Main level | Dining room | 2.84 m | 2.26 m | 2.84 m x 2.26 m |
| Main level | Kitchen | 2.74 m | 2.66 m | 2.74 m x 2.66 m |
| Main level | Bathroom | 1.52 m | 1.49 m | 1.52 m x 1.49 m |
| Main level | Bedroom | 2.71 m | 3.42 m | 2.71 m x 3.42 m |
Illustrative fixed rate, compounded semi-annually, with monthly payments. This calculator uses 20% or more down and excludes mortgage default insurance. Rates and eligibility must be confirmed with your lender.
/mo
Excludes property taxes, home insurance, utilities and closing costs. This is an estimate, not a lender quote.
Includes insurance, water, parking, common area maintenance.
Enquire about costs
The trademarks REALTOR®, REALTORS®, and the REALTOR® logo are controlled by The Canadian Real Estate Association (CREA) and identify real estate professionals who are members of CREA. The trademarks MLS®, Multiple Listing Service® and the associated logos are owned by The Canadian Real Estate Association (CREA) and identify the quality of services provided by real estate professionals who are members of CREA. The trademark DDF® is owned by The Canadian Real Estate Association (CREA) and identifies CREA's Data Distribution Facility (DDF®)

