
Building
- Age
- 16 to 30 years
- Amenities
- Fireplace(s)
- Construction style attachment
- Detached
- Exterior finish
- Brick, Vinyl siding
- Foundation type
- Poured Concrete
- Stories total
- 2
- Type
- House
- Utility water
- Municipal water
- Ownership
- Freehold
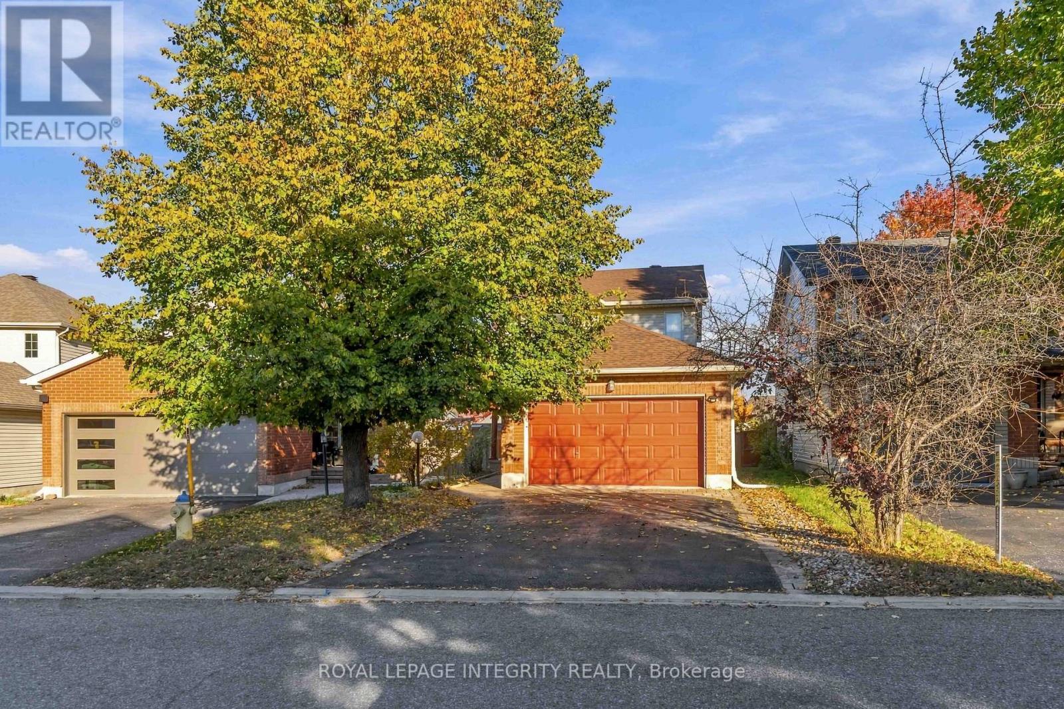
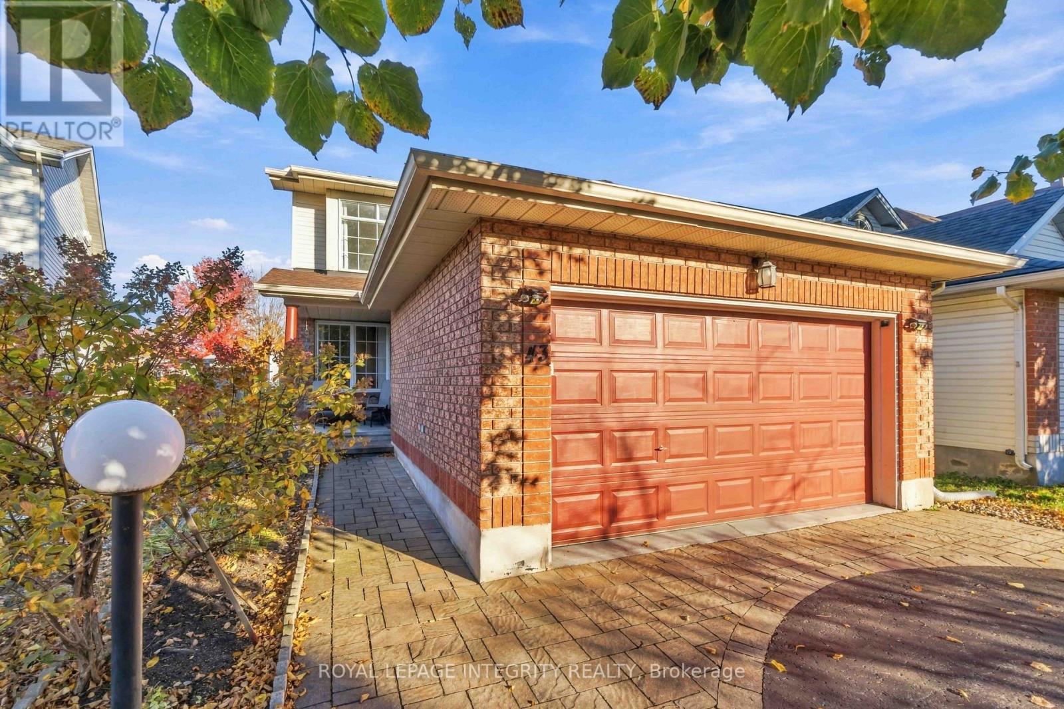
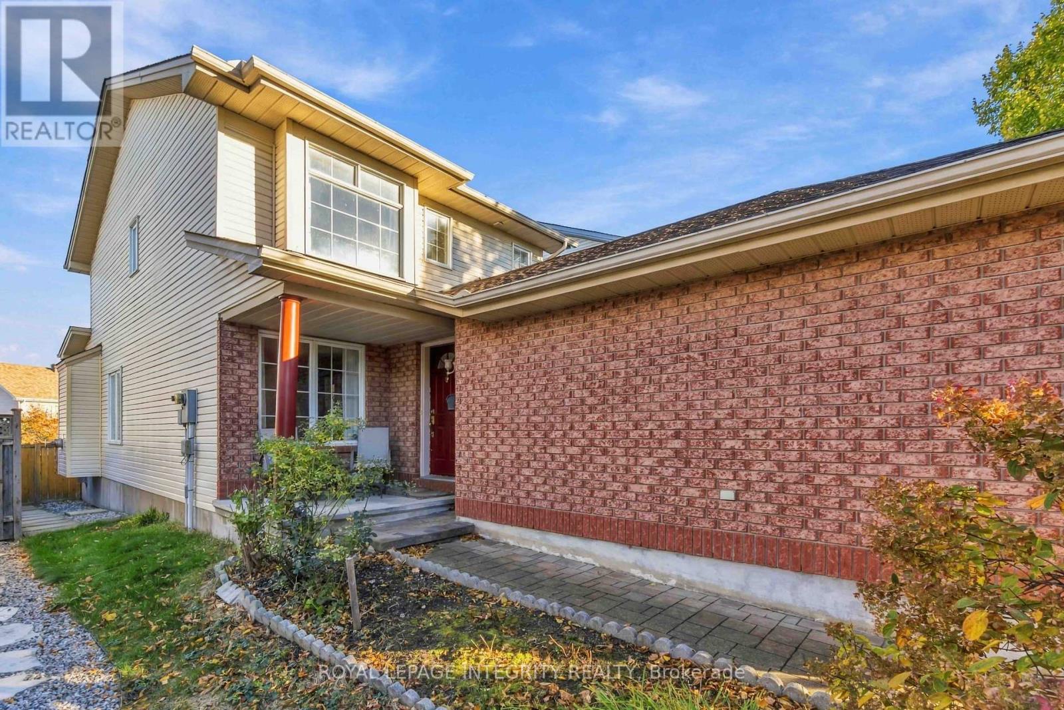
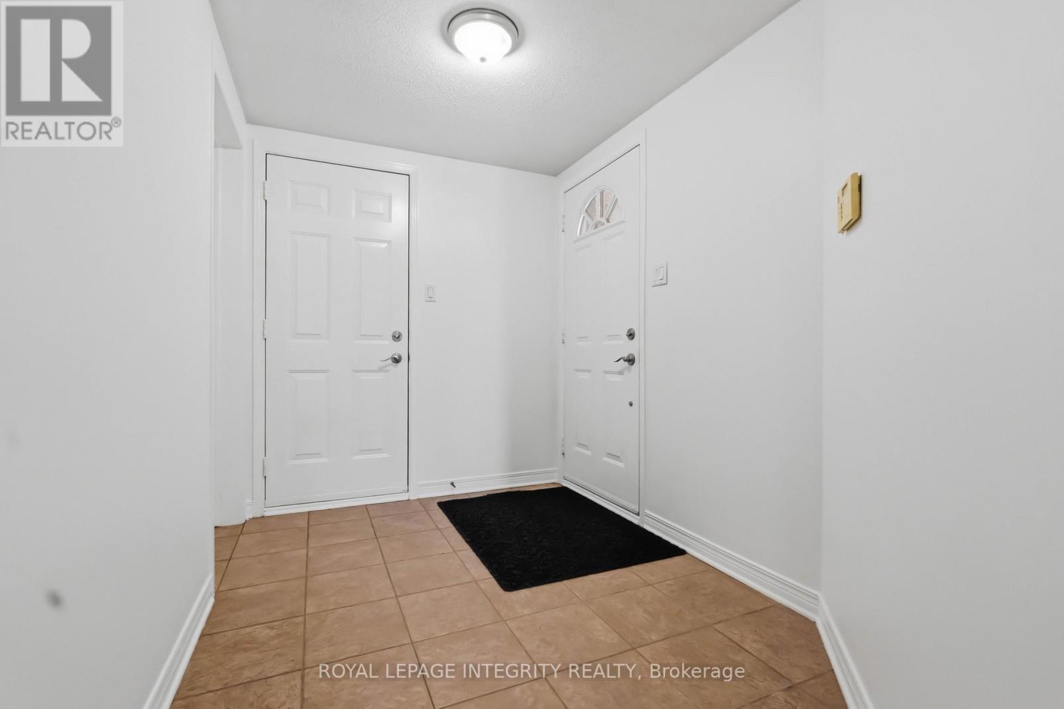
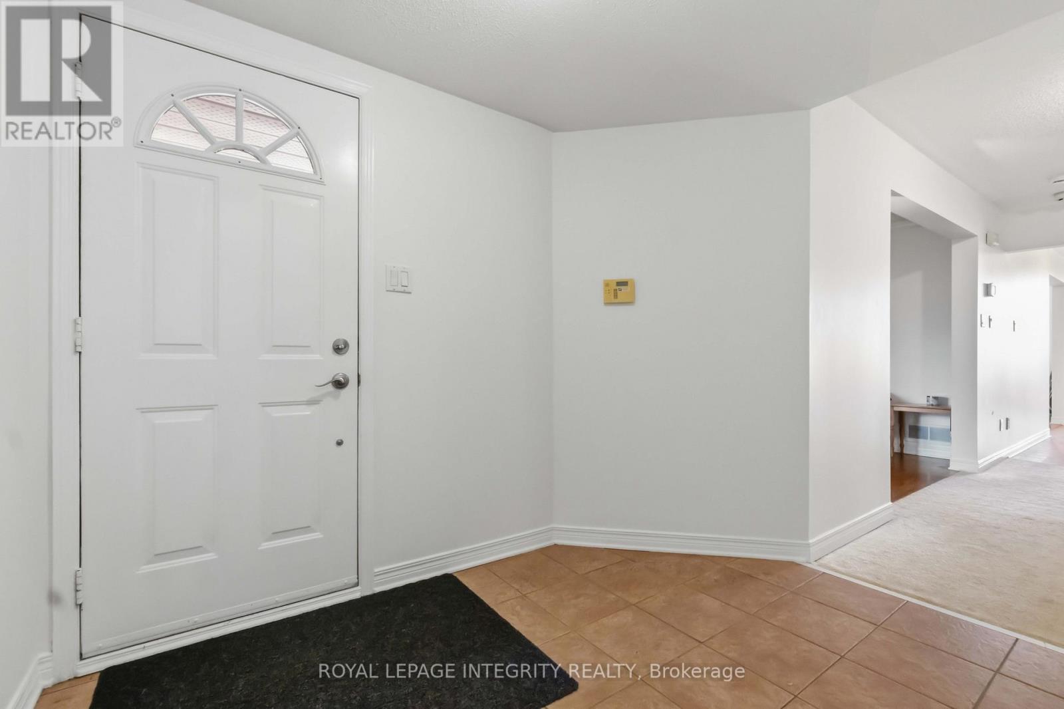
Don't miss out on this affordable GEM!! Located in the sought after area of Barrhaven, Longfields! Just step's away from Stinson Park, a tranquil wooded area, great for children and family walks. The main floor offers bright and generously sized rooms, including a formal living room, Family room and dinning area, with hardwood floors and gas fireplace, great size kitchen with updated maple cabinetry, lots of cupboard space, beautiful granite countertops and eating area.
Patio doors lead out to your beautiful fully fenced backyard with large deck that is great for family and entertaining! Laundry room is conveniently located on main floor along with powder room. Upstairs you will find a well appointed primary suite with walk in closet and en-suite bath complete with soaker tub, two additional good size rooms, main bath and linen closet.
Downstairs there is TONS OF POTENTIAL!! with a large partially finished rec-room and fireplace just waiting for you to make it into the retreat of your dreams! New roof 2018 and insulated garage .This location has it all, conveniently located near Fallowfield Station, local shopping including grocery, retail and business centres, rapid transit, and all of the amenities you could hope for in a community.
Just steps away from Monsignor Paul Baxter Catholic School and several other sought after schools in the area. Don't miss out on your opportunity to call this gem your home!! Book your showing today!! Some Photos Have Been Virtually Staged. (id:42482)
| Level | Room | Length | Width | Dimensions |
|---|---|---|---|---|
| Second level | Primary Bedroom | 4.14 m | 3.3 m | 4.14 m x 3.3 m |
| Second level | Bedroom | 2.74 m | 3.72 m | 2.74 m x 3.72 m |
| Second level | Bedroom 2 | 3.3 m | 3.07 m | 3.3 m x 3.07 m |
| Basement | Recreational, Games room | 8.38 m | 0.31 m | 8.38 m x 0.31 m |
| Basement | Recreational, Games room | 3.28 m | 2.74 m | 3.28 m x 2.74 m |
| Main level | Living room | 4.52 m | 3.3 m | 4.52 m x 3.3 m |
| Main level | Dining room | 2.68 m | 3.3 m | 2.68 m x 3.3 m |
| Main level | Family room | 3.66 m | 3.3 m | 3.66 m x 3.3 m |
| Main level | Laundry room | 1.82 m | 1.52 m | 1.82 m x 1.52 m |
Illustrative fixed rate, compounded semi-annually, with monthly payments. This calculator uses 20% or more down and excludes mortgage default insurance. Rates and eligibility must be confirmed with your lender.
/mo
Excludes property taxes, home insurance, utilities and closing costs. Unquoted maintenance fees, if applicable, are not included. This is an estimate, not a lender quote.


The trademarks REALTOR®, REALTORS®, and the REALTOR® logo are controlled by The Canadian Real Estate Association (CREA) and identify real estate professionals who are members of CREA. The trademarks MLS®, Multiple Listing Service® and the associated logos are owned by The Canadian Real Estate Association (CREA) and identify the quality of services provided by real estate professionals who are members of CREA. The trademark DDF® is owned by The Canadian Real Estate Association (CREA) and identifies CREA's Data Distribution Facility (DDF®)

