
Building
- Construction style attachment
- Detached
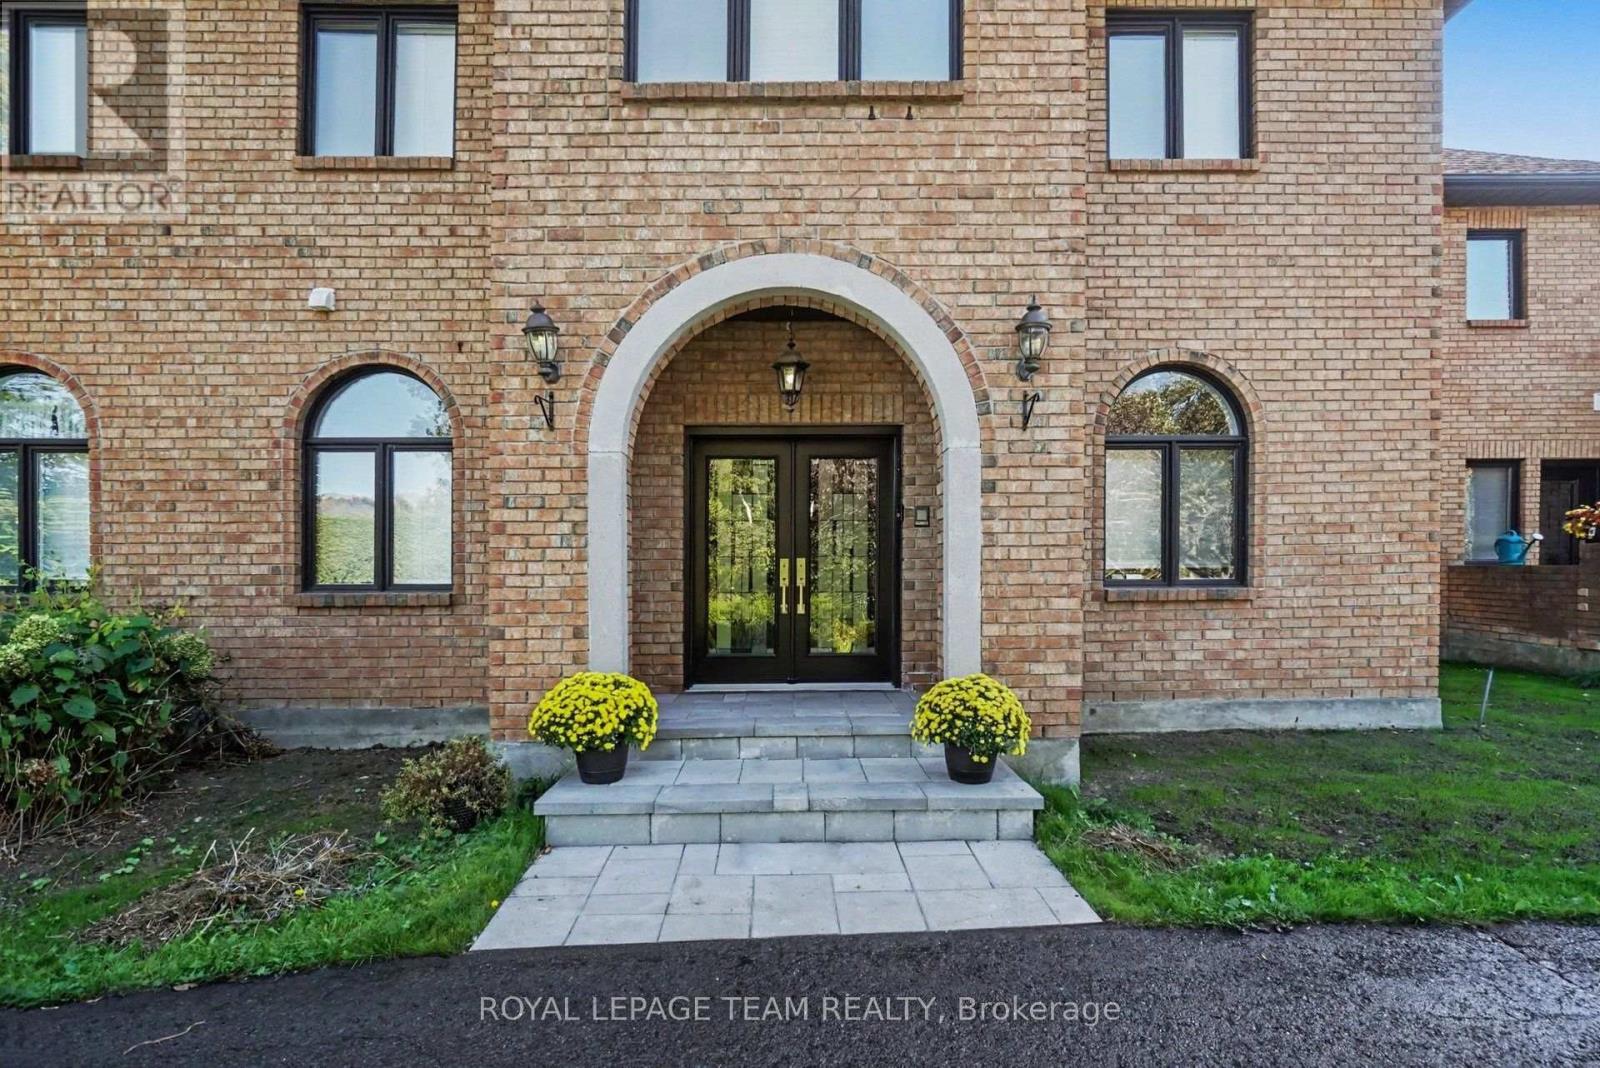
- Exterior finish
- Brick
- Foundation type
- Concrete
- Stories total
- 2
- Type
- House
- Utility power
- Generator
- Utility water
- Municipal water
- Ownership
- Freehold
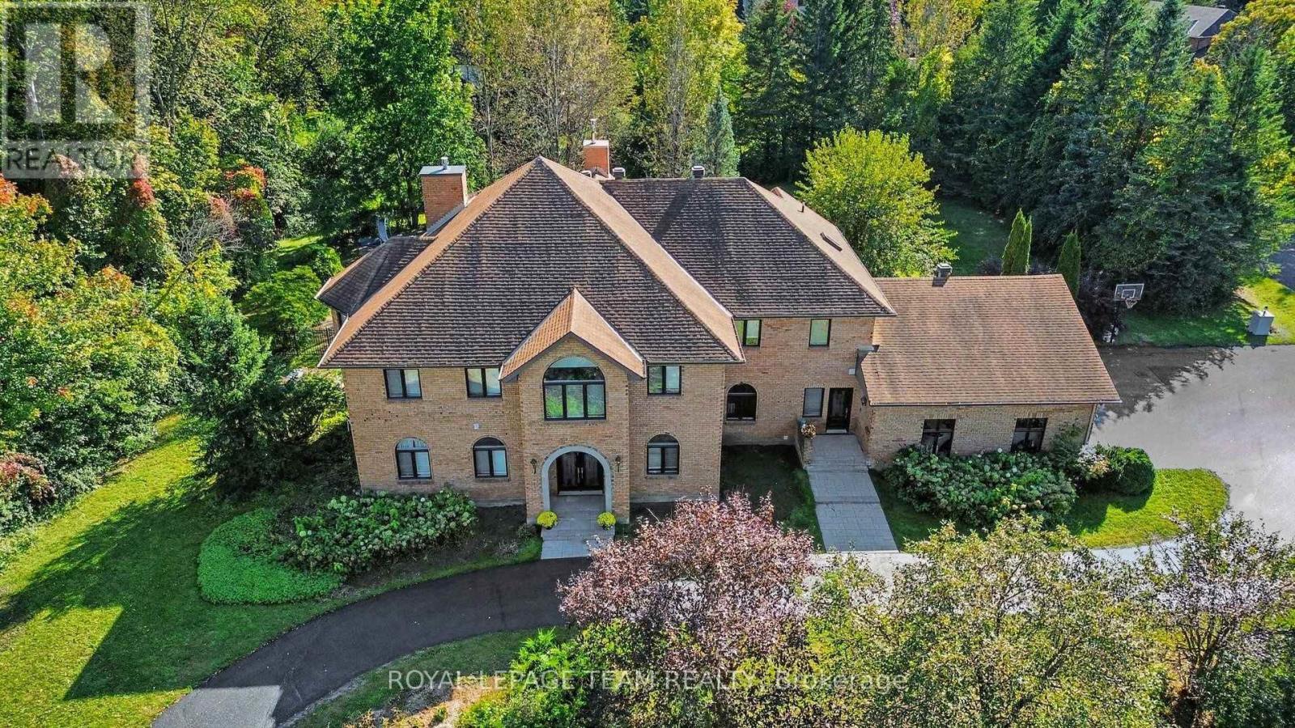
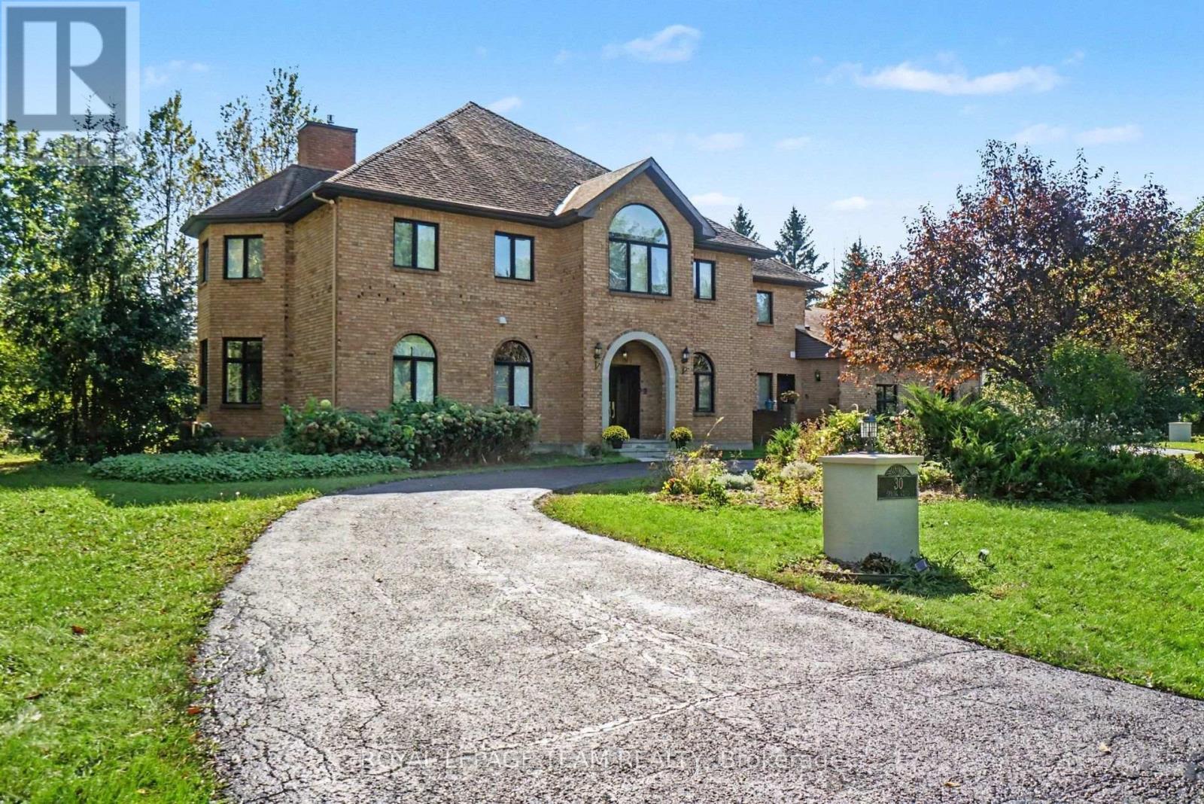
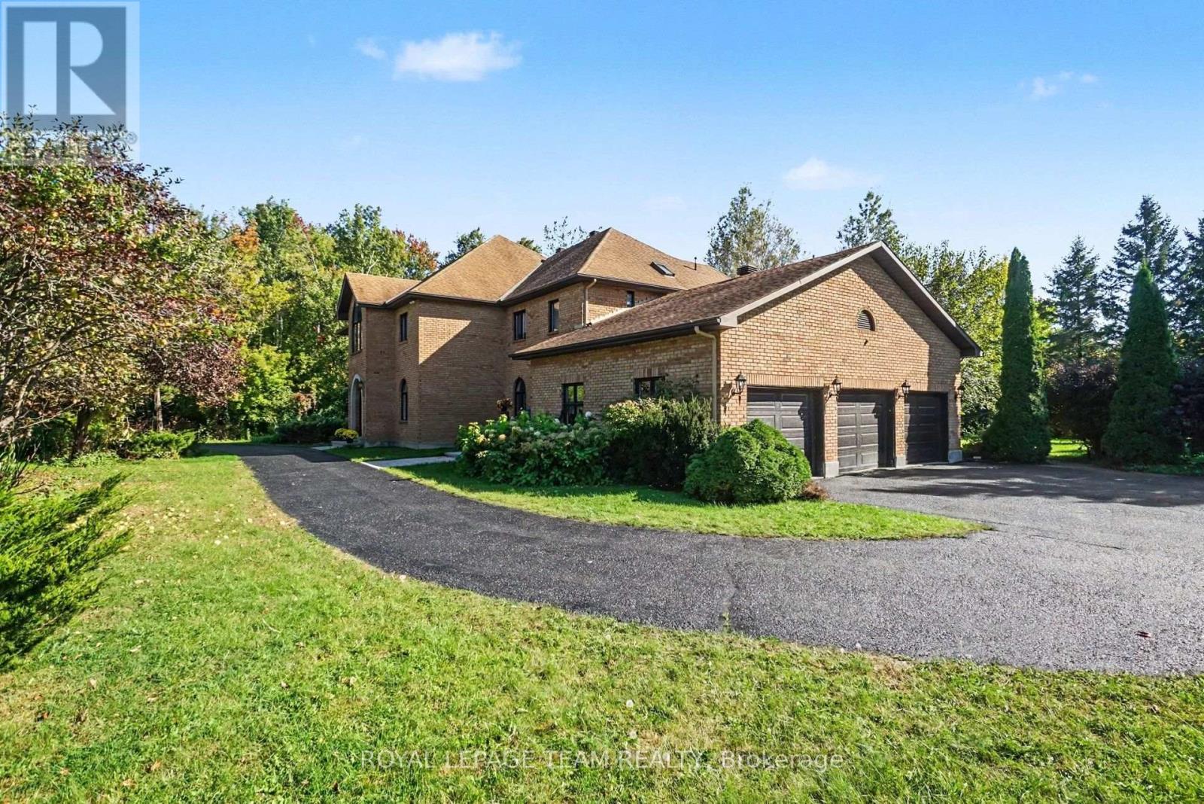
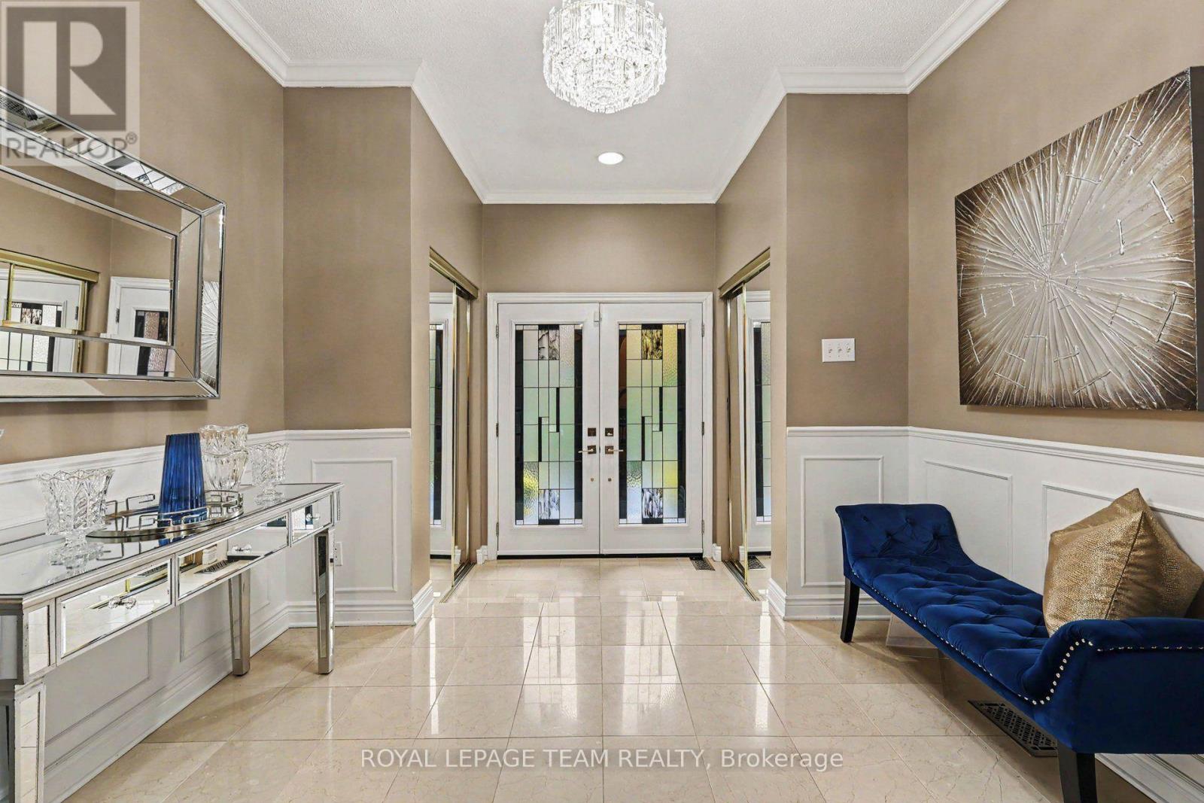
Magnificent 6-bedroom, 6-bathroom mansion in Cedarhill/Orchard Estates with access to the Cedarhill Golf & Country Club and just minutes from all the amenities Barrhaven, Ottawa has to offer. This home is where privacy, grandeur, entertainment, and convenience meet.
Enjoy 1.2 acres of land with landscaped grounds, a screened-in pergola, and a heated saltwater pool.Come inside through the grand foyer with its dramatic staircase. To your left, you'll find a separate guest or nanny suite with a bedroom and full bathroom. To your right is a large main-floor office or library.The main-floor layout was designed to perfectly accommodate entertaining and family living, with a formal living room and dining room right off the grand foyer, a bright four-season sunroom that would be perfectly suited as an atelier or gym, a central family room overlooking the yard, and a large kitchen with so much countertop space that any cook will rejoice!
Two staircases lead upstairs, one of them directly from the kitchen. Upstairs, 4 bedrooms and 3 full bathrooms accommodate the whole family. There is an additional bedroom with an ensuite bathroom in the fully finished basement, where you'll also find a pool table included in the sale and space for all your entertainment or family living needs.This home is nothing short of breathtaking!
Arrange your private viewing today! (id:42482)
| Level | Room | Length | Width | Dimensions |
|---|---|---|---|---|
| Second level | Primary Bedroom | 5.91 m | 4.24 m | 5.91 m x 4.24 m |
| Second level | Bathroom | 5.22 m | 3.72 m | 5.22 m x 3.72 m |
| Second level | Bathroom | 3.58 m | 4.91 m | 3.58 m x 4.91 m |
| Second level | Bedroom 2 | 3.2 m | 3.72 m | 3.2 m x 3.72 m |
| Second level | Bedroom 3 | 3.96 m | 5.83 m | 3.96 m x 5.83 m |
| Second level | Bathroom | 3.15 m | 3.45 m | 3.15 m x 3.45 m |
| Second level | Bedroom 4 | 8.29 m | 4.94 m | 8.29 m x 4.94 m |
| Basement | Recreational, Games room | 5.03 m | 9.17 m | 5.03 m x 9.17 m |
| Basement | Bedroom | 4.7 m | 3.53 m | 4.7 m x 3.53 m |
| Basement | Living room | 3.81 m | 6.17 m | 3.81 m x 6.17 m |
| Basement | Kitchen | 4.27 m | 3.35 m | 4.27 m x 3.35 m |
| Basement | Library | 3.86 m | 3.69 m | 3.86 m x 3.69 m |
| Basement | Games room | 4.06 m | 5.21 m | 4.06 m x 5.21 m |
| Main level | Bedroom 5 | 3.08 m | 3.58 m | 3.08 m x 3.58 m |
| Main level | Bathroom | 1.65 m | 2.47 m | 1.65 m x 2.47 m |
| Main level | Bathroom | 5.94 m | 3.52 m | 5.94 m x 3.52 m |
| Main level | Living room | 4.21 m | 5.22 m | 4.21 m x 5.22 m |
| Main level | Sunroom | 4.27 m | 3.02 m | 4.27 m x 3.02 m |
| Main level | Family room | 5.22 m | 4 m | 5.22 m x 4 m |
| Main level | Eating area | 3.08 m | 3.51 m | 3.08 m x 3.51 m |
| Main level | Kitchen | 6.25 m | 4.3 m | 6.25 m x 4.3 m |
| Main level | Dining room | 4.94 m | 3.69 m | 4.94 m x 3.69 m |
| Main level | Office | 3.63 m | 3.17 m | 3.63 m x 3.17 m |
| Main level | Laundry room | 3.69 m | 3.02 m | 3.69 m x 3.02 m |
Illustrative fixed rate, compounded semi-annually, with monthly payments. This calculator uses 20% or more down and excludes mortgage default insurance. Rates and eligibility must be confirmed with your lender.
/mo
Excludes property taxes, home insurance, utilities and closing costs. Unquoted maintenance fees, if applicable, are not included. This is an estimate, not a lender quote.


The trademarks REALTOR®, REALTORS®, and the REALTOR® logo are controlled by The Canadian Real Estate Association (CREA) and identify real estate professionals who are members of CREA. The trademarks MLS®, Multiple Listing Service® and the associated logos are owned by The Canadian Real Estate Association (CREA) and identify the quality of services provided by real estate professionals who are members of CREA. The trademark DDF® is owned by The Canadian Real Estate Association (CREA) and identifies CREA's Data Distribution Facility (DDF®)

