
Building
- Construction style attachment
- Detached
- Exterior finish
- Brick
- Foundation type
- Stone
- Stories total
- 2
- Type
- House
- Utility water
- Municipal water
- Ownership
- Freehold
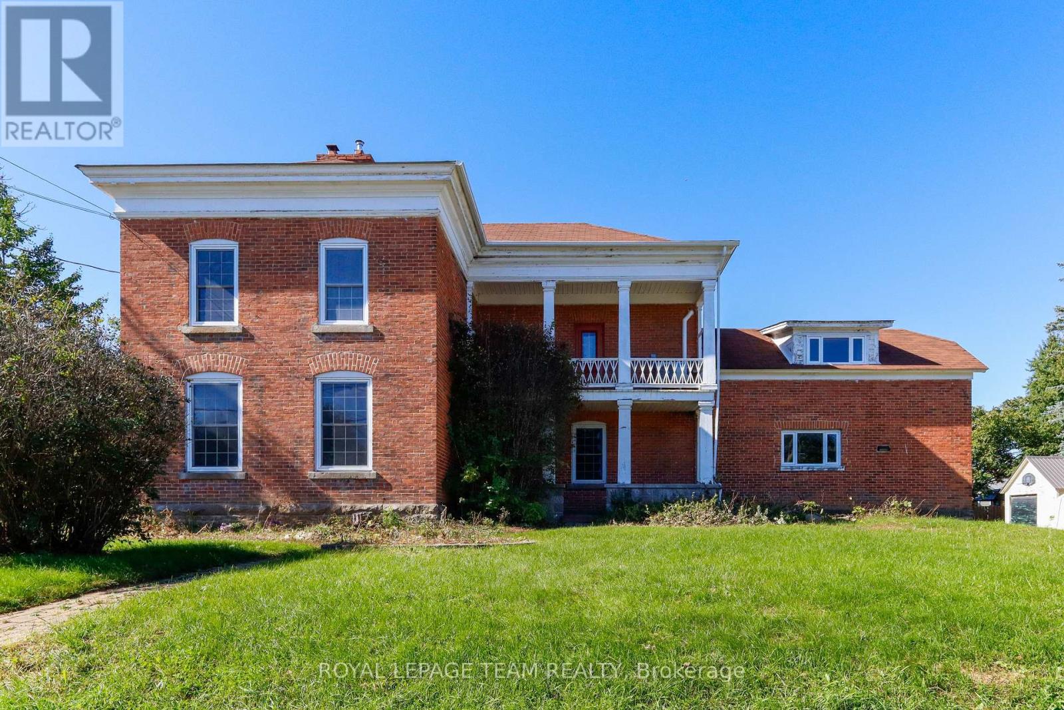
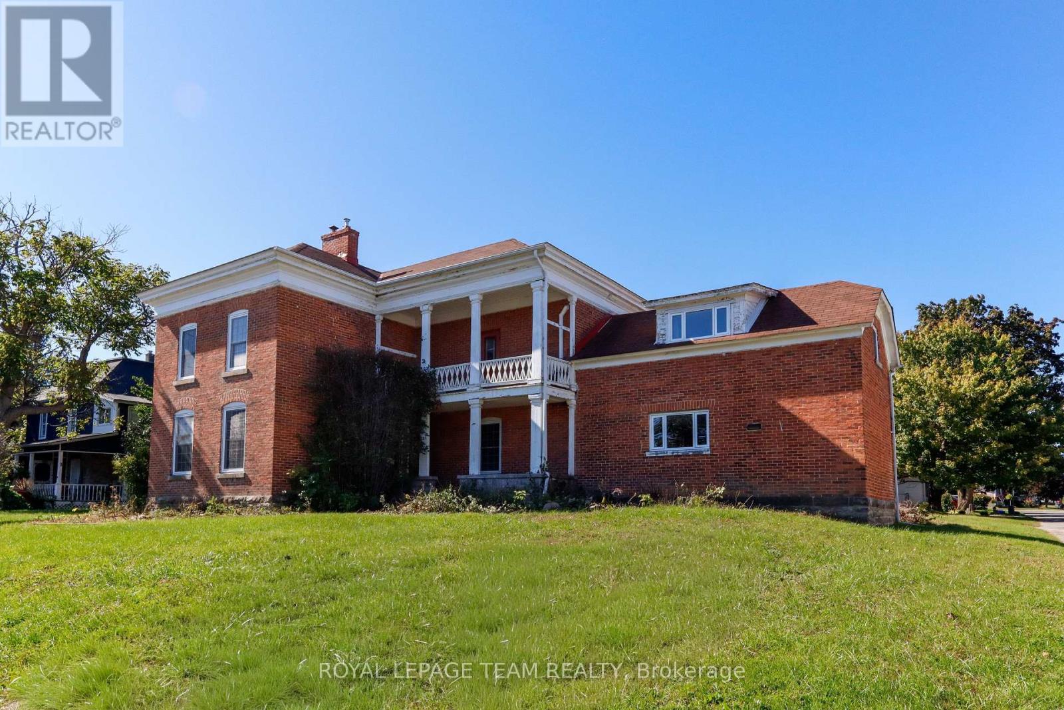
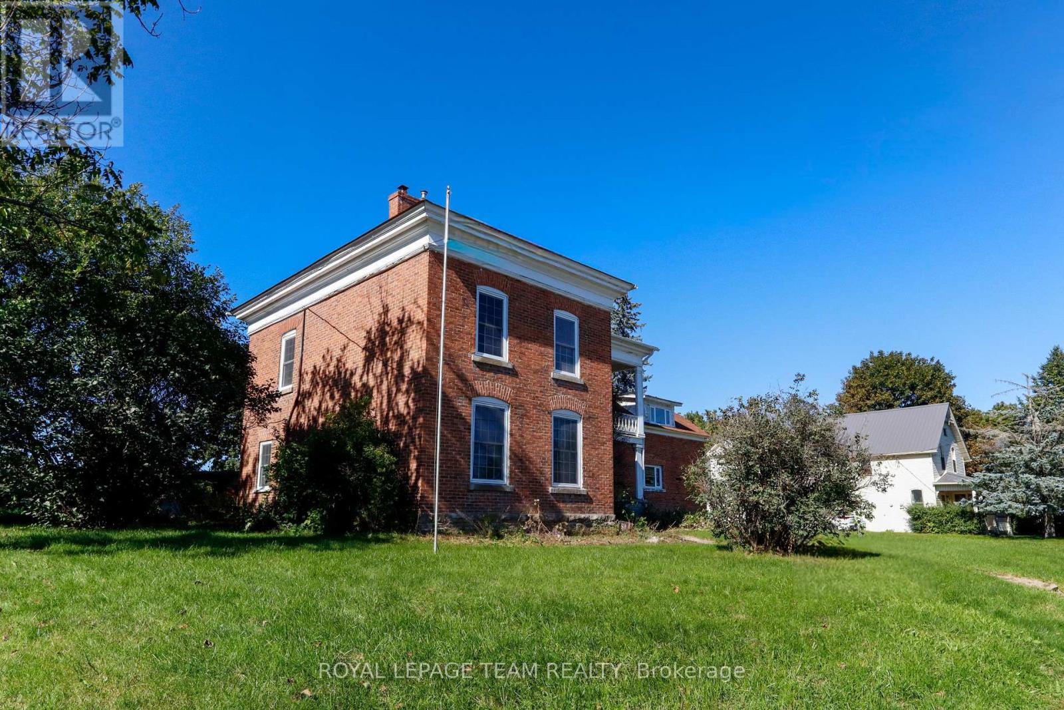
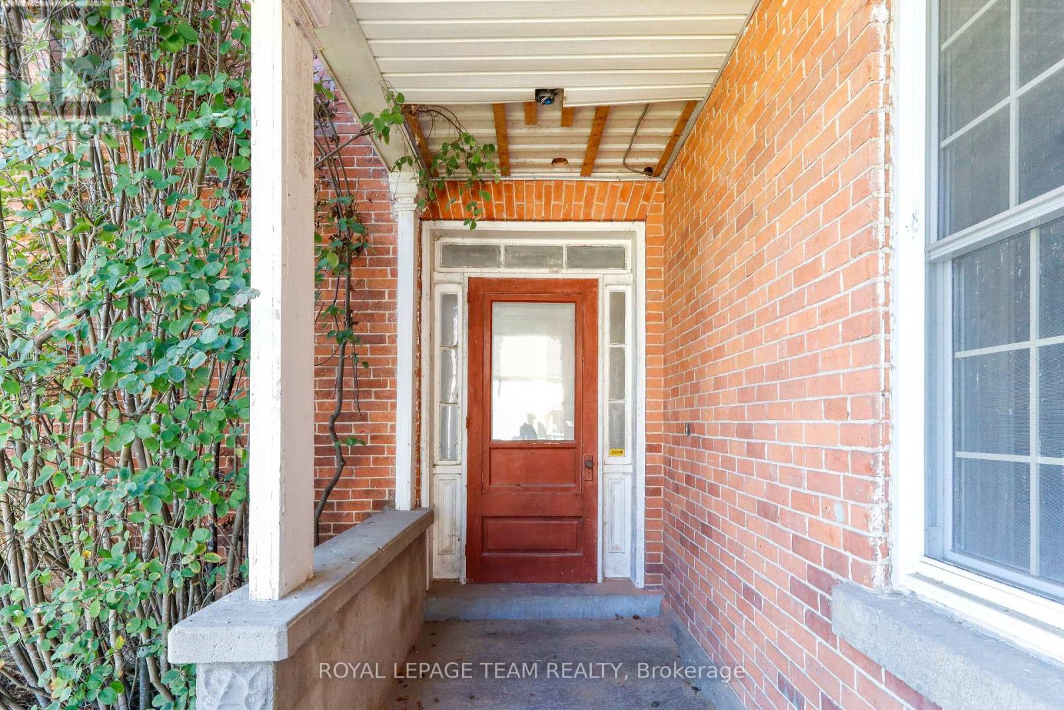
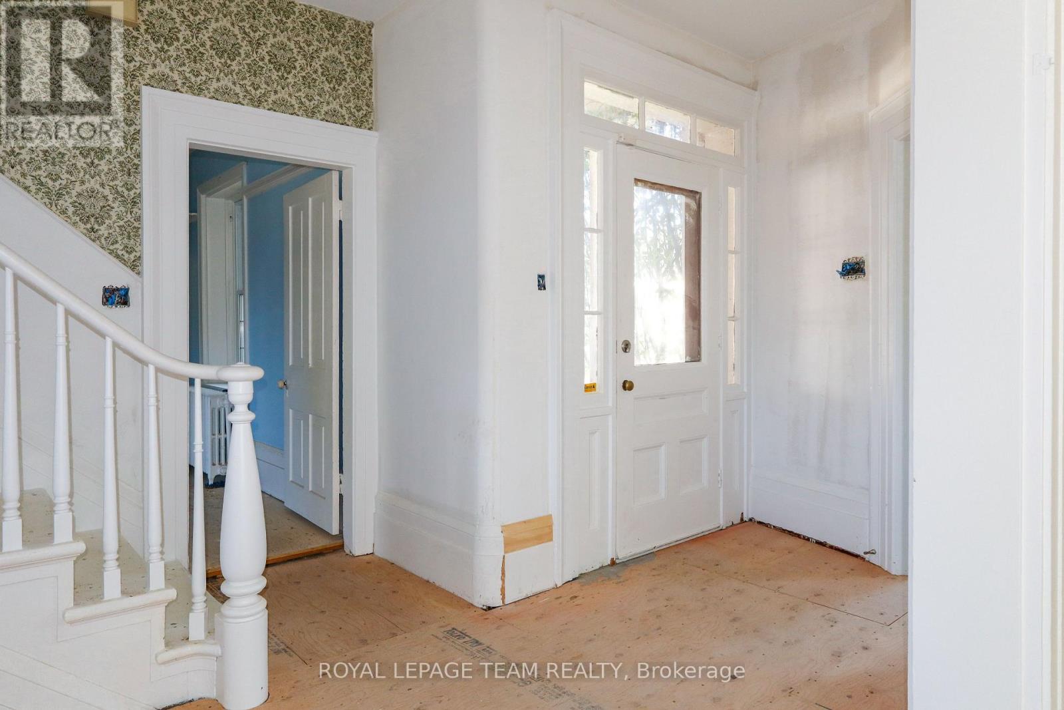
Unlock incredible potential with this classic 3-bedroom, 2+ bathroom century home brimming with historic character and modern opportunity! Step inside to experience soaring high ceilings, timeless architectural details, and a grand curved staircase that sets the tone for the entire residence.
Partially renovated and awaiting your final personal touches, this property offers a spacious layout including a large kitchen ready for your culinary vision and an expansive main bathroom designed to become a luxurious retreat. Situated in an exceptional location just steps from local schools, boutique shops, and scenic Kemptville Creek, the property also features ample space in the back to add a garage.
Bring your imagination and vision to build instant equity in a prime neighborhood. Home is sold in "As-Is, Where-Is" condition. (id:42482)
| Level | Room | Length | Width | Dimensions |
|---|---|---|---|---|
| Second level | Bathroom | 2.13 m | 1.7 m | 2.13 m x 1.7 m |
| Second level | Bedroom 4 | 6.96 m | 3.99 m | 6.96 m x 3.99 m |
| Second level | Bedroom | 4.34 m | 4.09 m | 4.34 m x 4.09 m |
| Second level | Bedroom 2 | 4.37 m | 2.82 m | 4.37 m x 2.82 m |
| Second level | Bedroom 3 | 3.84 m | 2.62 m | 3.84 m x 2.62 m |
| Second level | Bathroom | 4.34 m | 2.89 m | 4.34 m x 2.89 m |
| Main level | Living room | 5.49 m | 4.27 m | 5.49 m x 4.27 m |
| Main level | Family room | 4.65 m | 3.56 m | 4.65 m x 3.56 m |
| Main level | Dining room | 3.76 m | 3 m | 3.76 m x 3 m |
| Main level | Foyer | 5.64 m | 1.65 m | 5.64 m x 1.65 m |
| Main level | Kitchen | 6.96 m | 3.84 m | 6.96 m x 3.84 m |
Illustrative fixed rate, compounded semi-annually, with monthly payments. This calculator uses 20% or more down and excludes mortgage default insurance. Rates and eligibility must be confirmed with your lender.
/mo
Excludes property taxes, home insurance, utilities and closing costs. Unquoted maintenance fees, if applicable, are not included. This is an estimate, not a lender quote.


The trademarks REALTOR®, REALTORS®, and the REALTOR® logo are controlled by The Canadian Real Estate Association (CREA) and identify real estate professionals who are members of CREA. The trademarks MLS®, Multiple Listing Service® and the associated logos are owned by The Canadian Real Estate Association (CREA) and identify the quality of services provided by real estate professionals who are members of CREA. The trademark DDF® is owned by The Canadian Real Estate Association (CREA) and identifies CREA's Data Distribution Facility (DDF®)

