
Building
- Age
- 31 to 50 years
- Amenities
- Fireplace(s)
- Construction style attachment
- Semi-detached
- Exterior finish
- Brick, Vinyl siding
- Foundation type
- Concrete
- Stories total
- 2
- Type
- House
- Utility water
- Municipal water
- Ownership
- Freehold
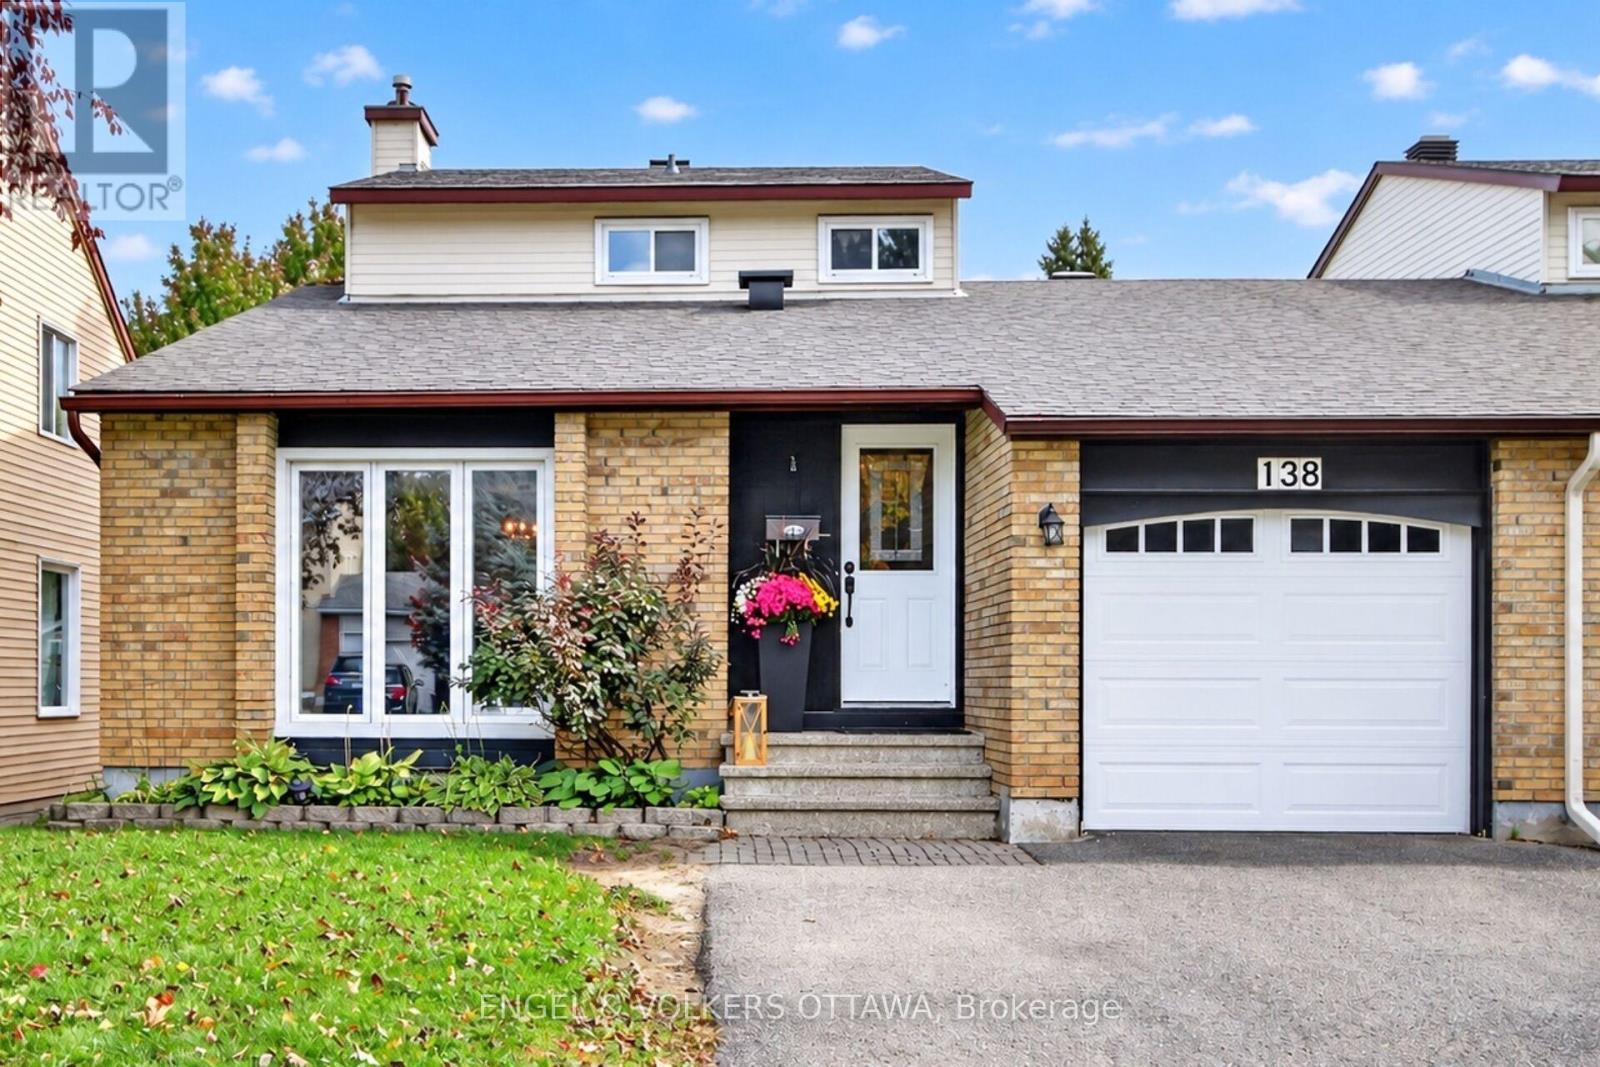
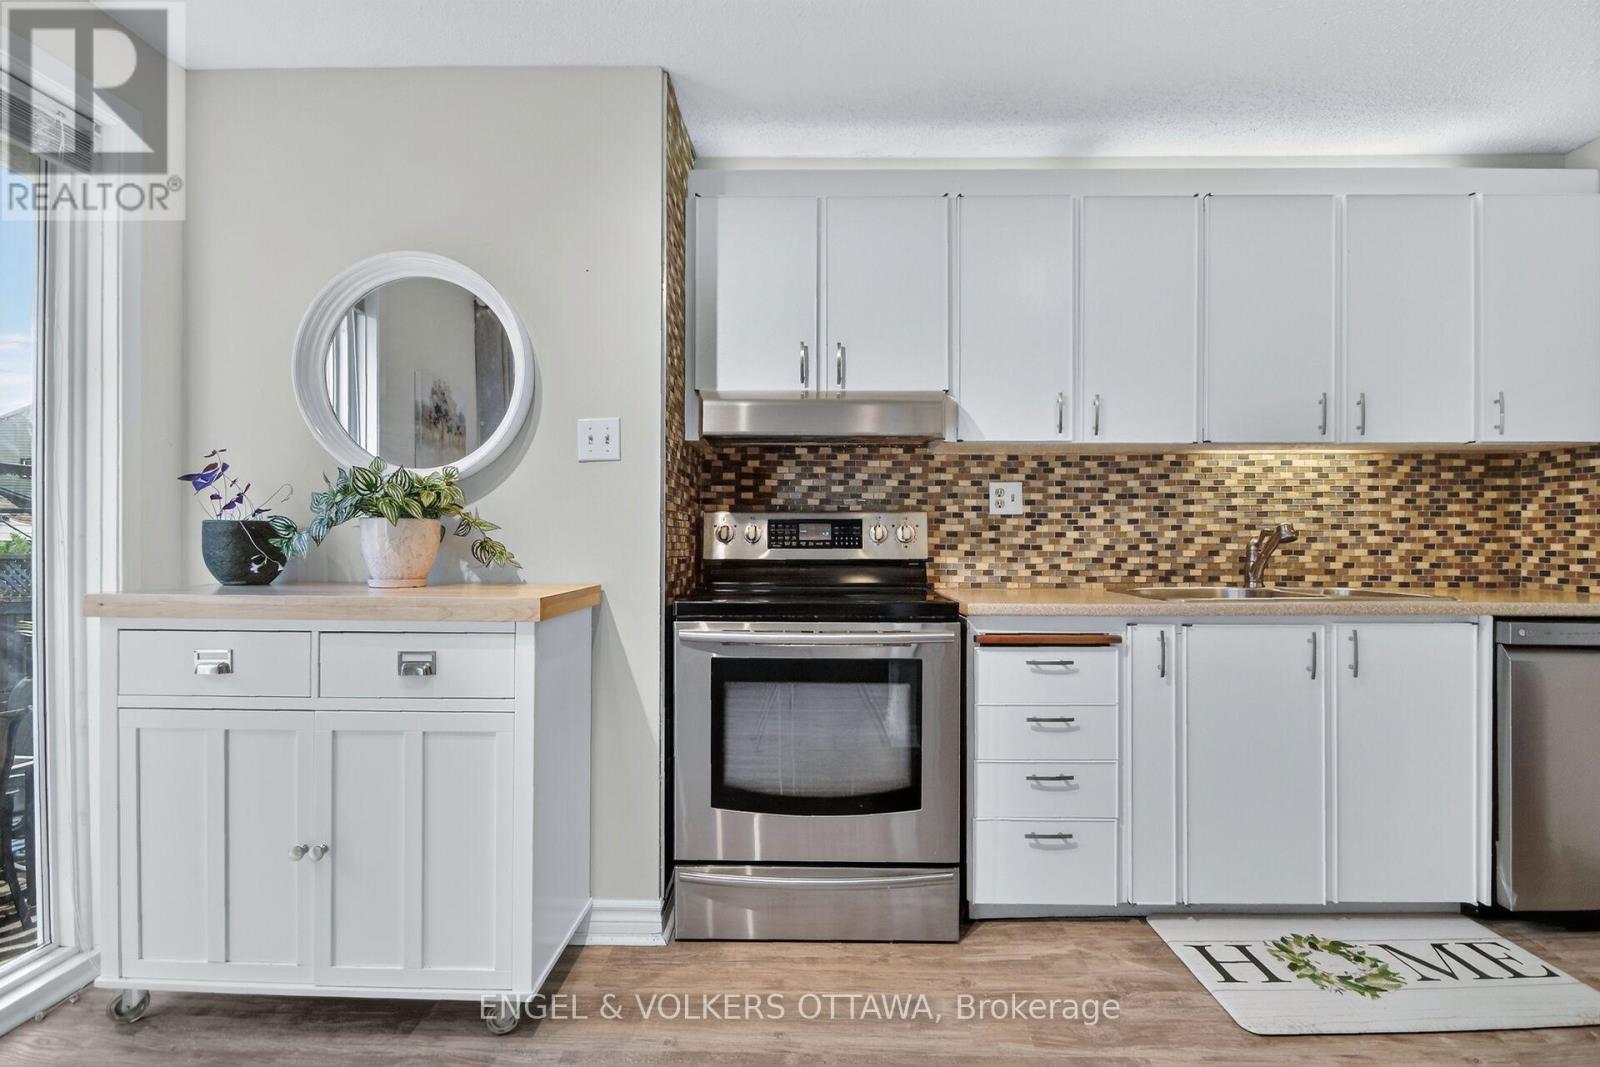
This home offers a layout that can easily adapt to multi-generational families, different lifestyles and stages of life. The spacious main level includes a bedroom that could work great as a home office or guest room, without sacrificing a formal dining room, main-floor laundry and a family room with a wood-burning fireplace.
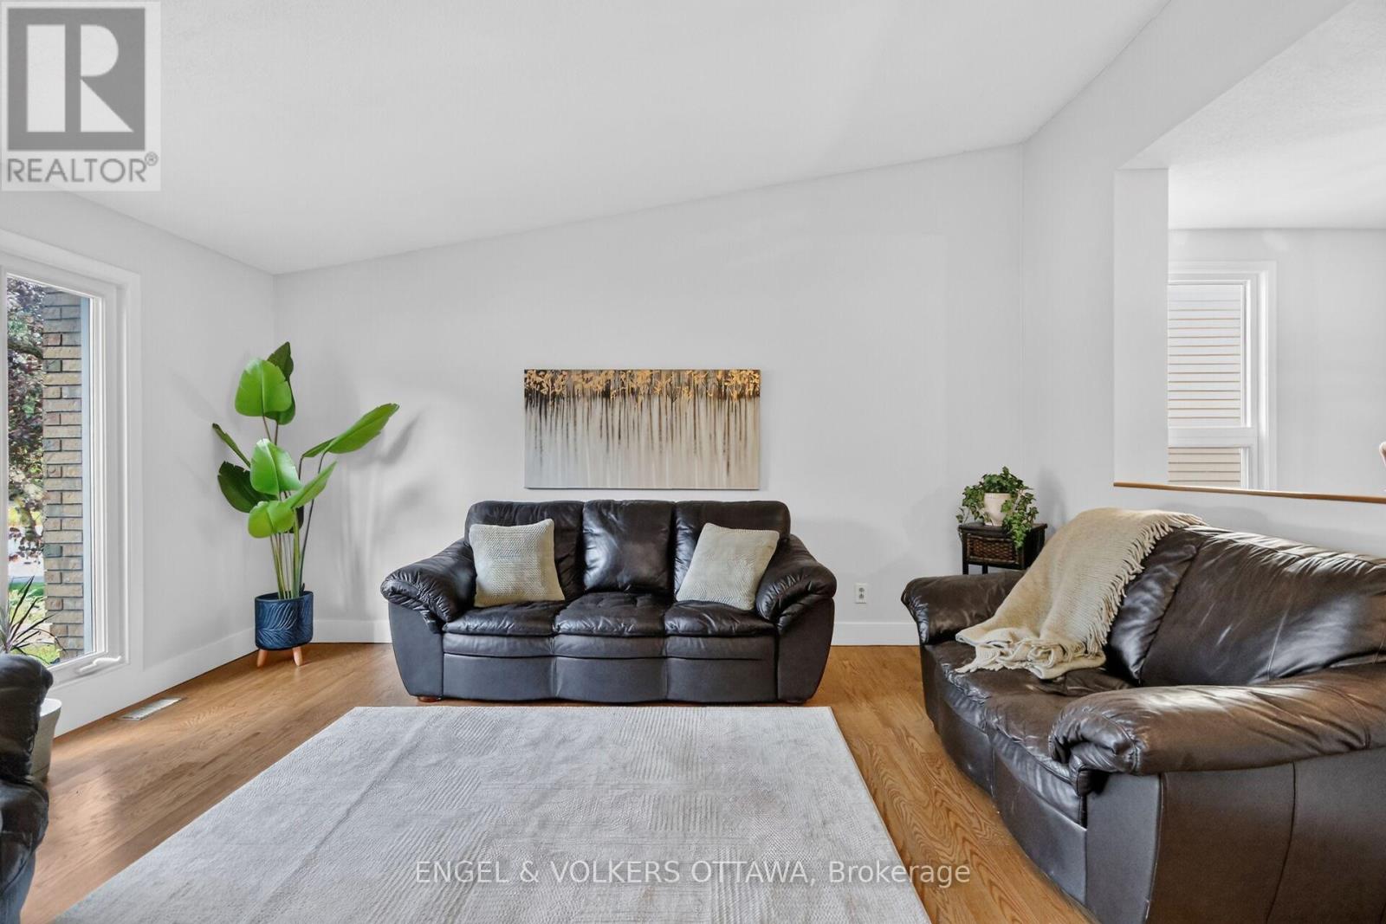
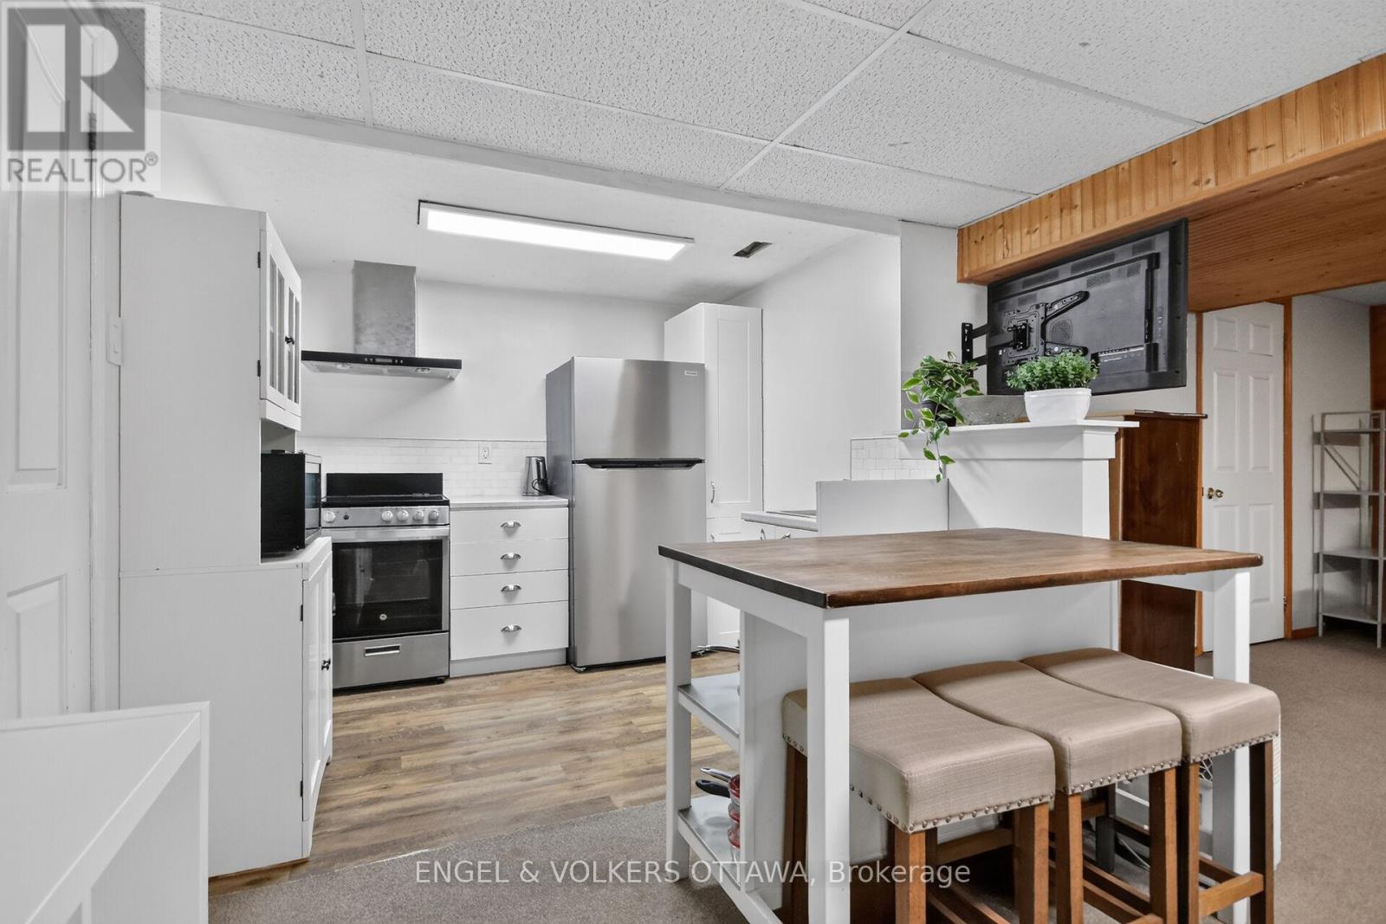
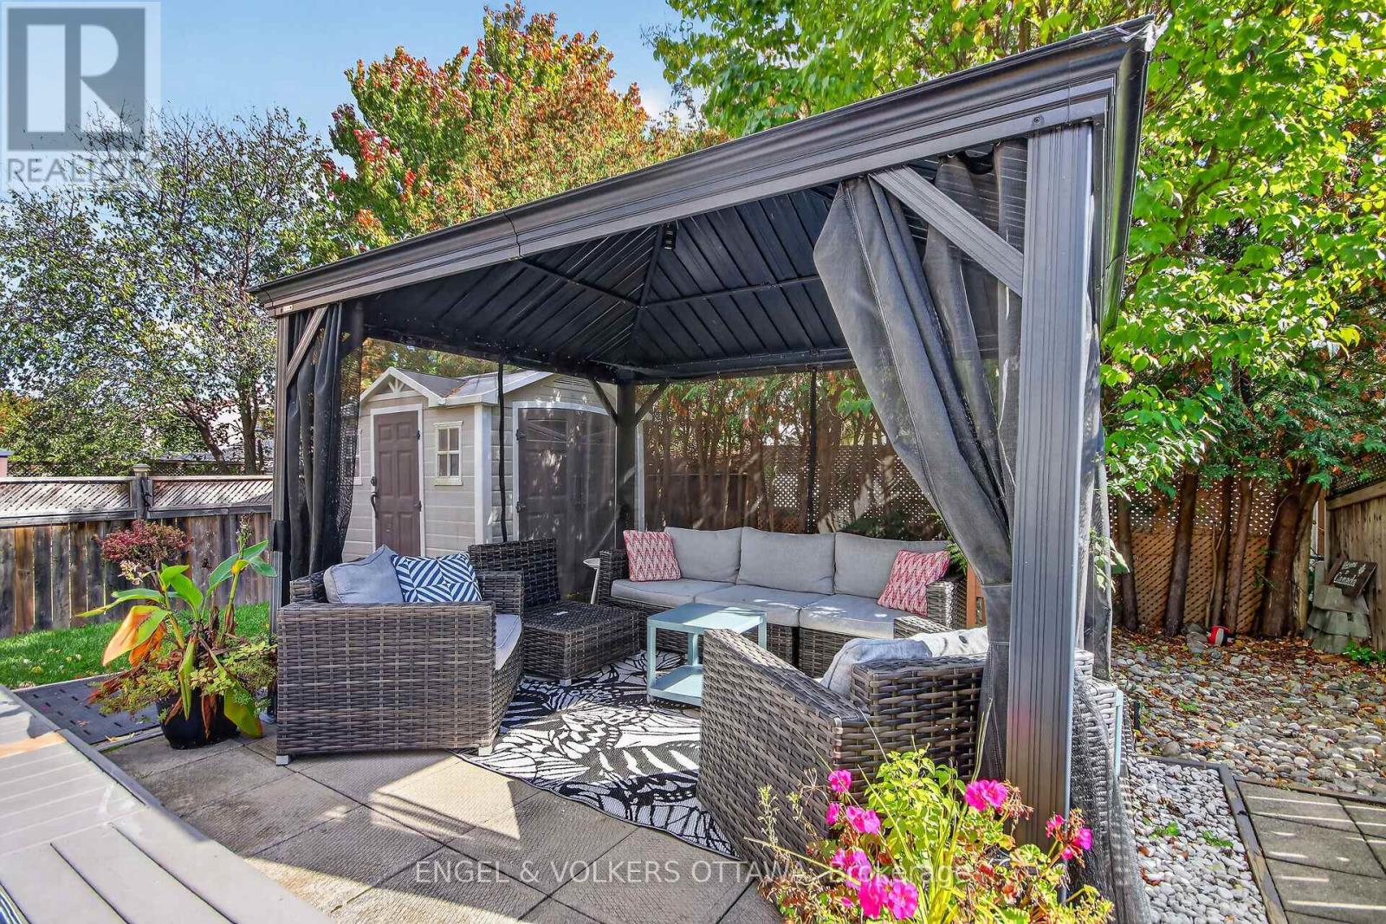
The front living room brings character with its vaulted ceiling and beautiful hardwood flooring, while the private backyard is surrounded by mature trees and complete with a patio, gazebo and storage shed. The lower level adds even more value with a second kitchen featuring stainless steel appliances and a full bathroom with a glass walk-in shower, creating a great setup for extended family or older kids who would appreciate a little more independence.
Upstairs, you'll find two additional bedrooms, including a primary with a walk-in closet, along with a full bathroom. Linked only by the garage and set in an established pocket of Barrhaven West, the home is close to parks, schools, Walter Baker Sports Centre, the library and everyday shopping. (id:42482)
| Level | Room | Length | Width | Dimensions |
|---|---|---|---|---|
| Second level | Primary Bedroom | 5.56 m | 2.98 m | 5.56 m x 2.98 m |
| Second level | Bedroom | 3.76 m | 2.45 m | 3.76 m x 2.45 m |
| Second level | Bathroom | 2.35 m | 2.04 m | 2.35 m x 2.04 m |
| Basement | Kitchen | 4.55 m | 3.07 m | 4.55 m x 3.07 m |
| Basement | Recreational, Games room | 6.55 m | 4.54 m | 6.55 m x 4.54 m |
| Basement | Games room | 2.79 m | 2.26 m | 2.79 m x 2.26 m |
| Basement | Bathroom | 2.5 m | 2 m | 2.5 m x 2 m |
| Main level | Living room | 4.56 m | 3.71 m | 4.56 m x 3.71 m |
| Main level | Dining room | 3.71 m | 3.26 m | 3.71 m x 3.26 m |
| Main level | Kitchen | 4.27 m | 2.84 m | 4.27 m x 2.84 m |
| Main level | Family room | 3.79 m | 3.15 m | 3.79 m x 3.15 m |
| Main level | Bedroom | 3.63 m | 2.57 m | 3.63 m x 2.57 m |
| Main level | Partial bathroom | 1.68 m | 1.39 m | 1.68 m x 1.39 m |
| Main level | Laundry room | 2.9 m | 1.48 m | 2.9 m x 1.48 m |
Illustrative fixed rate, compounded semi-annually, with monthly payments. This calculator uses 20% or more down and excludes mortgage default insurance. Rates and eligibility must be confirmed with your lender.
/mo
Excludes property taxes, home insurance, utilities and closing costs. Unquoted maintenance fees, if applicable, are not included. This is an estimate, not a lender quote.
(613) 422-8688
(613) 422-6200
ottawacentral.evrealestate.com/

The trademarks REALTOR®, REALTORS®, and the REALTOR® logo are controlled by The Canadian Real Estate Association (CREA) and identify real estate professionals who are members of CREA. The trademarks MLS®, Multiple Listing Service® and the associated logos are owned by The Canadian Real Estate Association (CREA) and identify the quality of services provided by real estate professionals who are members of CREA. The trademark DDF® is owned by The Canadian Real Estate Association (CREA) and identifies CREA's Data Distribution Facility (DDF®)

