
Building
- Amenities
- Fireplace(s)
- Construction style attachment
- Detached
- Construction style split level
- Sidesplit
- Exterior finish
- Brick
- Foundation type
- Concrete
- Type
- House
- Utility water
- Municipal water
- Ownership
- Freehold
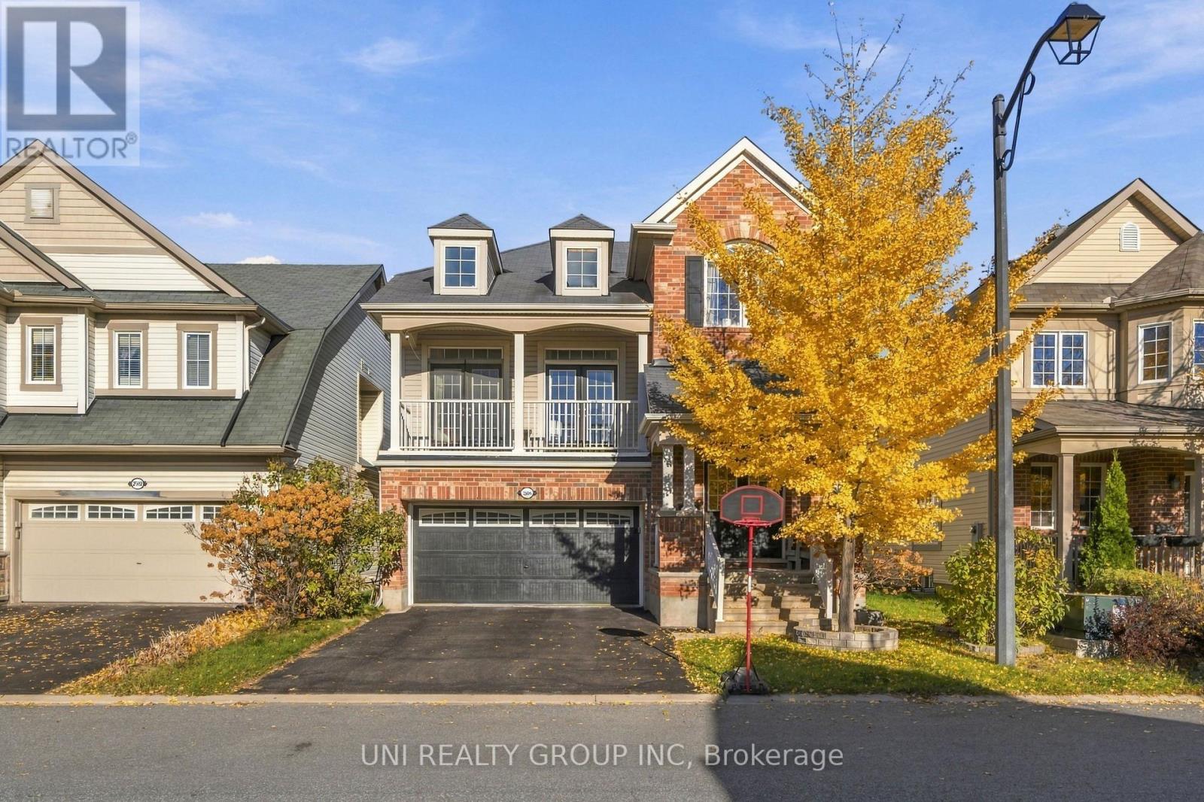
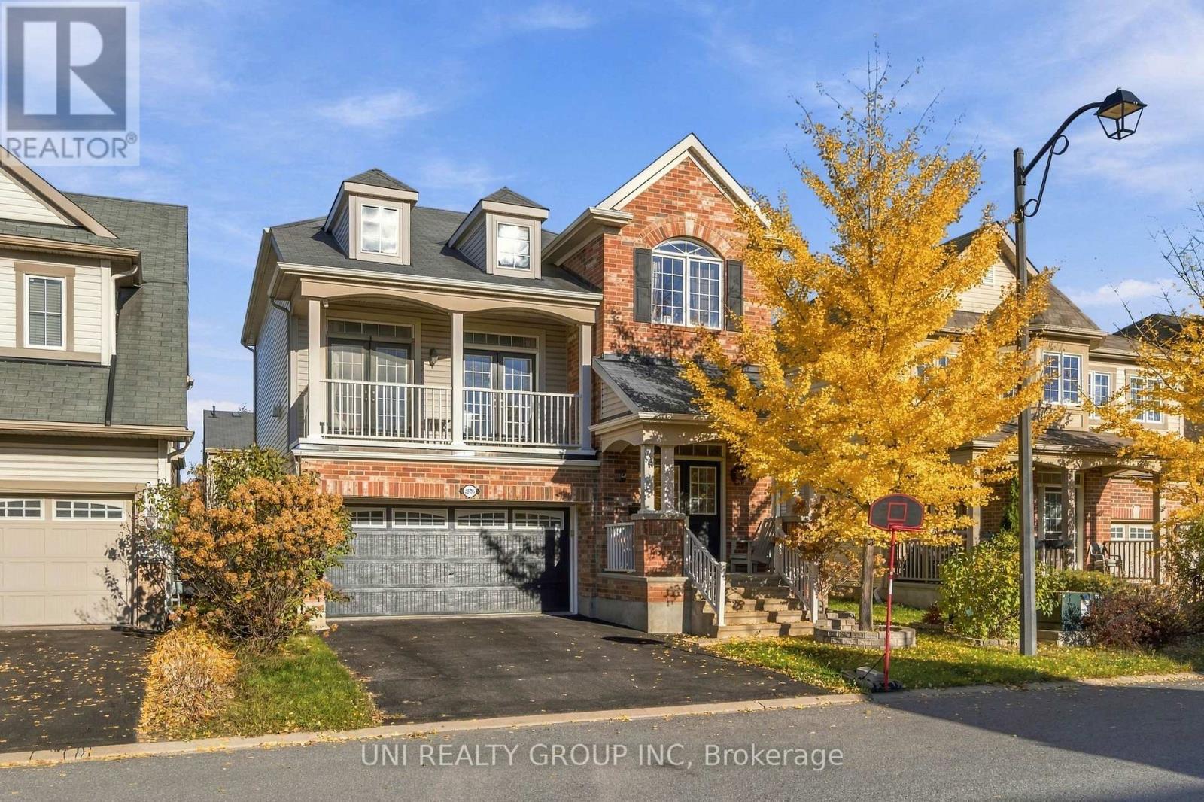
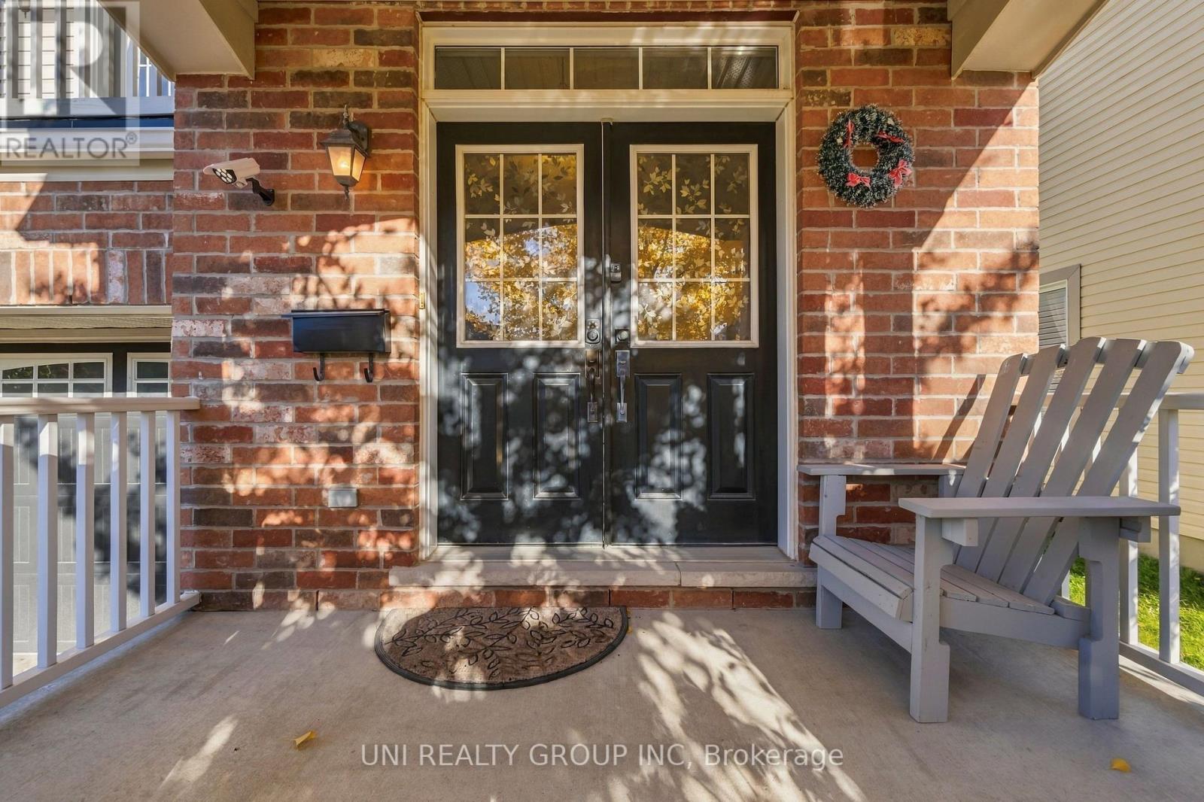
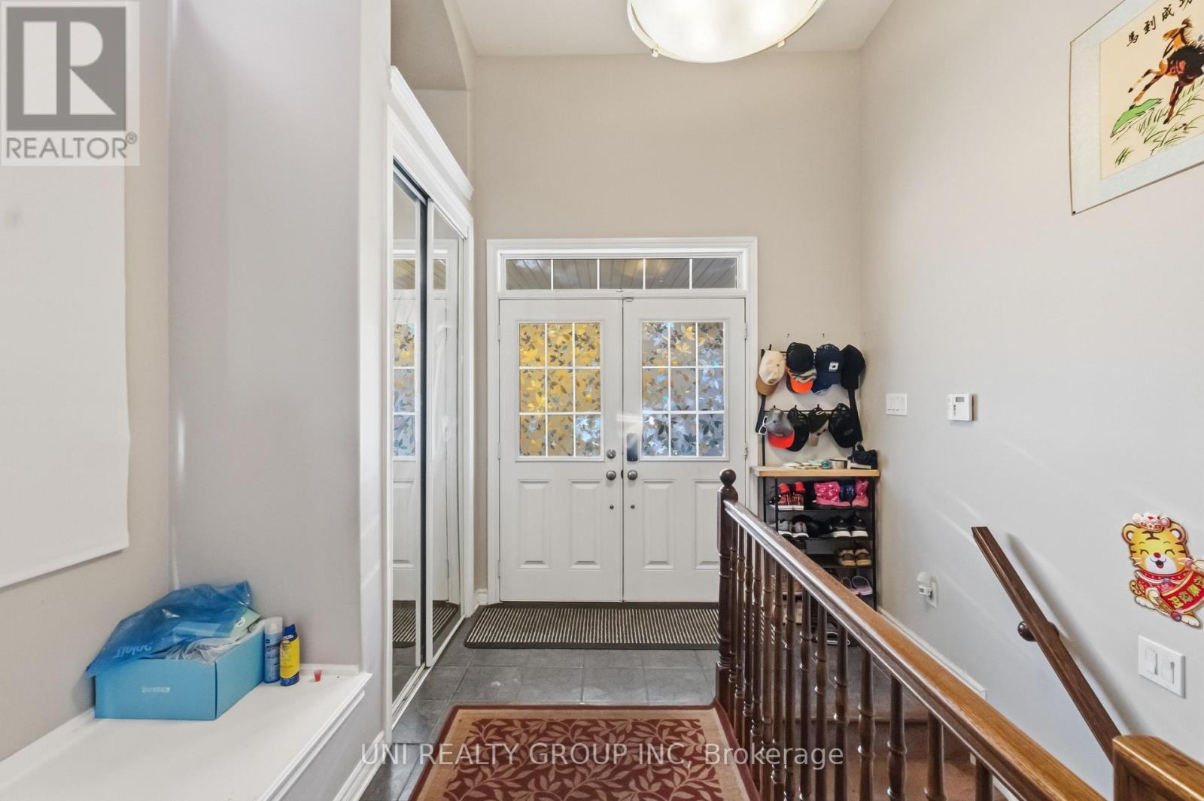
Fantastic Location!! This Highly Desired Sanfield Model is Approx. 2,536SF + Bsmt. This Home has a Grand Floor Plan w/9Ft Ceilings throughout the Main Level. Open Concept Kitchen to the Spacious Living & Dining Rm. Oversized Kitchen w/Lg Island, Quartz Countertops, Solid Oak Cabinets, Extended Pantry, LED Lighting, Pot Drawers & Tons of Storage Space.
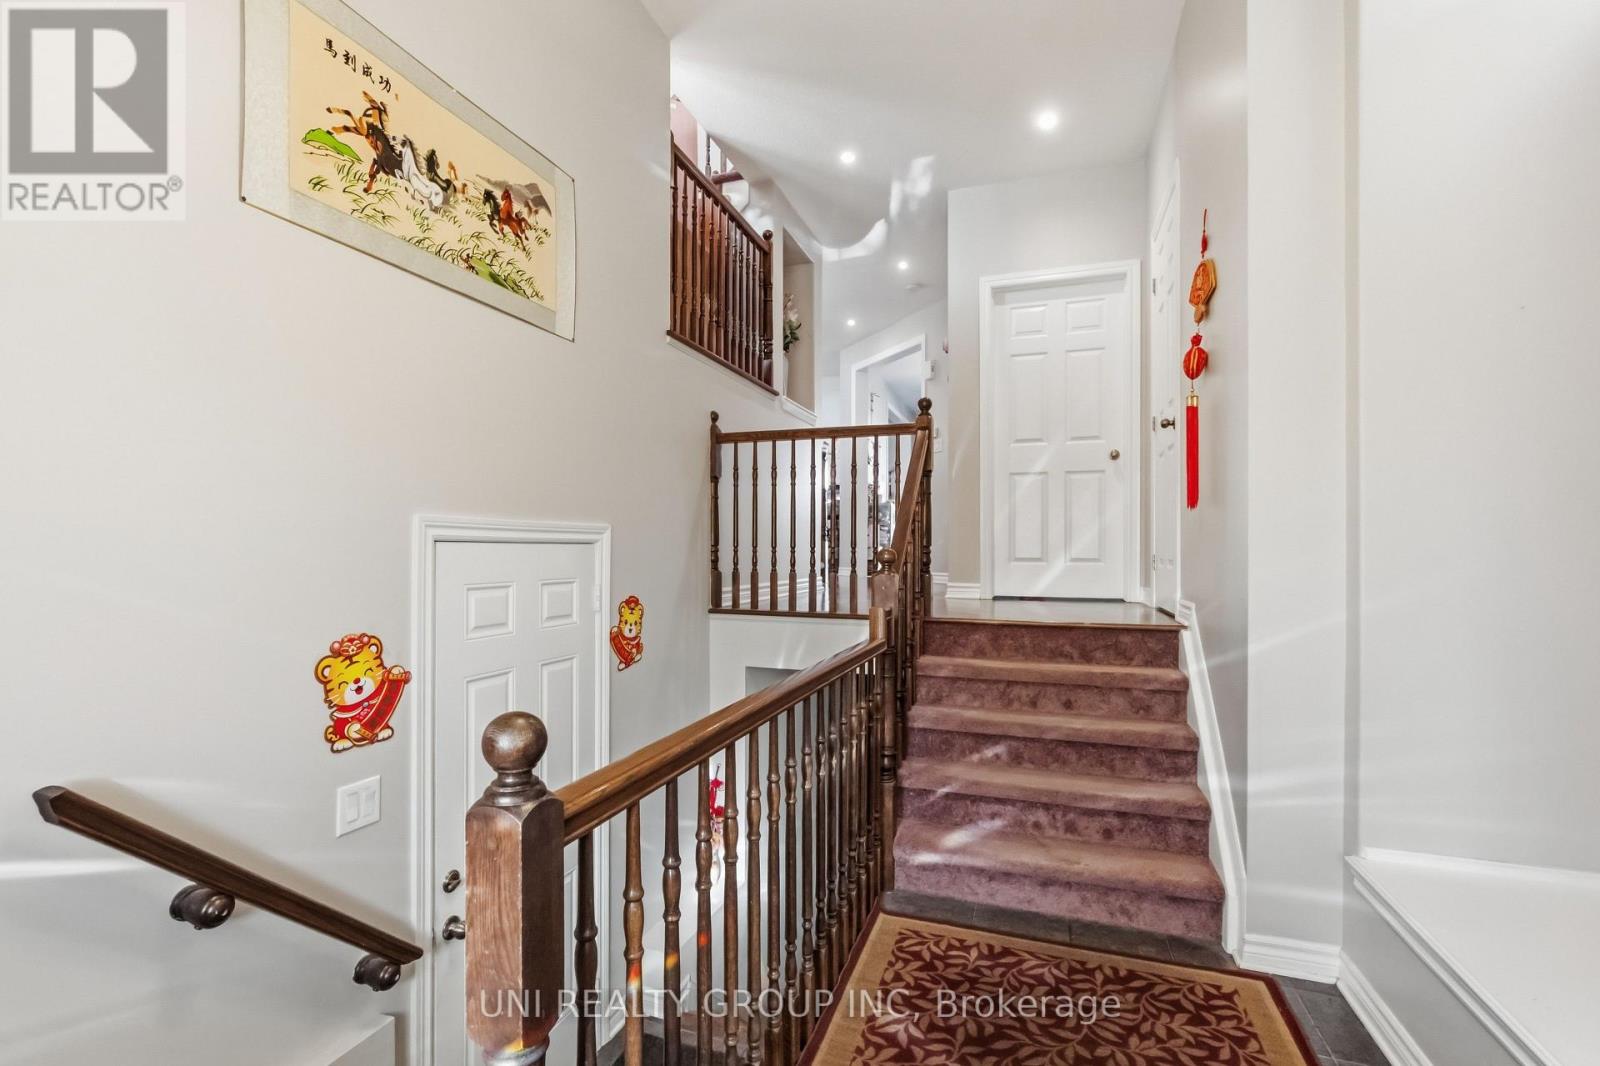
Great Size Eat-In Leads to the Backyard w/Deck, Gazebo & Fully Fenced w/PVC. Main Flr Laundry & Powder Bath w/8Ft Drs. Hrdwd Staircases & Tons of Pot Lights Throughout. LG Great Rm w/Soaring Ceilings(Approx. 13Ft) w/Feature Stone FP. Patio Drs Lead to your Front Balcony.
Convenient Built-Ins Throughout. 2nd Level Features Hardwd in Hallway & Loft & 3 Spacious Bedrms w/Updated Flring. Primary Bedrm has 2 WIC & 4 PC Bath w/Lg Tub & Glass shower Door. Bsmt is Unfinished Awaiting your Personal Touch! Minutes Walk to Parks, Walking Trails, Bike Paths & Schools. (id:42482)
| Level | Room | Length | Width | Dimensions |
|---|---|---|---|---|
| Second level | Bathroom | 3.89 m | 3.05 m | 3.89 m x 3.05 m |
| Second level | Bathroom | 2.34 m | 2.11 m | 2.34 m x 2.11 m |
| Second level | Bedroom | 3.22 m | 3.35 m | 3.22 m x 3.35 m |
| Second level | Bedroom | 3.2 m | 3.37 m | 3.2 m x 3.37 m |
| Second level | Loft | 3.04 m | 2.18 m | 3.04 m x 2.18 m |
| Main level | Dining room | 3.75 m | 2.43 m | 3.75 m x 2.43 m |
| Main level | Bathroom | 2.29 m | 0.89 m | 2.29 m x 0.89 m |
| Main level | Dining room | 4.87 m | 3.04 m | 4.87 m x 3.04 m |
| Main level | Family room | 5.41 m | 5.18 m | 5.41 m x 5.18 m |
| Main level | Kitchen | 3.75 m | 3.65 m | 3.75 m x 3.65 m |
| Main level | Laundry room | 2.08 m | 1.63 m | 2.08 m x 1.63 m |
| Main level | Living room | 4.87 m | 3.65 m | 4.87 m x 3.65 m |
Illustrative fixed rate, compounded semi-annually, with monthly payments. This calculator uses 20% or more down and excludes mortgage default insurance. Rates and eligibility must be confirmed with your lender.
/mo
Excludes property taxes, home insurance, utilities and closing costs. Unquoted maintenance fees, if applicable, are not included. This is an estimate, not a lender quote.

The trademarks REALTOR®, REALTORS®, and the REALTOR® logo are controlled by The Canadian Real Estate Association (CREA) and identify real estate professionals who are members of CREA. The trademarks MLS®, Multiple Listing Service® and the associated logos are owned by The Canadian Real Estate Association (CREA) and identify the quality of services provided by real estate professionals who are members of CREA. The trademark DDF® is owned by The Canadian Real Estate Association (CREA) and identifies CREA's Data Distribution Facility (DDF®)

