
Building
- Amenities
- Fireplace(s)
- Construction style attachment
- Detached
- Exterior finish
- Vinyl siding, Brick
- Foundation type
- Poured Concrete
- Stories total
- 2
- Type
- House
- Utility water
- Municipal water
- Ownership
- Freehold
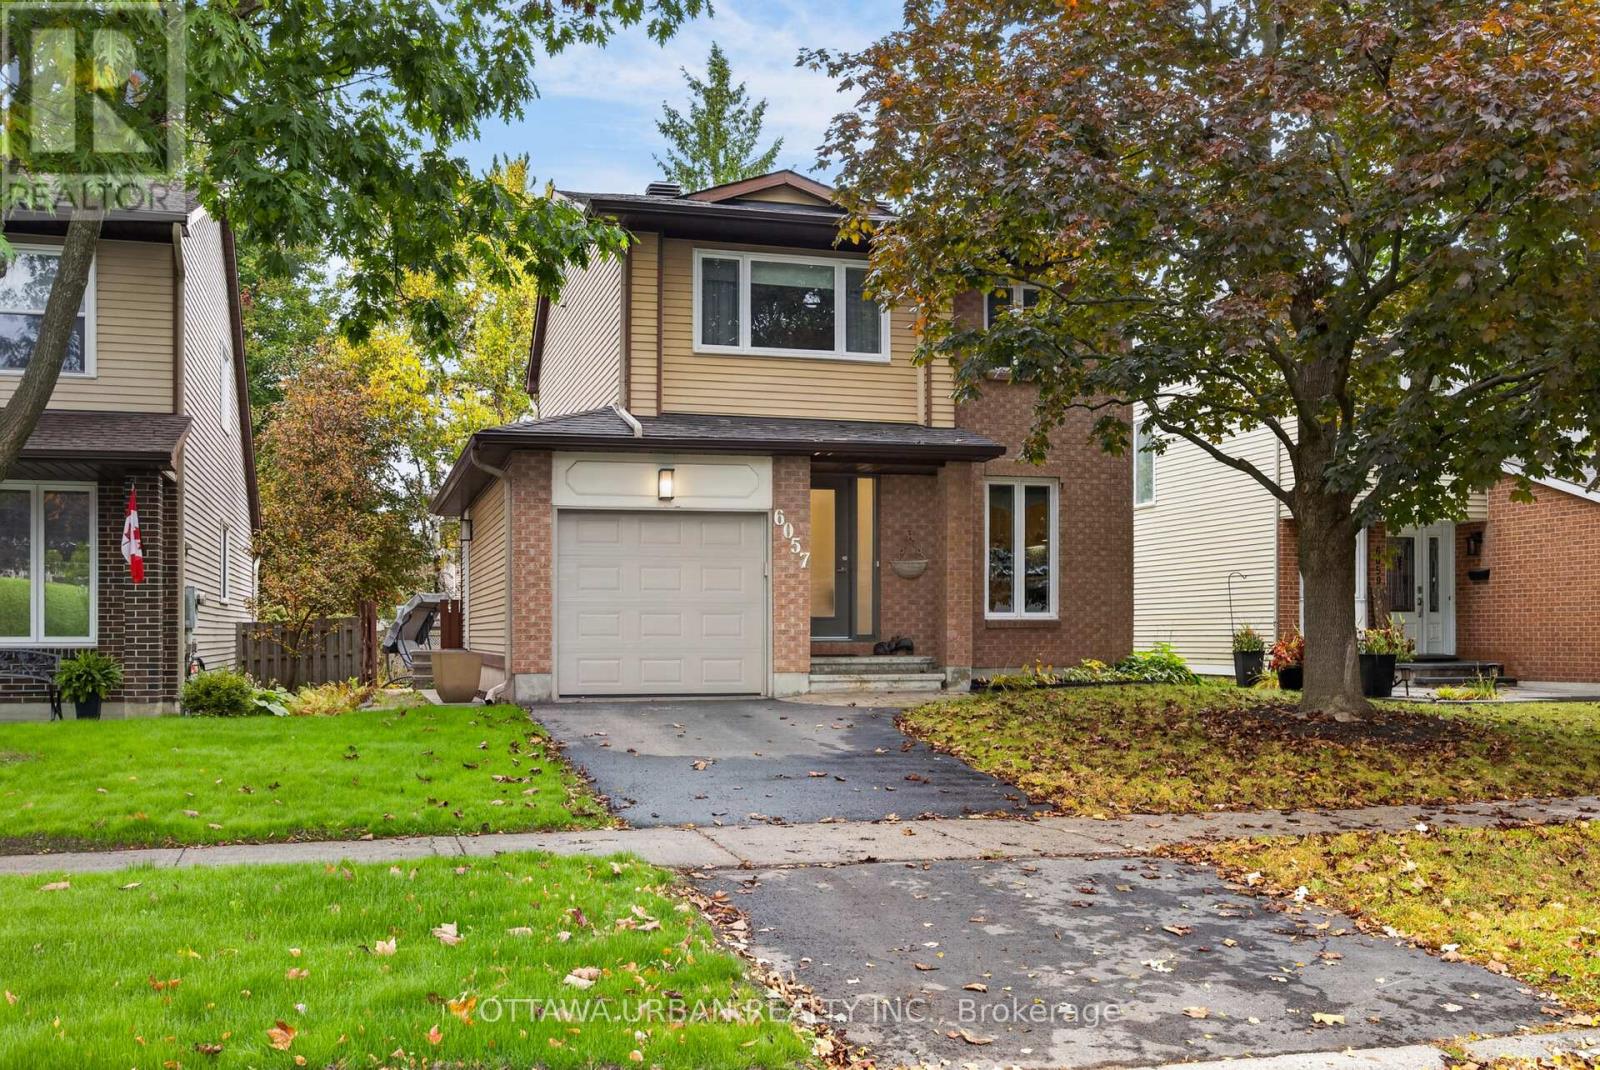
Welcome to Chapel Hill, a sought-after community known for its quiet residential streets, family-friendly atmosphere, and convenient access to everyday amenities. This inviting two-storey, three-bedroom home has been lovingly cared for and offers a wonderful opportunity to settle into a comfortable home in an established neighbourhood.
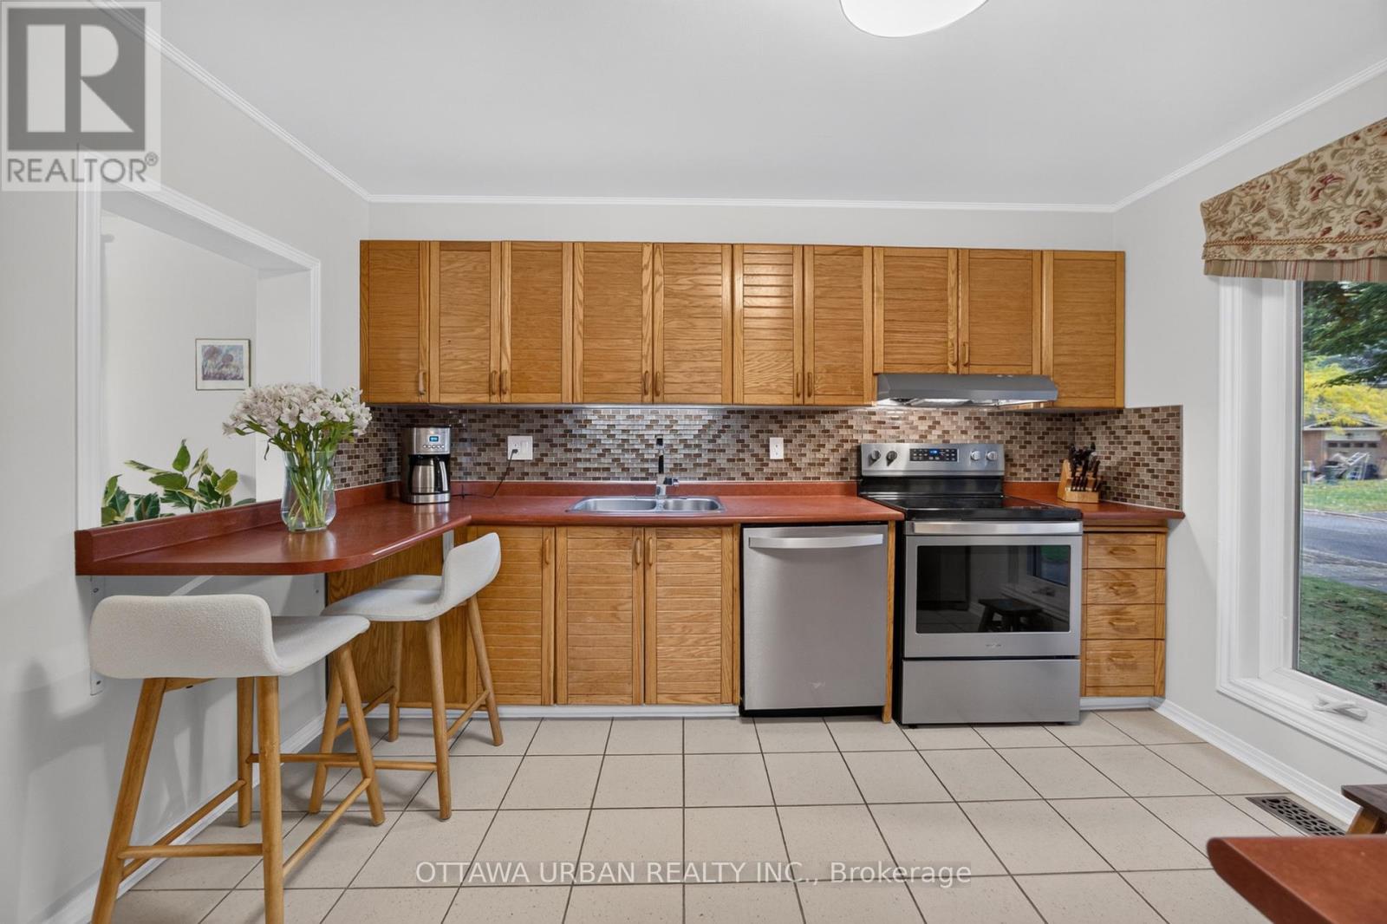
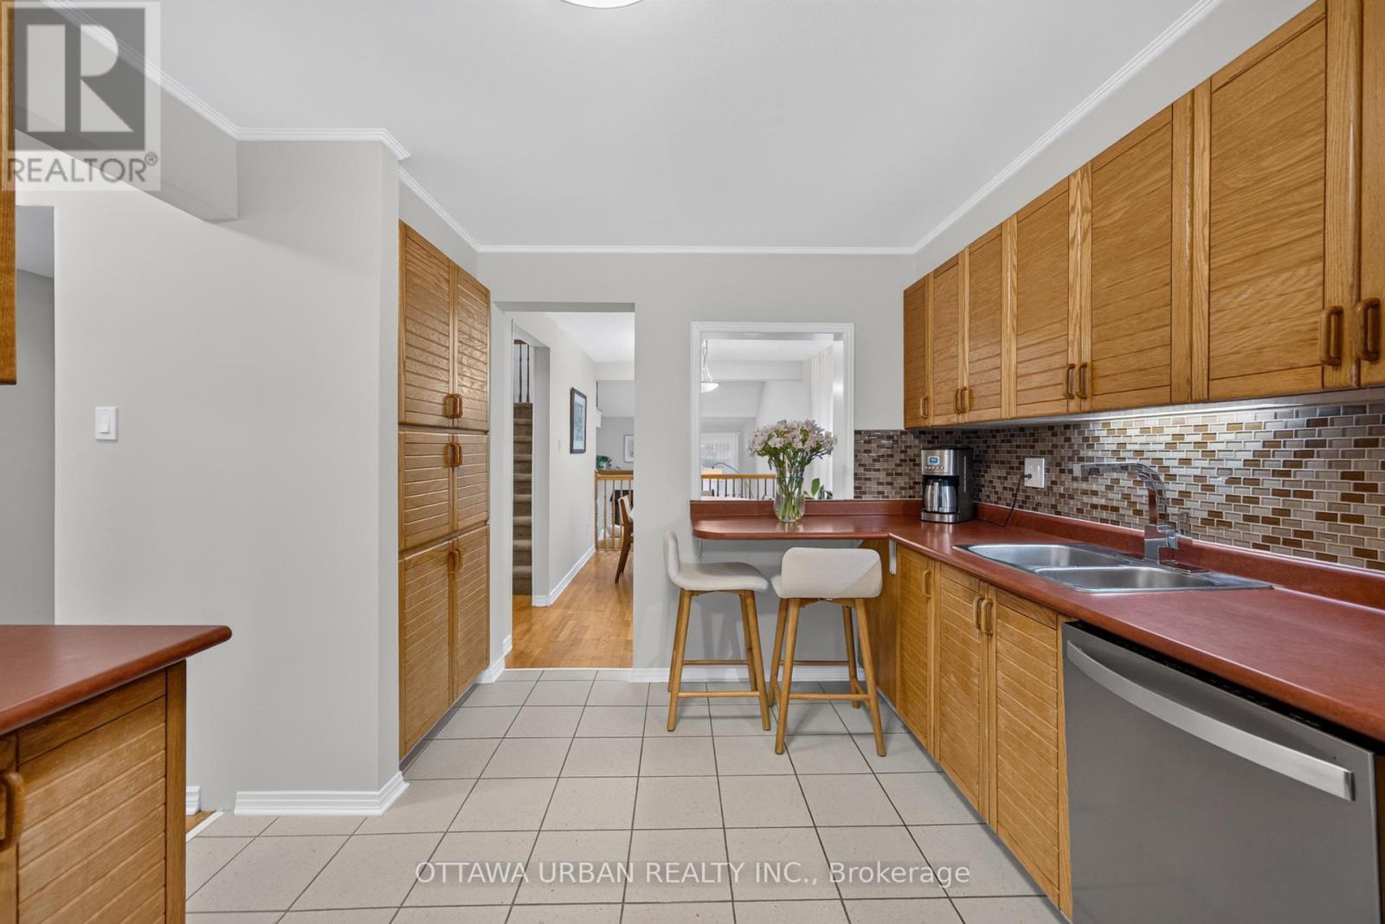
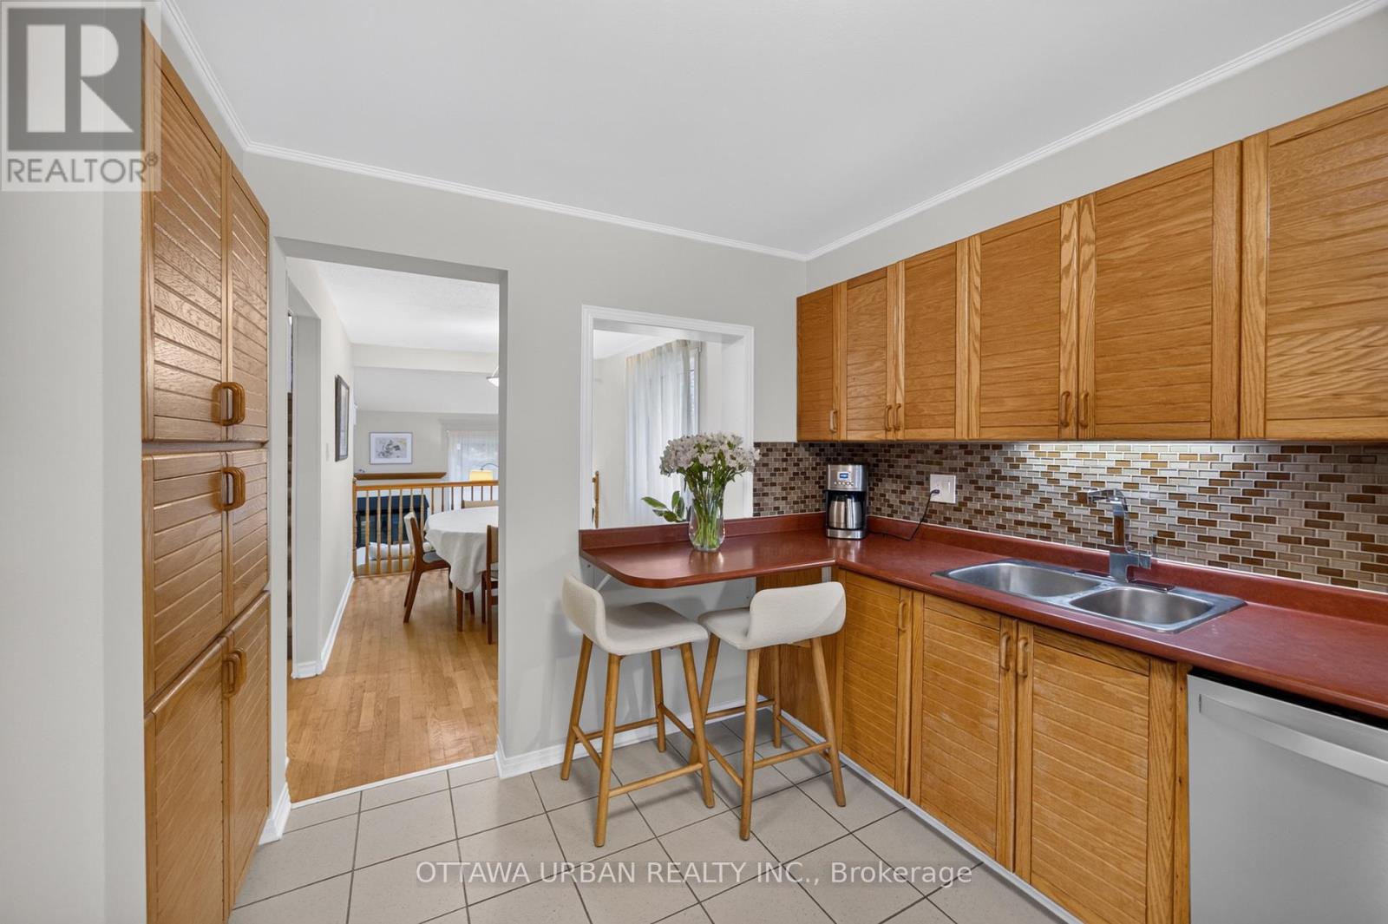
Step inside and discover the charm of a spacious sunken living room, highlighted by a dramatic cathedral ceiling and an elegant staircase with an open balcony overlooking the space. A cozy wood-burning fireplace, complete with glass doors and a raised ceramic tile hearth, creates a warm and inviting focal point for relaxing evenings with family and friends.The European-style kitchen offers generous pantry storage and a practical space for everyday cooking and entertaining.
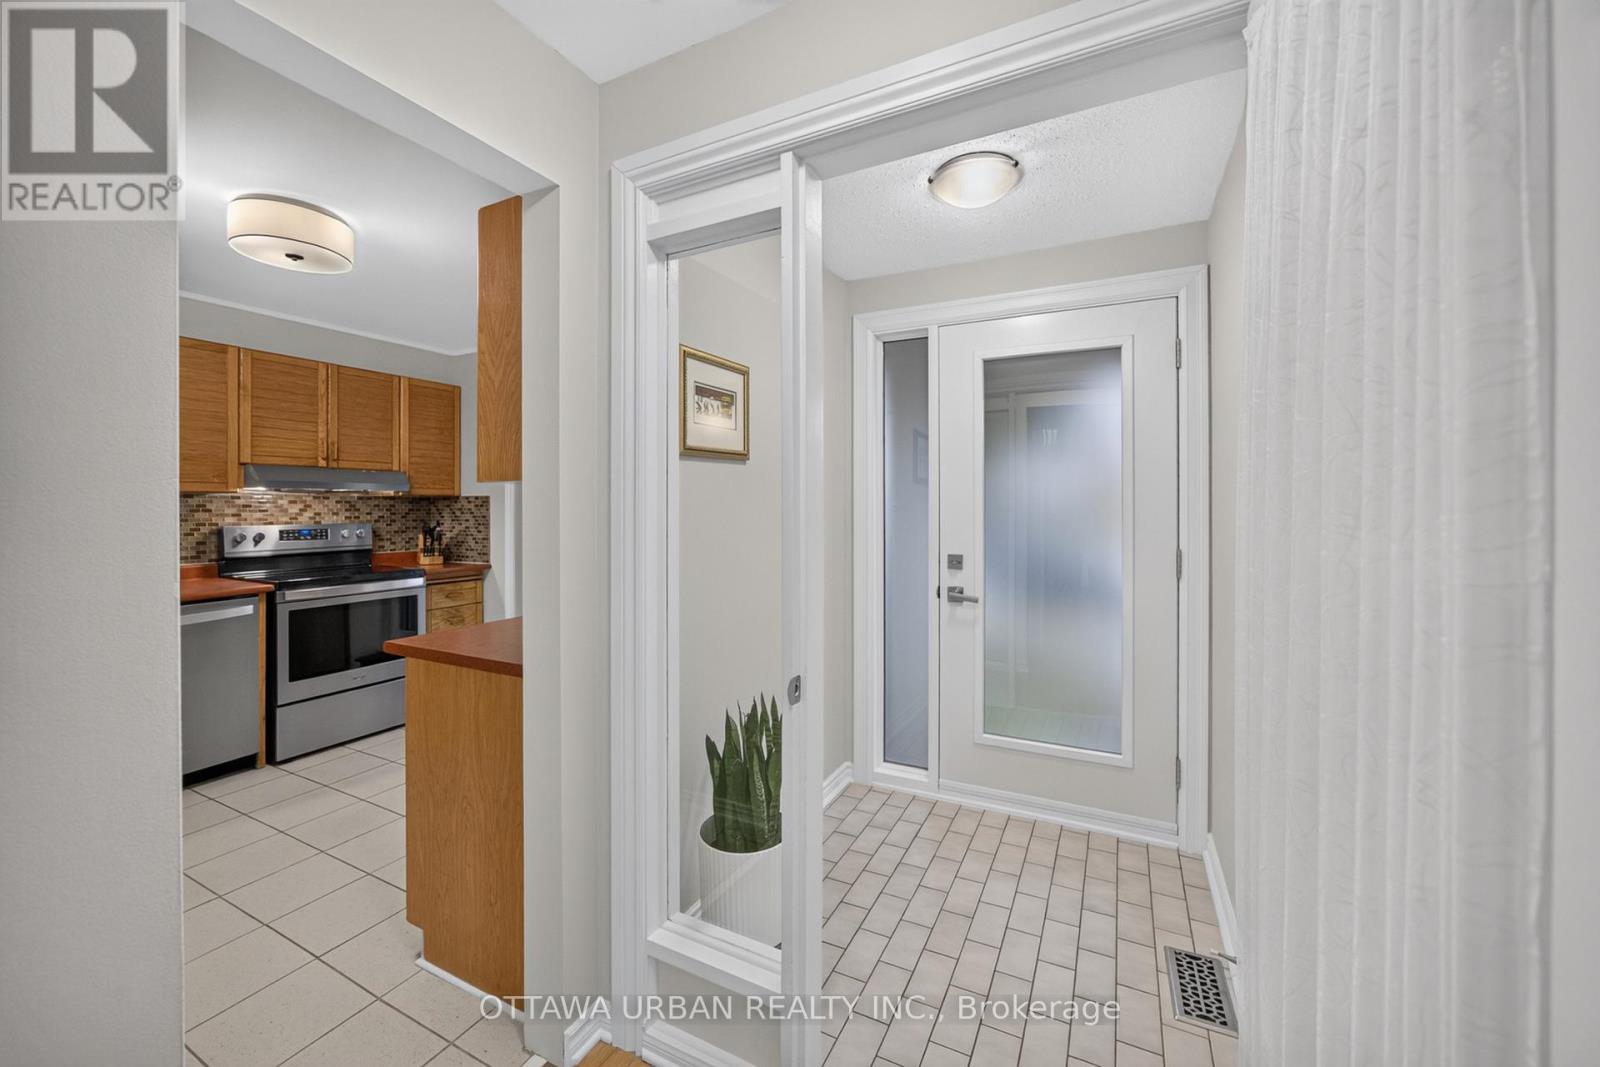
A convenient main-floor laundry and mudroom, along with a two-piece powder room, add to the home's everyday functionality.Upstairs, you'll find three bedrooms with generous closet space, a four-piece family bathroom, and a two-piece ensuite in the primary bedroom.Sliding glass doors provide access to the backyard, while the finished basement offers additional living space and plenty of storage.Additional features include a gas furnace approximately one year old, a recently refinished roof, a paved driveway.Enjoy the comfort of a peaceful neighbourhood, with schools and everyday amenities conveniently close by.
Whether you're looking for room to grow, space to gather, or a welcoming place to call your own, this well-cared-for home offers plenty of possibilities.Come discover the warmth, space, and potential of this lovely Chapel Hill home. It may be just the place you've been looking for! (id:42482)
| Level | Room | Length | Width | Dimensions |
|---|---|---|---|---|
| Second level | Primary Bedroom | 3.73 m | 3.43 m | 3.73 m x 3.43 m |
| Second level | Bedroom 2 | 3.89 m | 2.59 m | 3.89 m x 2.59 m |
| Second level | Bedroom 3 | 2.97 m | 2.57 m | 2.97 m x 2.57 m |
| Second level | Bathroom | 1.5 m | 1.32 m | 1.5 m x 1.32 m |
| Second level | Bathroom | 3 m | 1.73 m | 3 m x 1.73 m |
| Basement | Recreational, Games room | 6.76 m | 4.29 m | 6.76 m x 4.29 m |
| Basement | Other | 3.91 m | 2.92 m | 3.91 m x 2.92 m |
| Main level | Living room | 5.06 m | 4.6 m | 5.06 m x 4.6 m |
| Main level | Dining room | 3.91 m | 2.59 m | 3.91 m x 2.59 m |
| Main level | Kitchen | 3.63 m | 3.07 m | 3.63 m x 3.07 m |
| Main level | Laundry room | 3.25 m | 2.08 m | 3.25 m x 2.08 m |
| Main level | Partial bathroom | 2.08 m | 1.27 m | 2.08 m x 1.27 m |
Illustrative fixed rate, compounded semi-annually, with monthly payments. This calculator uses 20% or more down and excludes mortgage default insurance. Rates and eligibility must be confirmed with your lender.
/mo
Excludes property taxes, home insurance, utilities and closing costs. Unquoted maintenance fees, if applicable, are not included. This is an estimate, not a lender quote.

The trademarks REALTOR®, REALTORS®, and the REALTOR® logo are controlled by The Canadian Real Estate Association (CREA) and identify real estate professionals who are members of CREA. The trademarks MLS®, Multiple Listing Service® and the associated logos are owned by The Canadian Real Estate Association (CREA) and identify the quality of services provided by real estate professionals who are members of CREA. The trademark DDF® is owned by The Canadian Real Estate Association (CREA) and identifies CREA's Data Distribution Facility (DDF®)

