LOADING

House · For sale

$699,000

25 Westerra Way N North Grenville, Ontario K0G 1J0

Bedrooms
3
Bathrooms
3
Size
1,100 - 1,500 sqft
Parking
6 spaces
Book A Showing

About this home

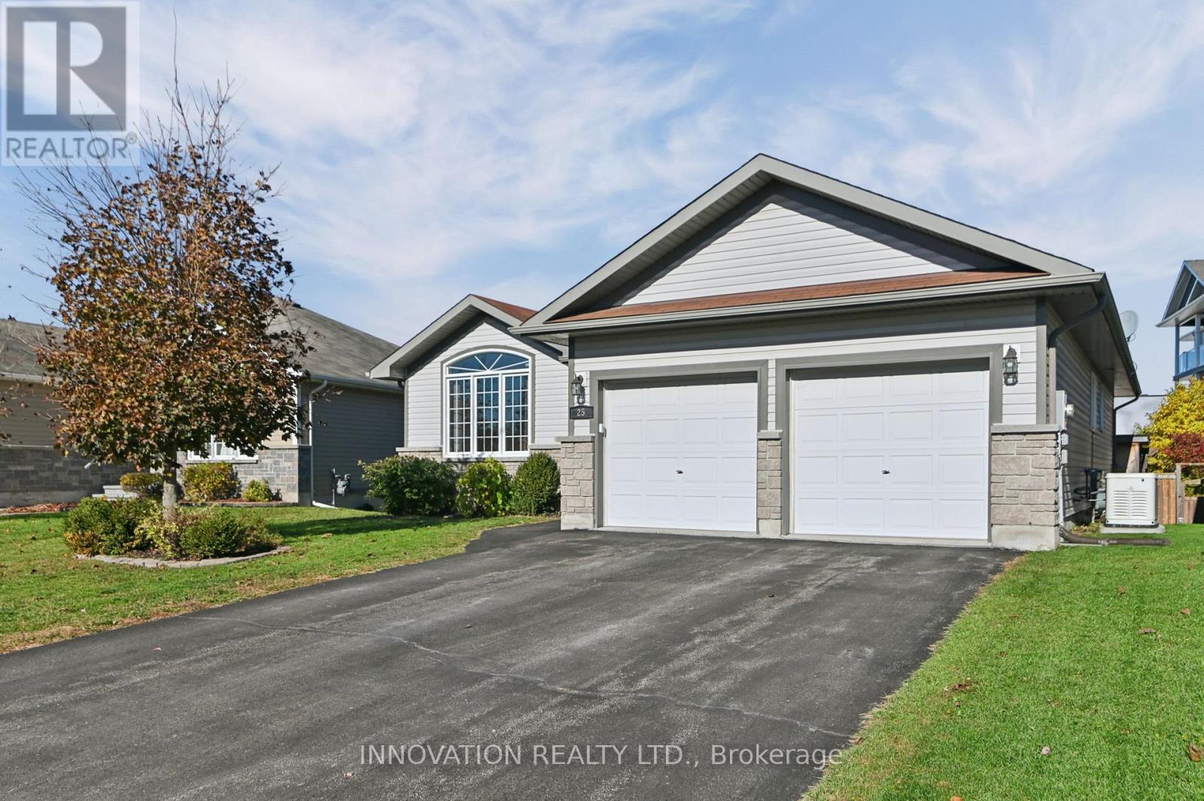
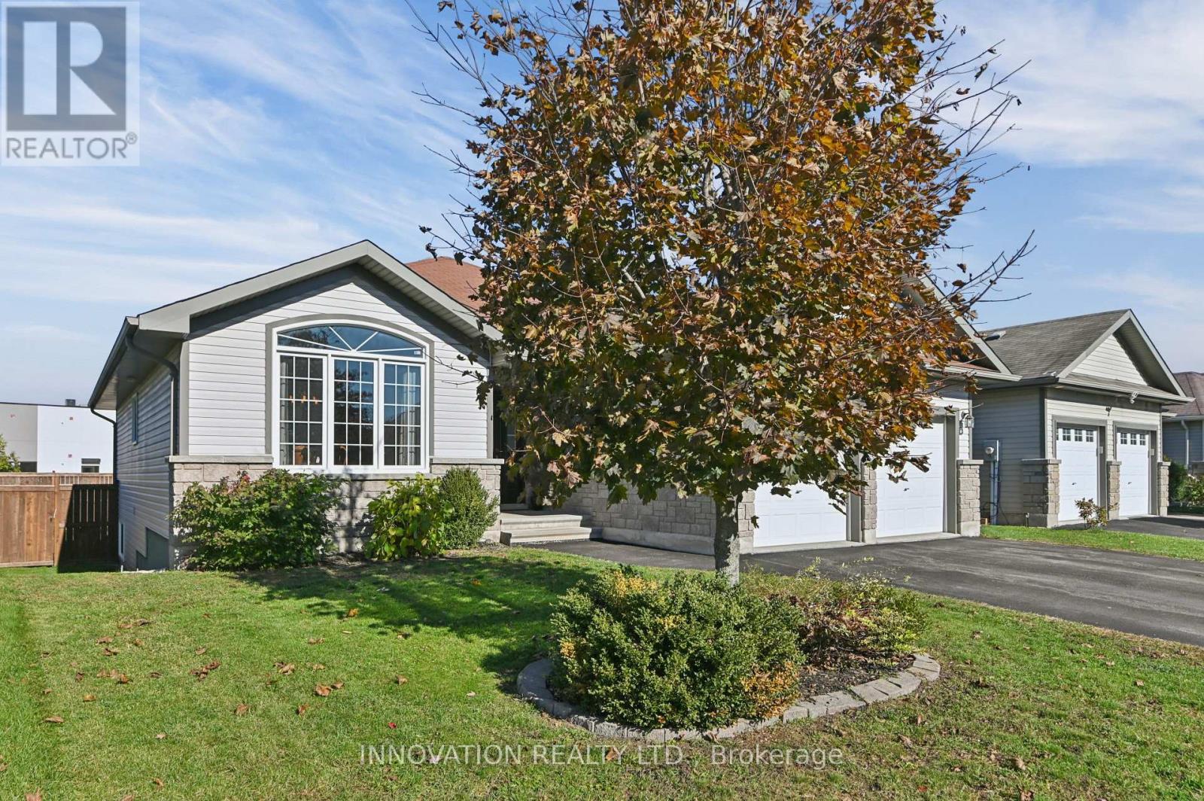
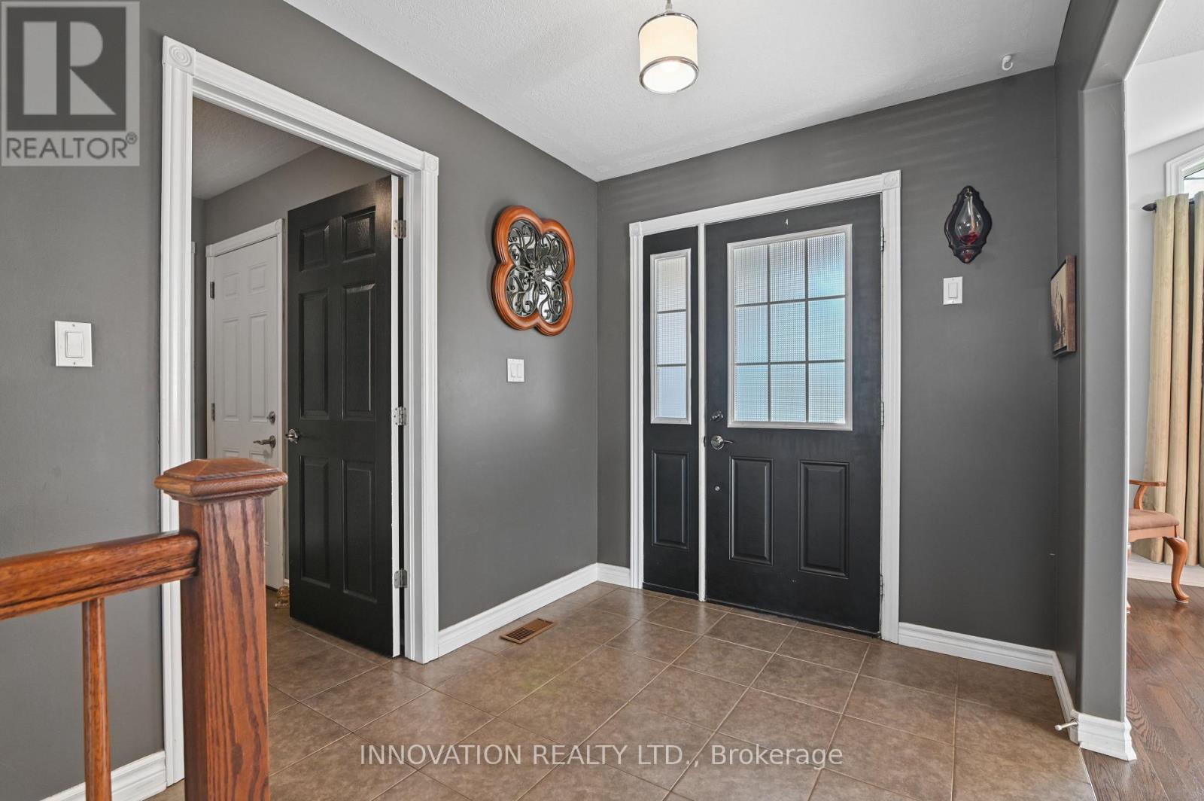
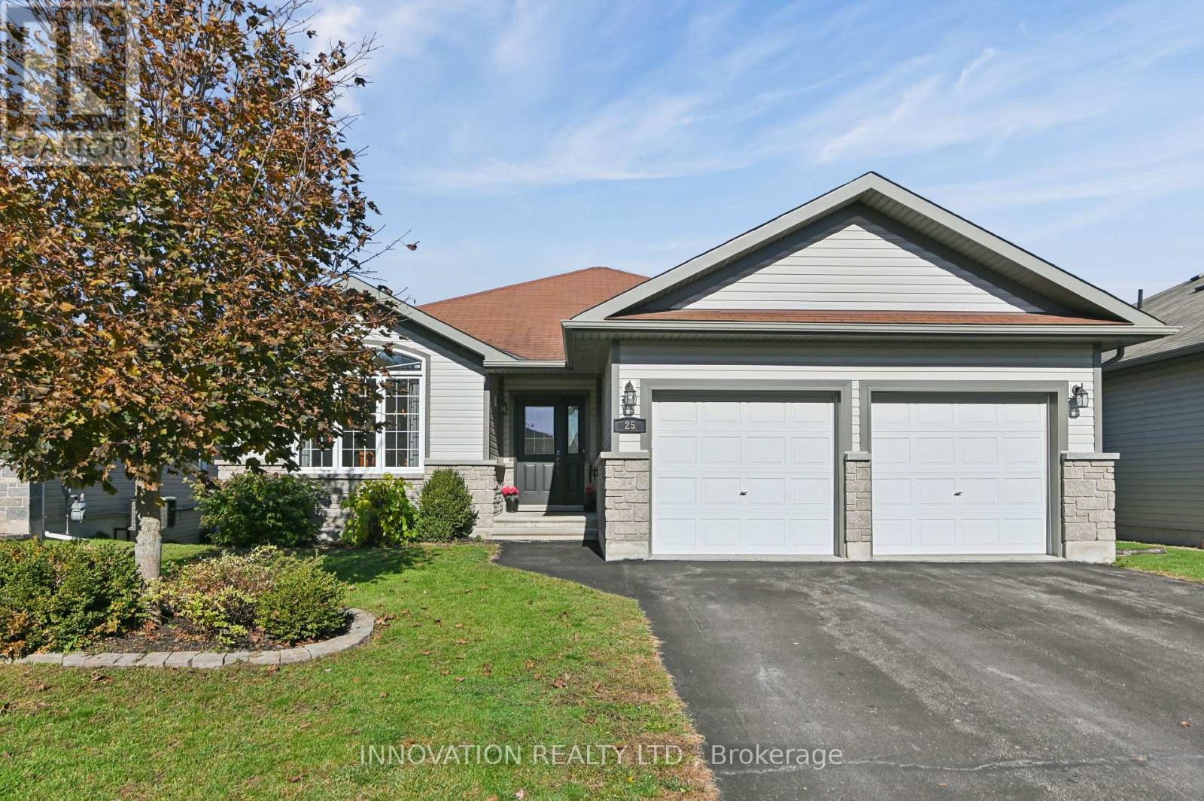
Welcome to this beautifully maintained bungalow offering the convenience of main-floor living and a finished lower level designed for family gatherings and entertaining. From the moment you arrive, you'll appreciate the welcoming entrance, attached double-car garage with inside access, and thoughtful layout throughout.

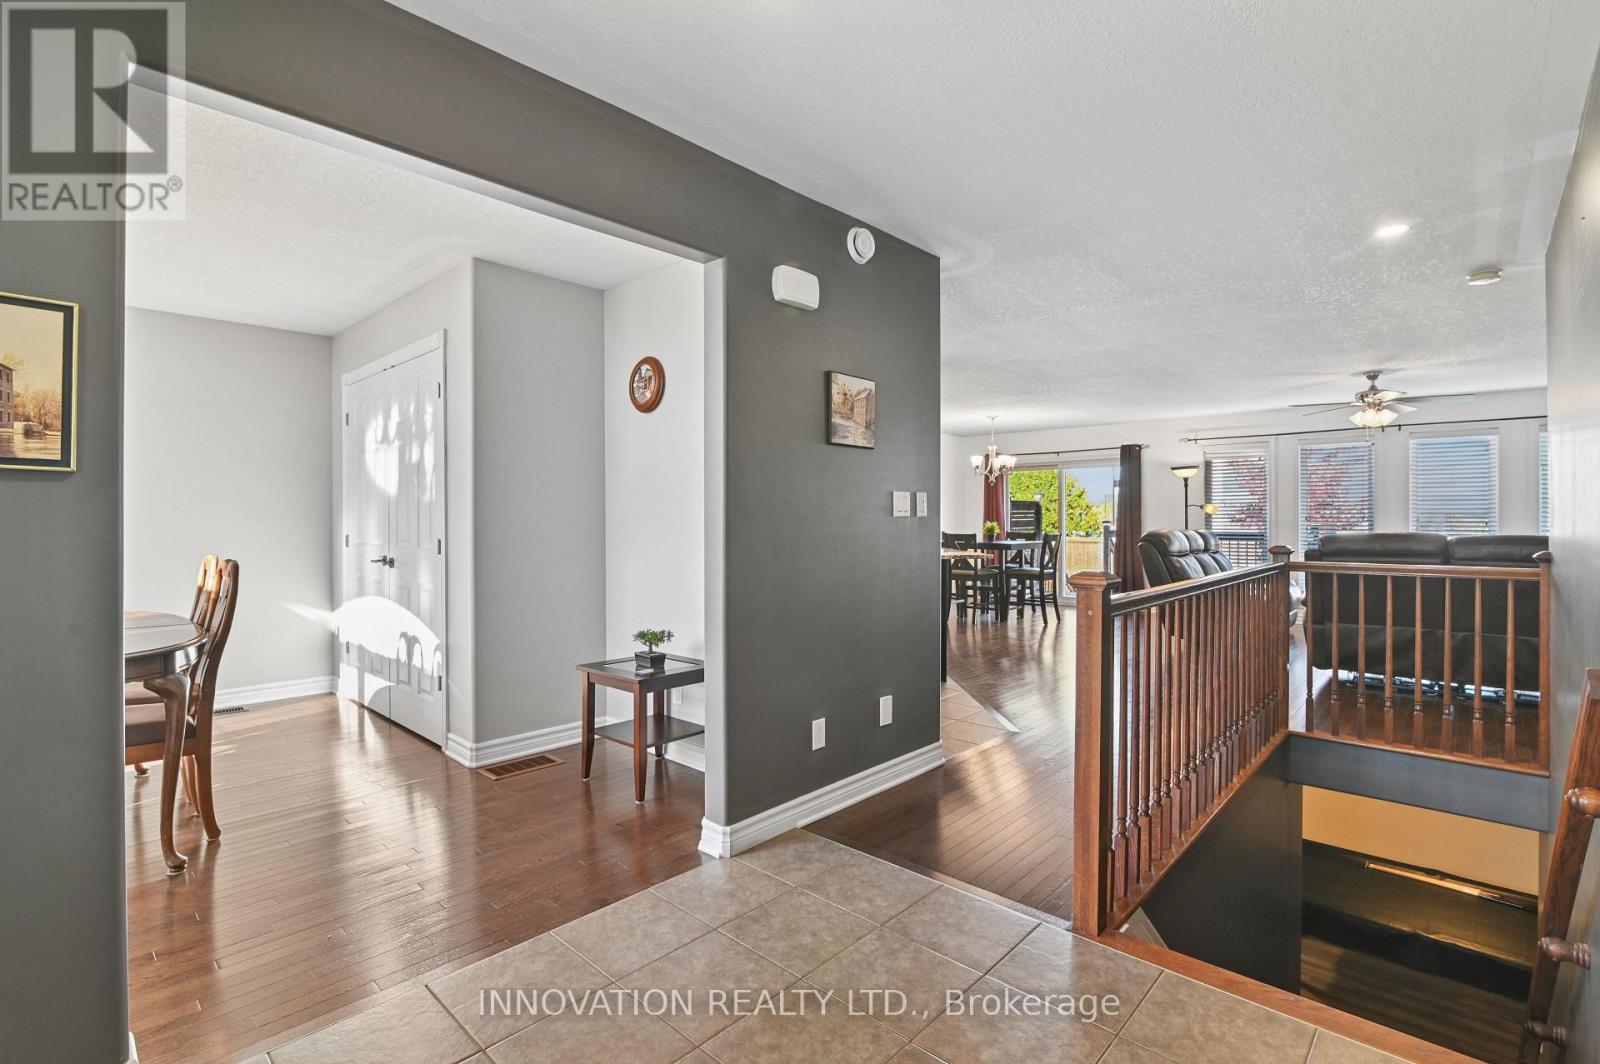
The bright front dining room provides flexibility for today's lifestyle and could easily serve as a home office, den, or additional bedroom. Hardwood flooring flows through most of the main level, while the open-concept living area connects seamlessly to the kitchen featuring attractive counter tops, abundant cabinetry, included appliances, and a sunny eating area with direct access to the backyard.

The private primary bedroom is tucked away at the rear of the home and features hardwood flooring, two closets, and a 3-piece ensuite. A second main-floor bedroom, full 4-piece bathroom, linen closet, and conveniently located laundry complete the main level. Downstairs, the finished lower level expands your living space with a large recreation room, pool table, bar area with seating, separate TV room, third bedroom with two closets, a full 4-piece bathroom, and excellent storage space.

Step outside and enjoy a fully fenced backyard with gates on both sides, upper and lower deck areas, a pergola, she-shed, beautiful gardens, and a remote-controlled awning with wind sensor-perfect for relaxing or entertaining outdoors. Additional highlights include a furnace (2023), natural gas standby generator (2022), central air conditioning, double garage with openers, and all appliances, window coverings, and light fixtures included.

A well-cared-for home offering comfort, functionality, and exceptional indoor and outdoor living spaces. Lot size 47.65 ft x 112.58. (id:42482)

Book A Showing

Property details

Building

Age
6 to 15 years
Architectural style
Bungalow
Construction style attachment
Detached
Exterior finish
Stone, Vinyl siding
Foundation type
Poured Concrete
Stories total
1
Type
House
Utility power
Generator
Utility water
Municipal water
Ownership
Freehold

Interior

Bathrooms
3
Bedrooms above ground
2
Bedrooms below ground
1
Bedrooms
3
Appliances
Garage door opener remote(s), Water Heater - Tankless, Water softener, Dishwasher, Dryer, Garage door opener, Microwave, Stove, Washer, Window Coverings, Refrigerator
Basement development
Finished
Basement type
N/A (Finished)
Cooling type
Central air conditioning
Fireplace present
No
Heating fuel
Natural gas
Heating type
Forced air
Floor area
1,100 - 1,500 sqft

Parking & outdoor

Size total text
47.7 x 112.6 FT
Size frontage
47 ft ,8 in
Acreage
No
Land amenities
Schools
Fence type
Fenced yard
Landscape features
Landscaped
Sewer
Sanitary sewer
Size depth
112 ft ,7 in
Size irregular
47.7 x 112.6 FT
Parking spaces
6
Parking type
Attached Garage, Garage

Listing information

MLS® number
X14102890
Community
801 - Kemptville
Property type
Single Family
Listing type
For sale

Features & services

Amenities nearby
Schools
Community features
School Bus
Equipment type
Water Heater - Tankless
Rental equipment type
Water Heater - Tankless
Structure
Shed
Room dimensions
LevelRoomLengthWidthDimensions
Lower levelBathroom2.69 m2.29 m2.69 m x 2.29 m
Lower levelOffice4.59 m4.2 m4.59 m x 4.2 m
Lower levelBedroom 33.7 m4.27 m3.7 m x 4.27 m
Lower levelOther2.59 m2.16 m2.59 m x 2.16 m
Lower levelRecreational, Games room7.93 m4.85 m7.93 m x 4.85 m
Lower levelUtility room6.08 m4.37 m6.08 m x 4.37 m
Main levelBathroom1.82 m2.02 m1.82 m x 2.02 m
Main levelBathroom1.5 m2.83 m1.5 m x 2.83 m
Main levelBedroom 22.98 m3.04 m2.98 m x 3.04 m
Main levelDining room3.92 m4.36 m3.92 m x 4.36 m
Main levelEating area2.6 m3.85 m2.6 m x 3.85 m
Main levelFoyer2.49 m2.18 m2.49 m x 2.18 m
Main levelKitchen3.78 m3.62 m3.78 m x 3.62 m
Main levelLaundry room2.2 m2.11 m2.2 m x 2.11 m
Main levelLiving room6.08 m5.57 m6.08 m x 5.57 m
Main levelPrimary Bedroom4.12 m3.8 m4.12 m x 3.8 m

Estimated monthly cost

Illustrative fixed rate, compounded semi-annually, with monthly payments. This calculator uses 20% or more down and excludes mortgage default insurance. Rates and eligibility must be confirmed with your lender.

Estimated mortgage

— /mo

Mortgage
—

Excludes property taxes, home insurance, utilities and closing costs. Unquoted maintenance fees, if applicable, are not included. This is an estimate, not a lender quote.

Enquire about costs
Book A Showing

Location


INNOVATION REALTY LTD.
8221 Campeau Drive Unit B
Kanata, Ontario K2T 0A2

(613) 755-2278
(613) 755-2279
www.innovationrealty.ca/

LRG Logo All White
pngwing.com
Evaluate your home's worth with our property

Find out how much your home is worth with Labrosse Real Estate Group’s free home value estimation service – get started now!