
Building
- Amenities
- Fireplace(s)
- Construction style attachment
- Attached
- Exterior finish
- Brick
- Foundation type
- Concrete
- Stories total
- 2
- Type
- Row / Townhouse
- Utility water
- Municipal water
- Ownership
- Freehold
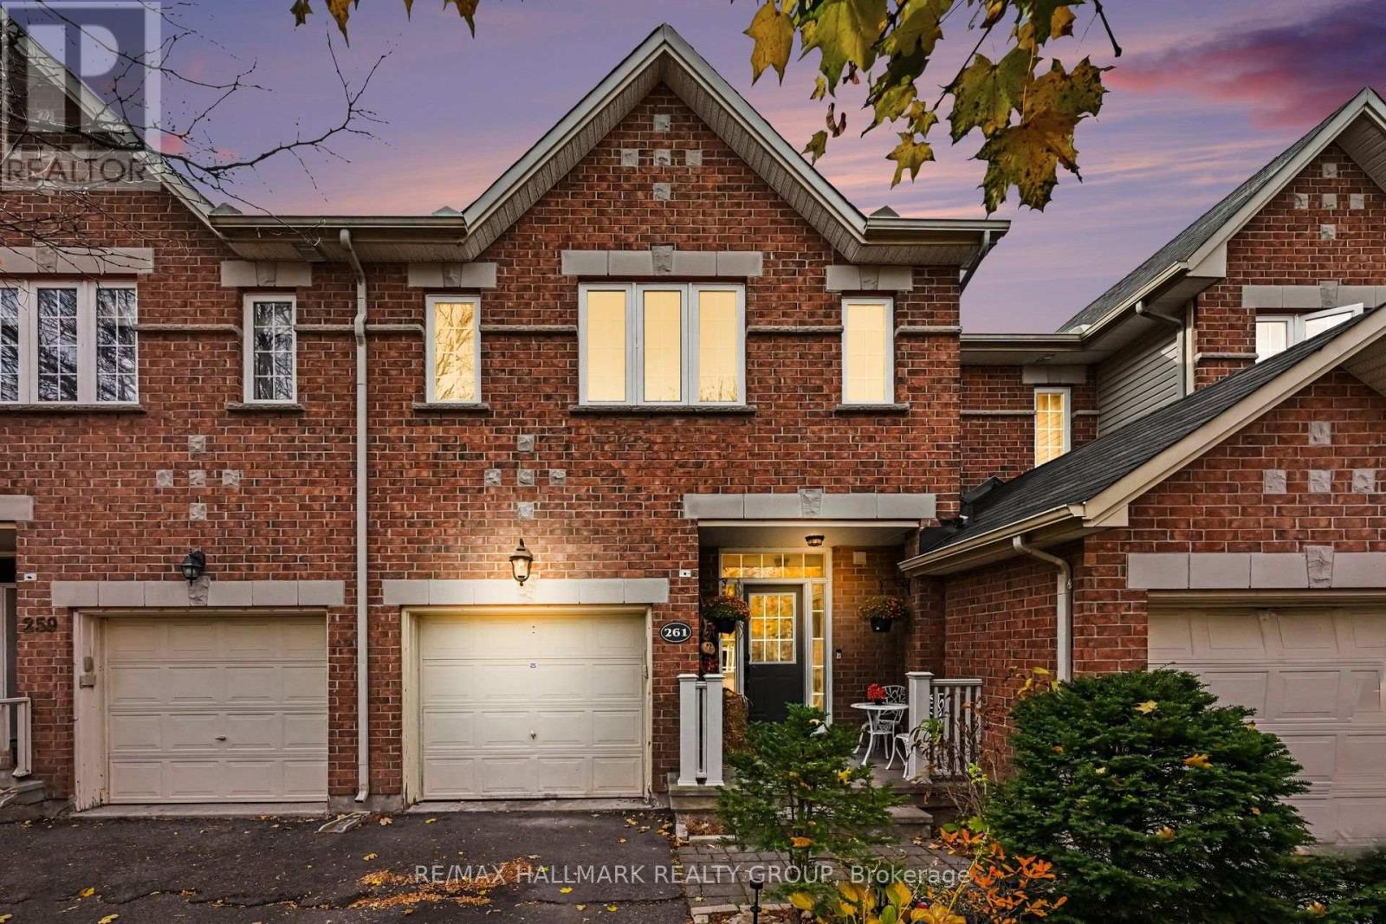
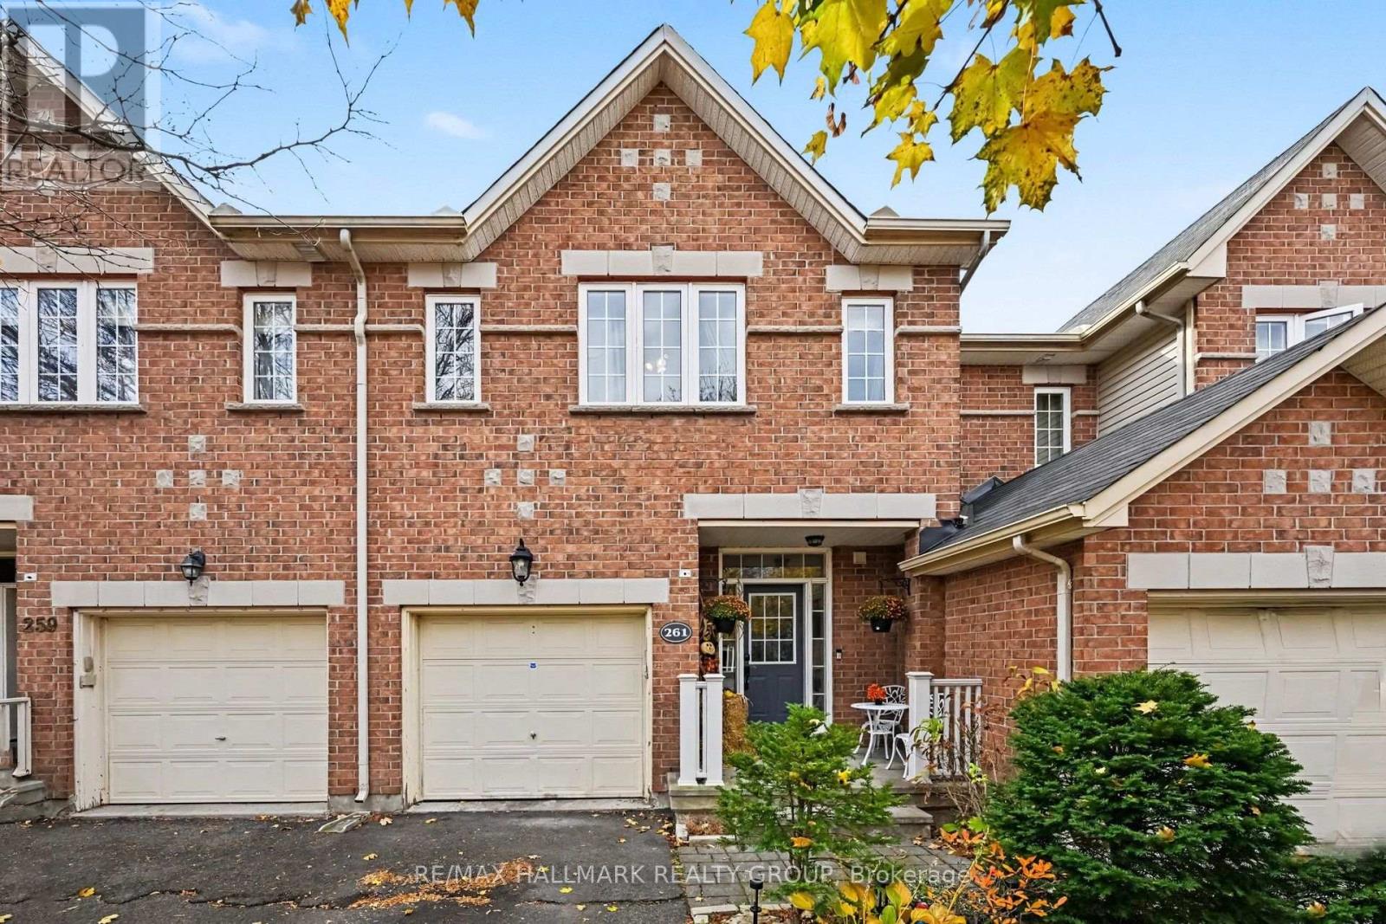
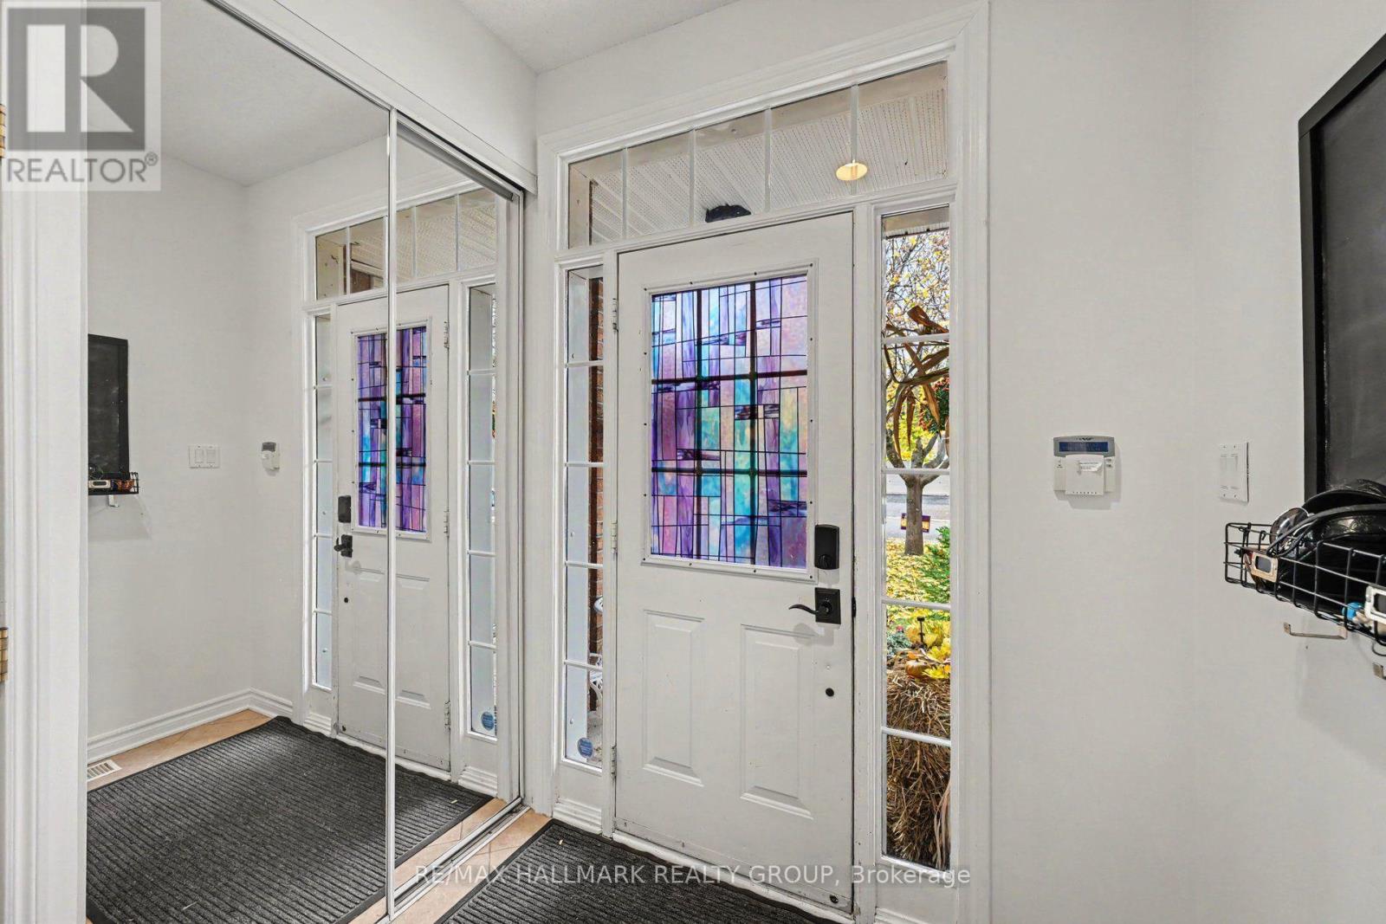
WALKOUT BASEMENT! 109-FT-DEEP LOT! 1,834 SQ. FT. INCLUDING FINISHED BASEMENT! Welcome to 261 Saddlesmith Circle in Kanata's established Emerald Meadows community. Built in 2004, this Urbandale PACIFICA townhome offers 3 bedrooms, 3 bathrooms, generous living space and an opportunity to update to your taste.
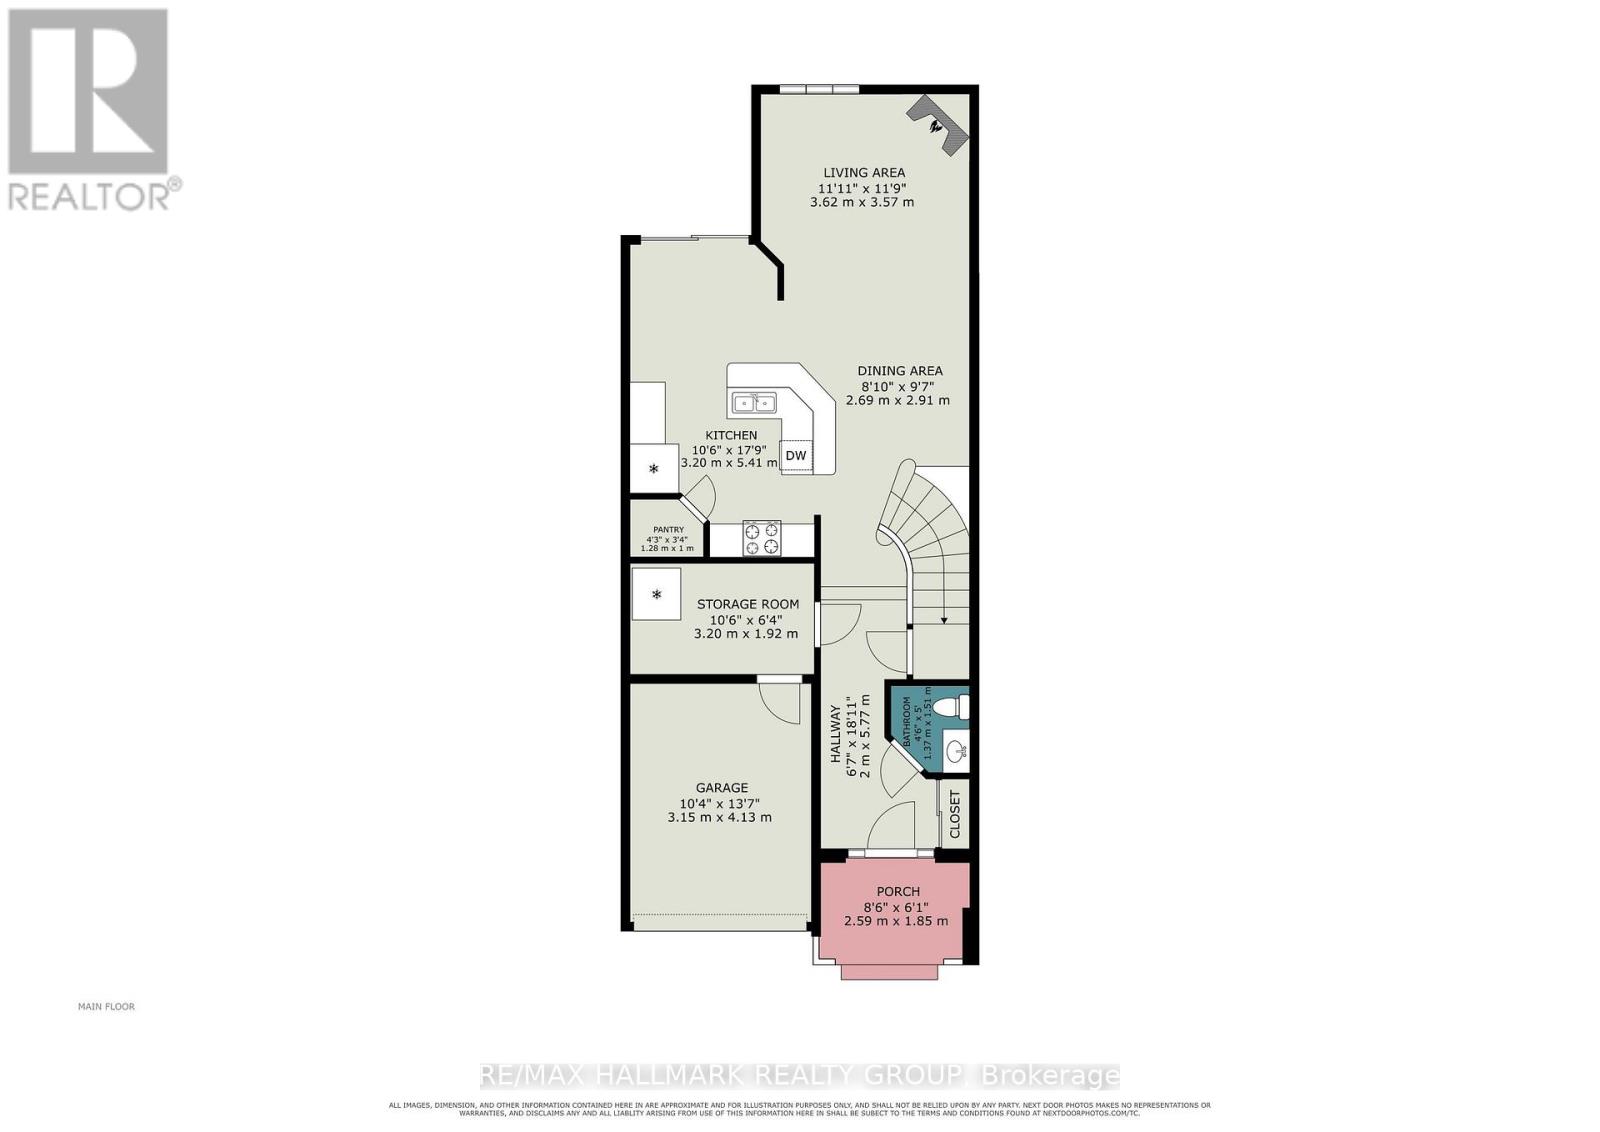
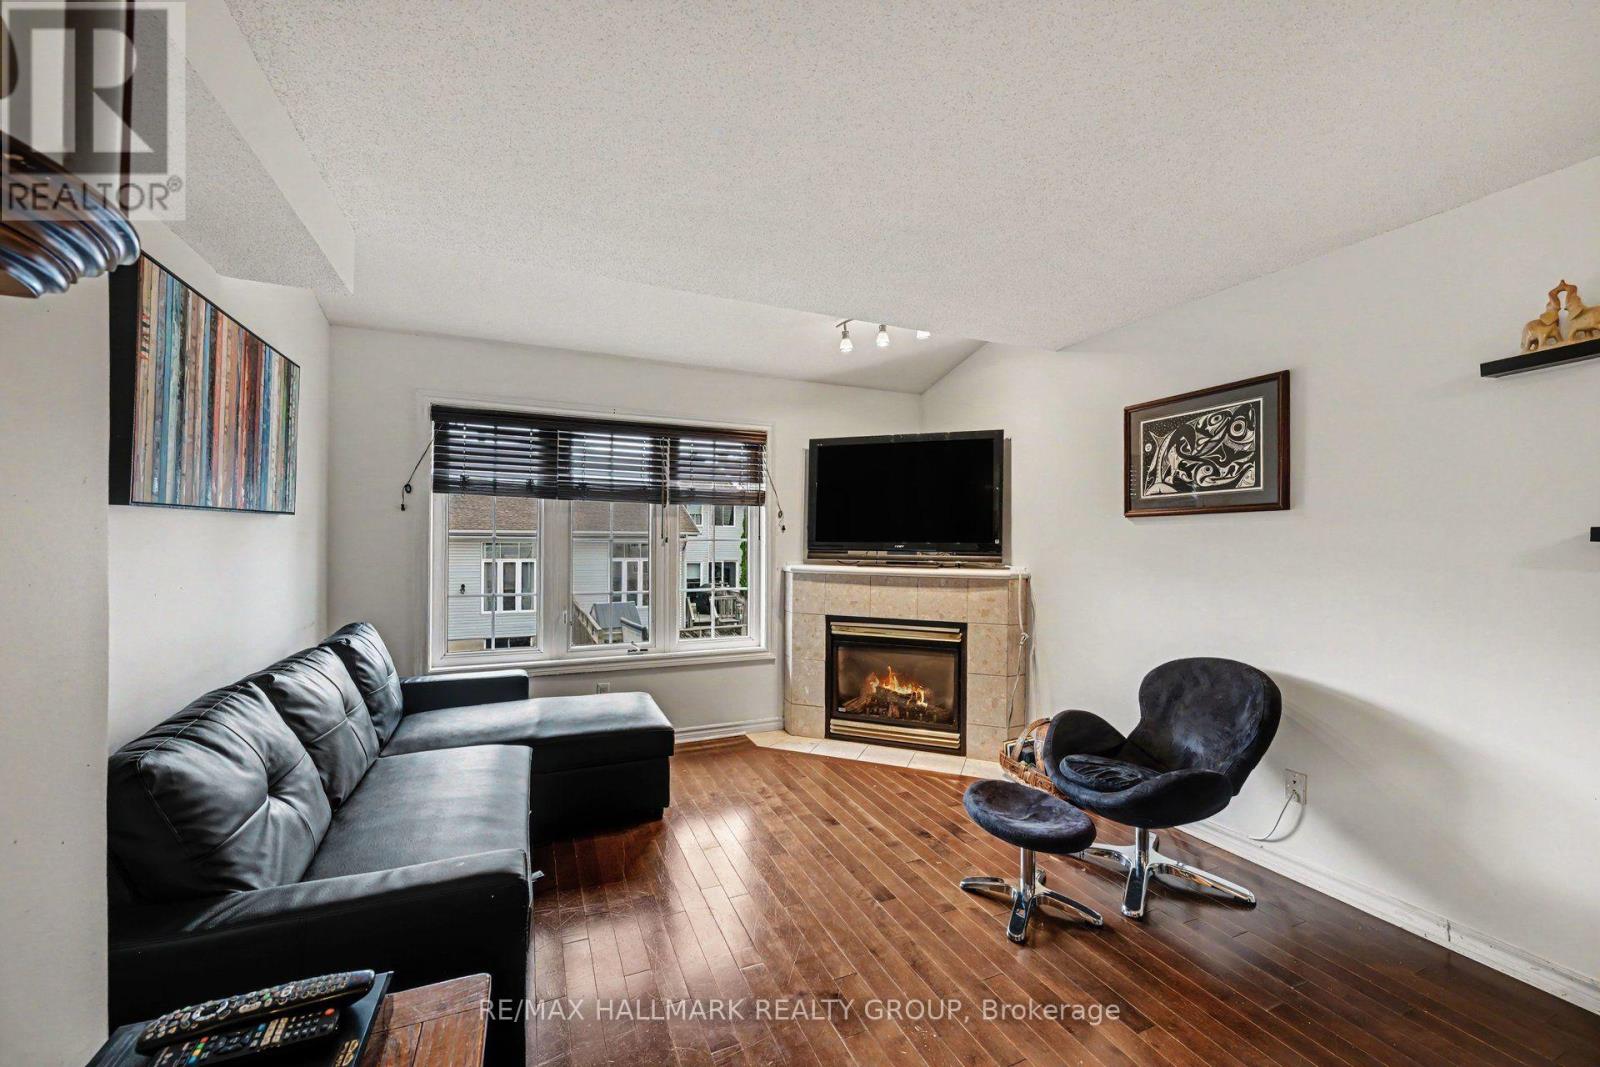
This area is family friendly, easy to rent and has LOTS OF GREEN, trees and parks galore. MAIN FLOOR is bright with maple hardwood, an inviting living and dining area, and a cozy GAS FIREPLACE. The practical eat-in kitchen features a breakfast bar, walk-in pantry, ample cabinetry and room for everyday meals.
The open layout connects the principal rooms, making daily living and entertaining easy. Curved staircase leads UPSTAIRS: Primary bedroom includes a WALK-IN CLOSET and private 4-piece ensuite with SOAKER TUB and SEPARATE SHOWER. Two additional bedrooms and a full family bathroom provide flexible space for family, guests or working from home.
The highlight is the PROFESSIONALLY FINISHED WALKOUT BASEMENT: a spacious recreation room with pot lights and DIRECT BACKYARD ACCESS. Unlike a typical basement, the walkout connects this additional living area to the outdoors. Use it as a media room, play area, hobby space or home office.
The 109-FT-DEEP LOT adds room to enjoy the outdoors, garden or entertain. Enjoy nearby Roch Carrier and St. Anne schools, Sawyer's Meadow and Crownridge parks, playgrounds, walking paths and recreation. Shopping and daily essentials are convenient at Real Canadian Superstore, Metro and Hazeldean Mall, along with restaurants and services.
Eagleson Road, Terry Fox Drive, transit connections and Highway 417 provide access across Kanata and Ottawa. The layout offers practical space on three levels, with room to gather, relax and adapt as your needs change, while the walkout basement and lot depth set it apart.
Some updating will let you put your personal stamp on a home with plenty of room to grow. A GREAT OPPORTUNITY IN EMERALD MEADOWS! (id:42482)
| Level | Room | Length | Width | Dimensions |
|---|---|---|---|---|
| Second level | Primary Bedroom | 5.79 m | 3.35 m | 5.79 m x 3.35 m |
| Second level | Bedroom | 3.65 m | 3.04 m | 3.65 m x 3.04 m |
| Second level | Bedroom | 3.35 m | 2.74 m | 3.35 m x 2.74 m |
| Basement | Family room | 6.09 m | 3.65 m | 6.09 m x 3.65 m |
| Main level | Dining room | 3.04 m | 2.74 m | 3.04 m x 2.74 m |
| Main level | Kitchen | 3.04 m | 3.04 m | 3.04 m x 3.04 m |
| Main level | Living room | 3.65 m | 3.65 m | 3.65 m x 3.65 m |
| Main level | Dining room | 2.43 m | 2.43 m | 2.43 m x 2.43 m |
Illustrative fixed rate, compounded semi-annually, with monthly payments. This calculator uses 20% or more down and excludes mortgage default insurance. Rates and eligibility must be confirmed with your lender.
/mo
Excludes property taxes, home insurance, utilities and closing costs. Unquoted maintenance fees, if applicable, are not included. This is an estimate, not a lender quote.


The trademarks REALTOR®, REALTORS®, and the REALTOR® logo are controlled by The Canadian Real Estate Association (CREA) and identify real estate professionals who are members of CREA. The trademarks MLS®, Multiple Listing Service® and the associated logos are owned by The Canadian Real Estate Association (CREA) and identify the quality of services provided by real estate professionals who are members of CREA. The trademark DDF® is owned by The Canadian Real Estate Association (CREA) and identifies CREA's Data Distribution Facility (DDF®)

