LOADING

House · For sale

$1,999,999

1895 River Road North Grenville, Ontario K0G 1J0

Bedrooms
3
Bathrooms
4
Size
2,000 - 2,500 sqft
Parking
10 spaces
Book A Showing

About this home

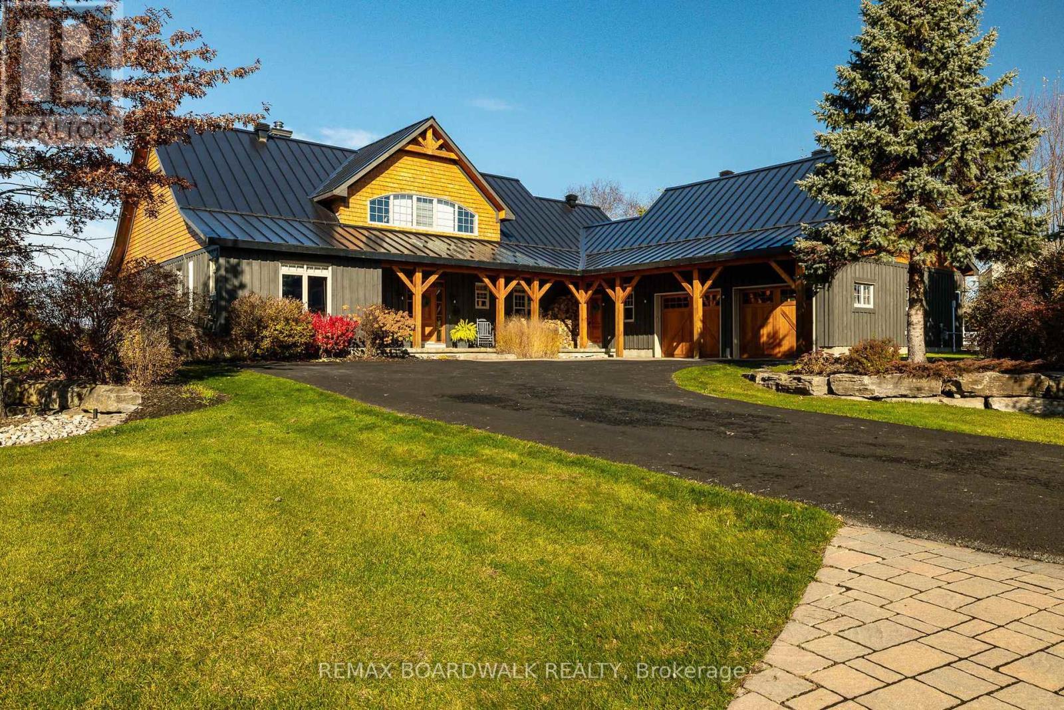
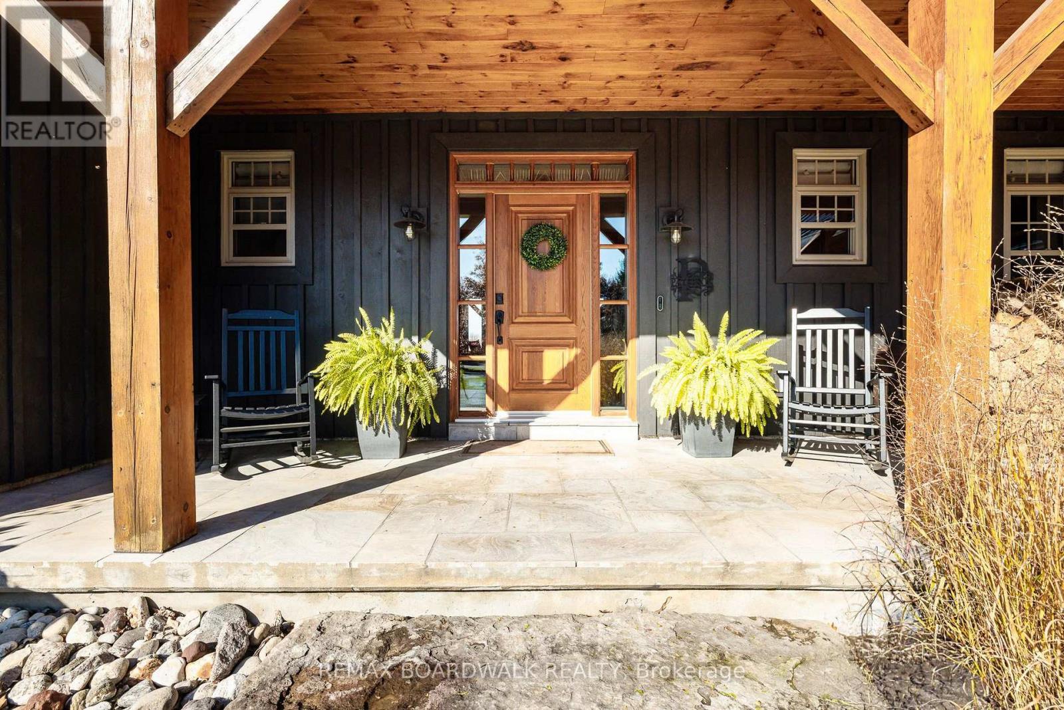
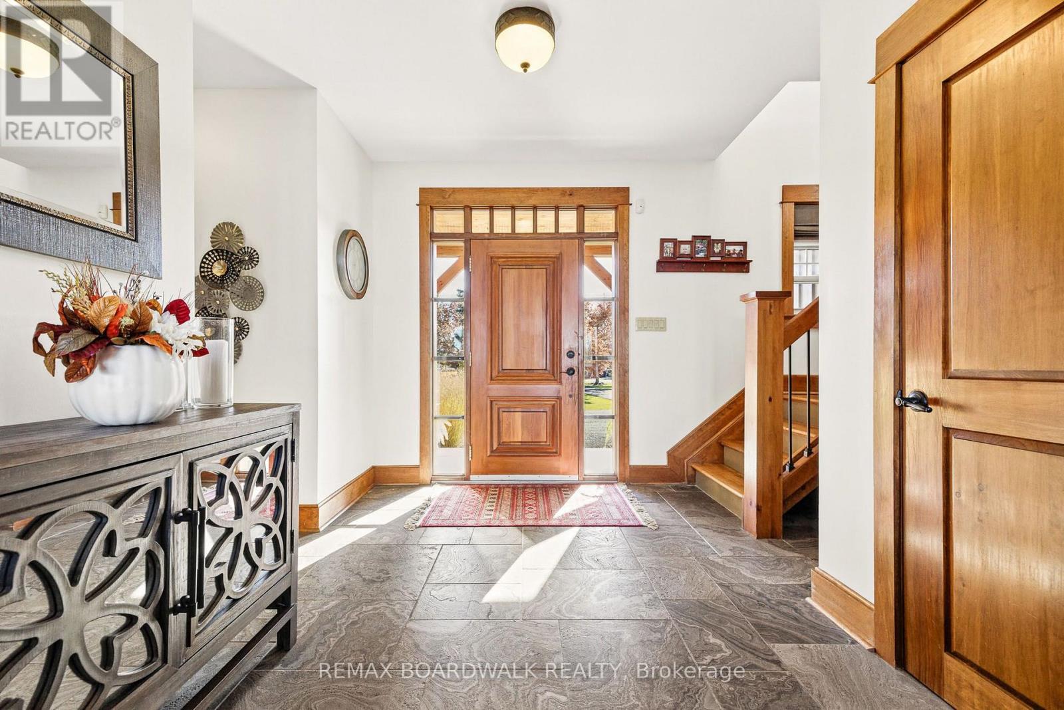
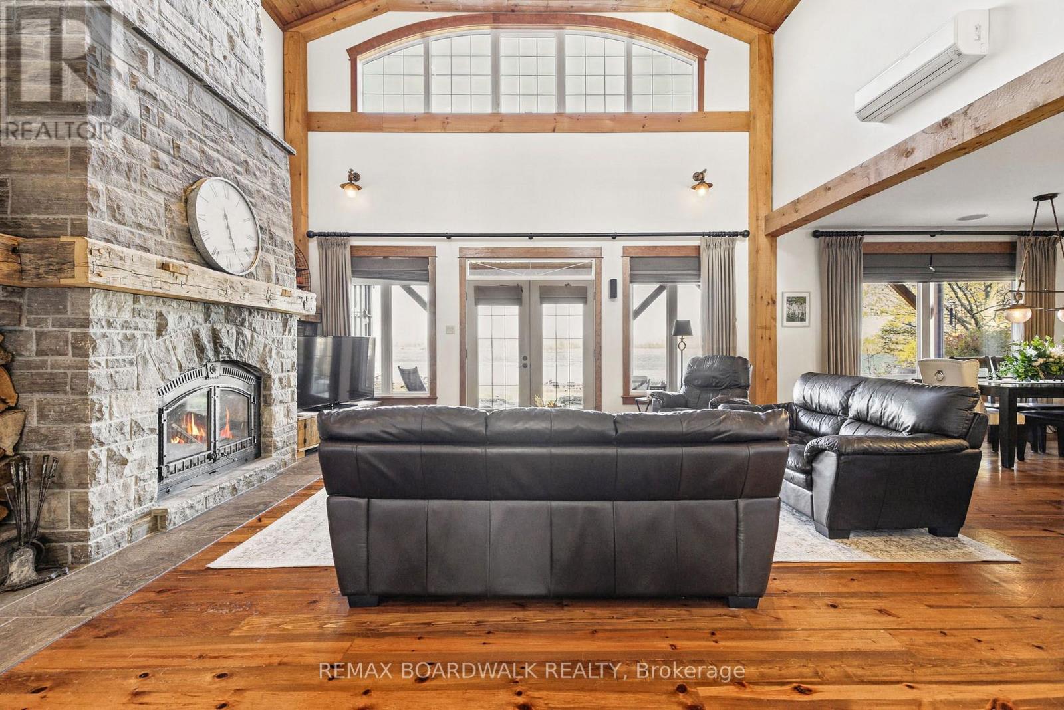
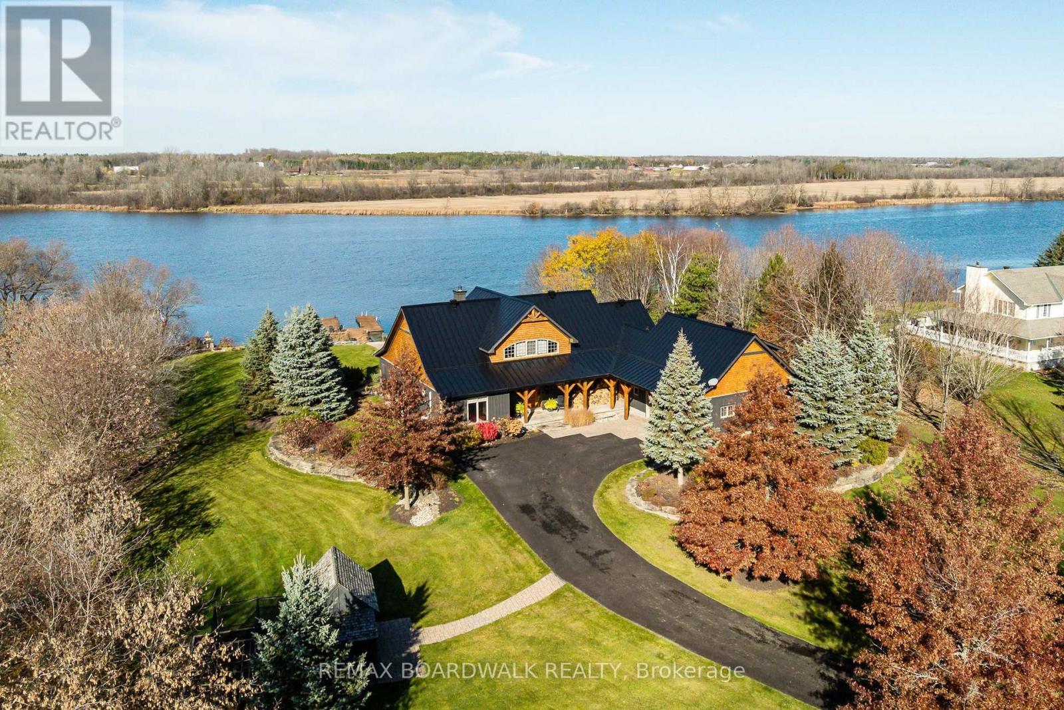
Exceptional craftsmanship meets relaxed waterfront luxury at this private two-acre retreat on the Rideau River. From the substantial wood detailing to the soaring ceilings and magnificent stone fireplace, this custom residence offers a richness of materials and workmanship that would be exceptionally costly to reproduce today.

Exposed wood beams, wood-clad ceilings, hardwood flooring and beautifully detailed millwork bring warmth and character to the expansive interior. The great room's towering wood-burning fireplace creates a striking focal point, framed by generous windows overlooking the grounds and river.

The kitchen pairs distinctive cabinetry with granite countertops, high-end stainless steel appliances and a gas range, creating an inviting setting for everyday meals and entertaining. A screened porch extends the living space into the surrounding landscape. The main-floor primary retreat features an indulgent ensuite with a steam shower and private access to the screened-in hot tub area.

A second main-floor bedroom with its own ensuite, convenient laundry, an upper-level nanny suite and a separate open loft offer flexibility for family, guests and working from home. Beyond the finishes, substantial investment has been made in the home's infrastructure, with all mechanical systems replaced.

Radiant floor heating, heat pumps & natural gas provide year-round comfort, complemented by a generator and maintained well and septic systems. A separate carriage house with a two-bay garage, functional living space and full bathroom adds versatility, with room for hobbies, a workshop or guests.

Mature trees, established gardens and a chicken coop complete the country setting. Along the shoreline, docks invite days on the Rideau, while the waterfront seating area and stone fire pit set the scene for evenings beneath spectacular sunsets. A distinctive property where craftsmanship, modern comfort and the quiet luxury of riverfront living come together. (id:42482)

Book A Showing

Property details

Building

Amenities
Fireplace(s)
Construction status
Insulation upgraded
Construction style attachment
Detached
Exterior finish
Wood, Cedar Siding
Fire protection
Alarm system, Smoke Detectors
Foundation type
Concrete
Stories total
2
Type
House
Utility power
Generator
Utility water
Drilled Well
Ownership
Freehold

Interior

Bathrooms
4
Bedrooms above ground
3
Bedrooms
3
Appliances
Garage door opener remote(s), Water Heater - Tankless, Water softener, Dishwasher, Dryer, Two stoves, Washer, Window Coverings, Wine Fridge, Two Refrigerators
Basement type
None
Cooling type
Air exchanger
Fireplace present
Yes
Fireplace total
1
Half bath total
1
Heating fuel
Natural gas
Heating type
Heat Pump, Radiant heat
Floor area
2,000 - 2,500 sqft

Parking & outdoor

Size total text
200 x 406 FT|2 - 4.99 acres
Size frontage
200 ft
Access type
Public Road, Private Docking
Acreage
Yes
Land amenities
Golf Nearby
Sewer
Septic System
Size depth
406 ft
Size irregular
200 x 406 FT
Surface water
River/Stream
Parking spaces
10
Parking type
Other, Garage, Inside Entry

Listing information

MLS® number
X14157740
Community
803 - North Grenville Twp (Kemptville South)
Property type
Single Family
Listing type
For sale

Features & services

Amenities nearby
Golf Nearby
Equipment type
Propane Tank
Easement
Unknown
Features
Carpet Free, Guest Suite, In-Law Suite
Rental equipment type
Propane Tank
Structure
Shed, Outbuilding, Workshop, Dock
View type
River view, Direct Water View
Water front type
Waterfront on river
Water front name
Rideau River
Room dimensions
LevelRoomLengthWidthDimensions
Second levelOther1.5 m2.94 m1.5 m x 2.94 m
Second levelBedroom 35.63 m5.56 m5.63 m x 5.56 m
Second levelBathroom4.16 m1.8 m4.16 m x 1.8 m
Second levelLoft6.37 m4.54 m6.37 m x 4.54 m
Second levelOther2.54 m2.94 m2.54 m x 2.94 m
Second levelOther12.42 m5.05 m12.42 m x 5.05 m
Main levelFoyer3.78 m2.36 m3.78 m x 2.36 m
Main levelBathroom4.57 m2.64 m4.57 m x 2.64 m
Main levelSunroom4.52 m4.21 m4.52 m x 4.21 m
Main levelOther4.82 m4.57 m4.82 m x 4.57 m
Main levelLiving room5.94 m5.76 m5.94 m x 5.76 m
Main levelKitchen9.52 m4.39 m9.52 m x 4.39 m
Main levelBathroom2.43 m0.91 m2.43 m x 0.91 m
Main levelSolarium4.08 m3.45 m4.08 m x 3.45 m
Main levelBedroom 24.11 m3.93 m4.11 m x 3.93 m
Main levelBathroom2.54 m2.23 m2.54 m x 2.23 m
Main levelLaundry room2.54 m2.43 m2.54 m x 2.43 m
Main levelPrimary Bedroom4.57 m4.57 m4.57 m x 4.57 m
Main levelOther3.32 m2.13 m3.32 m x 2.13 m

Estimated monthly cost

Illustrative fixed rate, compounded semi-annually, with monthly payments. This calculator uses 20% or more down and excludes mortgage default insurance. Rates and eligibility must be confirmed with your lender.

Estimated mortgage

— /mo

Mortgage
—

Excludes property taxes, home insurance, utilities and closing costs. Unquoted maintenance fees, if applicable, are not included. This is an estimate, not a lender quote.

Enquire about costs
Book A Showing

Location


REMAX BOARDWALK REALTY
6 - 430 Hazeldean Rd
Ottawa, Ontario K2L 1T9

(613) 457-5000
(613) 482-9111
www.remaxaffiliates.ca/

LRG Logo All White
pngwing.com
Evaluate your home's worth with our property

Find out how much your home is worth with Labrosse Real Estate Group’s free home value estimation service – get started now!