
Building
- Amenities
- Fireplace(s)
- Construction style attachment
- Attached
- Exterior finish
- Brick
- Fire protection
- Smoke Detectors
- Foundation type
- Poured Concrete
- Stories total
- 2
- Type
- Row / Townhouse
- Utility water
- Municipal water
- Ownership
- Freehold
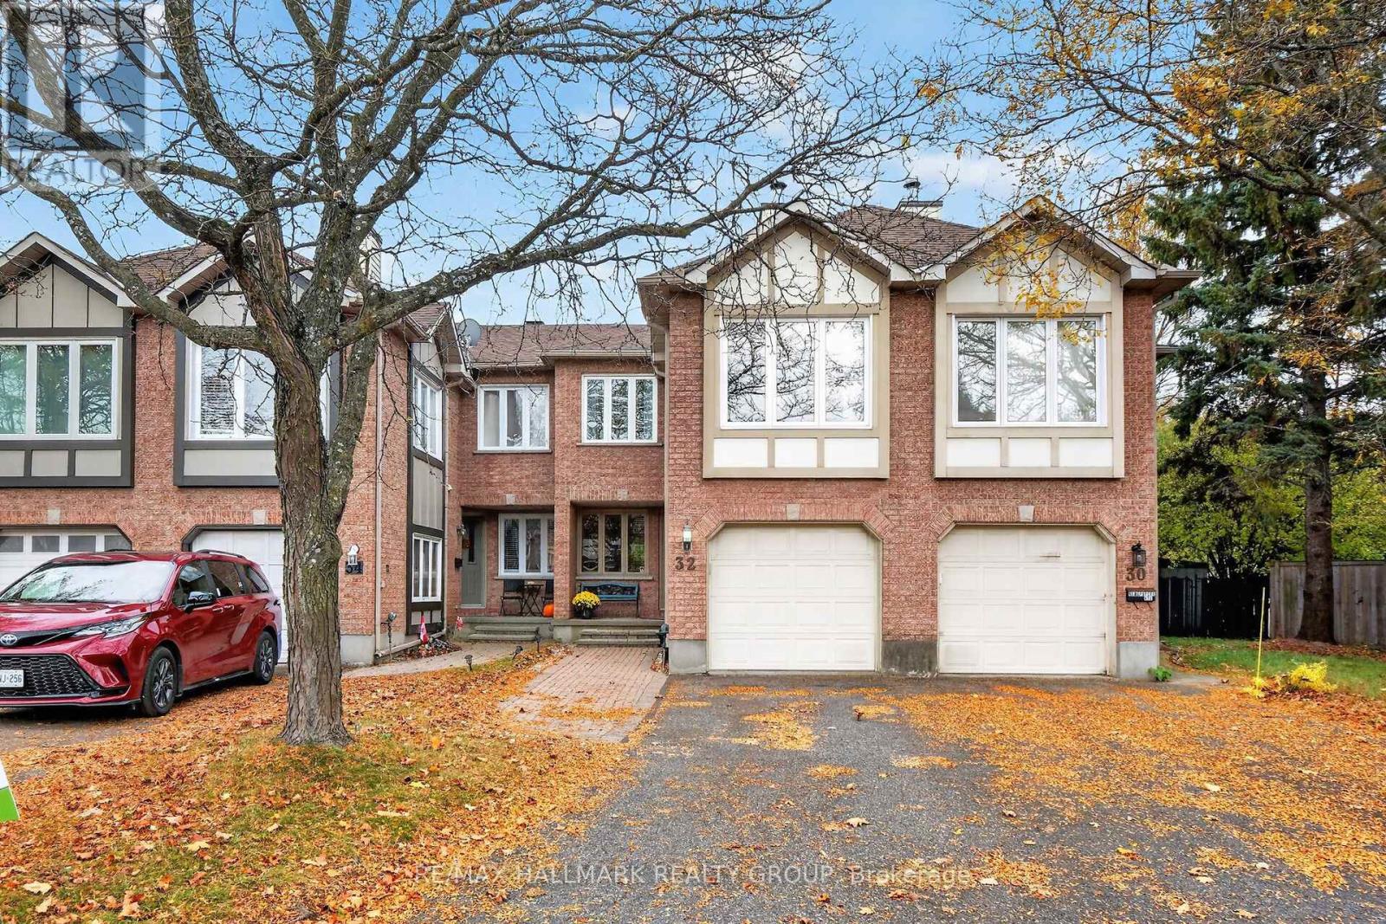
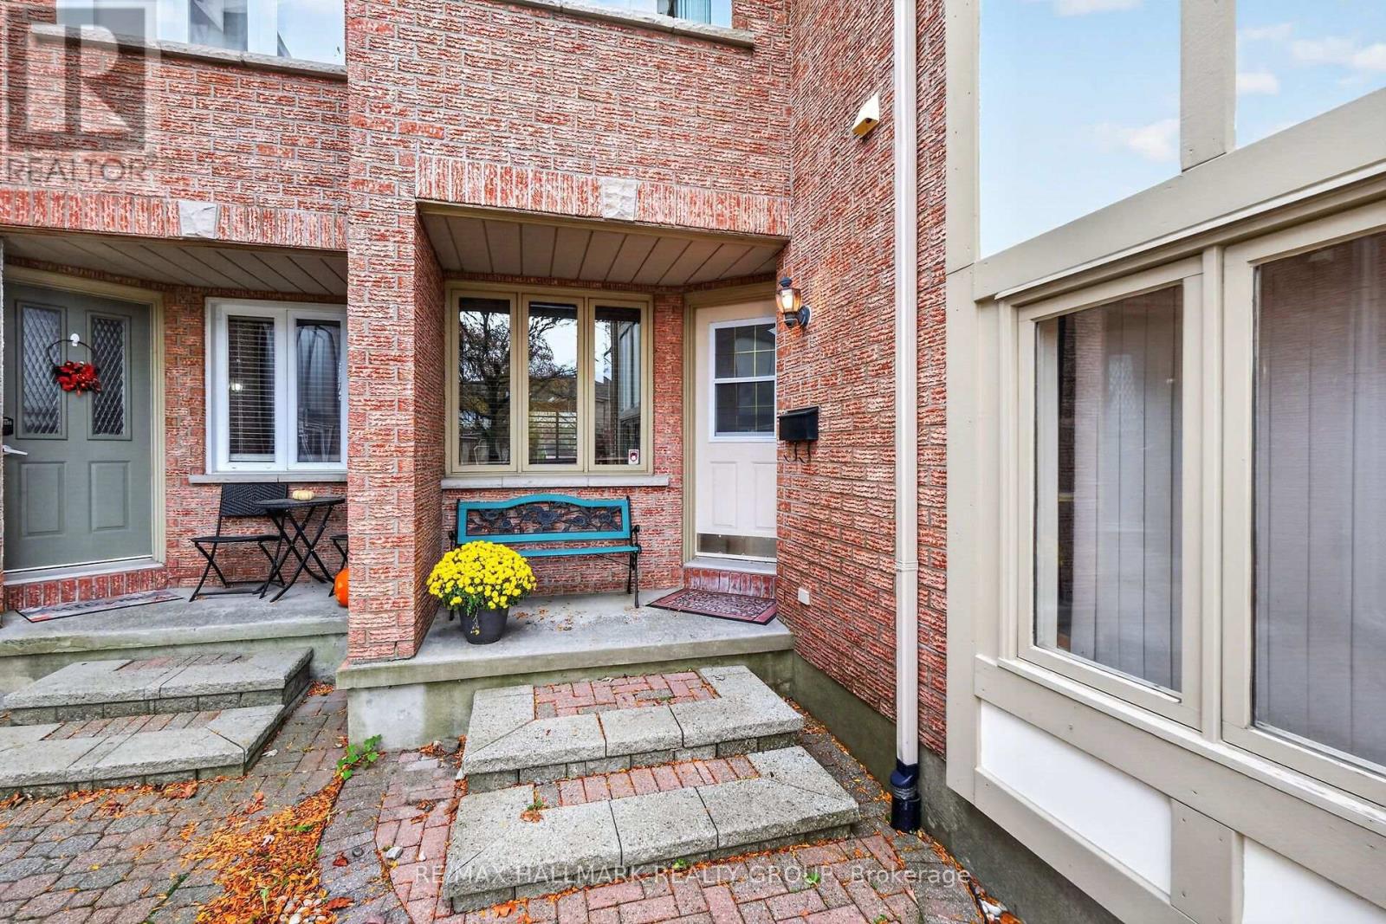
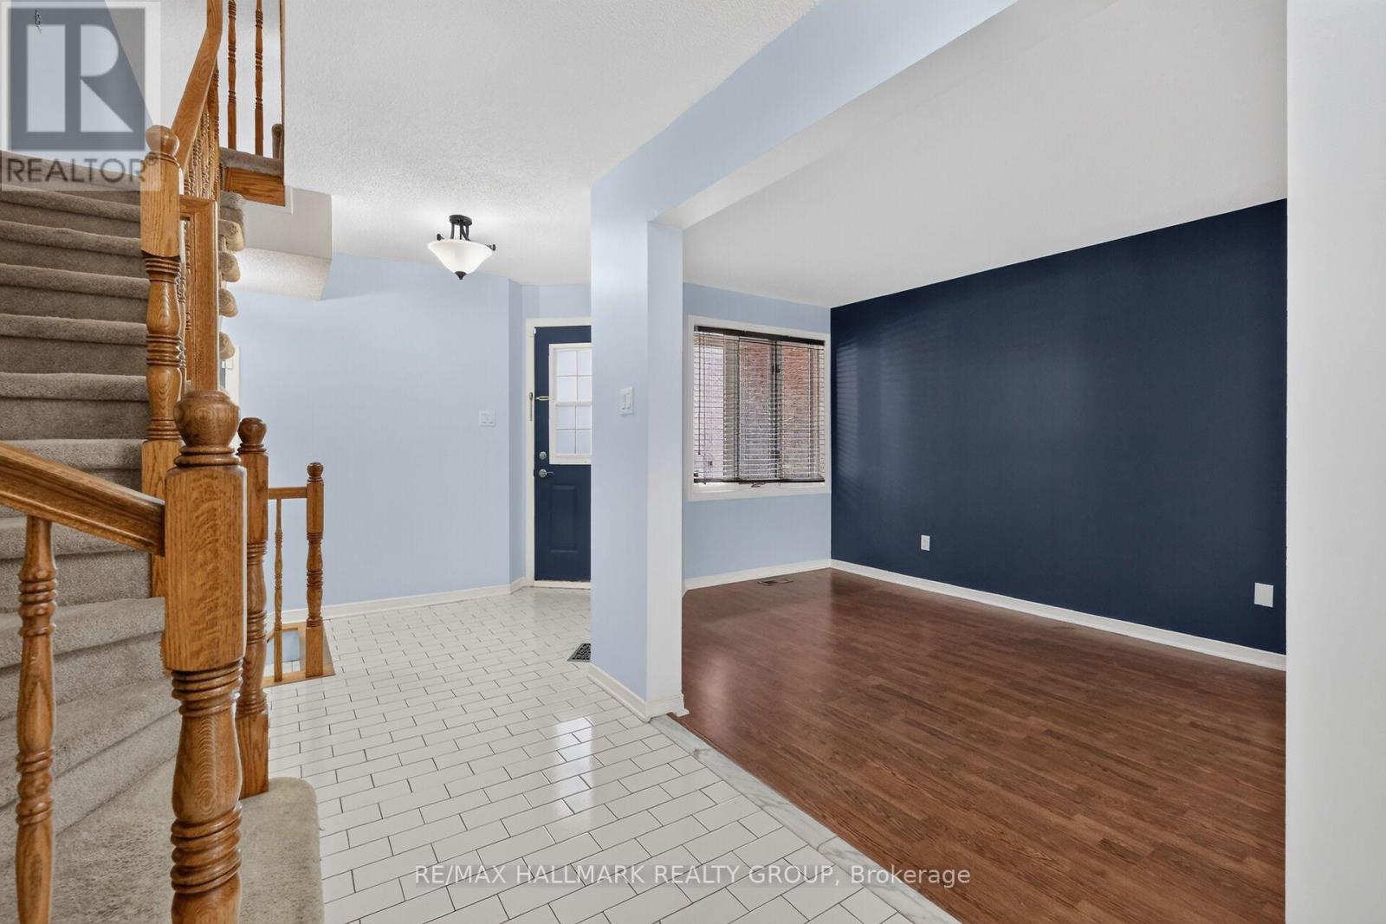
Enjoy tons of natural light and space inside and out at 32 Havenhurst Crescent. This 3-bedroom, 2.5-bathroom freehold townhome offers approximately 1,729 sq. ft. above grade, per MPAC, plus a 2nd Floor Bonus Family Rm and a partially finished lower level. Set on an approximately 162-foot-deep lot in Ottawa's established Hunt Club Park/Greenboro community, it offers a flexible layout and a backyard with room to garden, gather, and relax.
The bright main level features engineered hardwood flooring, an updated kitchen, separate living and dining rooms, and a convenient powder room. Upstairs, the spacious front family room is a standout, with large windows, a high ceiling and a wood-burning fireplace.
Use it as a comfortable gathering space, a home office or a room for hobbies, with the main-floor living room providing a separate place to unwind. The generous primary bedroom includes a private four-piece ensuite. Two additional bedrooms and an updated three-piece main bathroom complete the second level, and the bedrooms have been freshly painted.
The patio door has also been replaced. The roof shingles were reportedly replaced in 2021. Downstairs, the partially finished basement offers recreation space, a separate fully finished den or hobby room, a dedicated laundry area, a cold room and storage. Recreation-area flooring remains to be completed, giving the next owner an opportunity to finish the space to suit their needs.
The extra-deep backyard features mature trees that provide seasonal screening, space for outdoor activities, and a storage shed. An attached garage with inside entry and driveway parking adds everyday convenience. Parks, pathways, public transit and everyday amenities are nearby. (id:42482)
| Level | Room | Length | Width | Dimensions |
|---|---|---|---|---|
| Second level | Family room | 3.38 m | 6.38 m | 3.38 m x 6.38 m |
| Second level | Bathroom | 2.29 m | 1.63 m | 2.29 m x 1.63 m |
| Second level | Primary Bedroom | 3.12 m | 6.07 m | 3.12 m x 6.07 m |
| Second level | Bedroom | 2.74 m | 3.61 m | 2.74 m x 3.61 m |
| Second level | Bedroom | 2.69 m | 4.65 m | 2.69 m x 4.65 m |
| Second level | Bathroom | 1.45 m | 2.39 m | 1.45 m x 2.39 m |
| Basement | Recreational, Games room | 5.49 m | 8.2 m | 5.49 m x 8.2 m |
| Basement | Utility room | 2.52 m | 1.12 m | 2.52 m x 1.12 m |
| Basement | Den | 3.43 m | 2.49 m | 3.43 m x 2.49 m |
| Basement | Utility room | 1.96 m | 6.5 m | 1.96 m x 6.5 m |
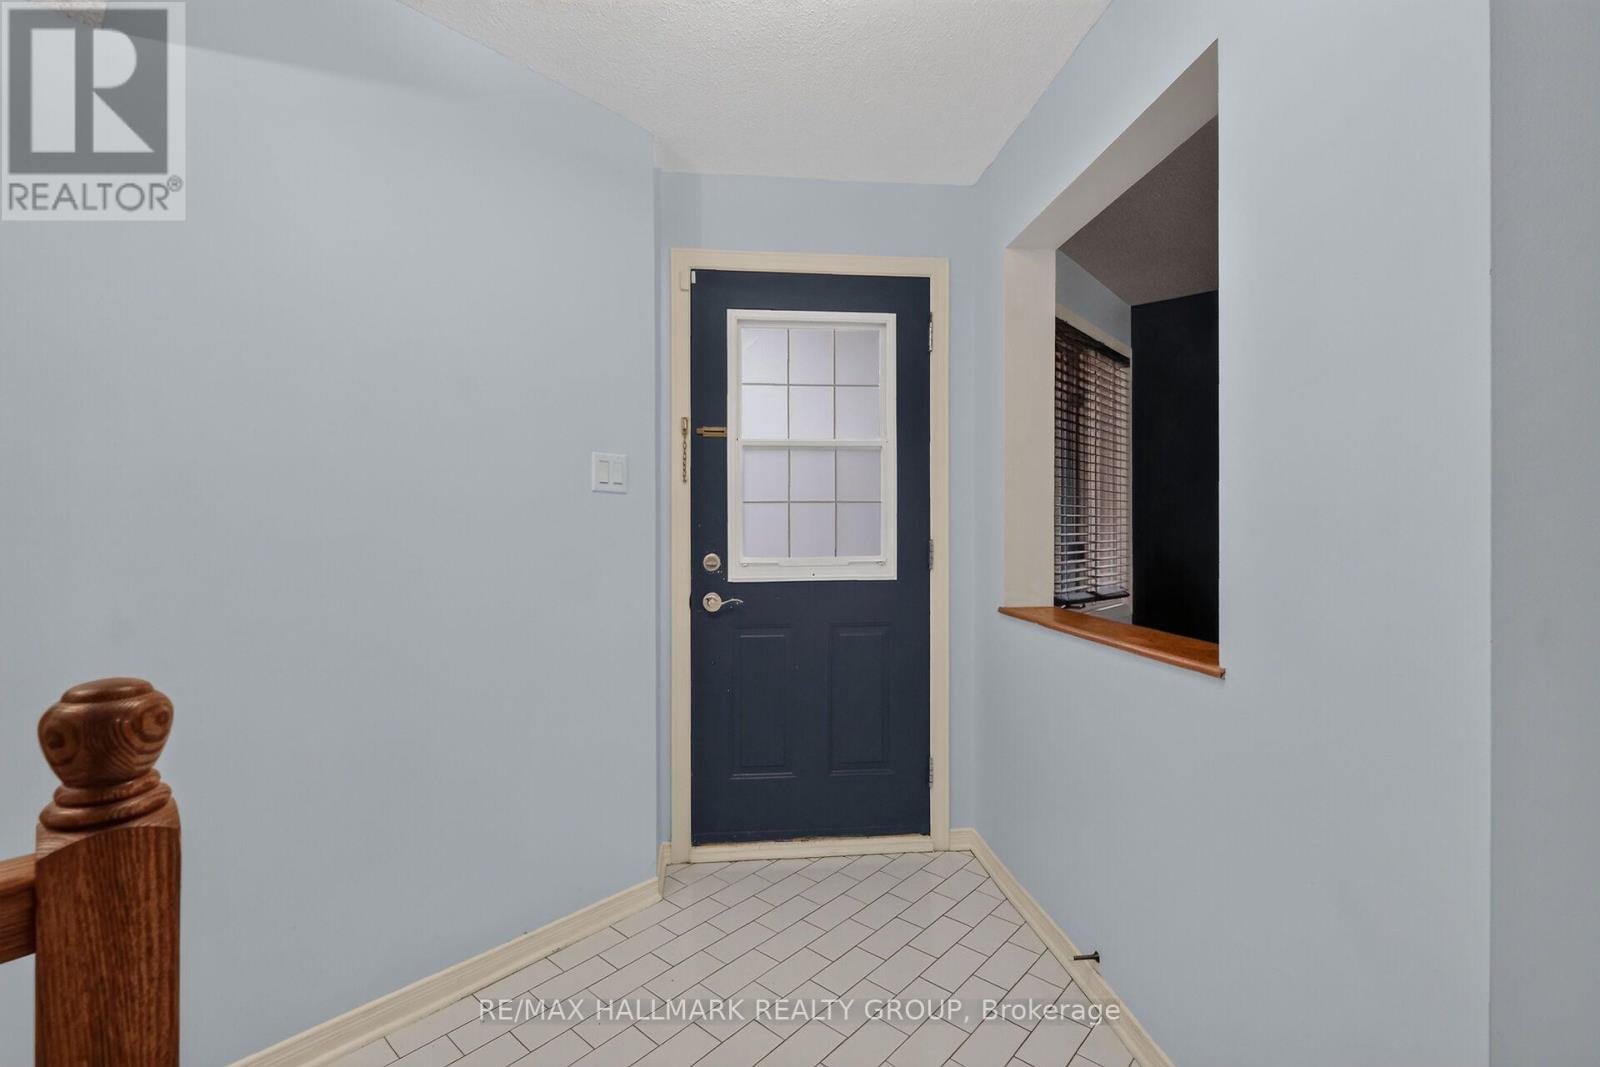
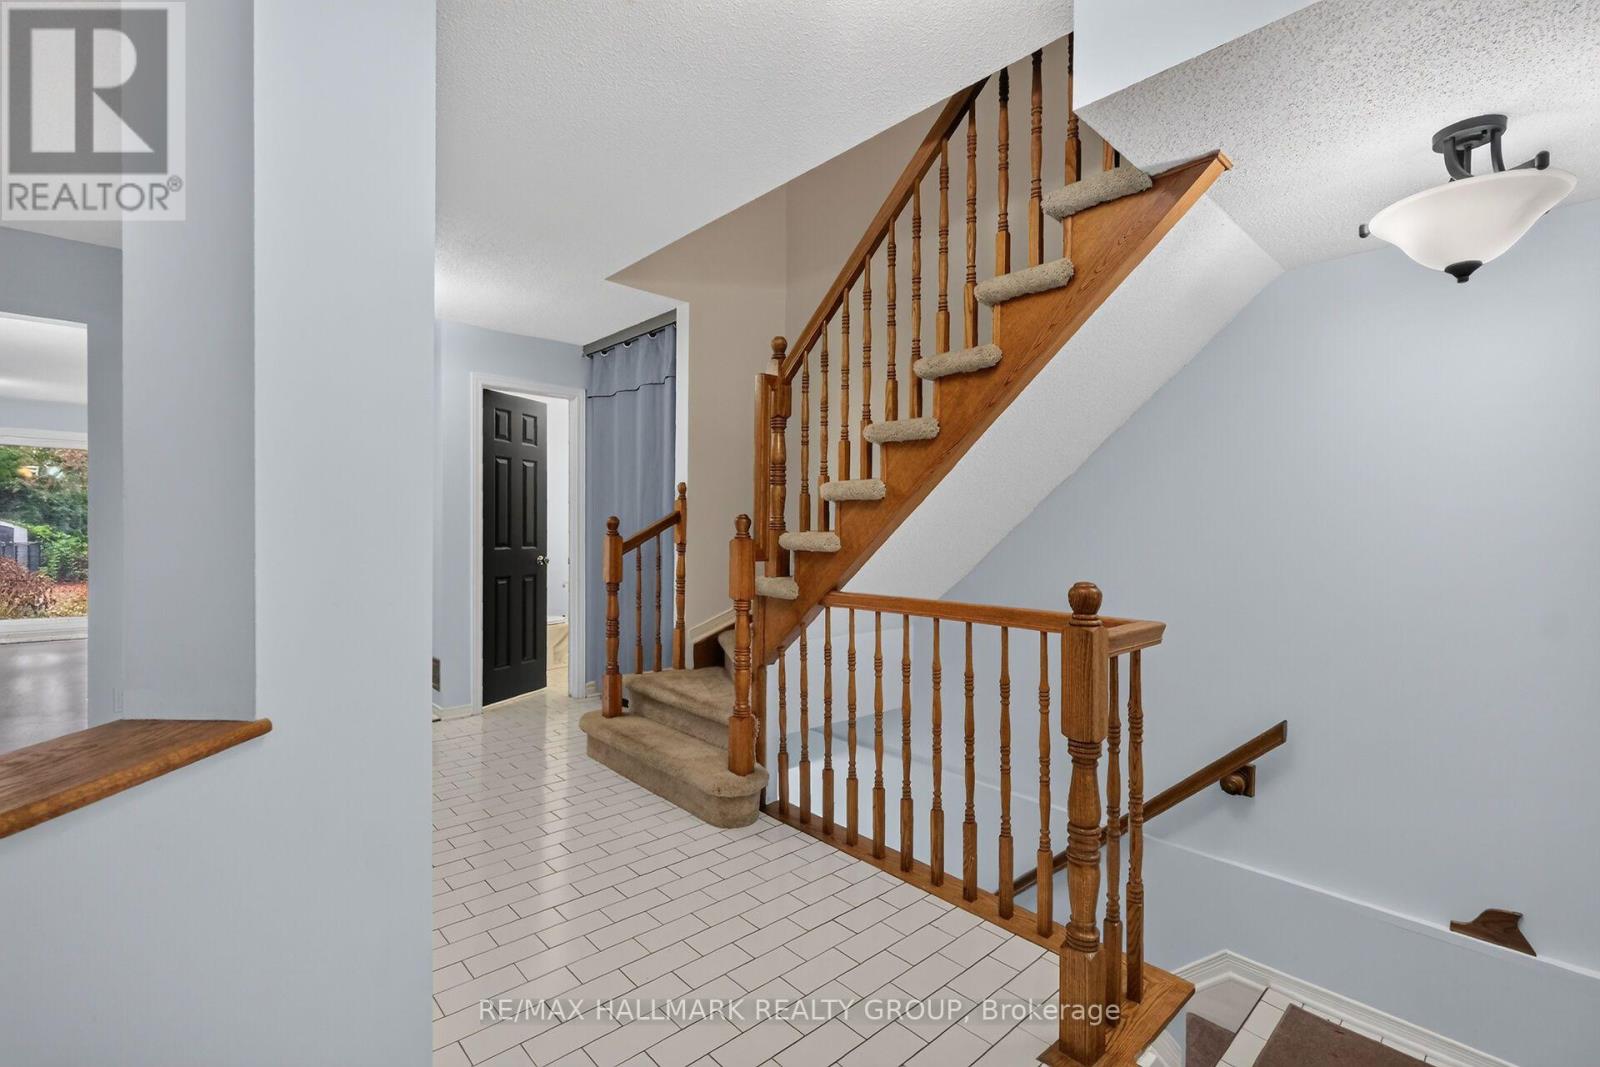
| Main level | Foyer | 3.71 m | 4.88 m | 3.71 m x 4.88 m |
| Main level | Living room | 2.87 m | 4.19 m | 2.87 m x 4.19 m |
| Main level | Dining room | 2.87 m | 3.23 m | 2.87 m x 3.23 m |
| Main level | Kitchen | 5.49 m | 5.99 m | 5.49 m x 5.99 m |
Illustrative fixed rate, compounded semi-annually, with monthly payments. This calculator uses 20% or more down and excludes mortgage default insurance. Rates and eligibility must be confirmed with your lender.
/mo
Excludes property taxes, home insurance, utilities and closing costs. Unquoted maintenance fees, if applicable, are not included. This is an estimate, not a lender quote.


The trademarks REALTOR®, REALTORS®, and the REALTOR® logo are controlled by The Canadian Real Estate Association (CREA) and identify real estate professionals who are members of CREA. The trademarks MLS®, Multiple Listing Service® and the associated logos are owned by The Canadian Real Estate Association (CREA) and identify the quality of services provided by real estate professionals who are members of CREA. The trademark DDF® is owned by The Canadian Real Estate Association (CREA) and identifies CREA's Data Distribution Facility (DDF®)

