
Building
- Age
- 31 to 50 years
- Amenities
- Visitor Parking, Fireplace(s)
- Exterior finish
- Brick, Stucco
- Fire protection
- Smoke Detectors
- Foundation type
- Concrete
- Type
- Row / Townhouse
- Ownership
- Condominium/Strata
Maintenance fee $614.98/mo· Includes maintenance, water, common area maintenance
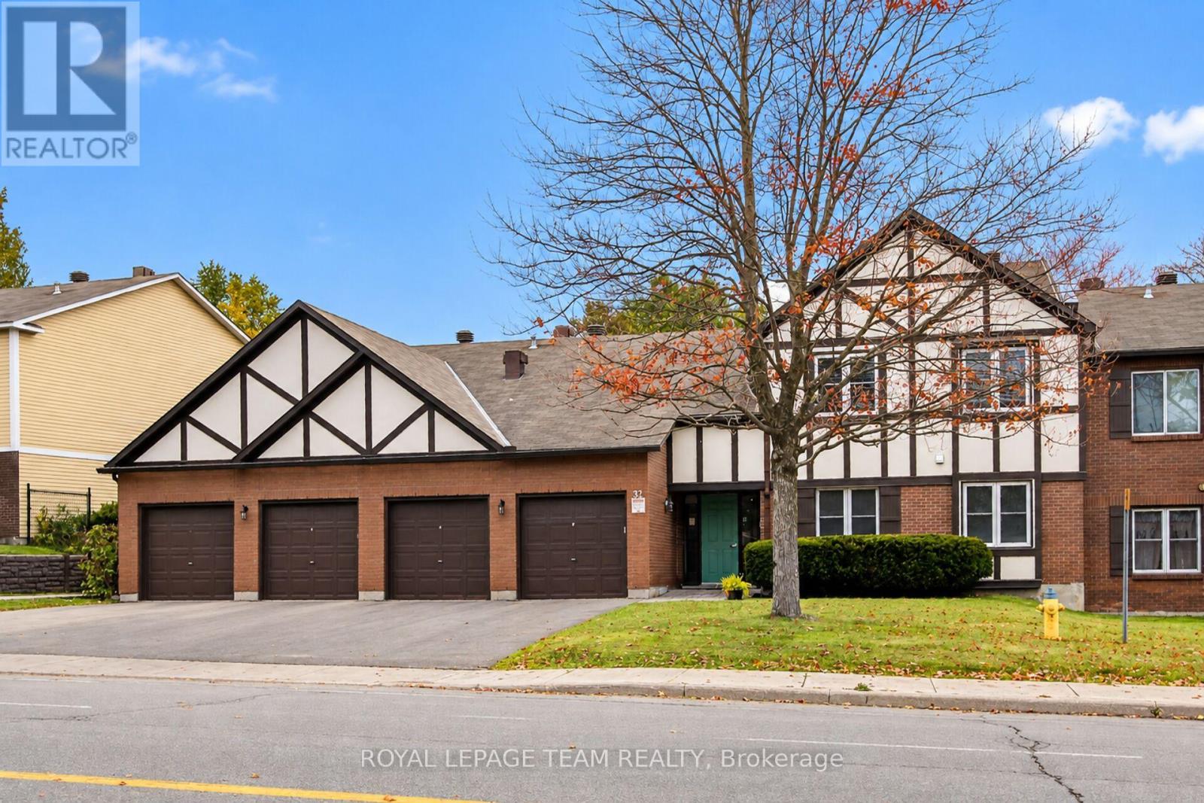
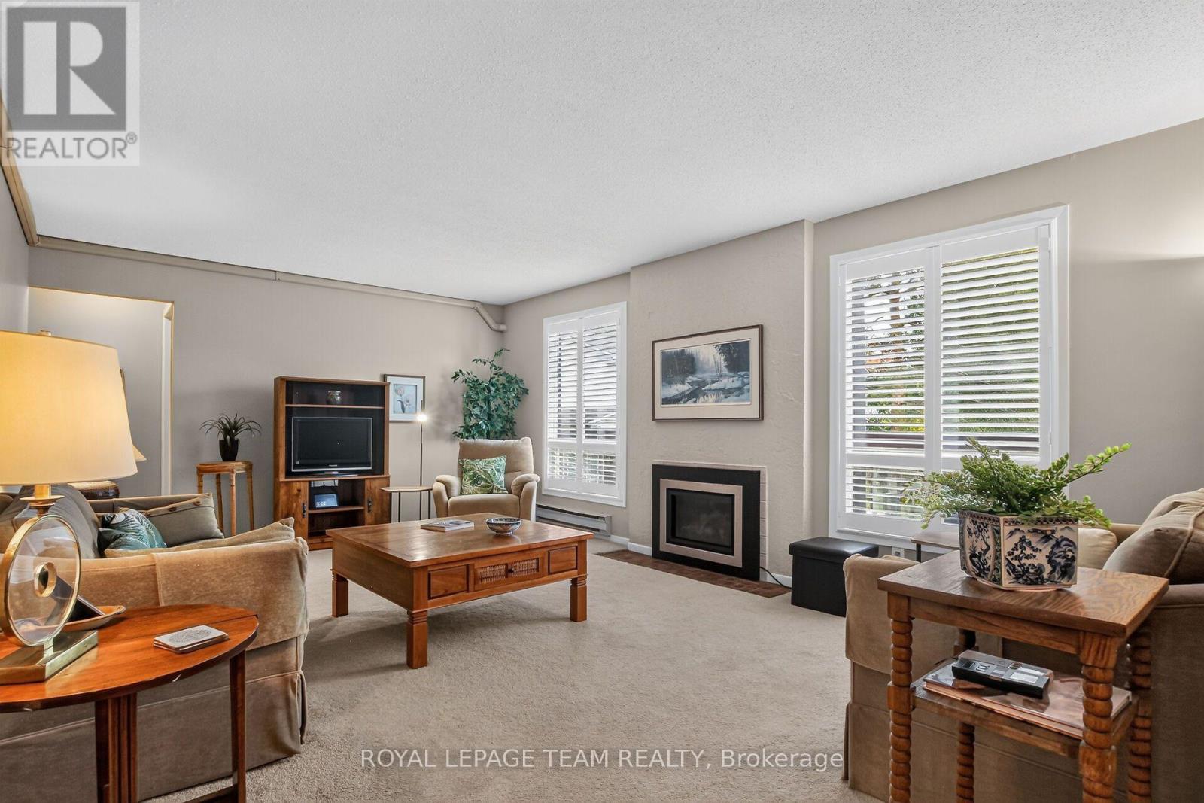
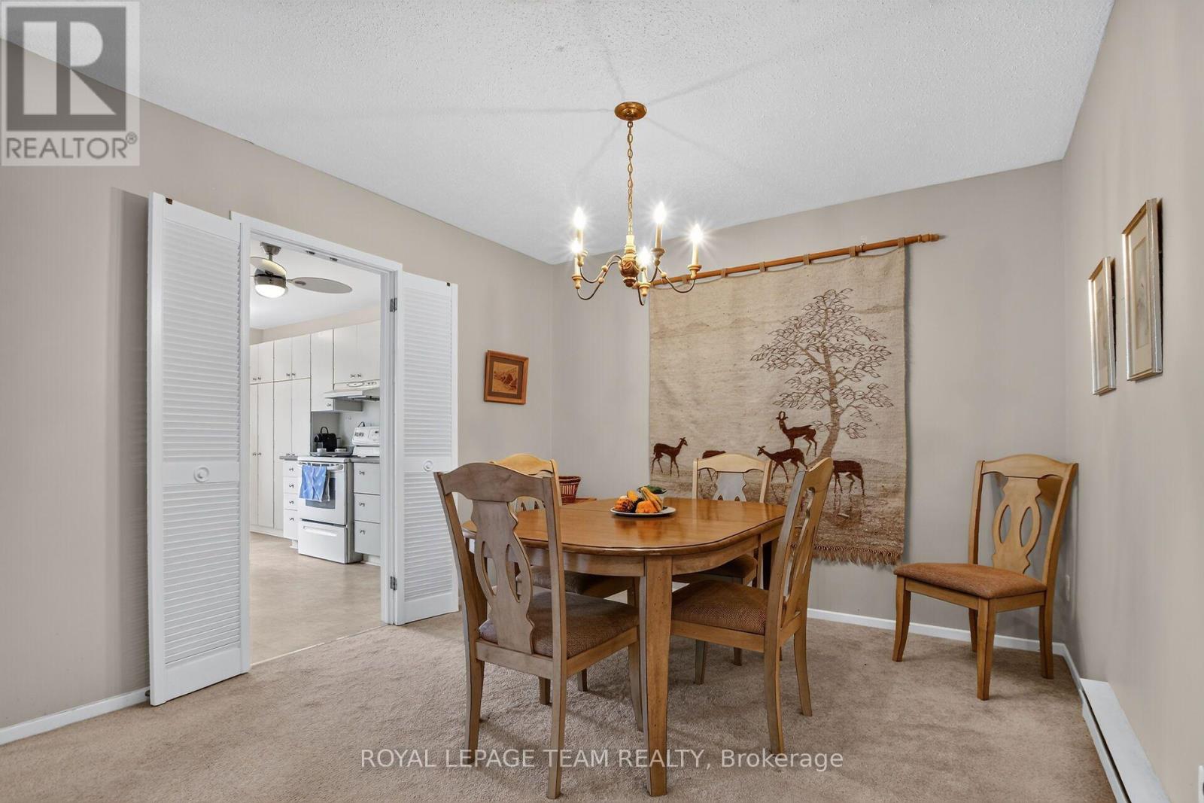
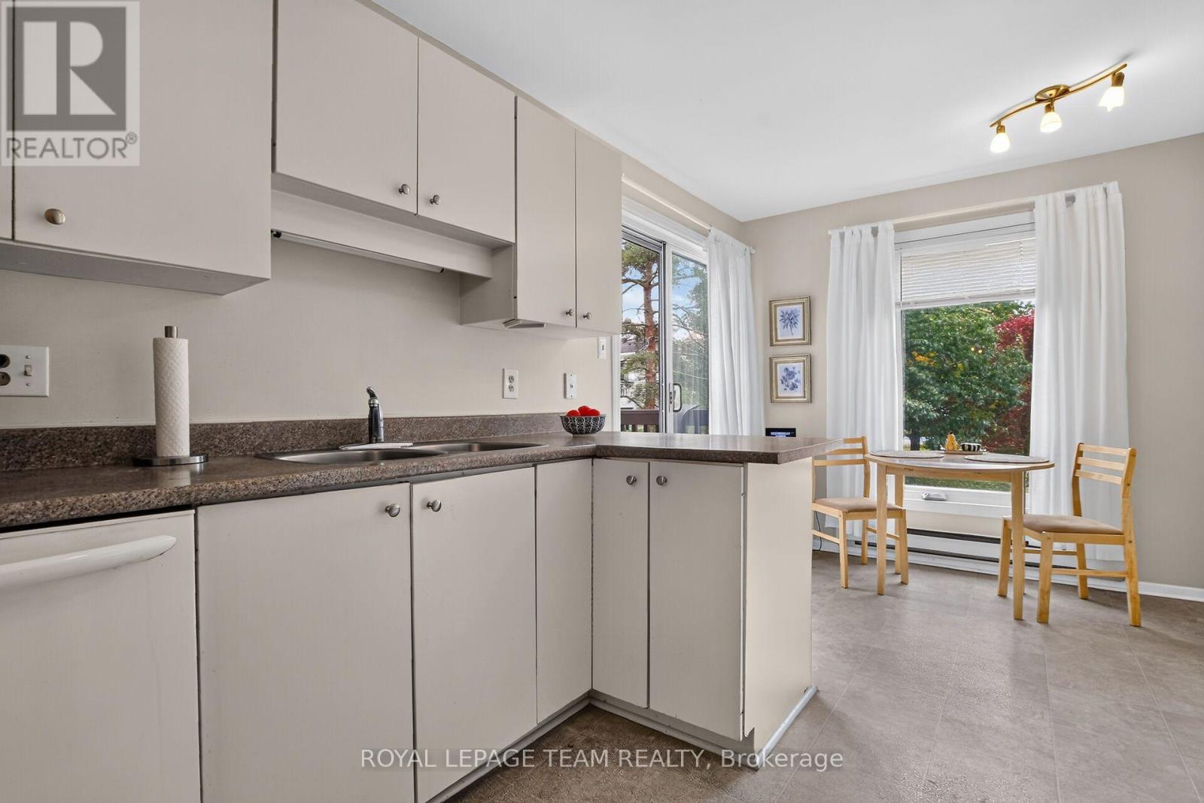
CONDO with a GARAGE and THREE PARKING spaces for under $400K-an exceptional find! This lovely upper unit offers two bedrooms, two bathrooms, and spectacular views of the beautifully manicured grounds. The bright, open-concept living and dining area features an updated gas fireplace, baseboard heating, and wall-mounted air conditioning.
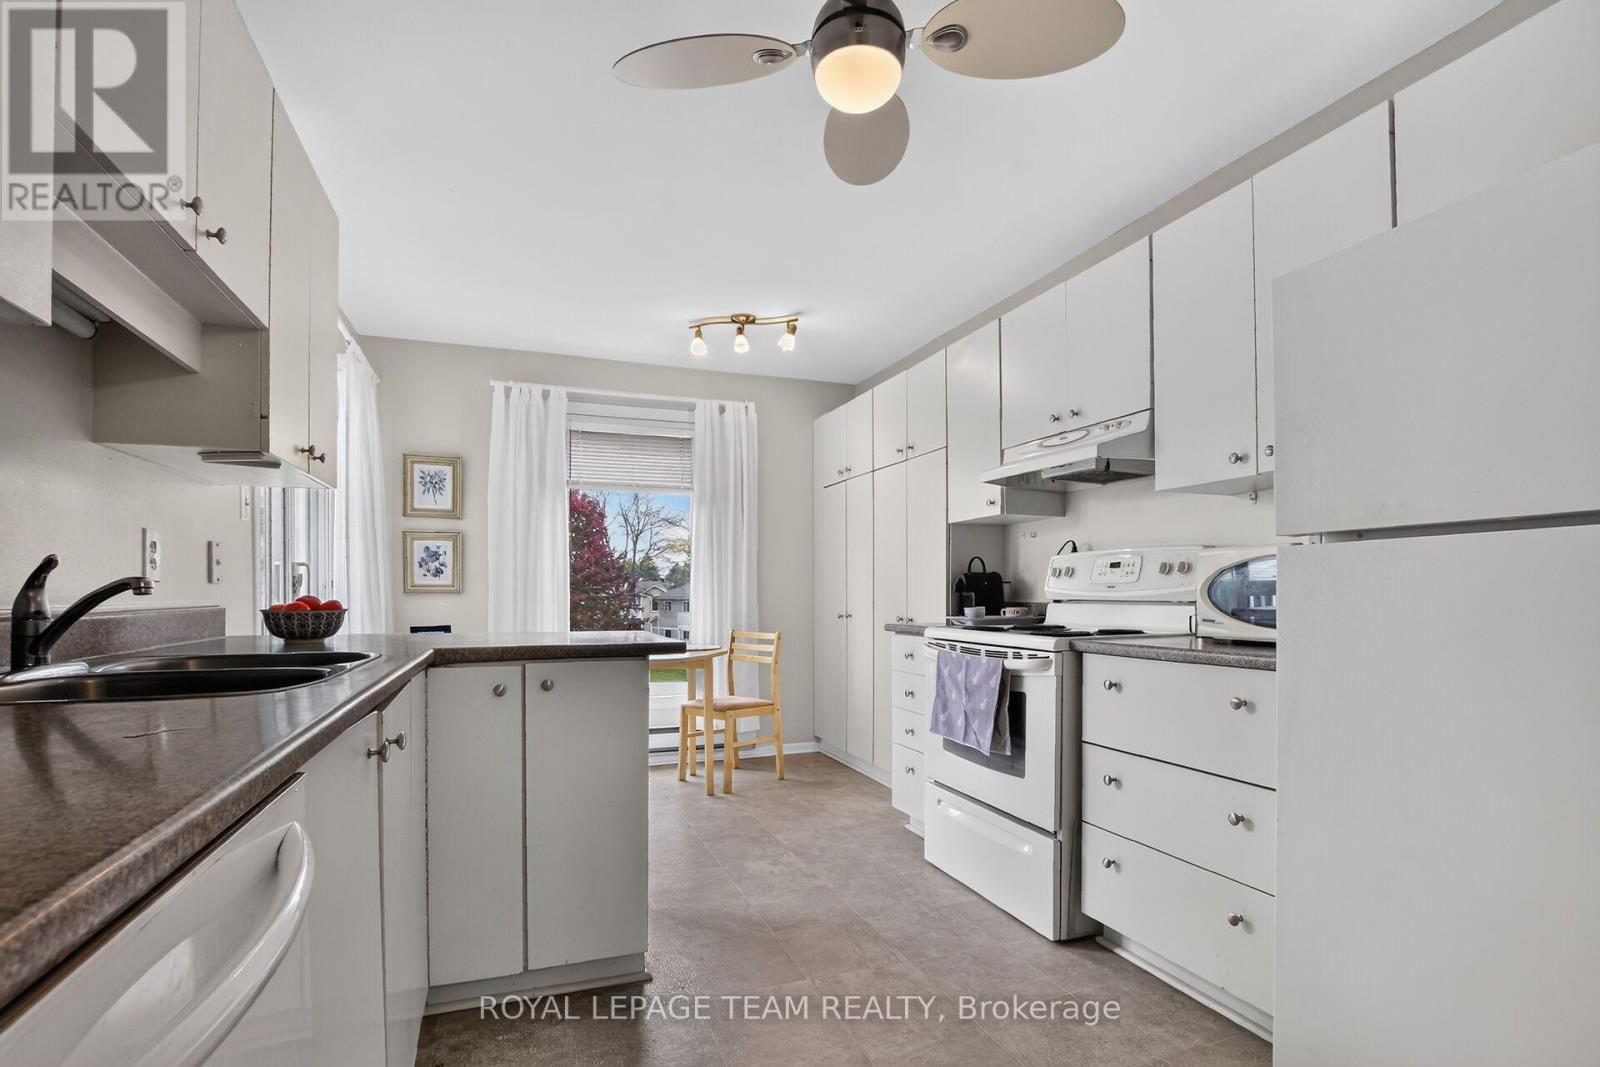
The kitchen includes a large wall pantry and opens onto an inviting balcony. California shutters compliment the windows. Both bedrooms are generously sized. The primary bedroom includes a three-piece ensuite and walkthrough closet. Amenities include a saltwater pool, gardens, walking paths, and ample visitor parking.
Water and snow removal are included in the fees. The home is conveniently located near shopping, bike paths, and bus stops. You have got to Love That Home! (id:42482)
| Level | Room | Length | Width | Dimensions |
|---|---|---|---|---|
| Main level | Foyer | 1.8 m | 1.35 m | 1.8 m x 1.35 m |
| Main level | Laundry room | 3.66 m | 2.29 m | 3.66 m x 2.29 m |
| Main level | Dining room | 2.87 m | 3.48 m | 2.87 m x 3.48 m |
| Main level | Kitchen | 4.17 m | 2.62 m | 4.17 m x 2.62 m |
| Main level | Other | 1.63 m | 5.74 m | 1.63 m x 5.74 m |
| Main level | Living room | 4.06 m | 5.82 m | 4.06 m x 5.82 m |
| Main level | Bedroom | 4.09 m | 4.65 m | 4.09 m x 4.65 m |
| Main level | Bathroom | 2.11 m | 1.63 m | 2.11 m x 1.63 m |
| Main level | Other | 2.11 m | 1.42 m | 2.11 m x 1.42 m |
| Main level | Bedroom 2 | 3.02 m | 4.37 m | 3.02 m x 4.37 m |
| Main level | Bathroom | 1.45 m | 2.54 m | 1.45 m x 2.54 m |
Illustrative fixed rate, compounded semi-annually, with monthly payments. This calculator uses 20% or more down and excludes mortgage default insurance. Rates and eligibility must be confirmed with your lender.
/mo
Excludes property taxes, home insurance, utilities and closing costs. This is an estimate, not a lender quote.
Includes water, common area maintenance.
Enquire about costs

The trademarks REALTOR®, REALTORS®, and the REALTOR® logo are controlled by The Canadian Real Estate Association (CREA) and identify real estate professionals who are members of CREA. The trademarks MLS®, Multiple Listing Service® and the associated logos are owned by The Canadian Real Estate Association (CREA) and identify the quality of services provided by real estate professionals who are members of CREA. The trademark DDF® is owned by The Canadian Real Estate Association (CREA) and identifies CREA's Data Distribution Facility (DDF®)

