
Building
- Amenities
- Fireplace(s)
- Architectural style
- Bungalow
- Construction style attachment
- Detached
- Exterior finish
- Brick, Vinyl siding
- Foundation type
- Poured Concrete
- Stories total
- 1
- Type
- House
- Ownership
- Freehold
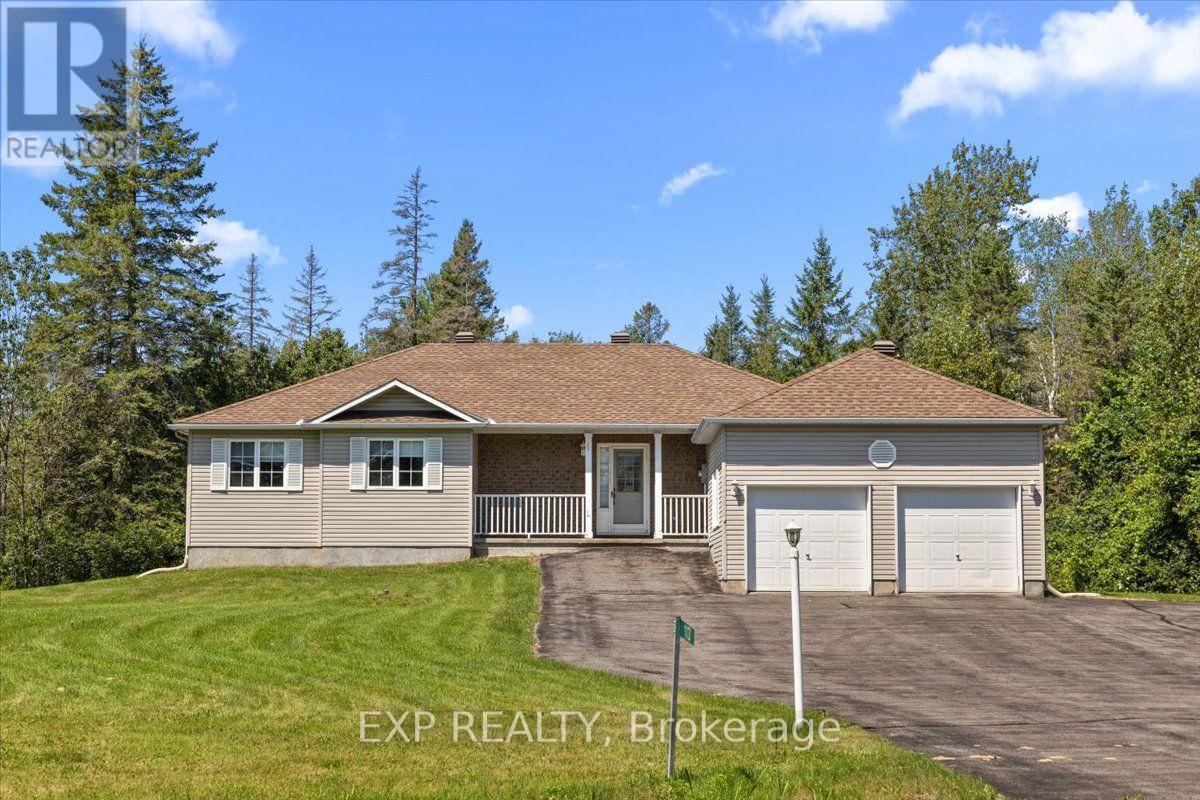
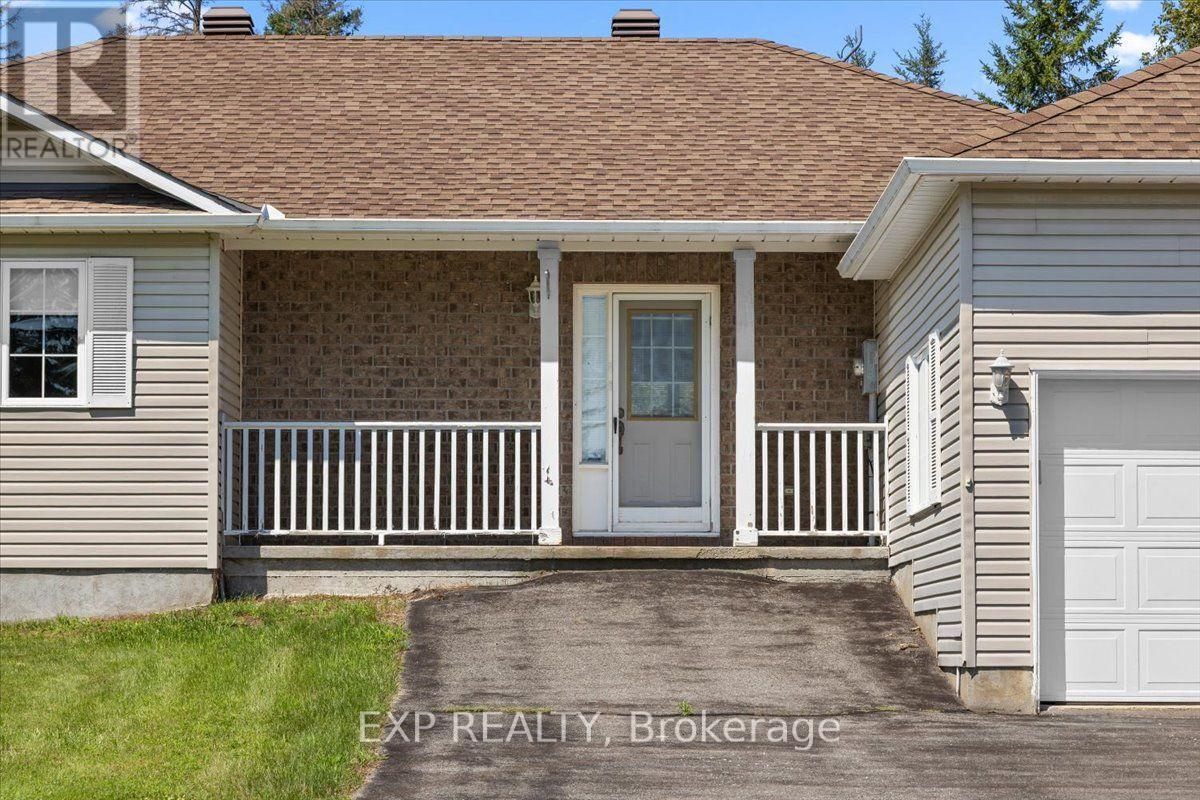
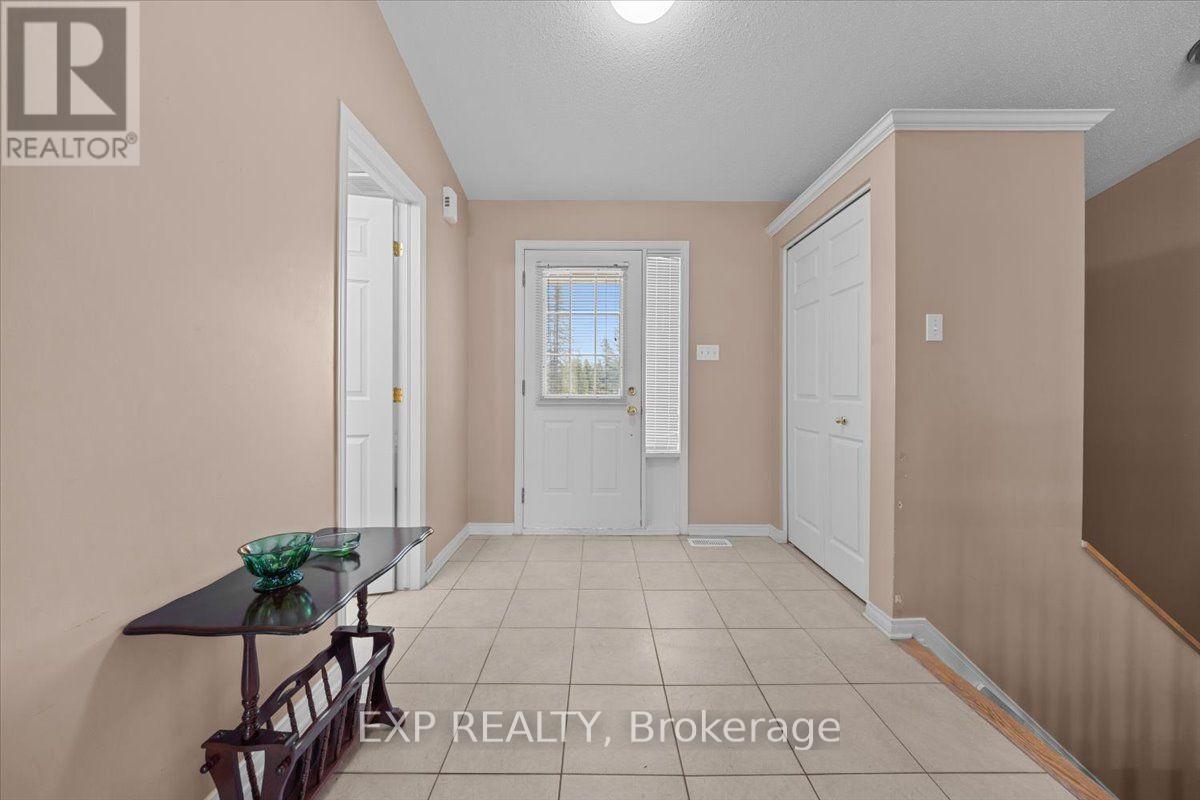
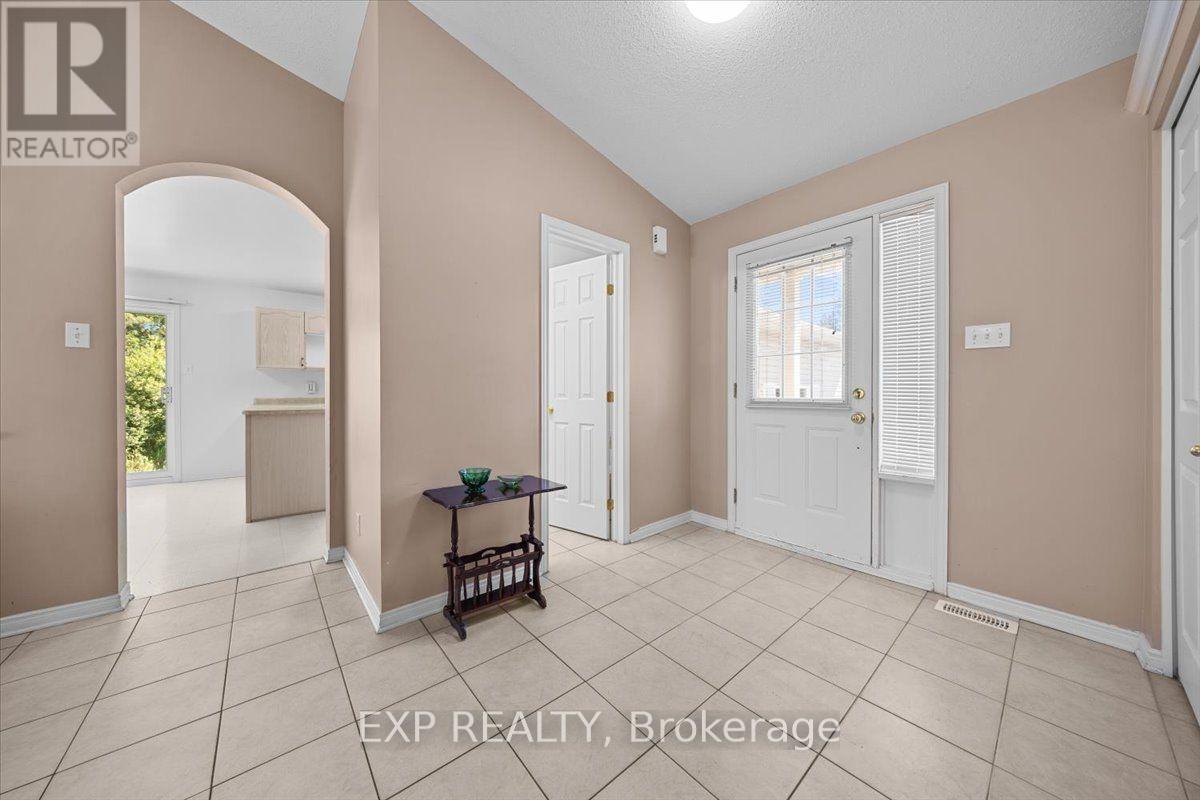
Welcome to 113 Grey Fox Drive, a spacious bungalow situated on a large, private, irregular-shaped lot in the charming village of Carp. Ready for a modern refresh, this well-maintained home offers good bones, a functional layout and loads of potential-an exciting opportunity to update to your own taste and create a beautiful home in a peaceful setting.
The main level features a welcoming sunken living room with a cozy corner gas fireplace, a separate dining area and a functional kitchen with ample cabinetry and workspace. The generous primary bedroom features an oversized walk-in closet, while the second bedroom is ideal for family, guests or a home office.
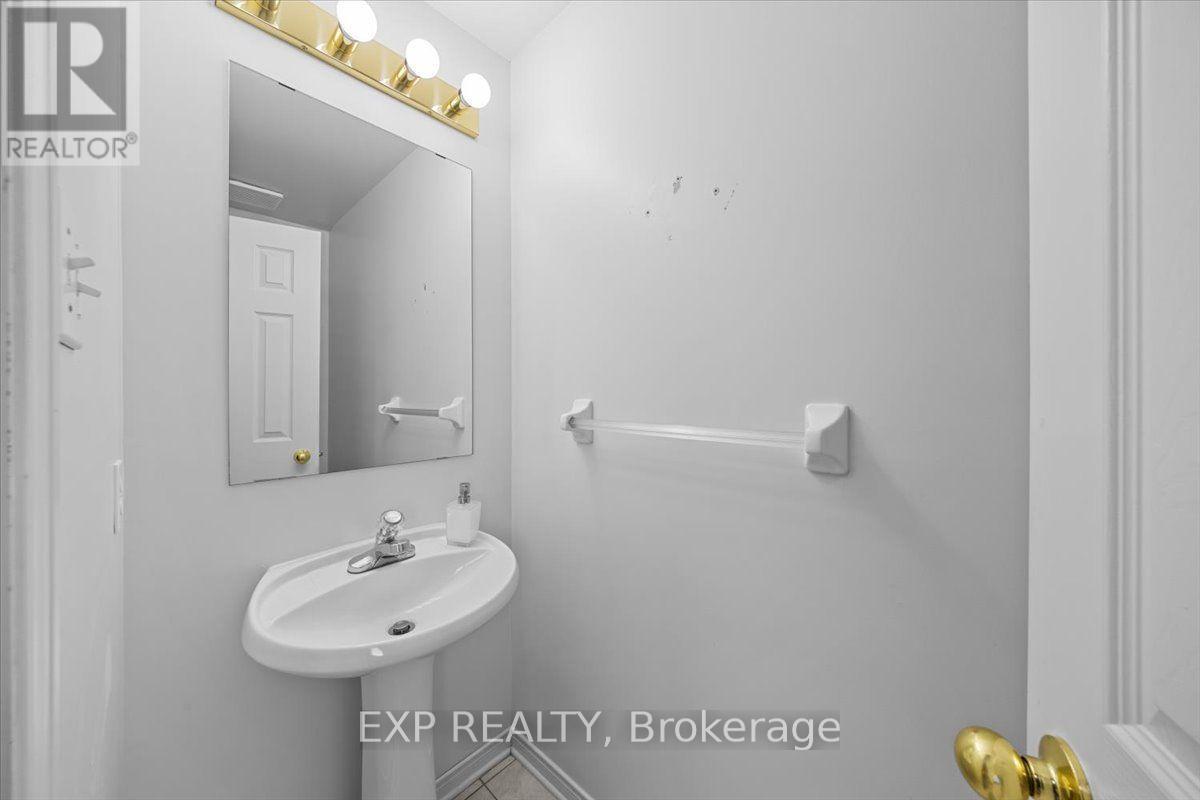
A full bathroom and convenient powder room complete the main level. Hardwood, tile and carpeting are featured throughout. The full basement provides plenty of additional living space, including a spacious family room, dedicated billiards room and a 2-piece bathroom with an integrated laundry area.
Several additional rooms are already in place and offer even more potential, ready for your personal finishing touches and creative vision. Outside, the expansive lot provides exceptional privacy and plenty of room to enjoy the outdoors. An attached 2-car garage and long driveway provide ample parking for approximately 4-6 vehicles.
Ideally located in the picturesque village of Carp, this property offers the tranquility of village living while remaining within easy reach of Kanata's shopping, restaurants, schools, golf courses and everyday amenities. A wonderful opportunity for buyers looking to add their own style and create something special-a solid home with great potential on a generous private lot. (id:42482)
| Level | Room | Length | Width | Dimensions |
|---|---|---|---|---|
| Basement | Games room | 6.12 m | 5.18 m | 6.12 m x 5.18 m |
| Basement | Other | 3.45 m | 3.88 m | 3.45 m x 3.88 m |
| Basement | Bathroom | 3.06 m | 3.88 m | 3.06 m x 3.88 m |
| Basement | Family room | 5.32 m | 7.64 m | 5.32 m x 7.64 m |
| Basement | Utility room | 3.78 m | 5.18 m | 3.78 m x 5.18 m |
| Basement | Other | 3.78 m | 2.39 m | 3.78 m x 2.39 m |
| Basement | Other | 3.78 m | 2.48 m | 3.78 m x 2.48 m |
| Main level | Living room | 5.32 m | 5.53 m | 5.32 m x 5.53 m |
| Main level | Dining room | 3.78 m | 3.63 m | 3.78 m x 3.63 m |
| Main level | Kitchen | 3.78 m | 3.02 m | 3.78 m x 3.02 m |
| Main level | Eating area | 3.78 m | 2.44 m | 3.78 m x 2.44 m |
| Main level | Primary Bedroom | 3.68 m | 5.54 m | 3.68 m x 5.54 m |
| Main level | Bathroom | 2.34 m | 4.47 m | 2.34 m x 4.47 m |
| Main level | Other | 2.26 m | 3.56 m | 2.26 m x 3.56 m |
| Main level | Bedroom | 3.76 m | 3.83 m | 3.76 m x 3.83 m |
| Main level | Foyer | 2.28 m | 2.41 m | 2.28 m x 2.41 m |
| Main level | Bathroom | 0.8 m | 2.32 m | 0.8 m x 2.32 m |
Illustrative fixed rate, compounded semi-annually, with monthly payments. This calculator uses 20% or more down and excludes mortgage default insurance. Rates and eligibility must be confirmed with your lender.
/mo
Excludes property taxes, home insurance, utilities and closing costs. Unquoted maintenance fees, if applicable, are not included. This is an estimate, not a lender quote.

The trademarks REALTOR®, REALTORS®, and the REALTOR® logo are controlled by The Canadian Real Estate Association (CREA) and identify real estate professionals who are members of CREA. The trademarks MLS®, Multiple Listing Service® and the associated logos are owned by The Canadian Real Estate Association (CREA) and identify the quality of services provided by real estate professionals who are members of CREA. The trademark DDF® is owned by The Canadian Real Estate Association (CREA) and identifies CREA's Data Distribution Facility (DDF®)

