
Building
- Amenities
- Fireplace(s)
- Architectural style
- Bungalow
- Construction style attachment
- Detached
- Exterior finish
- Vinyl siding
- Foundation type
- Block
- Stories total
- 1
- Type
- House
- Ownership
- Freehold
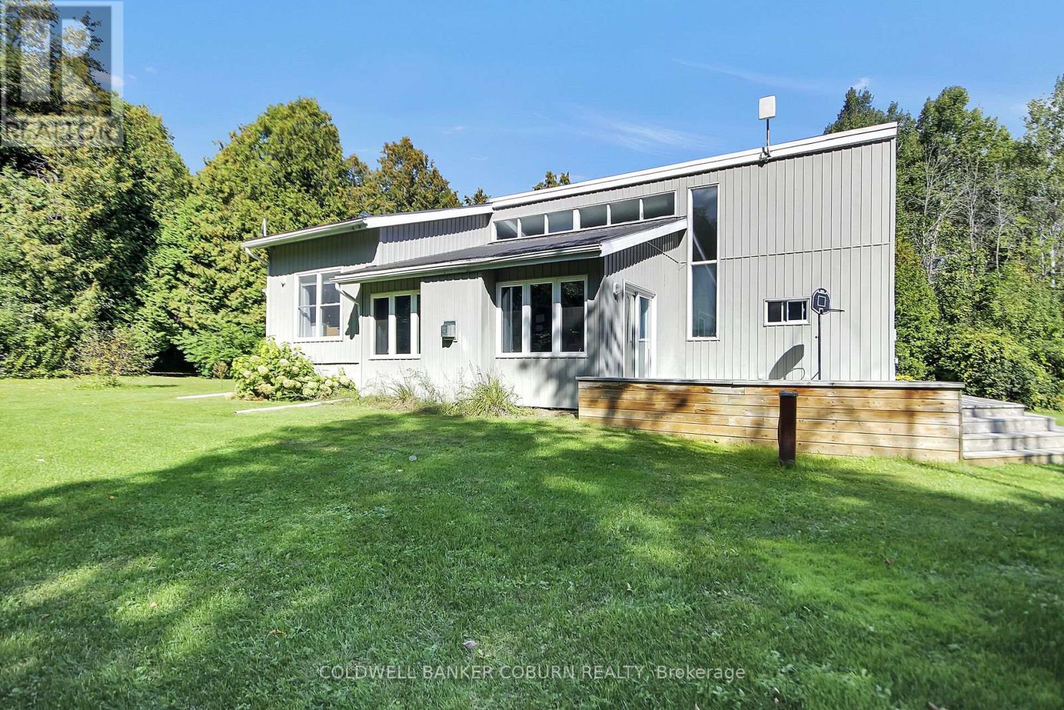
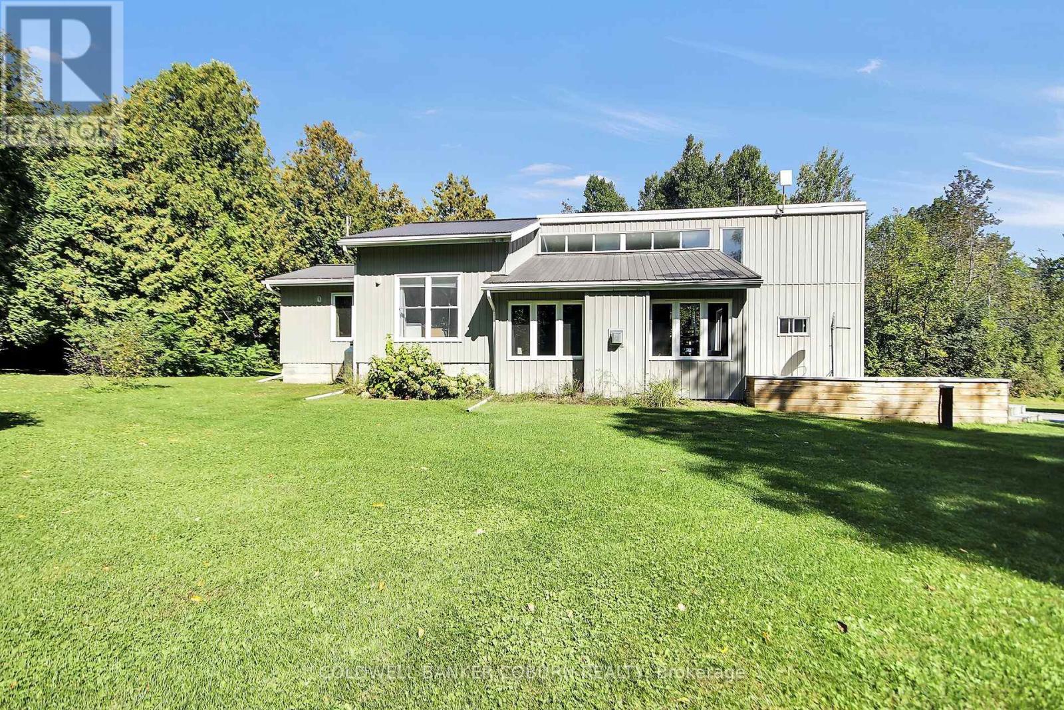
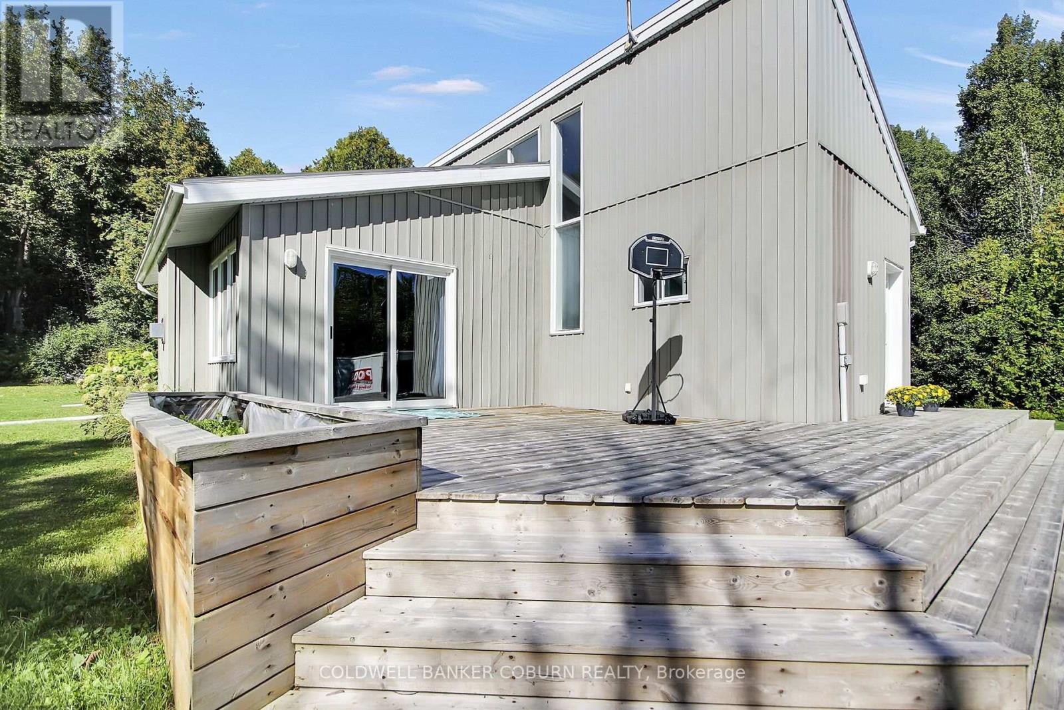
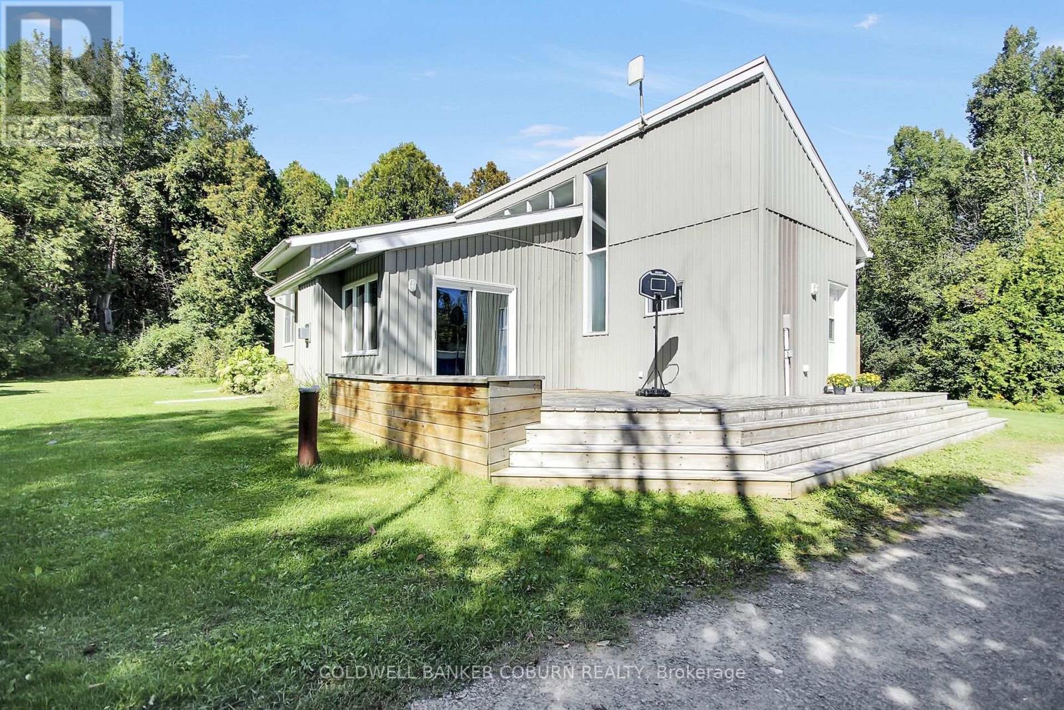
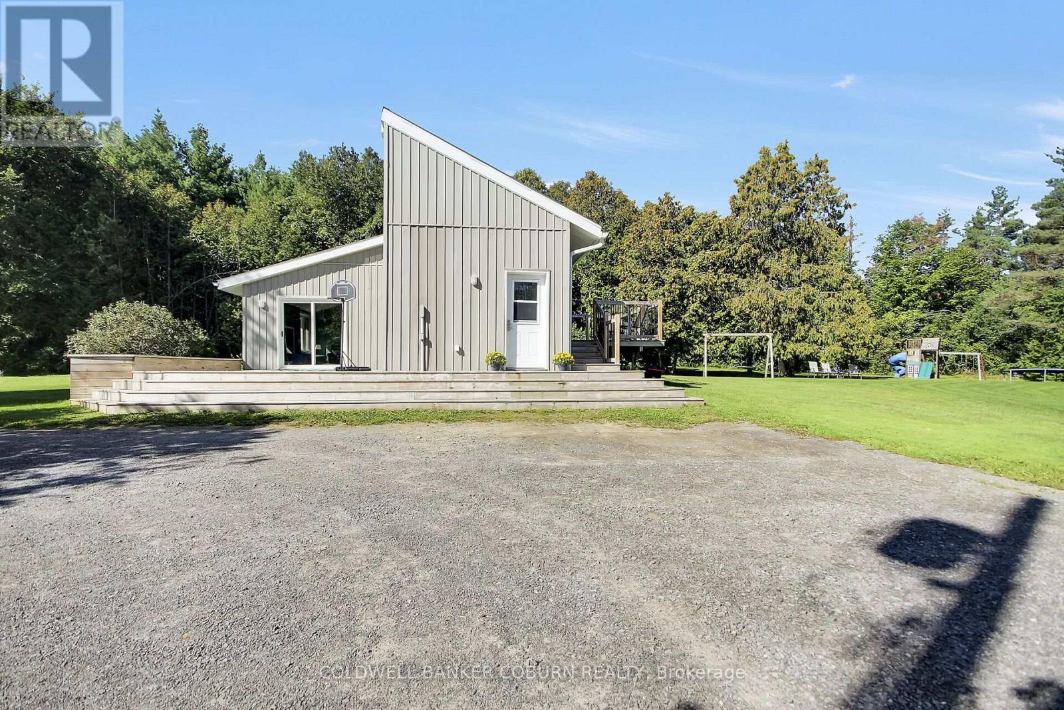
1145 Craig Road - North Grenville A peaceful woodland retreat with the charm and character of a classic Viceroy-style home, set on over 4 acres of beautifully wooded property. This inviting 3-bed, 1.5-bath home blends nature, warmth, and open-concept living in a way that feels both spacious and cozy.
Set well back from the road, the home is surrounded by mature trees, offering privacy, tranquility, and a true country feel. Expansive front and back decks create perfect spaces for morning coffee, outdoor dining, or simply enjoying the sounds of nature. There's also plenty of open lawn space-ideal for kids, pets, gardening, or play.
The heart of the home features a bright, open layout connecting the kitchen, dining, and living areas. High cathedral ceilings and large windows bring in abundant natural light and showcase the home's signature Viceroy style. A cozy, sunken living room anchors the main floor, complete with a propane fireplace-perfect for relaxing evenings and adding warmth and ambiance throughout the seasons.
All three bedrooms offer generous space, natural light, and peaceful views of the surrounding forest. The lower level is ready for your vision. Whether you imagine a family room, home gym, office, or additional bedrooms, this space offers excellent potential for expanded living area.
The home is close to all of Kemptville's offerings - schools, hospital, banks, shops, gyms, and trails. (id:42482)
| Level | Room | Length | Width | Dimensions |
|---|---|---|---|---|
| Main level | Bedroom | 2.42 m | 2.9 m | 2.42 m x 2.9 m |
| Main level | Primary Bedroom | 4.04 m | 4.27 m | 4.04 m x 4.27 m |
| Main level | Bedroom | 4.27 m | 3.65 m | 4.27 m x 3.65 m |
| Main level | Bathroom | 3.07 m | 1.47 m | 3.07 m x 1.47 m |
| Main level | Living room | 4.75 m | 5.41 m | 4.75 m x 5.41 m |
| Main level | Kitchen | 4.01 m | 3.15 m | 4.01 m x 3.15 m |
| Main level | Dining room | 3.37 m | 2.92 m | 3.37 m x 2.92 m |
| Main level | Bathroom | 1.75 m | 0.91 m | 1.75 m x 0.91 m |
| Main level | Foyer | 3.37 m | 2.03 m | 3.37 m x 2.03 m |
Illustrative fixed rate, compounded semi-annually, with monthly payments. This calculator uses 20% or more down and excludes mortgage default insurance. Rates and eligibility must be confirmed with your lender.
/mo
Excludes property taxes, home insurance, utilities and closing costs. Unquoted maintenance fees, if applicable, are not included. This is an estimate, not a lender quote.


The trademarks REALTOR®, REALTORS®, and the REALTOR® logo are controlled by The Canadian Real Estate Association (CREA) and identify real estate professionals who are members of CREA. The trademarks MLS®, Multiple Listing Service® and the associated logos are owned by The Canadian Real Estate Association (CREA) and identify the quality of services provided by real estate professionals who are members of CREA. The trademark DDF® is owned by The Canadian Real Estate Association (CREA) and identifies CREA's Data Distribution Facility (DDF®)

