LOADING

House · For sale

$774,900

317 Kanashtage Terrace Ottawa, Ontario K4A 5K1

Bedrooms
3
Bathrooms
3
Size
1,500 - 2,000 sqft
Parking
3 spaces
Book A Showing

About this home

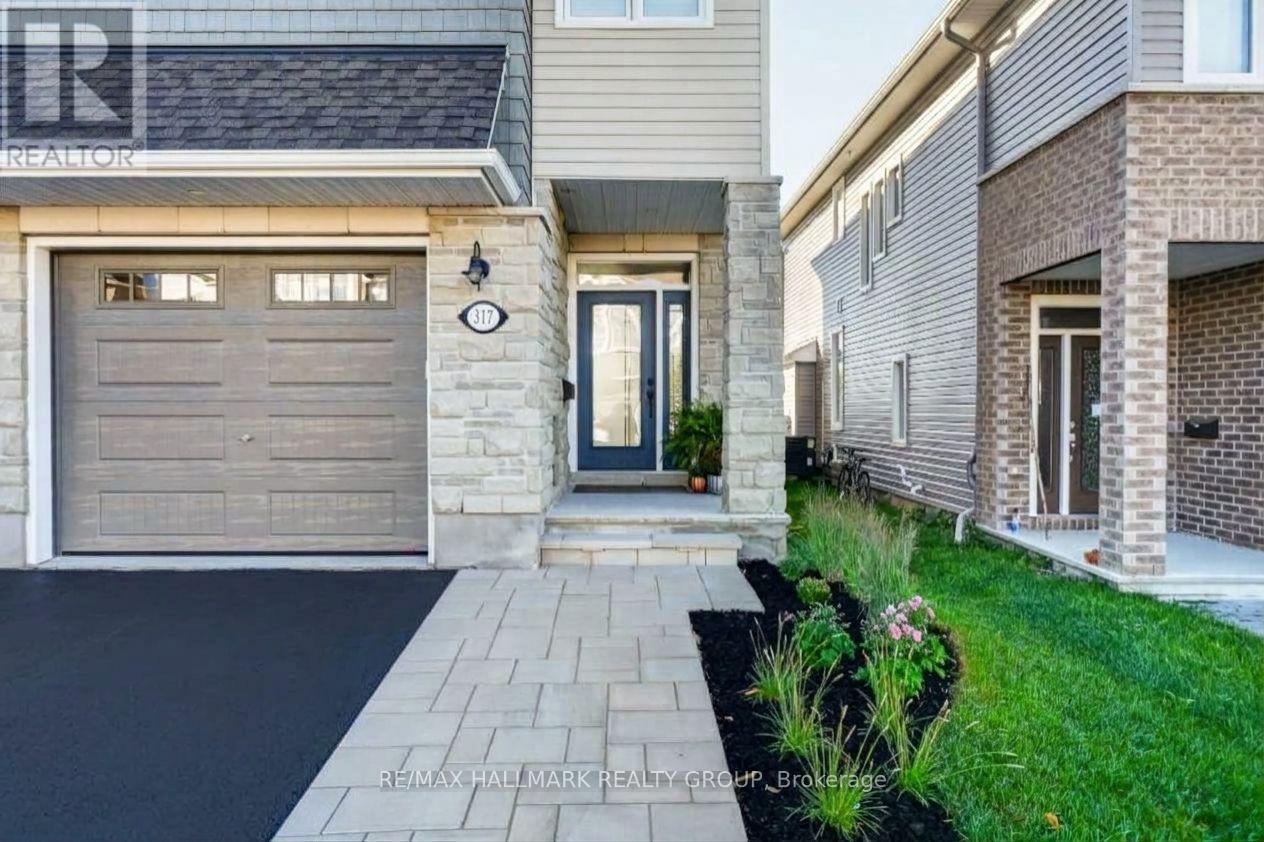
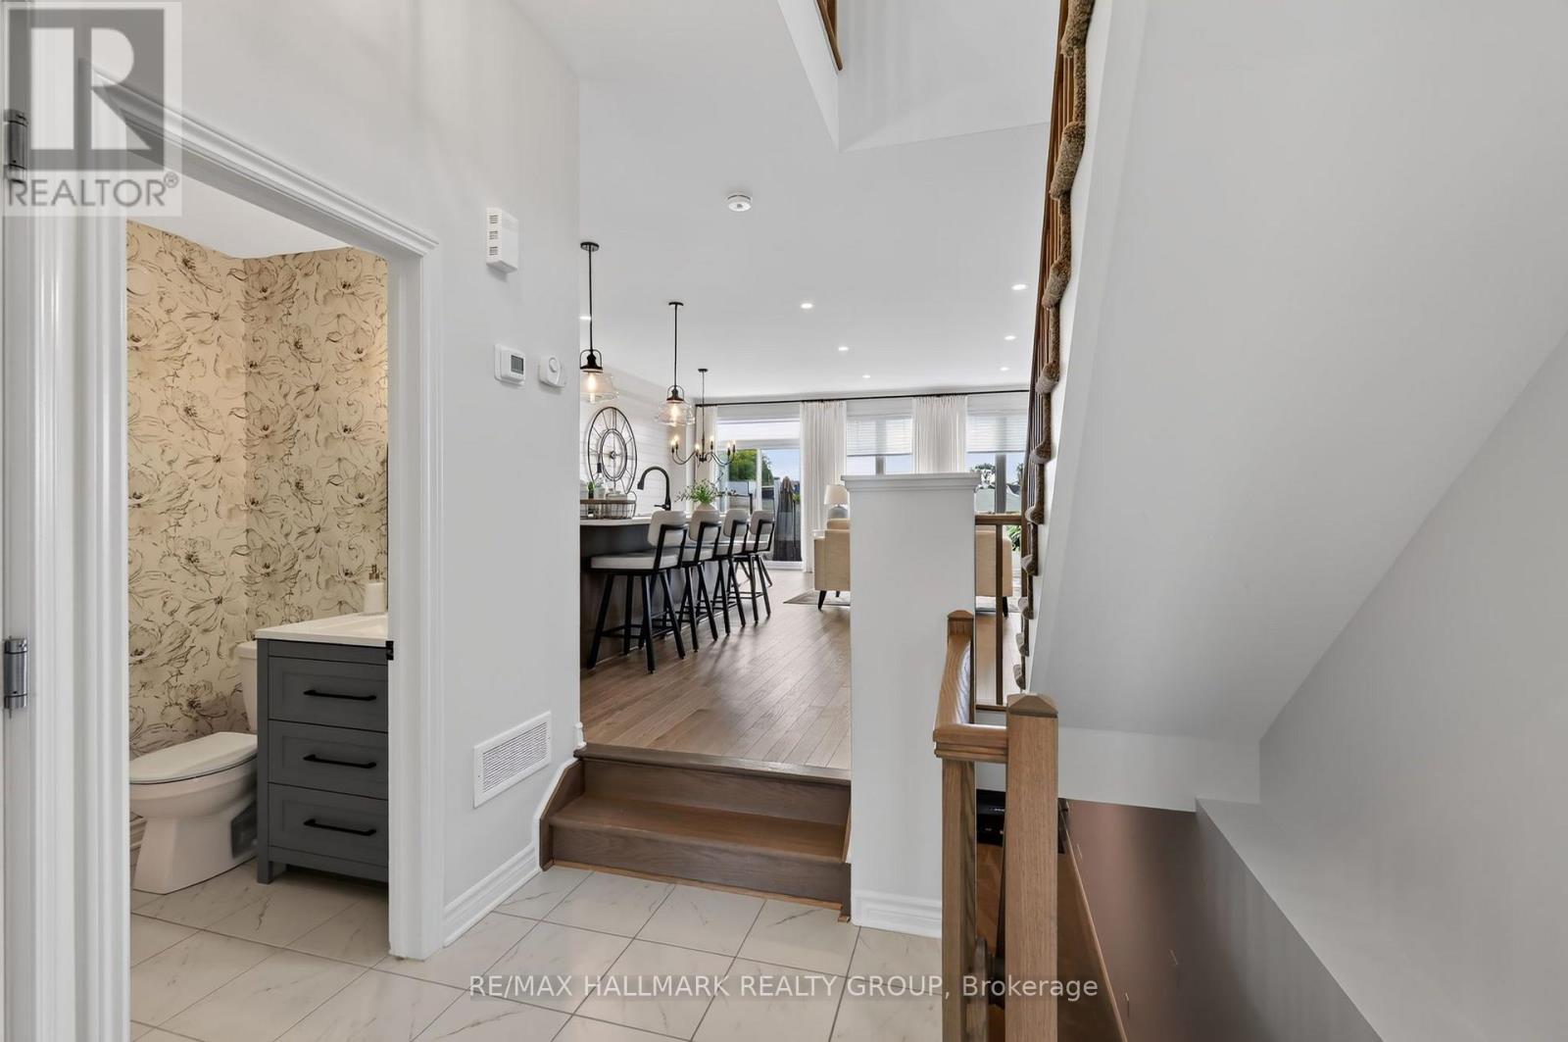
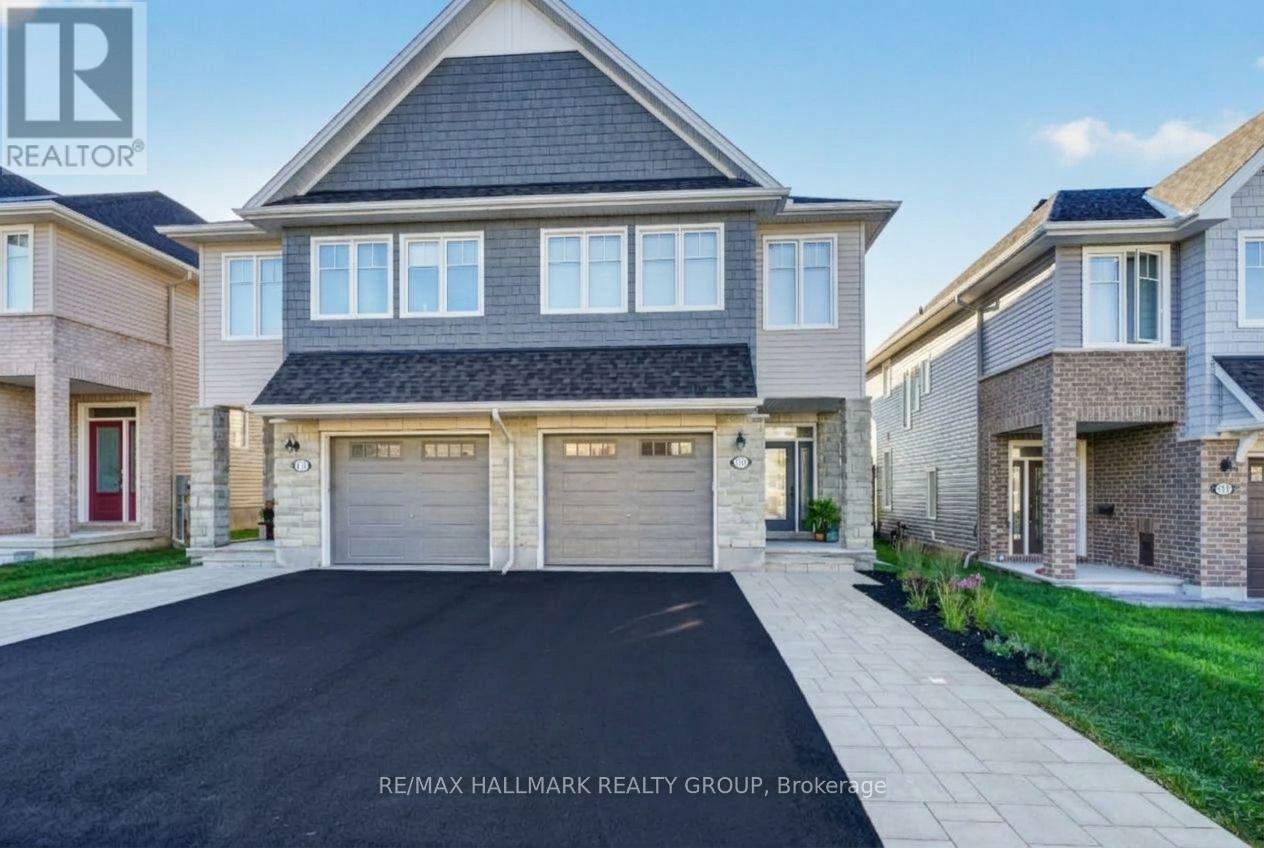
Welcome to 317 Kanashatage Terrace! Nestled in Orleans' highly sought-after, family-friendly community of Cardinal Creek, this stunning 3-bedroom, 3-bathroom semi-detached home is packed with quality upgrades throughout. The main level boasts a bright, open-concept design flooded with natural light and refined finishes.

At the heart of the home is a sleek, upgraded modern kitchen featuring premium fixtures, rich cabinetry, a convenient pantry, and ample counter space ideal for everyday family life and entertaining. Upstairs, you will find the three generous bedrooms, including a serene primary retreat complete with a private ensuite bath.

The fully finished basement provides additional versatile living space, perfect for a family room, home office, or recreation area. Excellent curb appeal welcomes you with an extended driveway offering additional parking. Step out back into your private oasis: a magnificent backyard showcase with extensive, professional landscaping and custom hardscaping built for effortless outdoor relaxation.

Unbeatable location close to parks, top-rated schools, nature trails, and LRT access. Move-in-ready elegance at its finest! (id:42482)

Book A Showing

Property details

Building

Amenities
Fireplace(s)
Construction style attachment
Semi-detached
Exterior finish
Stone, Vinyl siding
Fire protection
Smoke Detectors
Foundation type
Poured Concrete
Stories total
2
Type
House
Utility water
Municipal water
Ownership
Freehold

Interior

Bathrooms
3
Bedrooms above ground
3
Bedrooms
3
Appliances
Garage door opener remote(s), Blinds, Dishwasher, Dryer, Stove, Washer, Refrigerator
Basement development
Finished
Basement type
Full (Finished)
Cooling type
Central air conditioning
Fireplace present
Yes
Fireplace total
1
Half bath total
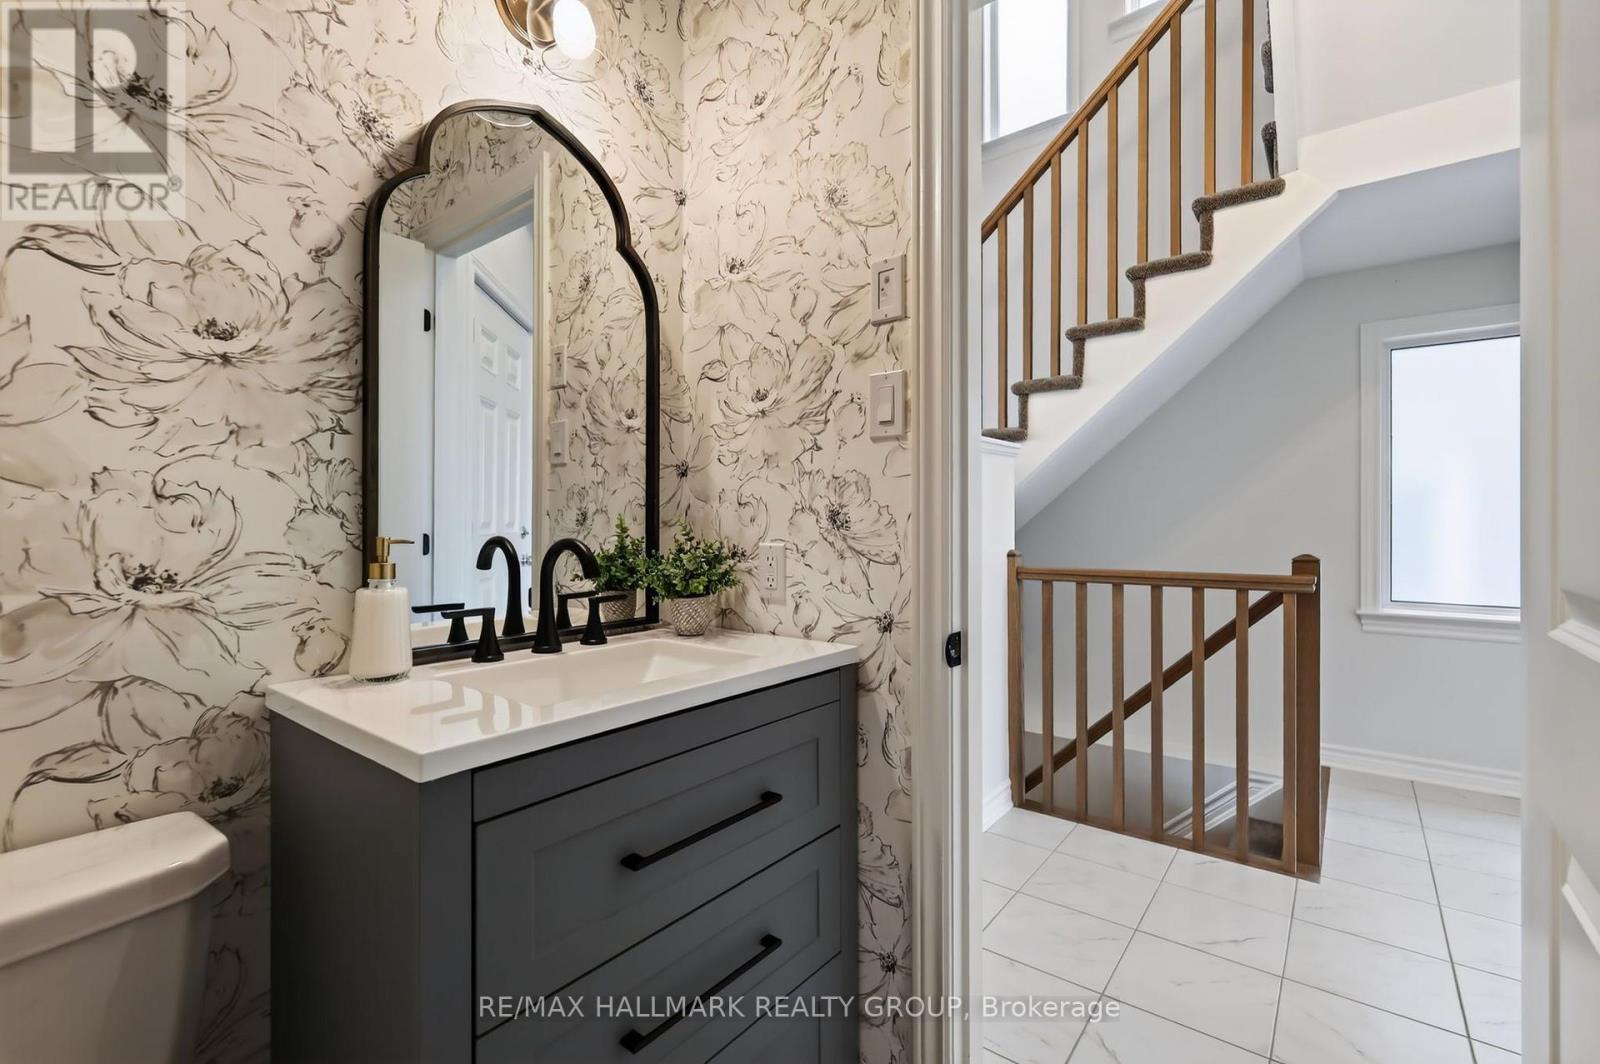
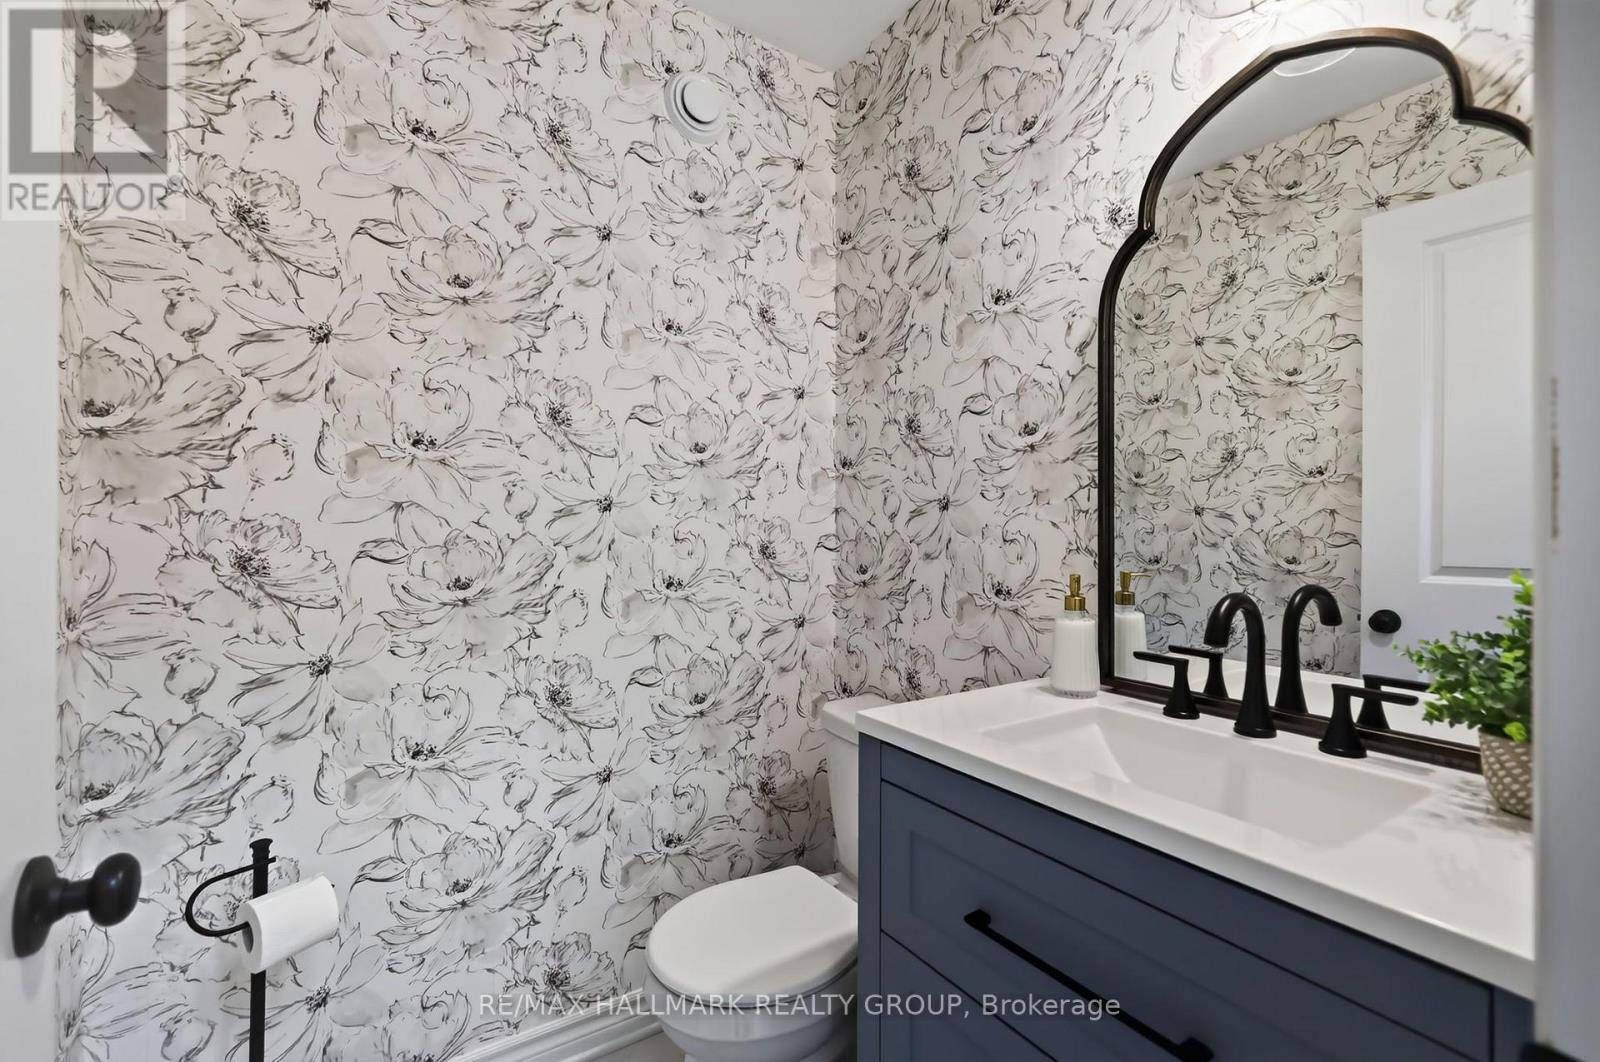
1
Heating fuel
Natural gas
Heating type
Forced air
Floor area
1,500 - 2,000 sqft

Parking & outdoor

Size total text
24.9 x 108.3 FT
Size frontage
24 ft ,10 in
Acreage
No
Land amenities
Public Transit, Place of Worship, Golf Nearby
Landscape features
Landscaped
Sewer
Sanitary sewer
Size depth
108 ft ,3 in
Size irregular
24.9 x 108.3 FT
Parking spaces
3
Parking type
Attached Garage, Garage

Listing information

MLS® number
X14101954
Neighbourhood
Cardinal Creek Village
Community
1110 - Camelot
Property type
Single Family
Listing type
For sale

Features & services

Amenities nearby
Public Transit, Place of Worship, Golf Nearby
Equipment type
Water Heater
Features
Lane, Gazebo
Rental equipment type
Water Heater
Structure
Deck, Patio(s)

Estimated monthly cost

Illustrative fixed rate, compounded semi-annually, with monthly payments. This calculator uses 20% or more down and excludes mortgage default insurance. Rates and eligibility must be confirmed with your lender.

Estimated mortgage

— /mo

Mortgage
—

Excludes property taxes, home insurance, utilities and closing costs. Unquoted maintenance fees, if applicable, are not included. This is an estimate, not a lender quote.

Enquire about costs
Book A Showing

Location


RE/MAX HALLMARK REALTY GROUP
4366 Innes Road
Ottawa, Ontario K4A 3W3

(613) 590-3000
(613) 590-3050
www.hallmarkottawa.com/

RE/MAX HALLMARK REALTY GROUP
4366 Innes Road
Ottawa, Ontario K4A 3W3

(613) 590-3000
(613) 590-3050
www.hallmarkottawa.com/

LRG Logo All White
pngwing.com
Evaluate your home's worth with our property

Find out how much your home is worth with Labrosse Real Estate Group’s free home value estimation service – get started now!