
Building
- Exterior finish
- Vinyl siding
- Type
- Apartment
- Ownership
- Condominium/Strata
Maintenance fee $493.38/mo· Includes maintenance, water
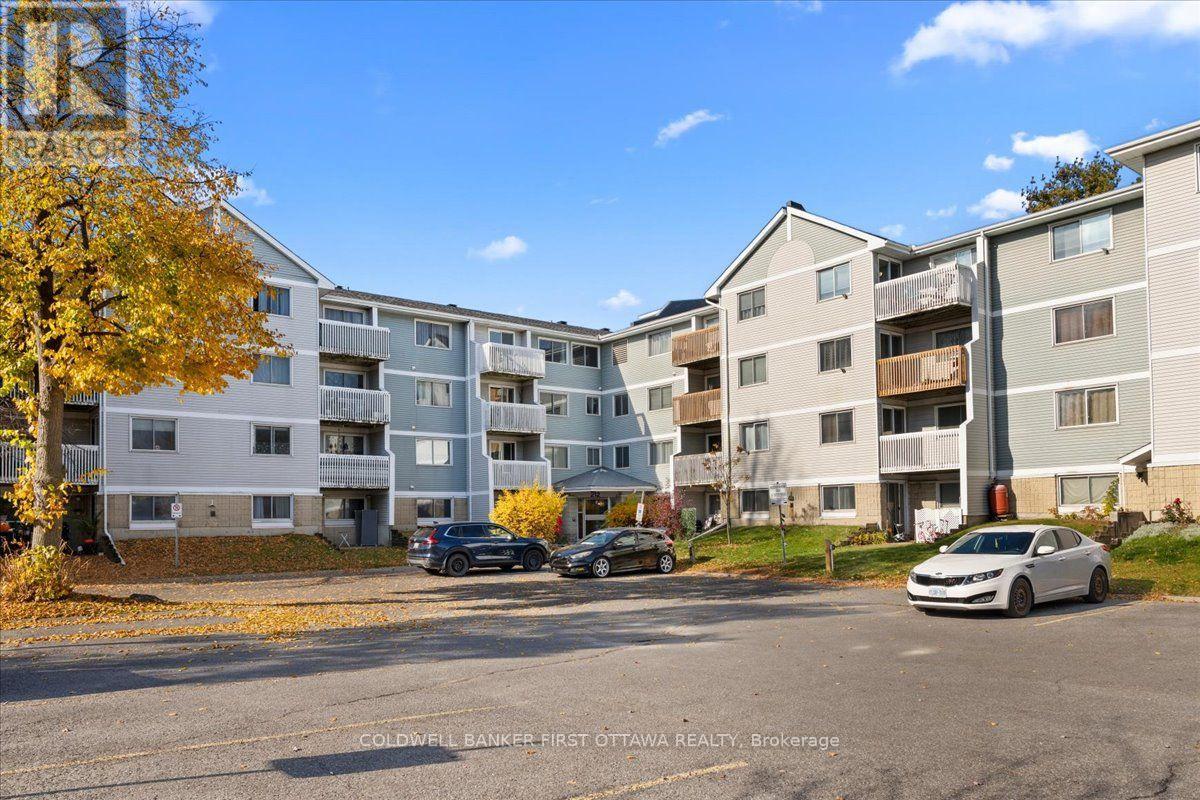
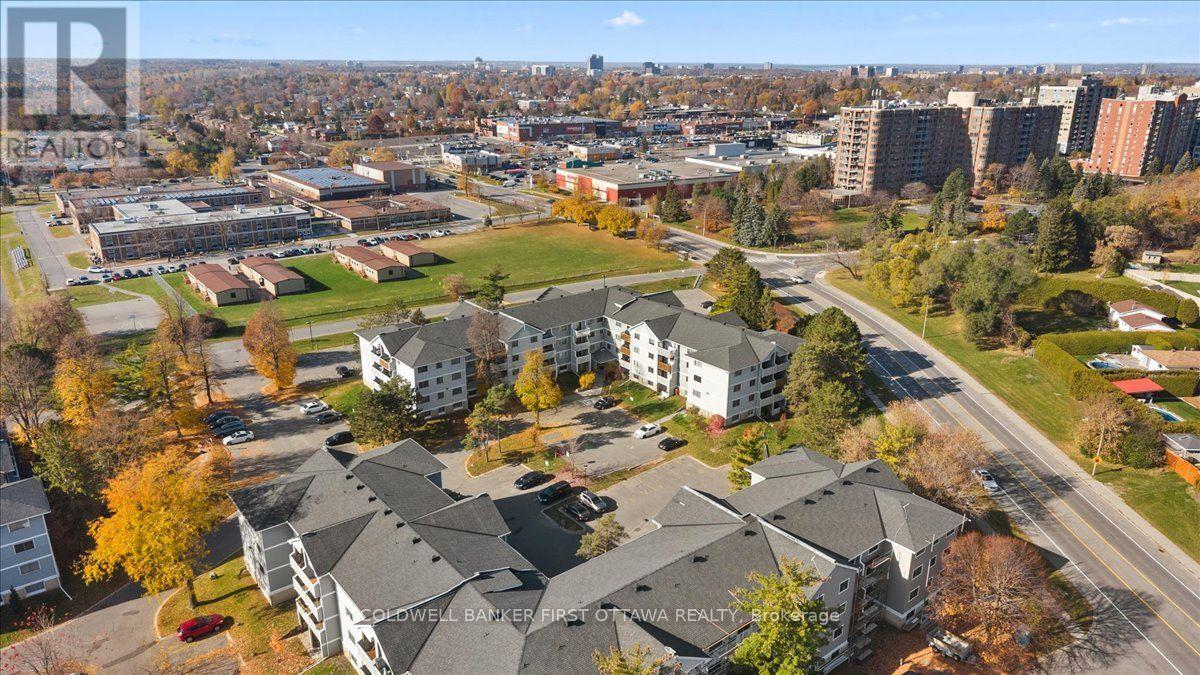
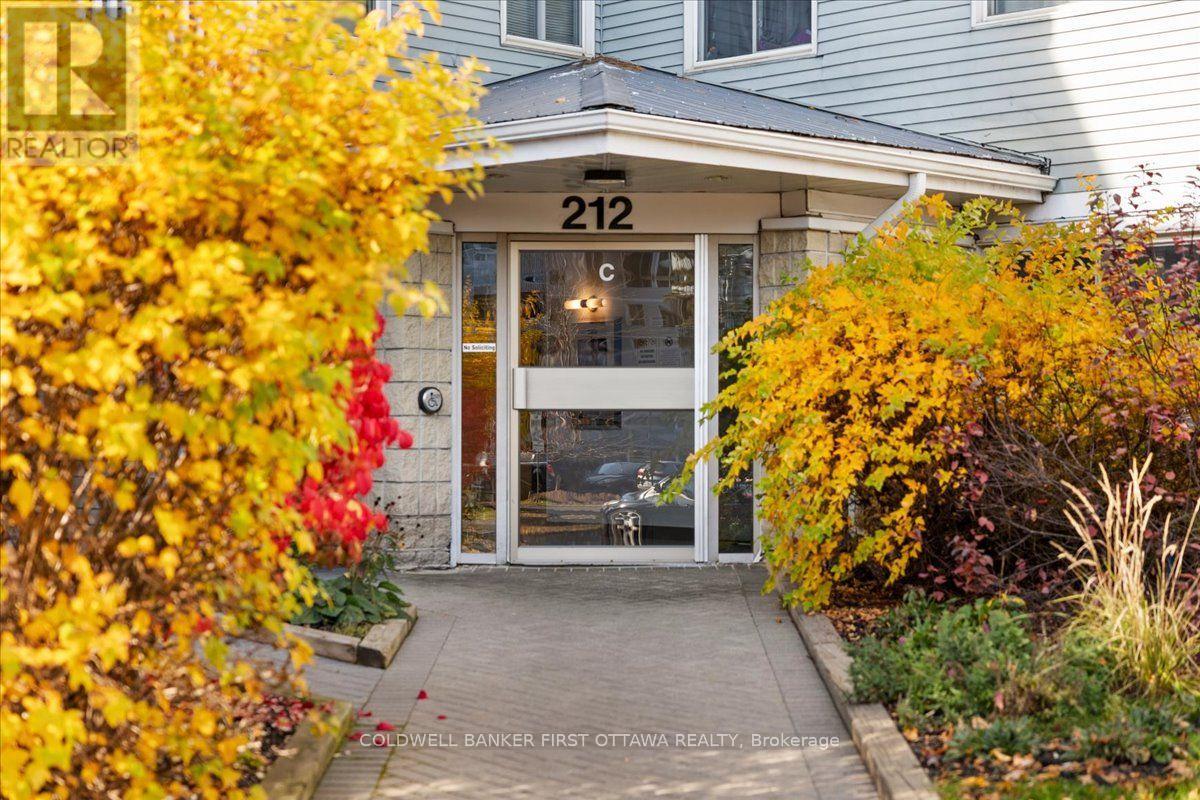
An exceptionally rare and highly sought-after one-bedroom plus den condominium, ideally situated in a vibrant and convenient Nepean neighbourhood. Offering an appealing blend of comfort, functionality, and modern living, this residence is an excellent opportunity for young professionals, first-time homebuyers, downsizers, or investors alike.
The bright, open-concept living space is enhanced by large windows that fill the home with natural light, complemented by a combination of laminate and tile flooring throughout. The spacious living and dining areas provide direct access through patio doors to a generously sized balcony, ideal for relaxing or entertaining.
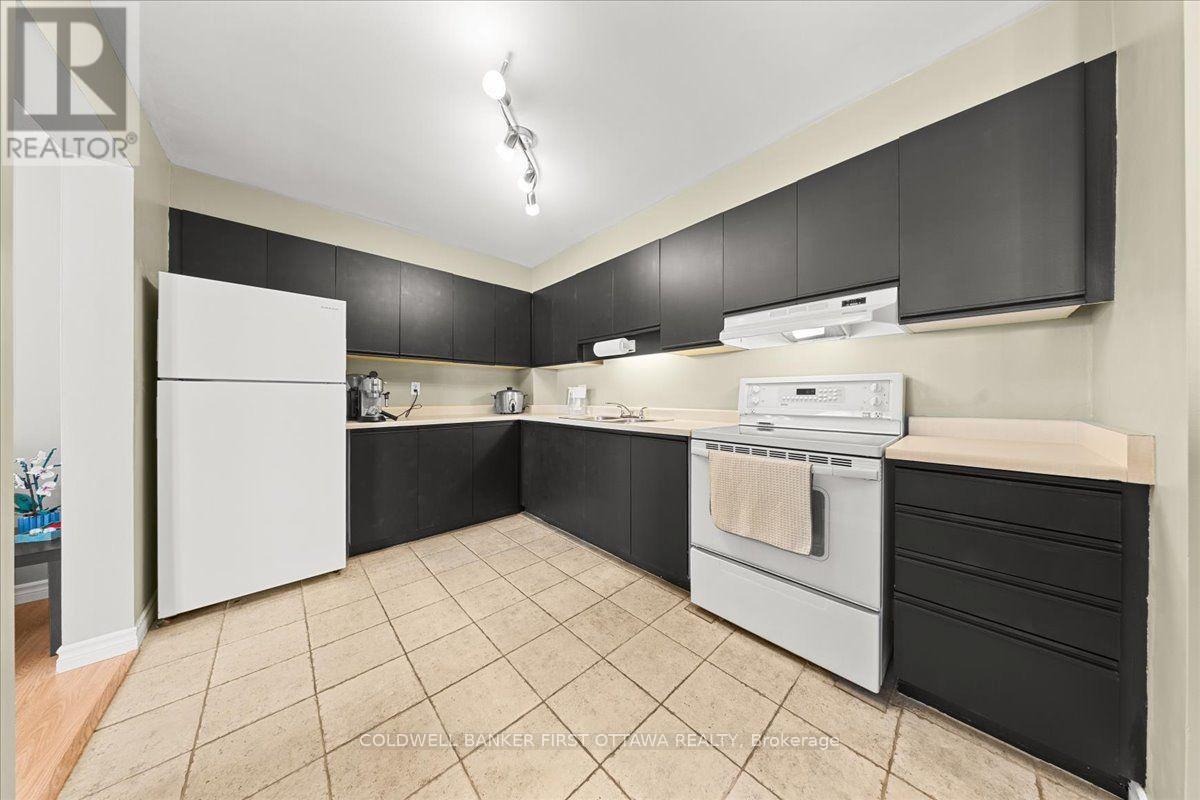
The well-appointed kitchen features ample cabinetry and generous countertop space, offering both style and practicality. The spacious primary bedroom boasts an entire wall of closets and direct access to a sun-filled den, providing added flexibility for a home office, reading nook, or additional living space.
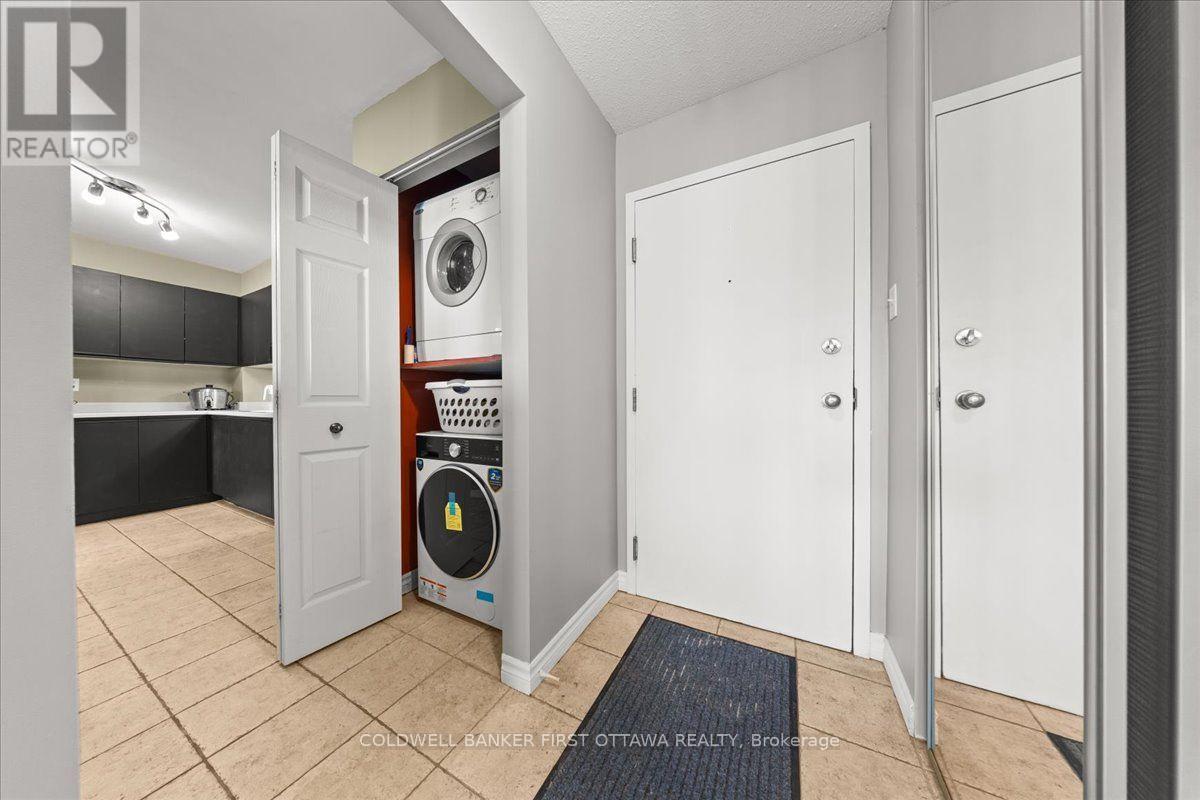
The fully renovated main bathroom features a raised vanity sink and a modern rain-head shower. Additional conveniences include in-suite laundry, a dedicated utility room, and one parking space. Residents also enjoy access to well-maintained common grounds featuring a courtyard and playground, along with visitor parking.
Conveniently located close to schools, public transit, shopping, restaurants, and a wide range of everyday amenities, this condominium offers comfortable living in an established, amenity-rich community. A wonderful opportunity to enjoy convenience, versatility, and exceptional value in Nepean! (id:42482)
| Level | Room | Length | Width | Dimensions |
|---|---|---|---|---|
| Main level | Dining room | 2.64 m | 3.3 m | 2.64 m x 3.3 m |
| Main level | Living room | 4.04 m | 3.3 m | 4.04 m x 3.3 m |
| Main level | Living room | 1.04 m | 3.25 m | 1.04 m x 3.25 m |
| Main level | Living room | 1.62 m | 1.72 m | 1.62 m x 1.72 m |
| Main level | Kitchen | 4.64 m | 2.64 m | 4.64 m x 2.64 m |
| Main level | Bathroom | 2.51 m | 2.13 m | 2.51 m x 2.13 m |
| Main level | Bedroom | 3.3 m | 4.19 m | 3.3 m x 4.19 m |
| Main level | Den | 2.23 m | 2.81 m | 2.23 m x 2.81 m |
| Main level | Other | 3.3 m | 0.53 m | 3.3 m x 0.53 m |
| Main level | Utility room | 1.4 m | 1.7 m | 1.4 m x 1.7 m |
Illustrative fixed rate, compounded semi-annually, with monthly payments. This calculator uses 20% or more down and excludes mortgage default insurance. Rates and eligibility must be confirmed with your lender.
/mo
Excludes property taxes, home insurance, utilities and closing costs. This is an estimate, not a lender quote.
Includes water.
Enquire about costs

The trademarks REALTOR®, REALTORS®, and the REALTOR® logo are controlled by The Canadian Real Estate Association (CREA) and identify real estate professionals who are members of CREA. The trademarks MLS®, Multiple Listing Service® and the associated logos are owned by The Canadian Real Estate Association (CREA) and identify the quality of services provided by real estate professionals who are members of CREA. The trademark DDF® is owned by The Canadian Real Estate Association (CREA) and identifies CREA's Data Distribution Facility (DDF®)

