
Building
- Age
- 16 to 30 years
- Construction style attachment
- Attached
- Exterior finish
- Aluminum siding, Brick Facing
- Foundation type
- Concrete
- Stories total
- 2
- Type
- Row / Townhouse
- Utility water
- Municipal water
- Ownership
- Freehold
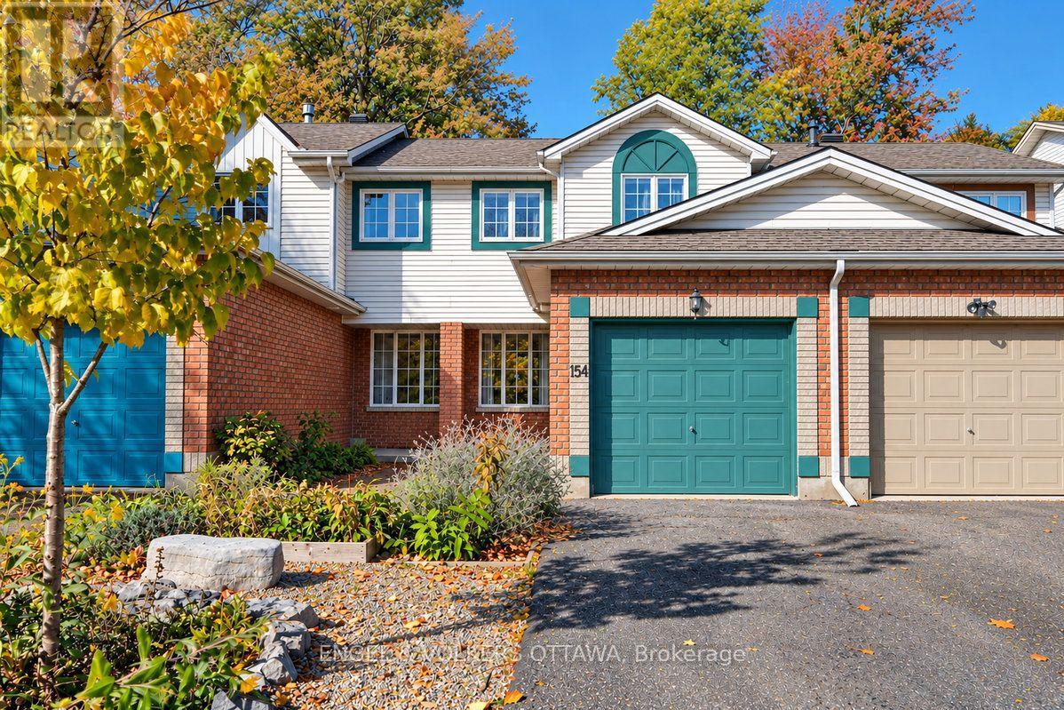
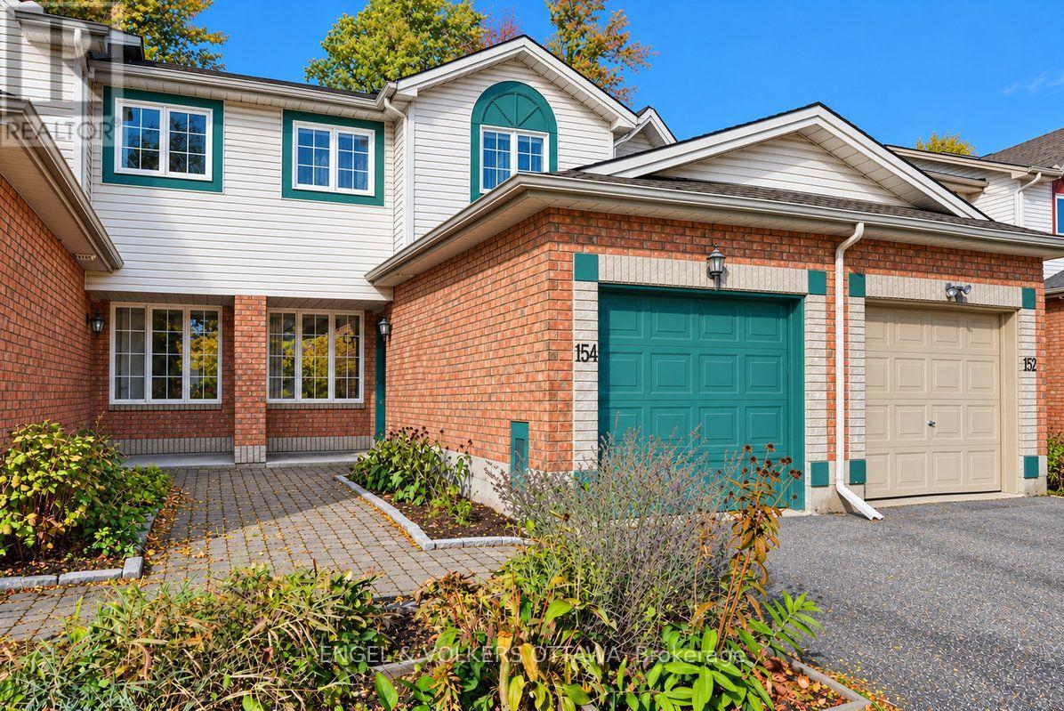
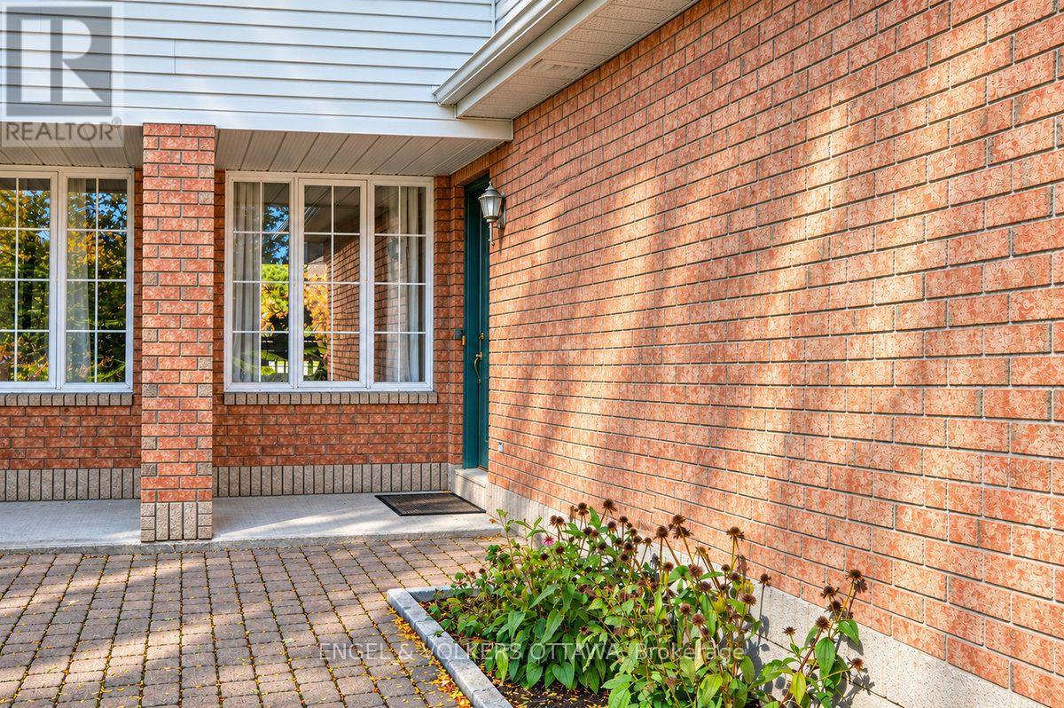
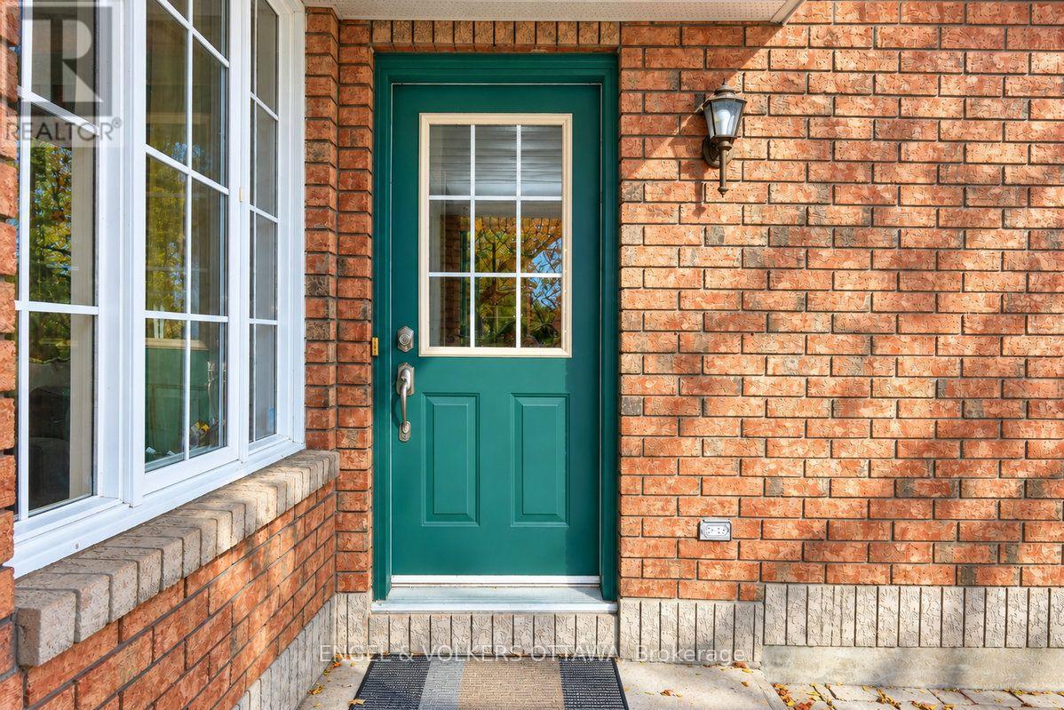
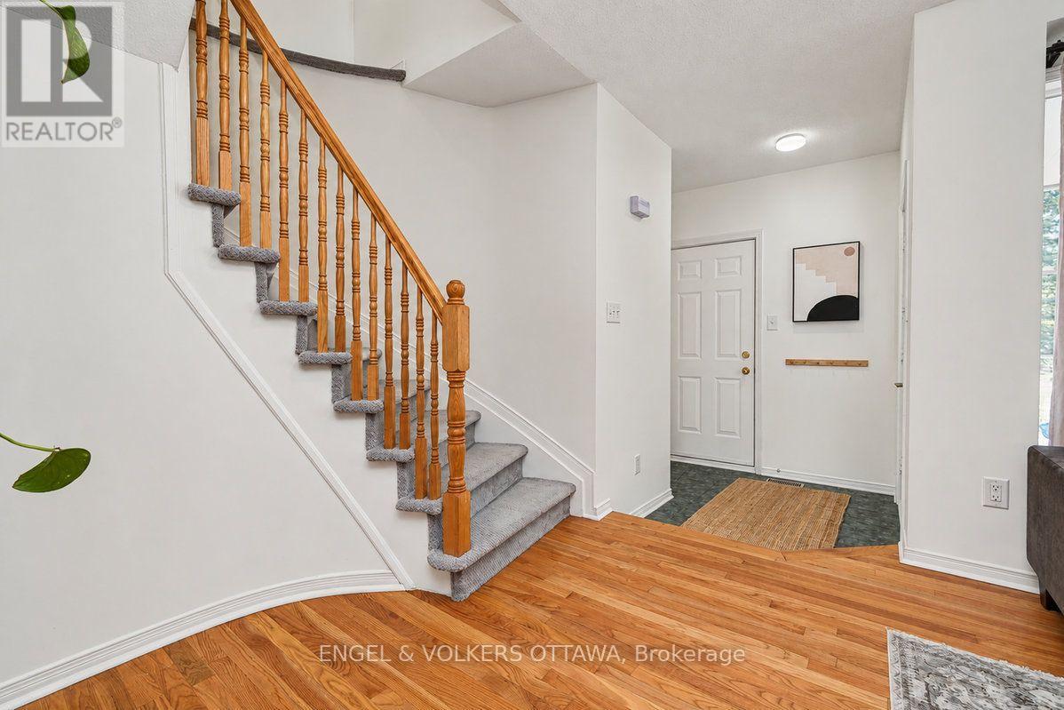
154 College Cir-3bed 2 bath townhouse with no rear neighbours. Tucked away in a quiet, family-friendly enclave. The bright kitchen features beautiful white cabinetry, valance lighting and a classic subway tile backsplash. Open-concept living and dining rooms are anchored by a large window overlooking the backyard and peaceful green space beyond.
Convenient main floor powder room. Upstairs, the primary bedroom offers a walk-in closet and lovely views of mature trees and open lawns, complemented by two additional bedrooms and a 4-piece family bath. The lower level adds extended living space with a comfortable family room, laundry area, storage room and a 3-piece bathroom rough-in.
Hardwood flooring throughout main and upper levels. Attached garage with inside entry. Ideally located just steps to parks, schools and transit, with a wonderful range of nearby amenities including a pool, library, skating rink and fitness facilities and everything this wonderful neighbourhood has to offer. (id:42482)
| Level | Room | Length | Width | Dimensions |
|---|---|---|---|---|
| Second level | Primary Bedroom | 3.89 m | 3.26 m | 3.89 m x 3.26 m |
| Second level | Bedroom | 2.43 m | 2.73 m | 2.43 m x 2.73 m |
| Second level | Bedroom | 3.07 m | 3 m | 3.07 m x 3 m |
| Second level | Bathroom | 2.41 m | 1.51 m | 2.41 m x 1.51 m |
| Second level | Other | 1.22 m | 3.26 m | 1.22 m x 3.26 m |
| Lower level | Utility room | 5.23 m | 4.8 m | 5.23 m x 4.8 m |
| Lower level | Family room | 5.02 m | 4.22 m | 5.02 m x 4.22 m |
| Main level | Living room | 4.16 m | 3.29 m | 4.16 m x 3.29 m |
| Main level | Dining room | 2.89 m | 3.49 m | 2.89 m x 3.49 m |
| Main level | Kitchen | 3.11 m | 4.39 m | 3.11 m x 4.39 m |
| Main level | Bathroom | 1.52 m | 1.28 m | 1.52 m x 1.28 m |
Illustrative fixed rate, compounded semi-annually, with monthly payments. This calculator uses 20% or more down and excludes mortgage default insurance. Rates and eligibility must be confirmed with your lender.
/mo
Excludes property taxes, home insurance, utilities and closing costs. Unquoted maintenance fees, if applicable, are not included. This is an estimate, not a lender quote.
(613) 422-8688
(613) 422-6200
ottawacentral.evrealestate.com/

The trademarks REALTOR®, REALTORS®, and the REALTOR® logo are controlled by The Canadian Real Estate Association (CREA) and identify real estate professionals who are members of CREA. The trademarks MLS®, Multiple Listing Service® and the associated logos are owned by The Canadian Real Estate Association (CREA) and identify the quality of services provided by real estate professionals who are members of CREA. The trademark DDF® is owned by The Canadian Real Estate Association (CREA) and identifies CREA's Data Distribution Facility (DDF®)

