
Building
- Architectural style
- Raised bungalow
- Construction style attachment
- Detached
- Exterior finish
- Vinyl siding
- Foundation type
- Concrete
- Stories total
- 1
- Type
- House
- Ownership
- Freehold
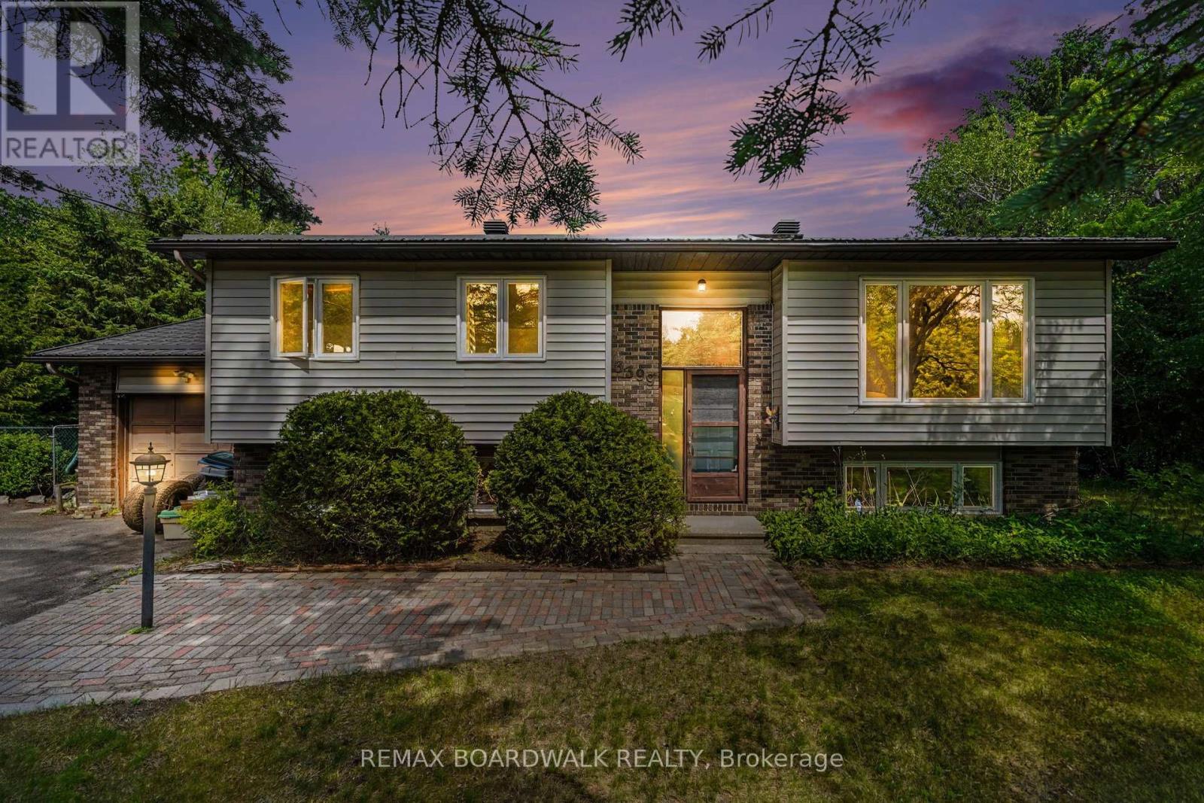
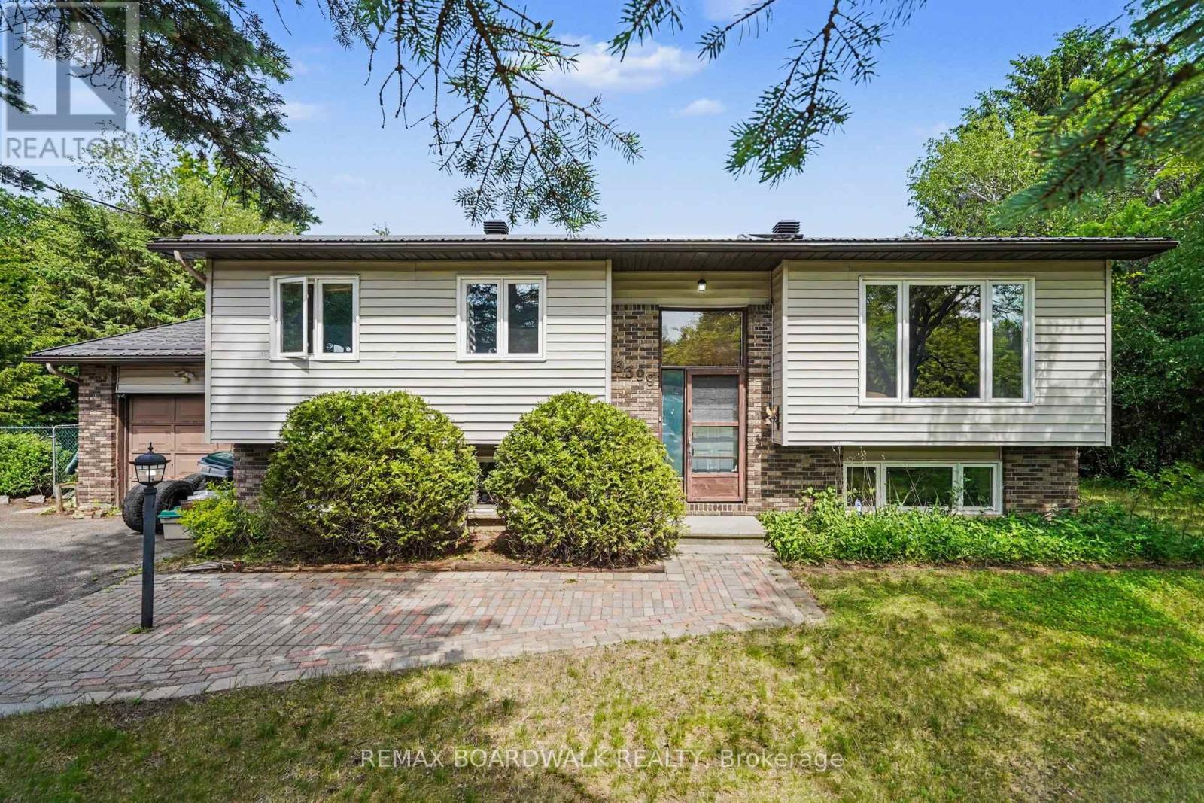
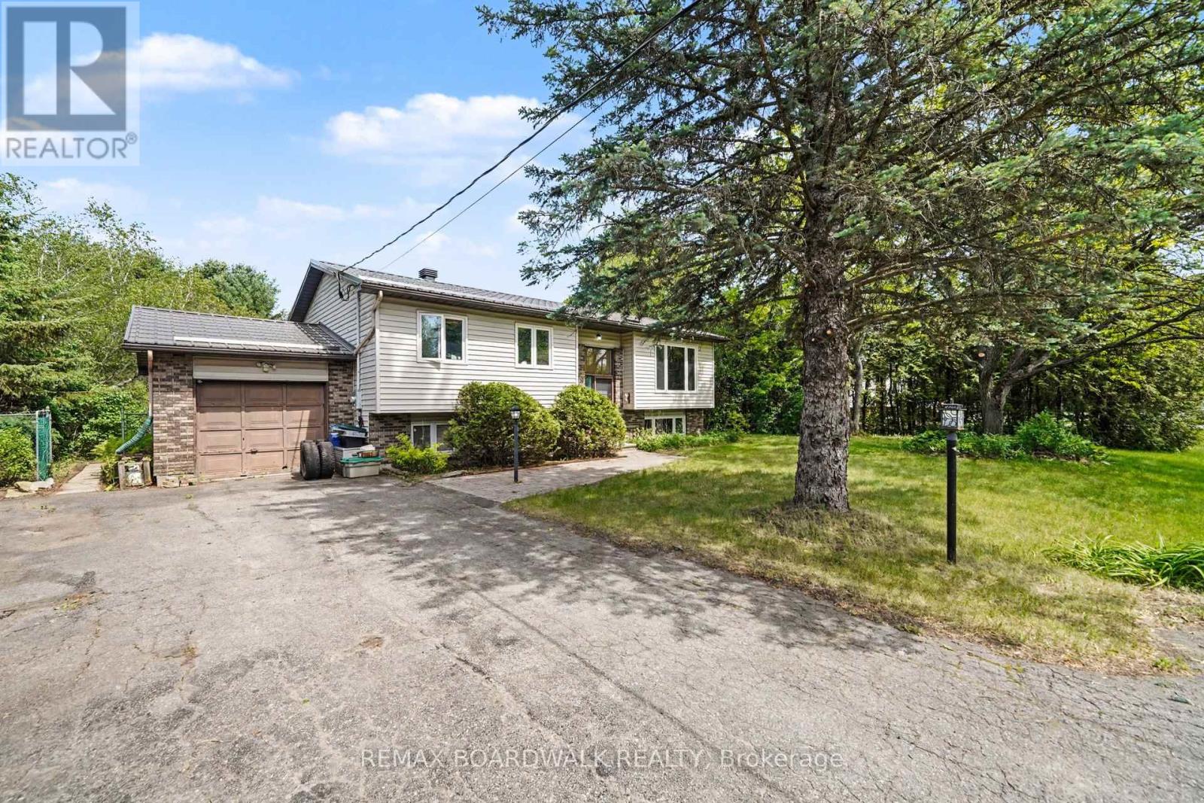
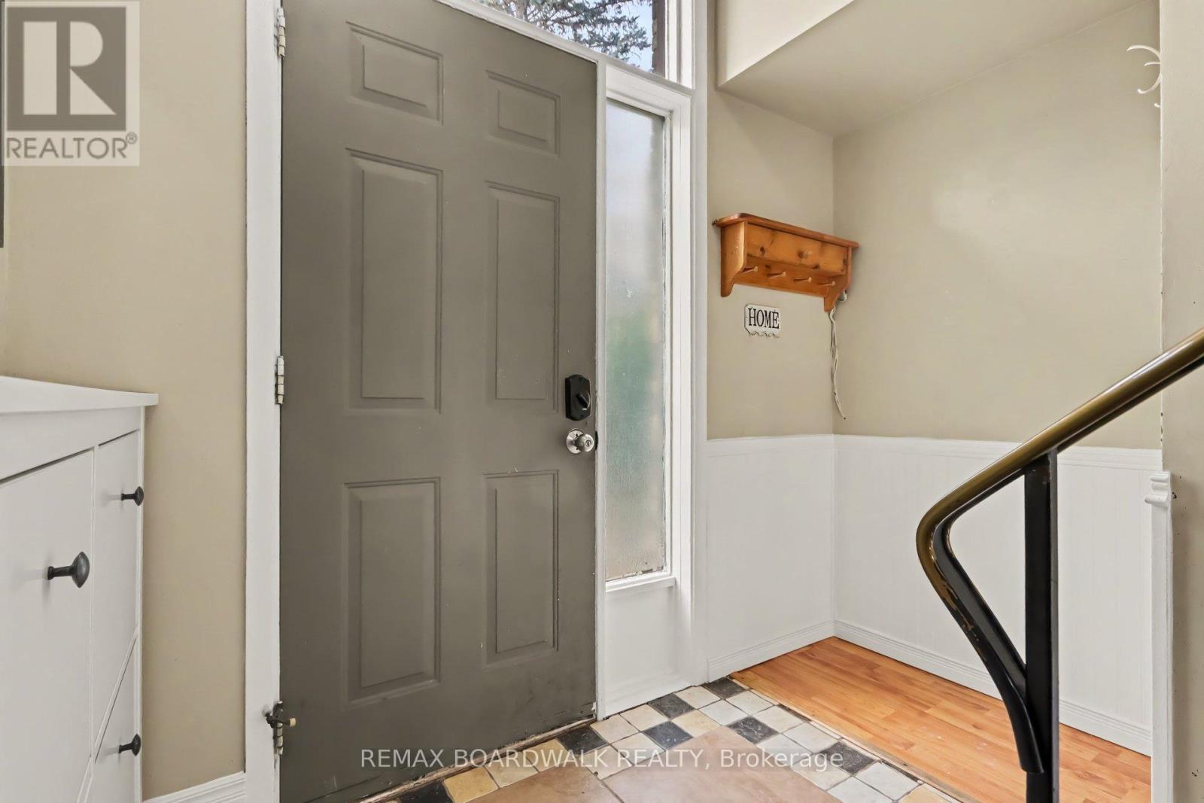
Enjoy space and privacy on a beautifully treed 0.48-acre lot in Osgoode. This 3+1-bedroom raised ranch features a bright main level with a spacious living room, a functional kitchen, and a dining area with patio doors that open onto the back deck. Surrounded by mature trees, the backyard offers a quiet spot to enjoy your morning coffee or entertain friends.
The main level has three bedrooms, including a primary bedroom with its own ensuite and walk-in shower, plus a separate full bathroom.The lower level offers a large recreation room, a home office or fourth bedroom, a spare room, a utility room, and a separate laundry room.
A separate entrance through the attached single-car garage offers potential for a future in-law suite or secondary unit, subject to applicable approvals. The metal roof is approximately three years old and comes with a lifetime warranty. Enjoy the privacy of a treed lot within easy reach of local amenities.
24-hour irrevocable required on all offers. (id:42482)
| Level | Room | Length | Width | Dimensions |
|---|---|---|---|---|
| Lower level | Recreational, Games room | 6.06 m | 3.59 m | 6.06 m x 3.59 m |
| Lower level | Utility room | 2.96 m | 3.82 m | 2.96 m x 3.82 m |
| Lower level | Bedroom | 3.08 m | 3.82 m | 3.08 m x 3.82 m |
| Lower level | Laundry room | 6.15 m | 2.25 m | 6.15 m x 2.25 m |
| Lower level | Office | 4.26 m | 3.56 m | 4.26 m x 3.56 m |
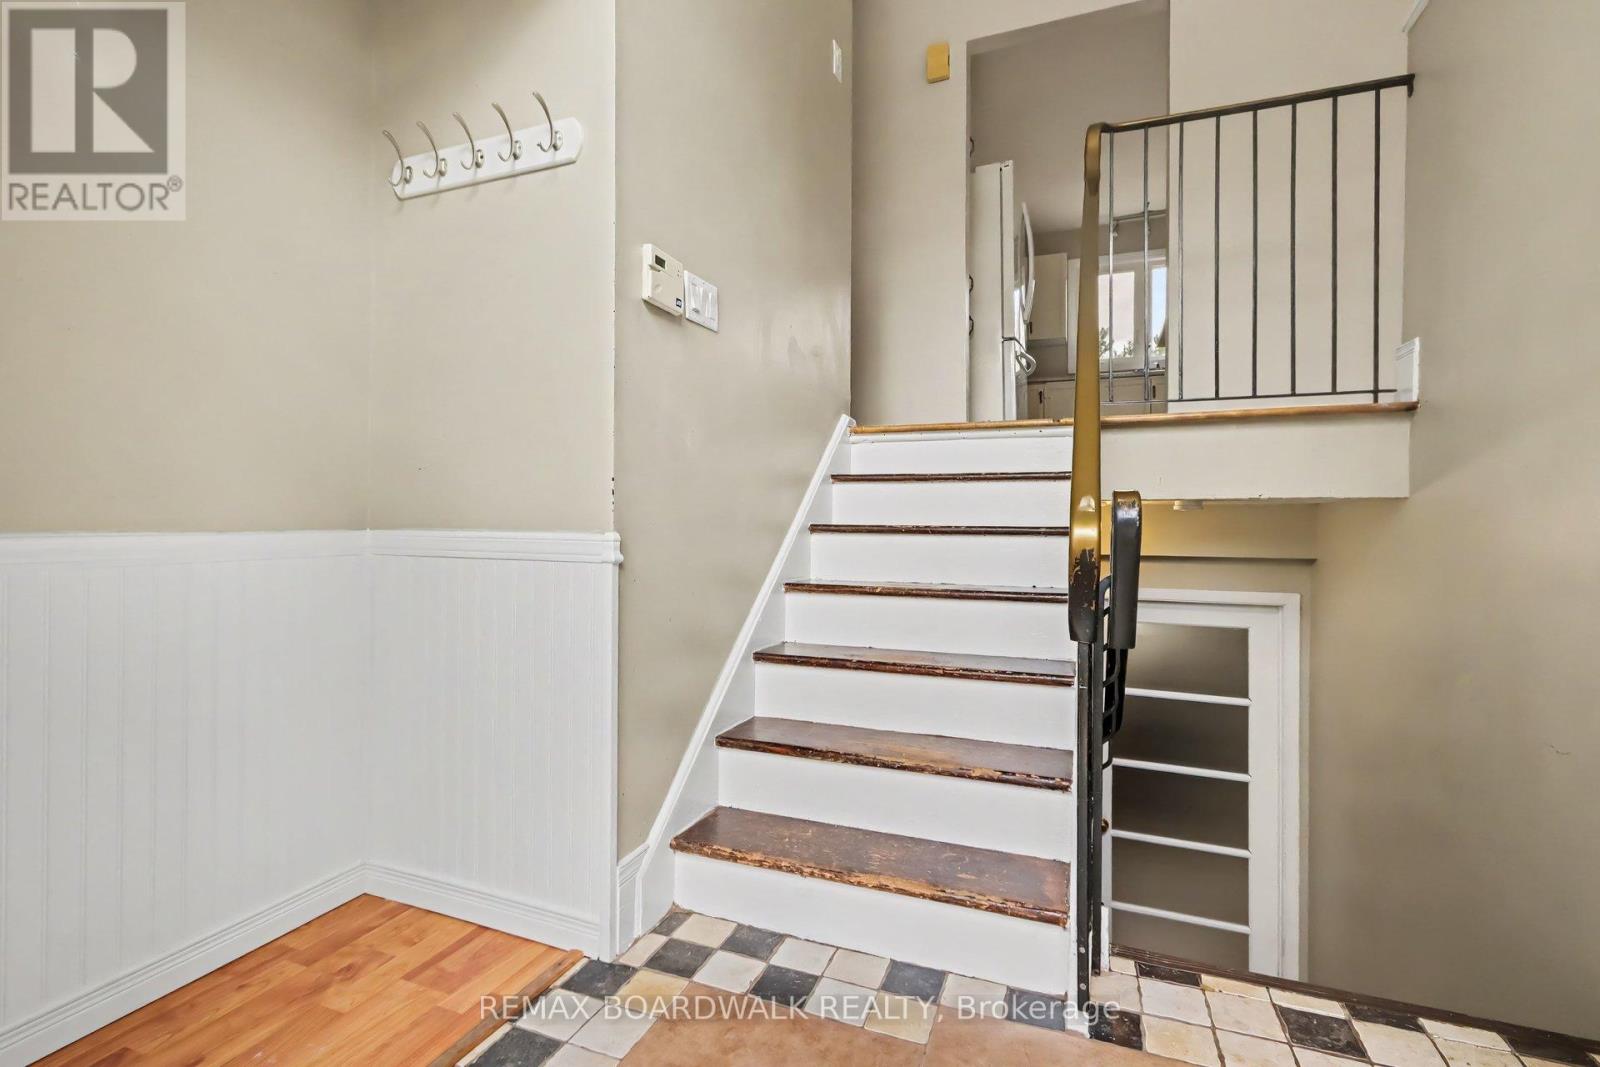
| Main level | Foyer | 1.7 m | 1.23 m | 1.7 m x 1.23 m |
| Main level | Living room | 4.36 m | 4.43 m | 4.36 m x 4.43 m |
| Main level | Dining room | 3.3 m | 3.84 m | 3.3 m x 3.84 m |
| Main level | Kitchen | 3.1 m | 3.74 m | 3.1 m x 3.74 m |
| Main level | Bedroom | 3.31 m | 3.25 m | 3.31 m x 3.25 m |
| Main level | Bedroom | 2.74 m | 3.9 m | 2.74 m x 3.9 m |
| Main level | Bathroom | 2.35 m | 2.34 m | 2.35 m x 2.34 m |
| Main level | Primary Bedroom | 3.35 m | 3.74 m | 3.35 m x 3.74 m |
| Main level | Bathroom | 2.35 m | 2.21 m | 2.35 m x 2.21 m |
Illustrative fixed rate, compounded semi-annually, with monthly payments. This calculator uses 20% or more down and excludes mortgage default insurance. Rates and eligibility must be confirmed with your lender.
/mo
Excludes property taxes, home insurance, utilities and closing costs. Unquoted maintenance fees, if applicable, are not included. This is an estimate, not a lender quote.


The trademarks REALTOR®, REALTORS®, and the REALTOR® logo are controlled by The Canadian Real Estate Association (CREA) and identify real estate professionals who are members of CREA. The trademarks MLS®, Multiple Listing Service® and the associated logos are owned by The Canadian Real Estate Association (CREA) and identify the quality of services provided by real estate professionals who are members of CREA. The trademark DDF® is owned by The Canadian Real Estate Association (CREA) and identifies CREA's Data Distribution Facility (DDF®)

