
Building
- Amenities
- Storage - Locker
- Exterior finish
- Brick
- Type
- Row / Townhouse
- Ownership
- Condominium/Strata
Maintenance fee $901.12/mo· Includes maintenance, water, insurance, common area maintenance
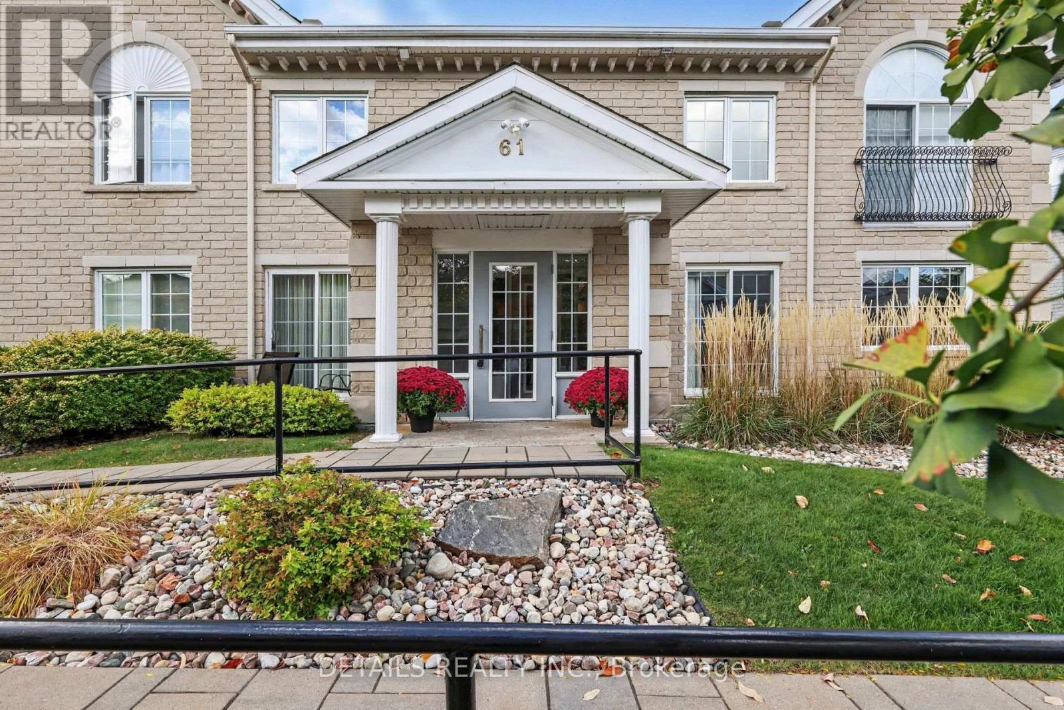
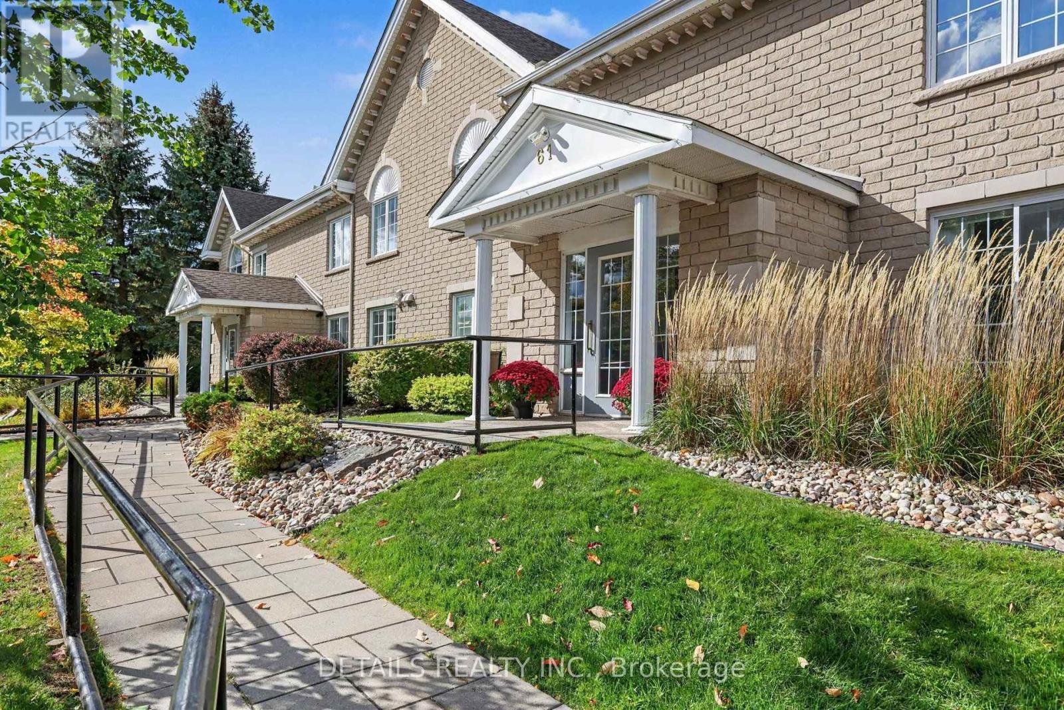
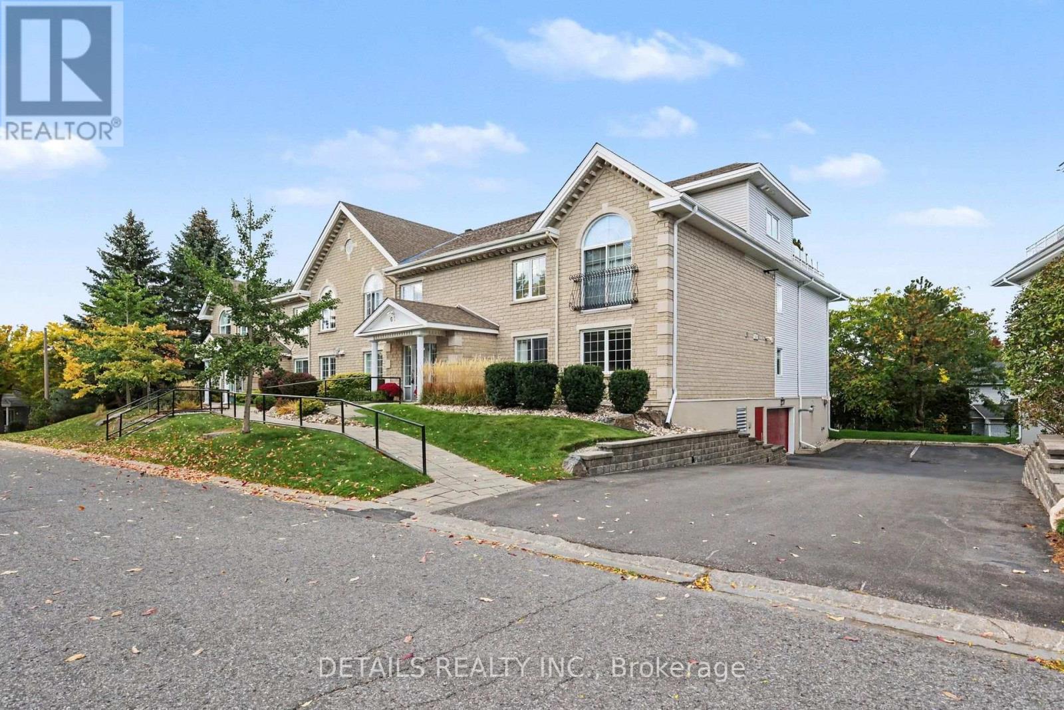
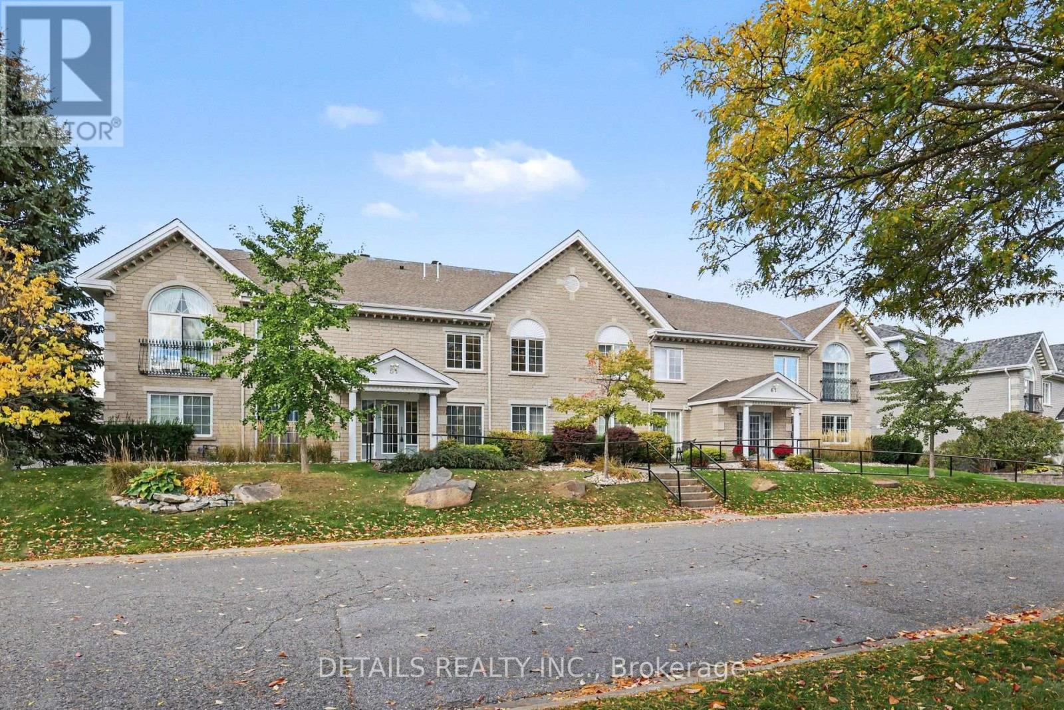
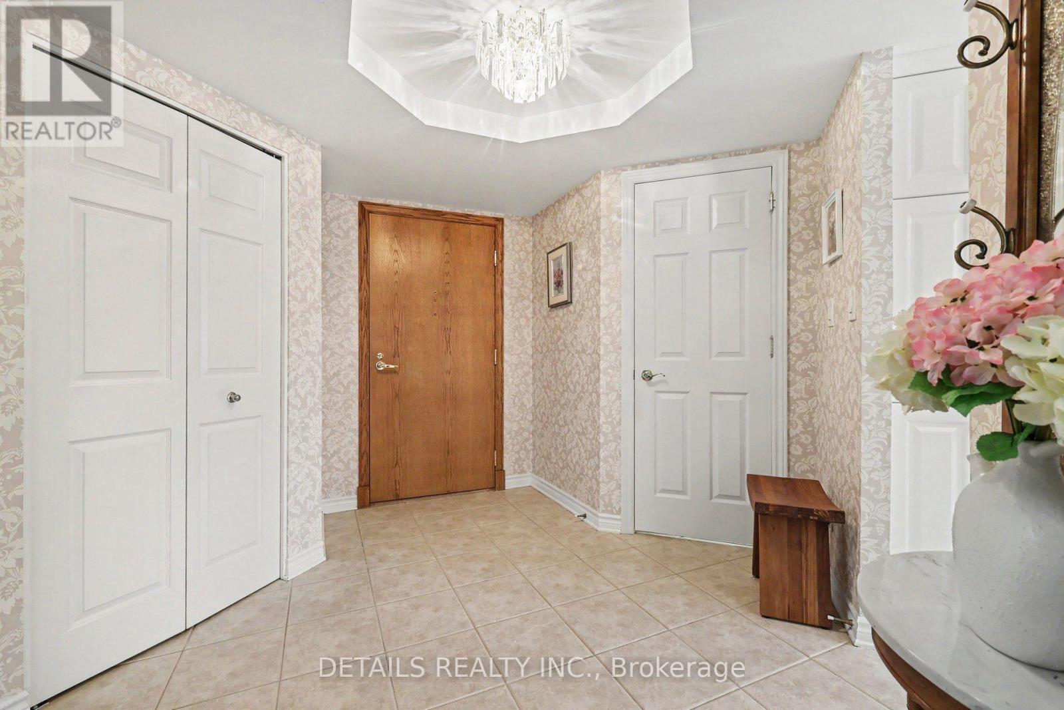
Welcome to this elegant and beautifully maintained main-floor, bungalow-style condo in the sought-after Kanata Lakes/Heritage Hills community. Enjoy the added convenience of two underground parking spaces in a heated garage, along with an in-unit washer and dryer.
Offering approximately 1,400 sq. ft. of spacious, single-level living, with no steps from the building entrance or throughout the unit, this bright and inviting home combines comfort, style, and convenience.The open-concept layout features 2 bedrooms and 2 full bathrooms, with gleaming hardwood and tile flooring throughout.
The spacious living and dining areas feature large windows that provide abundant natural light, along with access to a generous balcony.The well-appointed kitchen offers ample cabinetry and counter space, updated granite countertops, a tile backsplash, and a bright adjoining breakfast nook.The primary bedroom features large windows, a walk-in closet, and a luxurious 5-piece ensuite with quartz countertops, a soaker tub, and a separate shower.
A well-sized second bedroom includes a Murphy bed, while the full second bathroom offers excellent flexibility for guests or family.Additional highlights include a private storage locker, elevator access, central air conditioning, and forced-air heating, with separate electric heat available for additional comfort.Perfectly situated on a quiet private court with beautifully maintained grounds, this home is just minutes from Kanata Centrum, Tanger Outlets, shops, restaurants, parks, walking trails, recreation, Kanata Golf & Country Club, public transit, and Highway 417.A rare opportunity to enjoy spacious, low-maintenance living in one of Kanata's most desirable communities (id:42482)
| Level | Room | Length | Width | Dimensions |
|---|---|---|---|---|
| Main level | Kitchen | 5.28 m | 2.28 m | 5.28 m x 2.28 m |
| Main level | Dining room | 3.66 m | 2.75 m | 3.66 m x 2.75 m |
| Main level | Living room | 3.7 m | 5.55 m | 3.7 m x 5.55 m |
| Main level | Primary Bedroom | 5.29 m | 3.36 m | 5.29 m x 3.36 m |
| Main level | Bedroom 2 | 4.41 m | 2.75 m | 4.41 m x 2.75 m |
Illustrative fixed rate, compounded semi-annually, with monthly payments. This calculator uses 20% or more down and excludes mortgage default insurance. Rates and eligibility must be confirmed with your lender.
/mo
Excludes property taxes, home insurance, utilities and closing costs. This is an estimate, not a lender quote.
Includes water, insurance, common area maintenance.
Enquire about costs

The trademarks REALTOR®, REALTORS®, and the REALTOR® logo are controlled by The Canadian Real Estate Association (CREA) and identify real estate professionals who are members of CREA. The trademarks MLS®, Multiple Listing Service® and the associated logos are owned by The Canadian Real Estate Association (CREA) and identify the quality of services provided by real estate professionals who are members of CREA. The trademark DDF® is owned by The Canadian Real Estate Association (CREA) and identifies CREA's Data Distribution Facility (DDF®)

