
Building
- Construction style attachment
- Semi-detached
- Exterior finish
- Brick
- Foundation type
- Concrete
- Type
- House
- Utility water
- Municipal water
- Ownership
- Freehold
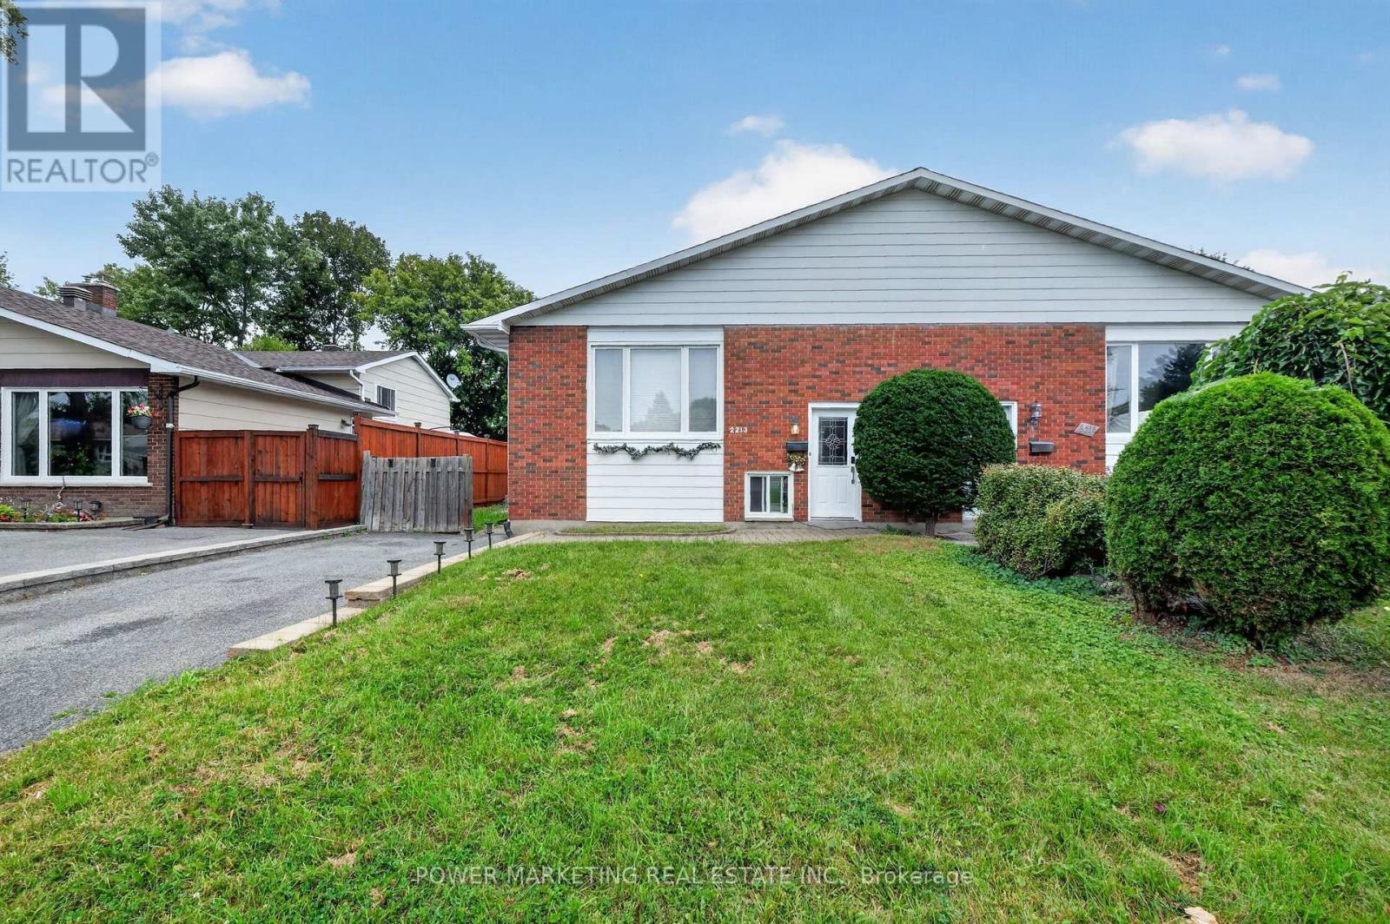
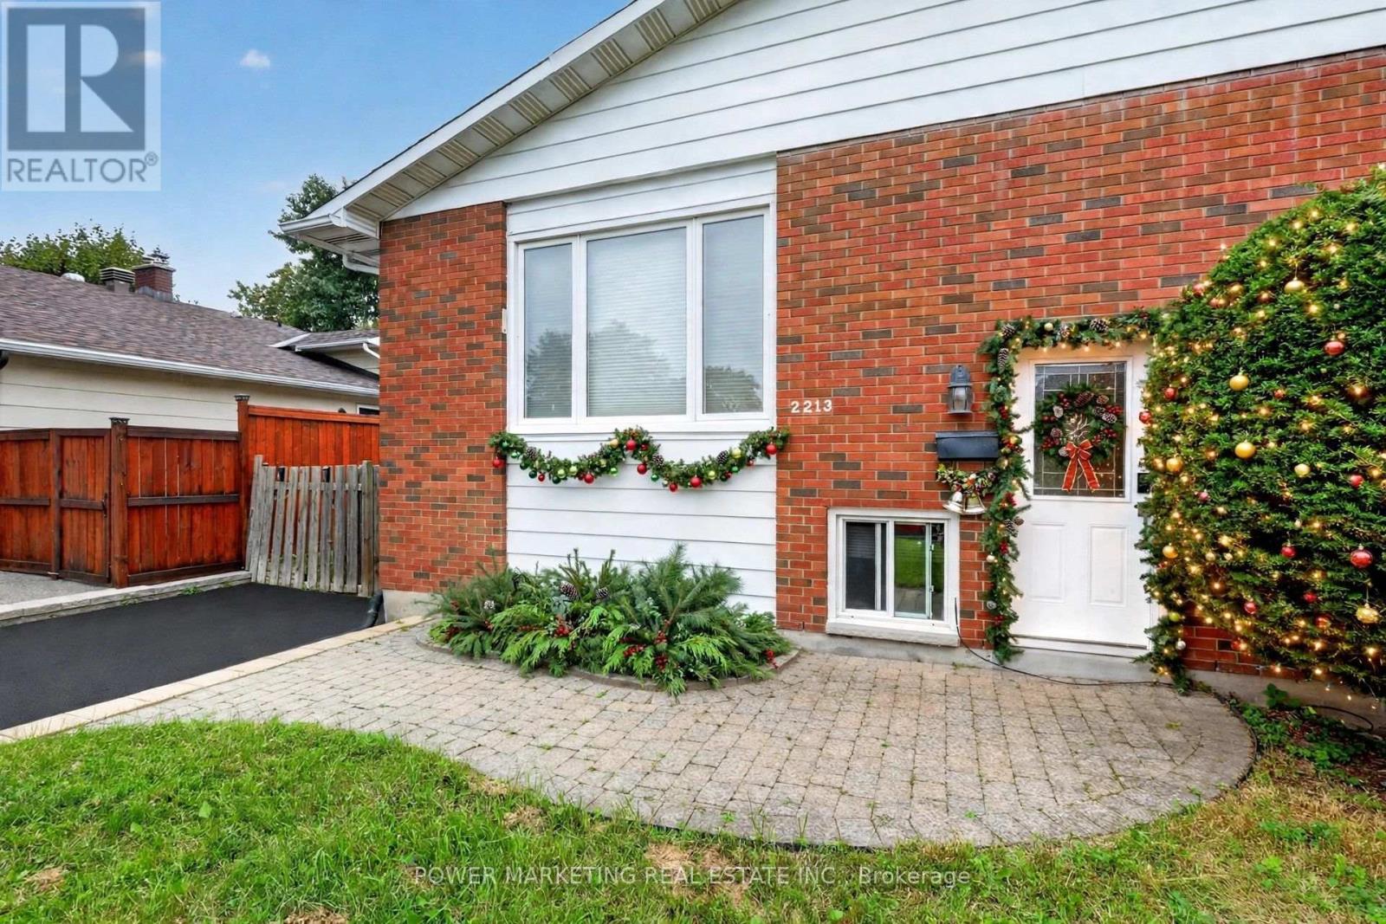
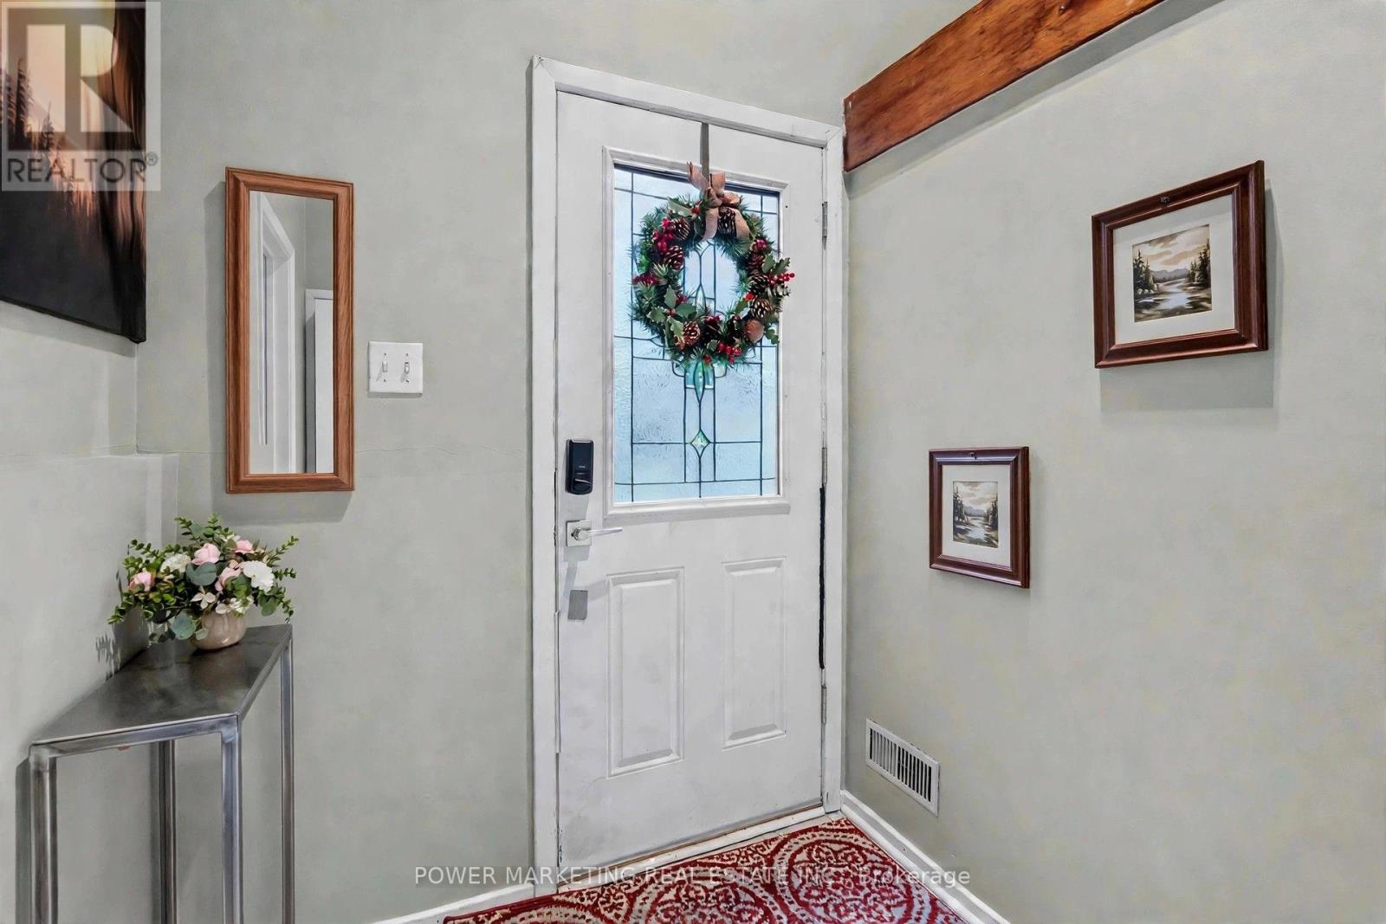
Rare opportunity, 5 bedrooms, 2 full bathrooms, basement apartment. Semi-detached raised ranch, Beacon hill North, end of a quiet Crescent. Walk to Schools: la Verendrye Catholic Elementary, Henry Munro Middle school, and the famous Colonel By Secondary School.
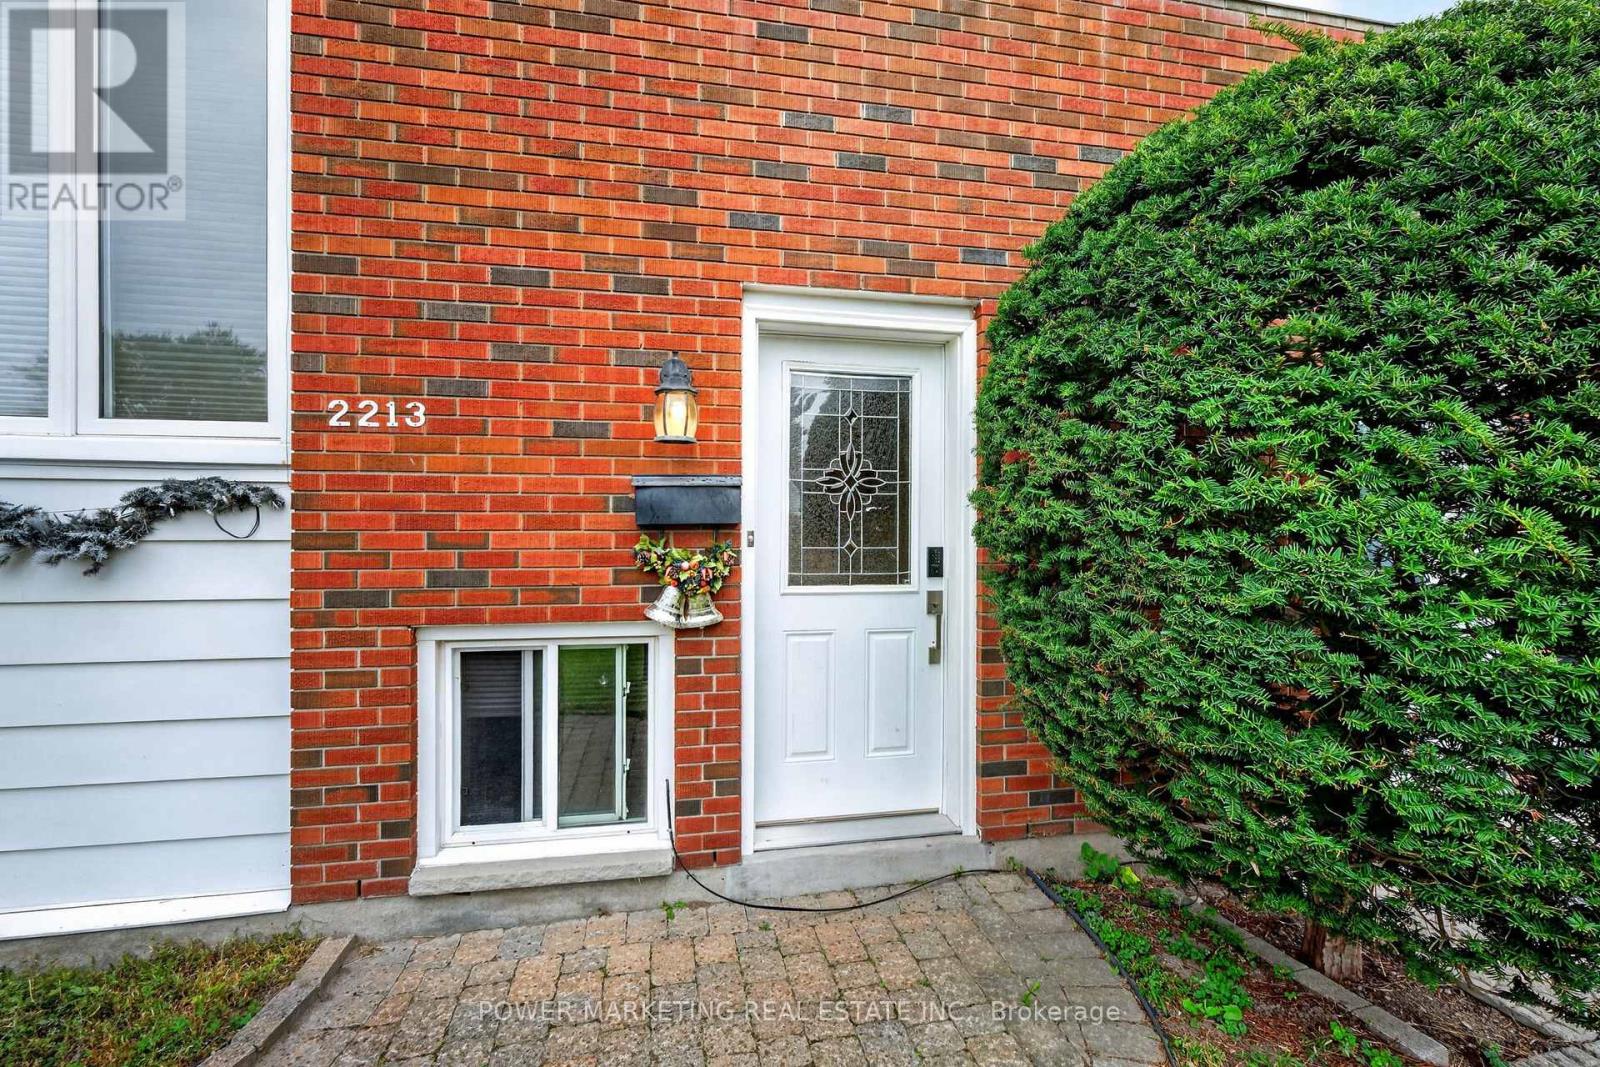
Perfect for a young family with small kids, and teenagers. Back onto the river trail, no rear neighbours. Peaceful, quiet, morning sunrise in the backyard. A place for family to grow. Only one semi-detached sold in this area in the last 7 months. The finished basement apartment has its own side entrance, 2 bedrooms, a full kitchen, living room and laundry- rental -ready.
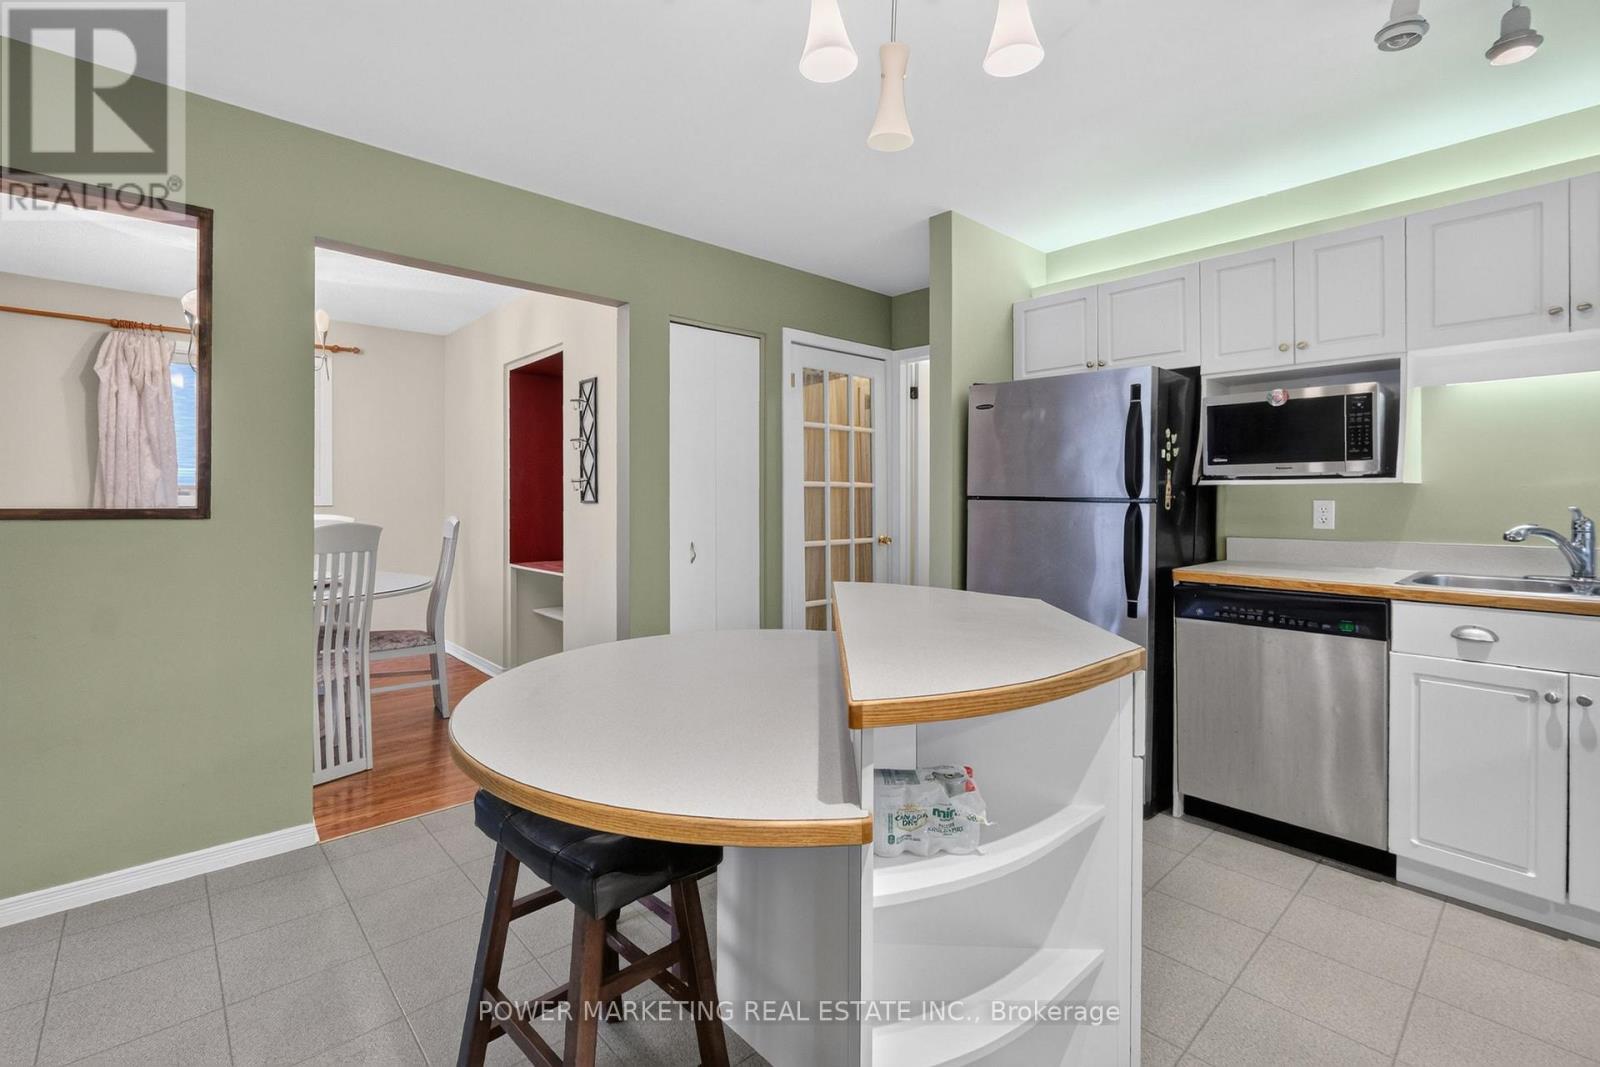
Now$1900 per month; or perfect extended living space for a larger family, teens or parents. Upstairs: bright open-concept living and dining, large window for sunset, modern kitchen with curved two-level island, timeless design cupboards, and countertops. Through the forever elegant French door, 3 well-sized bedrooms, facing East, calm and quiet, for sunrise and bird singing.Quick access to HWY 417, UOttawa and La Cité.
Inclusions:2 fridges, 2 stove (one new) 2 hood fans (one new), dishwasher, curtains/blinds, light fixtures, and electrified shed. No hot water tank bill. Your move-in ready and rental-ready home awaits you. (id:42482)
| Level | Room | Length | Width | Dimensions |
|---|---|---|---|---|
| Lower level | Bedroom | 3.35 m | 3.96 m | 3.35 m x 3.96 m |
| Lower level | Family room | 5.63 m | 3.65 m | 5.63 m x 3.65 m |
| Lower level | Other | 5.02 m | 7.01 m | 5.02 m x 7.01 m |
| Main level | Primary Bedroom | 3.04 m | 4.26 m | 3.04 m x 4.26 m |
| Main level | Kitchen | 4.11 m | 4.34 m | 4.11 m x 4.34 m |
| Main level | Dining room | 2.59 m | 2.76 m | 2.59 m x 2.76 m |
| Main level | Bedroom | 2.84 m | 2.89 m | 2.84 m x 2.89 m |
| Main level | Bedroom | 2.81 m | 3.81 m | 2.81 m x 3.81 m |
| Main level | Living room | 3.2 m | 4.87 m | 3.2 m x 4.87 m |
Illustrative fixed rate, compounded semi-annually, with monthly payments. This calculator uses 20% or more down and excludes mortgage default insurance. Rates and eligibility must be confirmed with your lender.
/mo
Excludes property taxes, home insurance, utilities and closing costs. Unquoted maintenance fees, if applicable, are not included. This is an estimate, not a lender quote.


The trademarks REALTOR®, REALTORS®, and the REALTOR® logo are controlled by The Canadian Real Estate Association (CREA) and identify real estate professionals who are members of CREA. The trademarks MLS®, Multiple Listing Service® and the associated logos are owned by The Canadian Real Estate Association (CREA) and identify the quality of services provided by real estate professionals who are members of CREA. The trademark DDF® is owned by The Canadian Real Estate Association (CREA) and identifies CREA's Data Distribution Facility (DDF®)

