
Building
- Amenities
- Fireplace(s)
- Architectural style
- Bungalow
- Construction style attachment
- Detached
- Exterior finish
- Brick, Vinyl siding
- Foundation type
- Block
- Stories total
- 1
- Type
- House
- Ownership
- Freehold
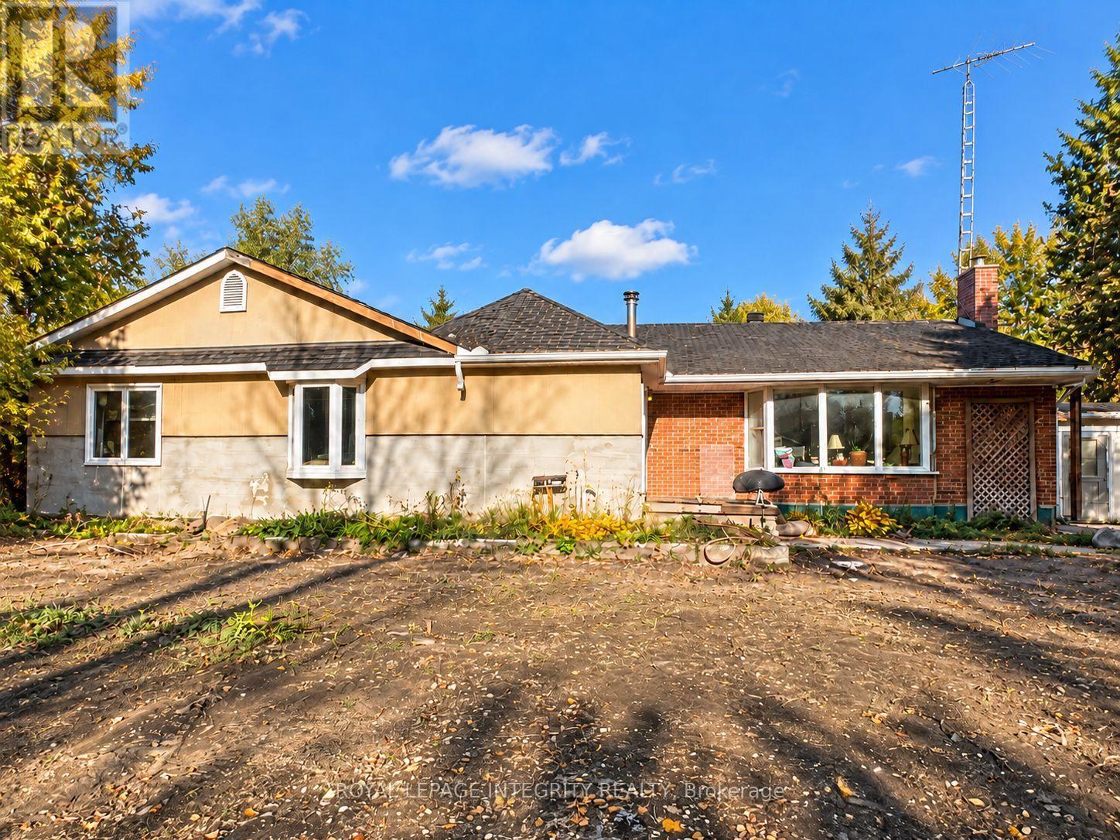
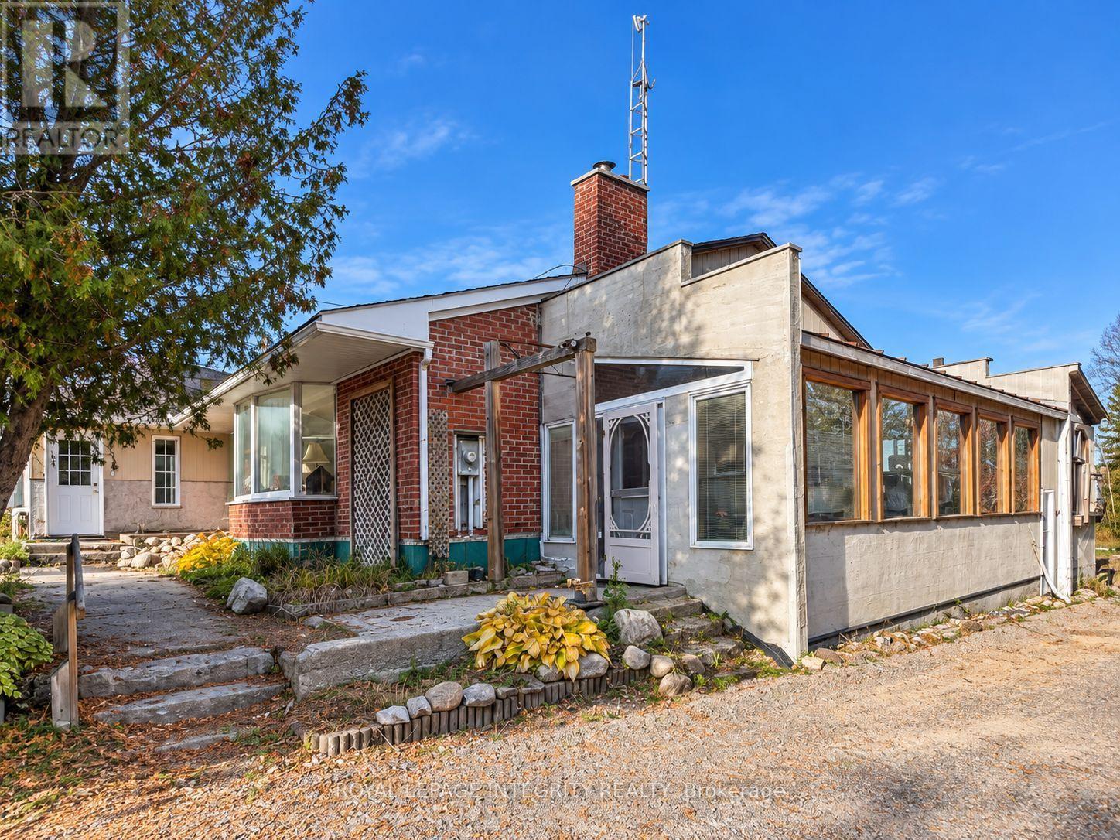
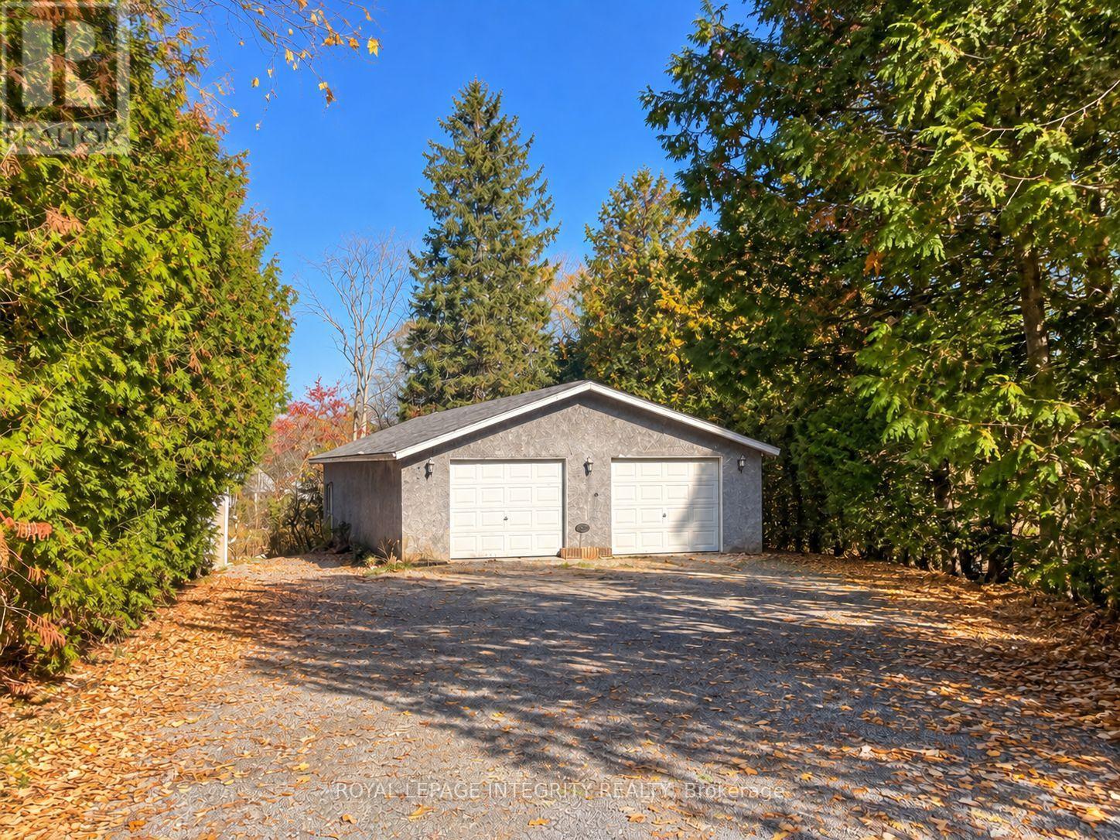
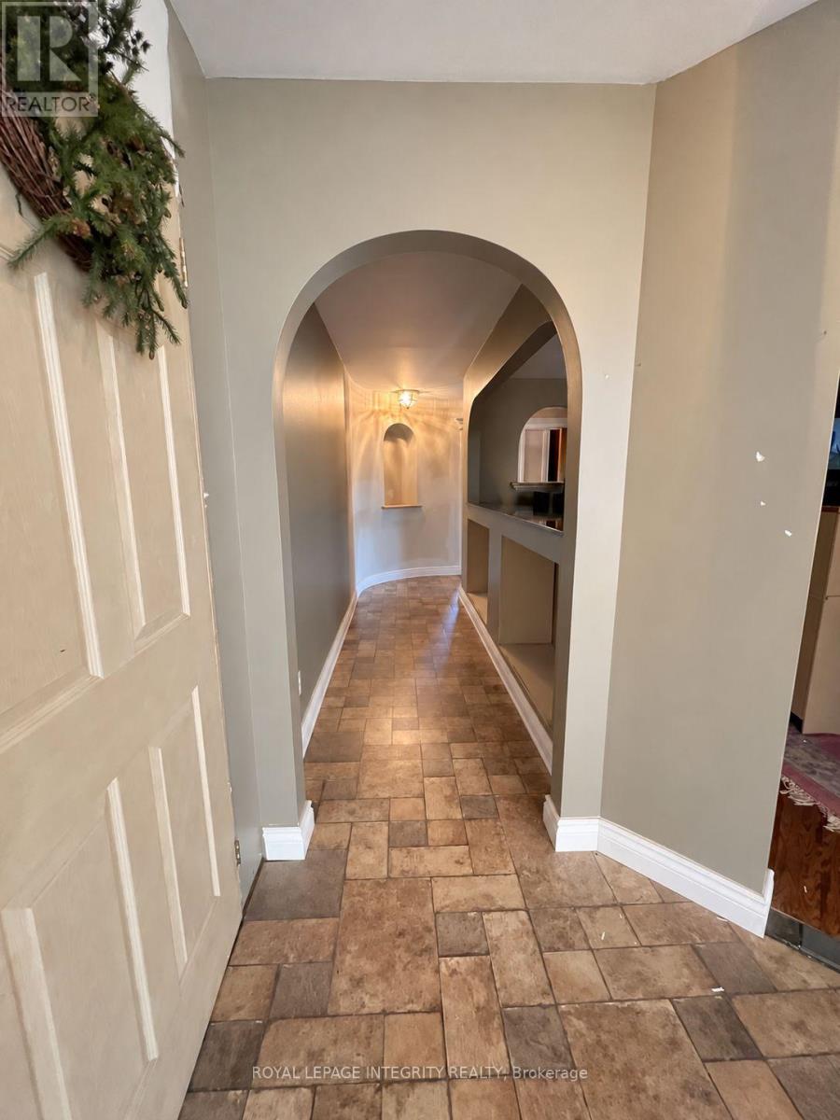
Nestled on a private 2.36-acre property in the heart of Carp, this spacious detached bungalow offers significant potential for buyers looking to renovate and make it their own. Surrounded by multi-million-dollar homes, the property presents an opportunity for contractors, renovators, or experienced buyers seeking a country property in a desirable rural setting.
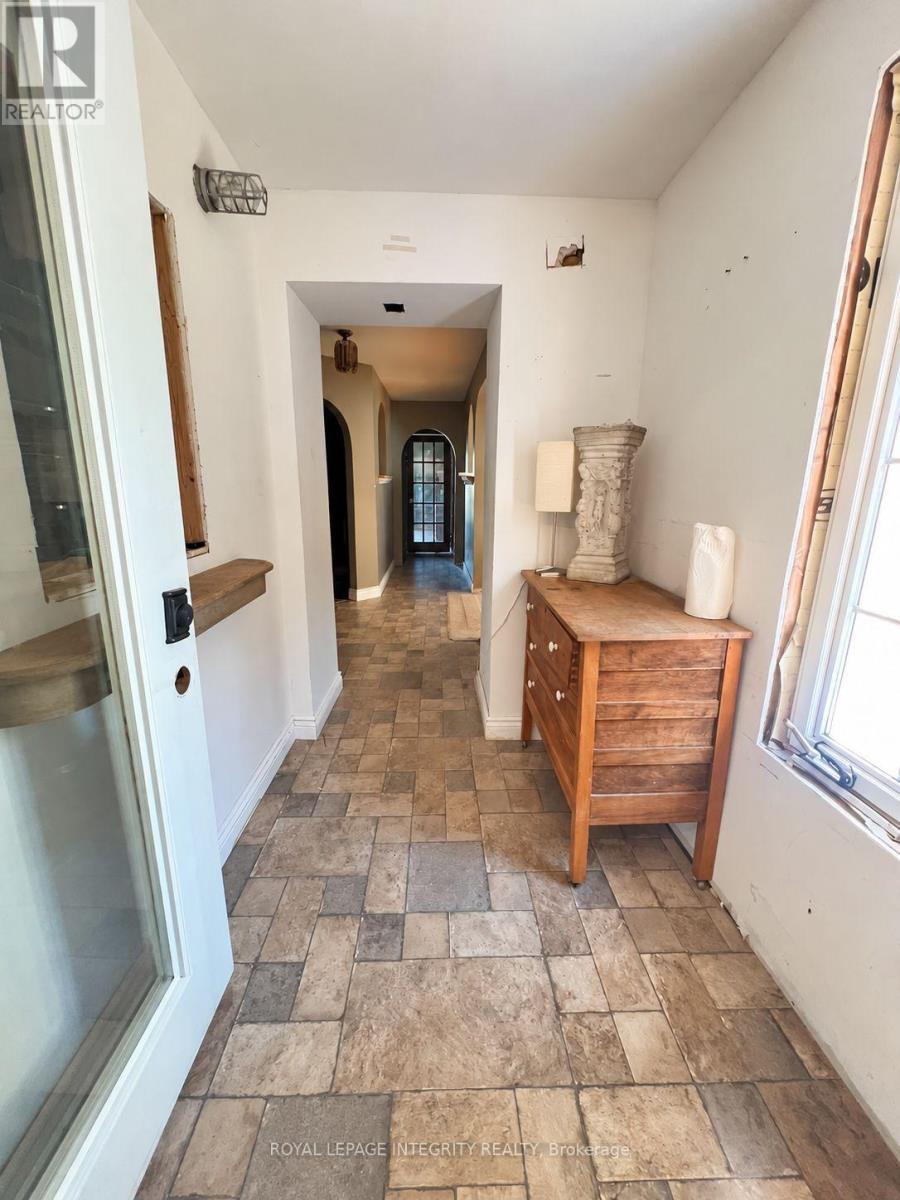
The mature trees, hedges, and fruit trees provide a peaceful, private setting with plenty of outdoor space. The large home features several apartment-style living areas and a spacious layout with a mix of hardwood, laminate, and carpet flooring throughout. The walk-out basement includes an approximately 800 sq. ft. apartment, offering potential for extended family, guests, or future rental use, subject to applicable approvals.
Additional basement space provides ample storage. The home requires extensive renovations, updates, and repairs throughout, making it best suited for buyers prepared to undertake a substantial renovation project. The property is being sold by the trustees in "as is, where is" condition, without representations, warranties, or guarantees.
An opportunity to restore and personalize a spacious home on a generous lot in a sought-after Carp location. (id:42482)
| Level | Room | Length | Width | Dimensions |
|---|---|---|---|---|
| Main level | Primary Bedroom | 3.65 m | 6.7 m | 3.65 m x 6.7 m |
| Main level | Bedroom | 3.96 m | 4.26 m | 3.96 m x 4.26 m |
| Main level | Bedroom | 3.96 m | 4.26 m | 3.96 m x 4.26 m |
| Main level | Bedroom | 3.96 m | 4.57 m | 3.96 m x 4.57 m |
| Main level | Family room | 6.09 m | 6.7 m | 6.09 m x 6.7 m |
| Main level | Kitchen | 3.65 m | 6.7 m | 3.65 m x 6.7 m |
| Main level | Living room | 4.26 m | 6.7 m | 4.26 m x 6.7 m |
| Main level | Laundry room | 3.04 m | 3.65 m | 3.04 m x 3.65 m |
| Main level | Bathroom | 2.74 m | 3.65 m | 2.74 m x 3.65 m |
| Main level | Bathroom | 2.43 m | 3.35 m | 2.43 m x 3.35 m |
Illustrative fixed rate, compounded semi-annually, with monthly payments. This calculator uses 20% or more down and excludes mortgage default insurance. Rates and eligibility must be confirmed with your lender.
/mo
Excludes property taxes, home insurance, utilities and closing costs. Unquoted maintenance fees, if applicable, are not included. This is an estimate, not a lender quote.


The trademarks REALTOR®, REALTORS®, and the REALTOR® logo are controlled by The Canadian Real Estate Association (CREA) and identify real estate professionals who are members of CREA. The trademarks MLS®, Multiple Listing Service® and the associated logos are owned by The Canadian Real Estate Association (CREA) and identify the quality of services provided by real estate professionals who are members of CREA. The trademark DDF® is owned by The Canadian Real Estate Association (CREA) and identifies CREA's Data Distribution Facility (DDF®)

