
Building
- Age
- 51 to 99 years
- Amenities
- Fireplace(s)
- Architectural style
- Bungalow
- Construction style attachment
- Detached
- Exterior finish
- Brick
- Foundation type
- Block
- Stories total
- 1
- Type
- House
- Utility water
- Municipal water
- Ownership
- Freehold
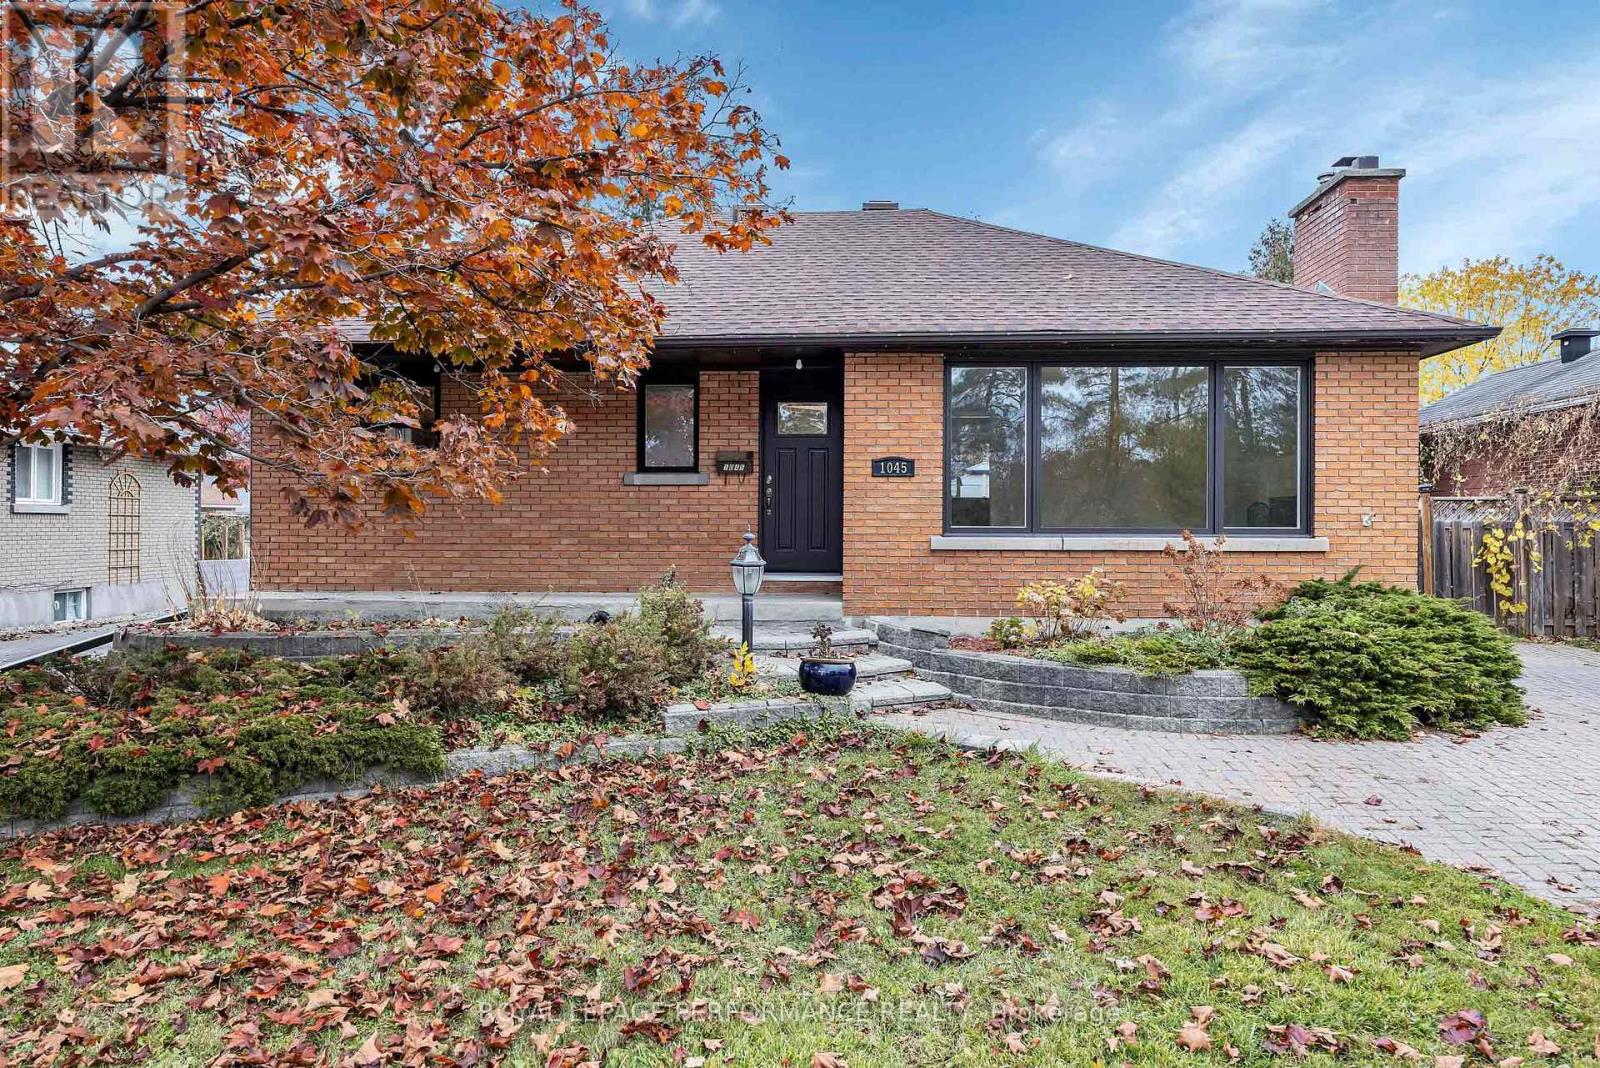
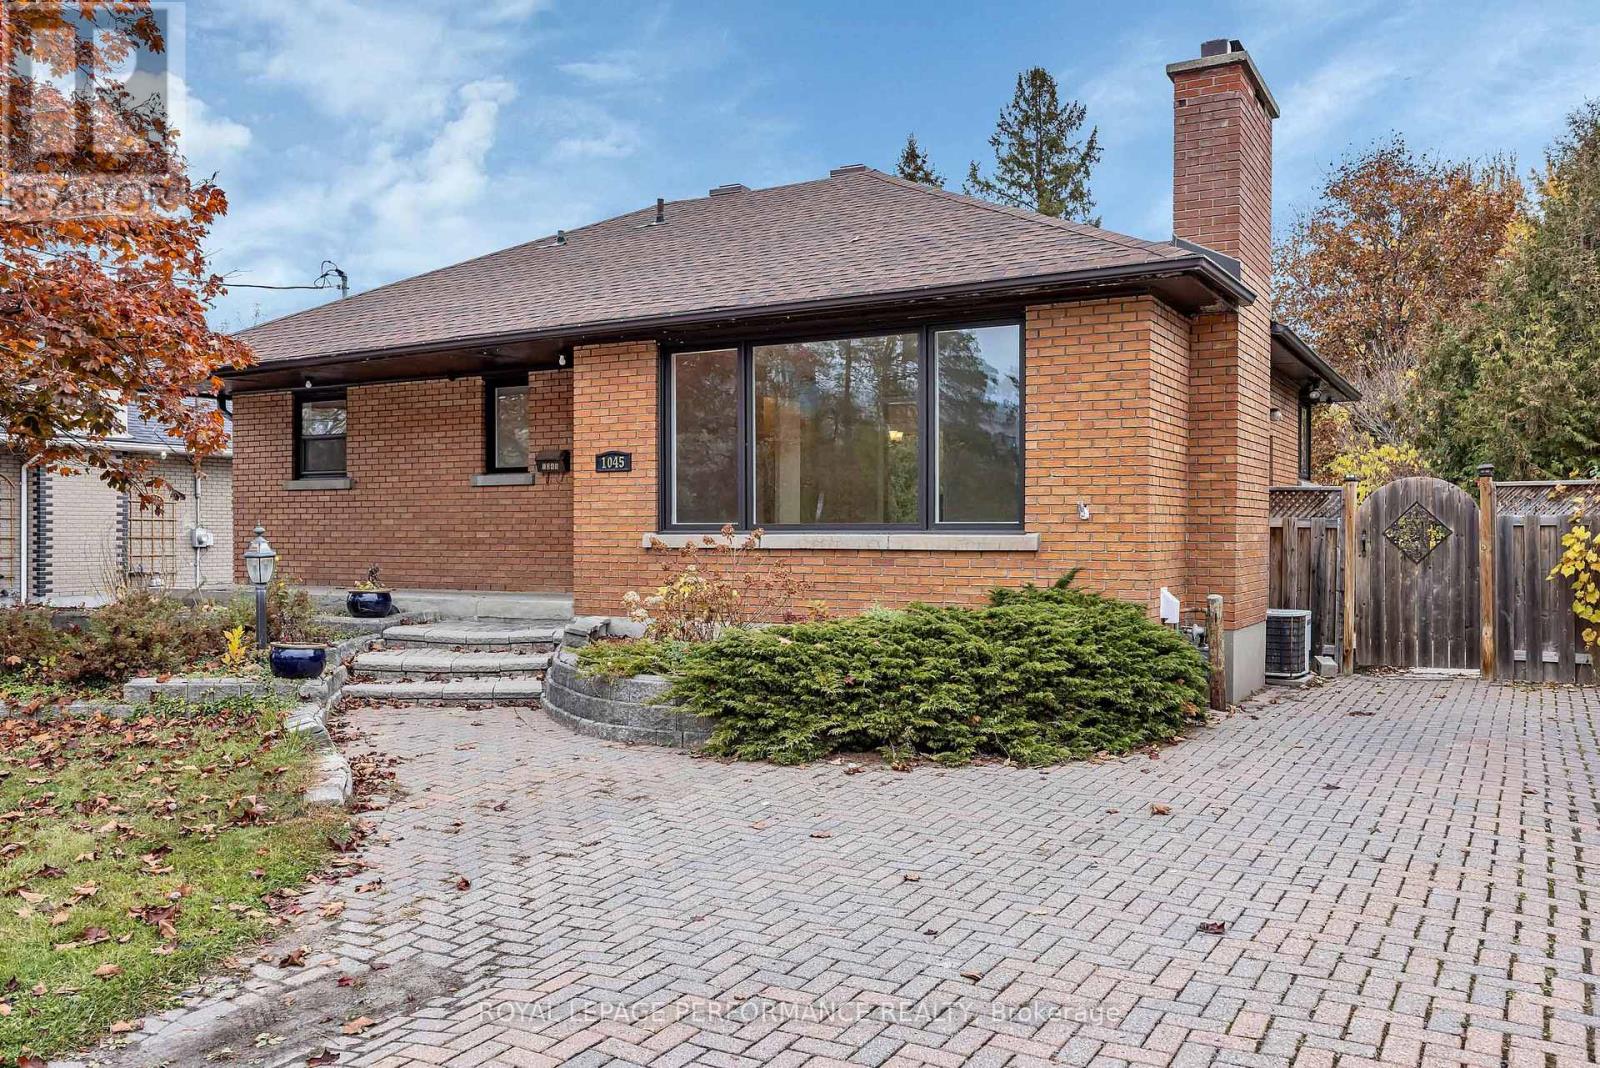
Charming ALL BRICK BUNGALOW on a 56 x 180' lot surrounded by a gold mine of conveniences & amenities! Walk to Blair LRT, Gloucester Centre, Costco, CSIS, NRC, Splash Wave Pool, Canadian Tire, Library, Movie Theatre & a variety of restaurants & schools.
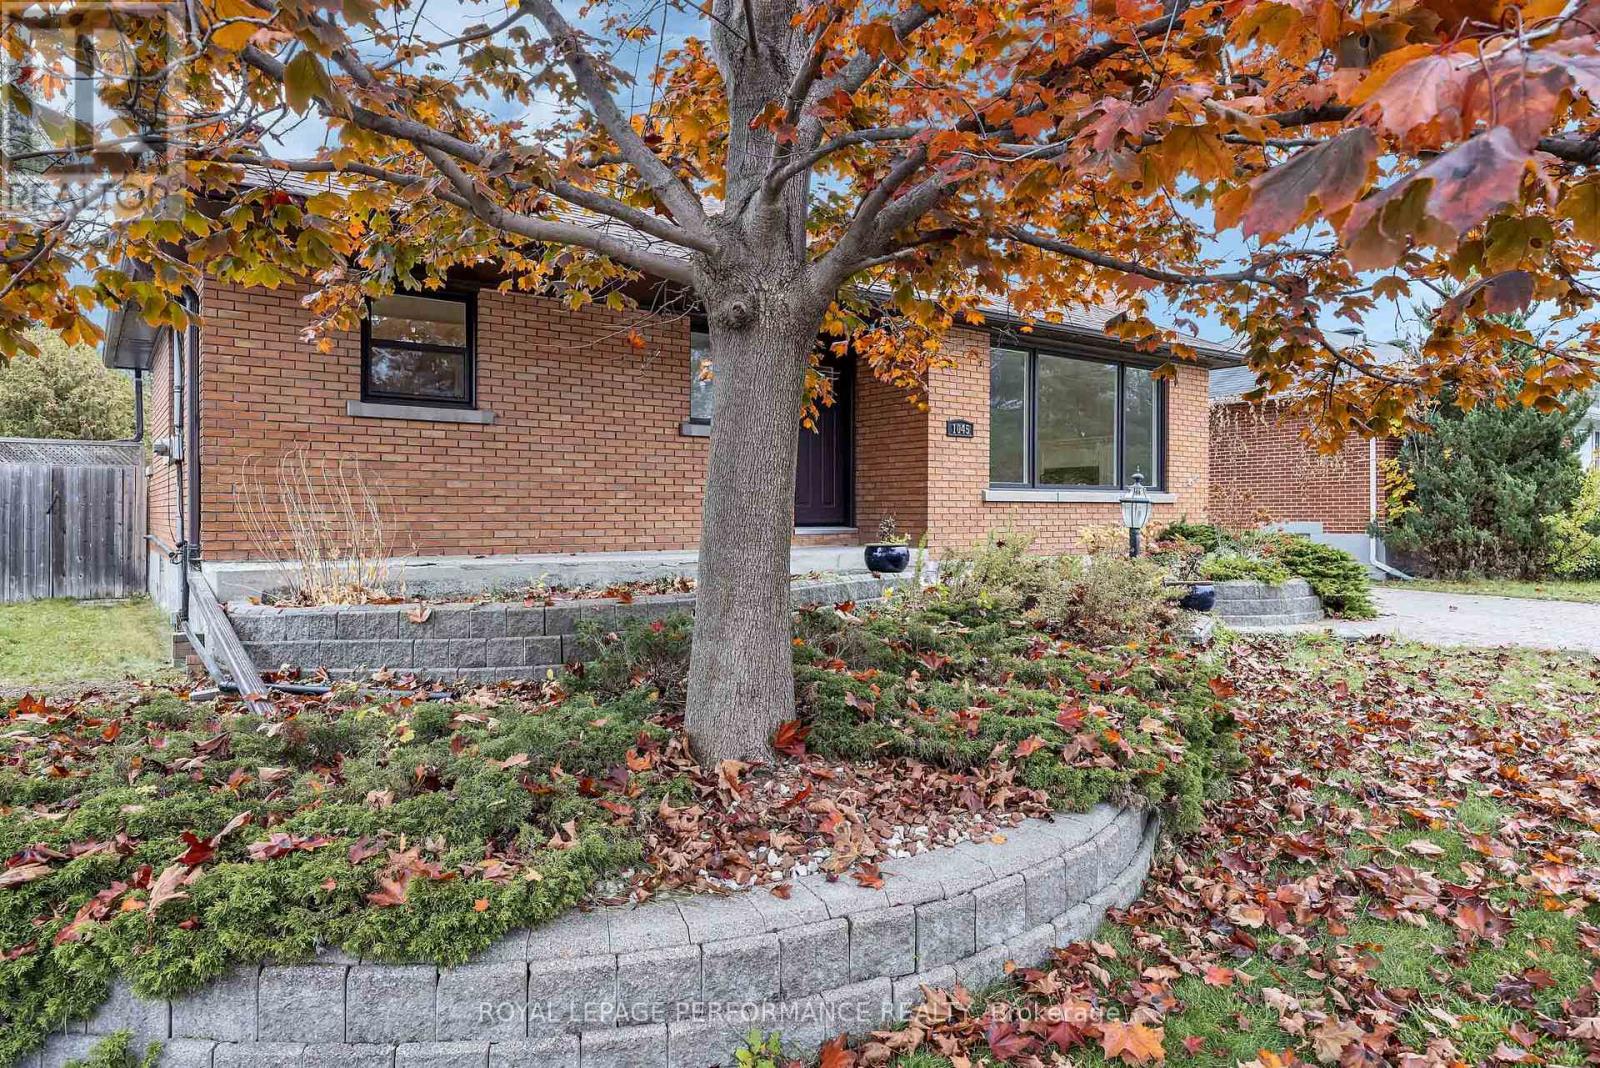
If outdoor space is high on your wish list, this 180 ft lot doesn't diasppoint. A stately maple stands watch over the fully fenced, hedged, private back yard. Beat the heat of those summer days with family & friends hanging in the gazebo & splashing in the Inground Swimming Pool.First impressions matter and this property's curb appeal delivers.
Interlock driveway & walkway , expansive gardens framed in stone and the attractive structure of full brick. Once inside, you instantly are drawn to the openness and functionality of the Kitchen /Dining space, offering scenic views of the backyard. This modern Kitchen offers rich cabinetry , an abundance of granite counters, prep areas & a centre ISLAND which becomes the focal point for gatherings.
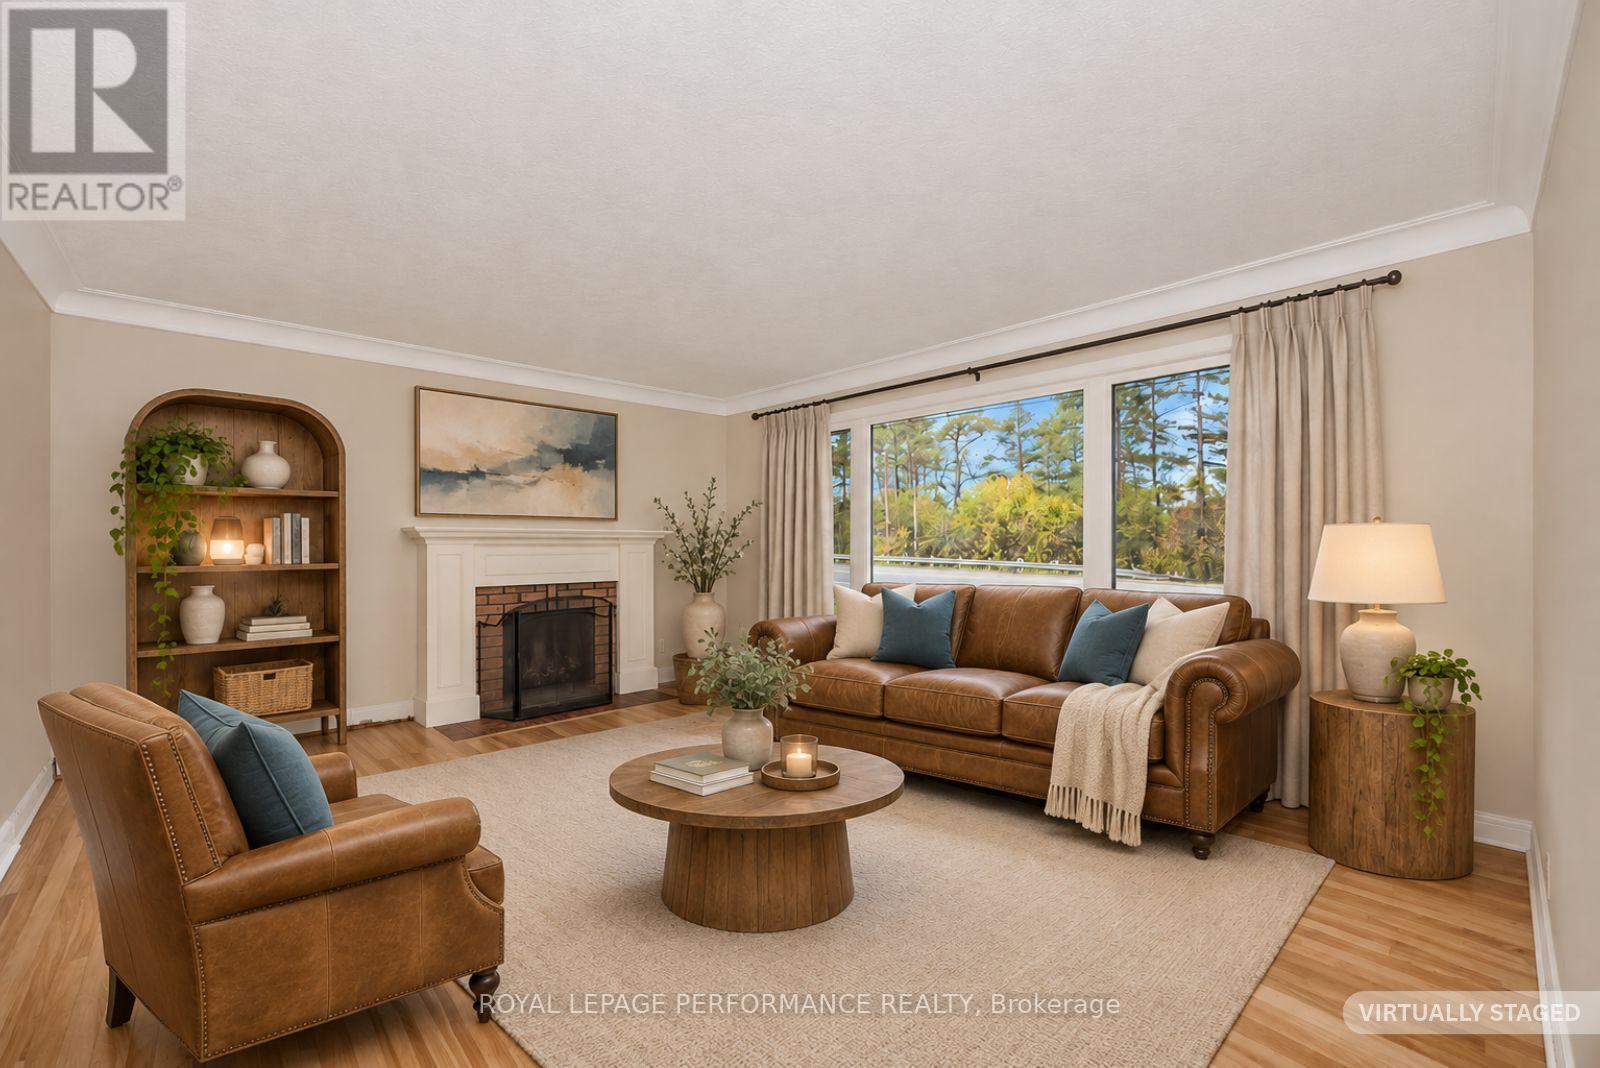
Treasured memories are created and shared in this very space.The generous sized Living Room allows for easy placement of furniture & offers a wood burning fireplace to add that touch of coziness. The refinished Hardwood adds warmth & charm throughout this living space.
New Windows & the east facing direction contribute to the sunny ambiance found inside. All the lower level exterior walls have been stripped back and professionally wrapped, waterproofed, with new weeping tiles and sump pump added. This work comes with a 25 yr Warranty.
The new owner can follow the original design incorporating a recreation / family room, & home office, 2 bedrooms & 3 pc bath or has the option to generate income by developing a secondary unit with its own side door access. Don't miss out on the potential this property offers.
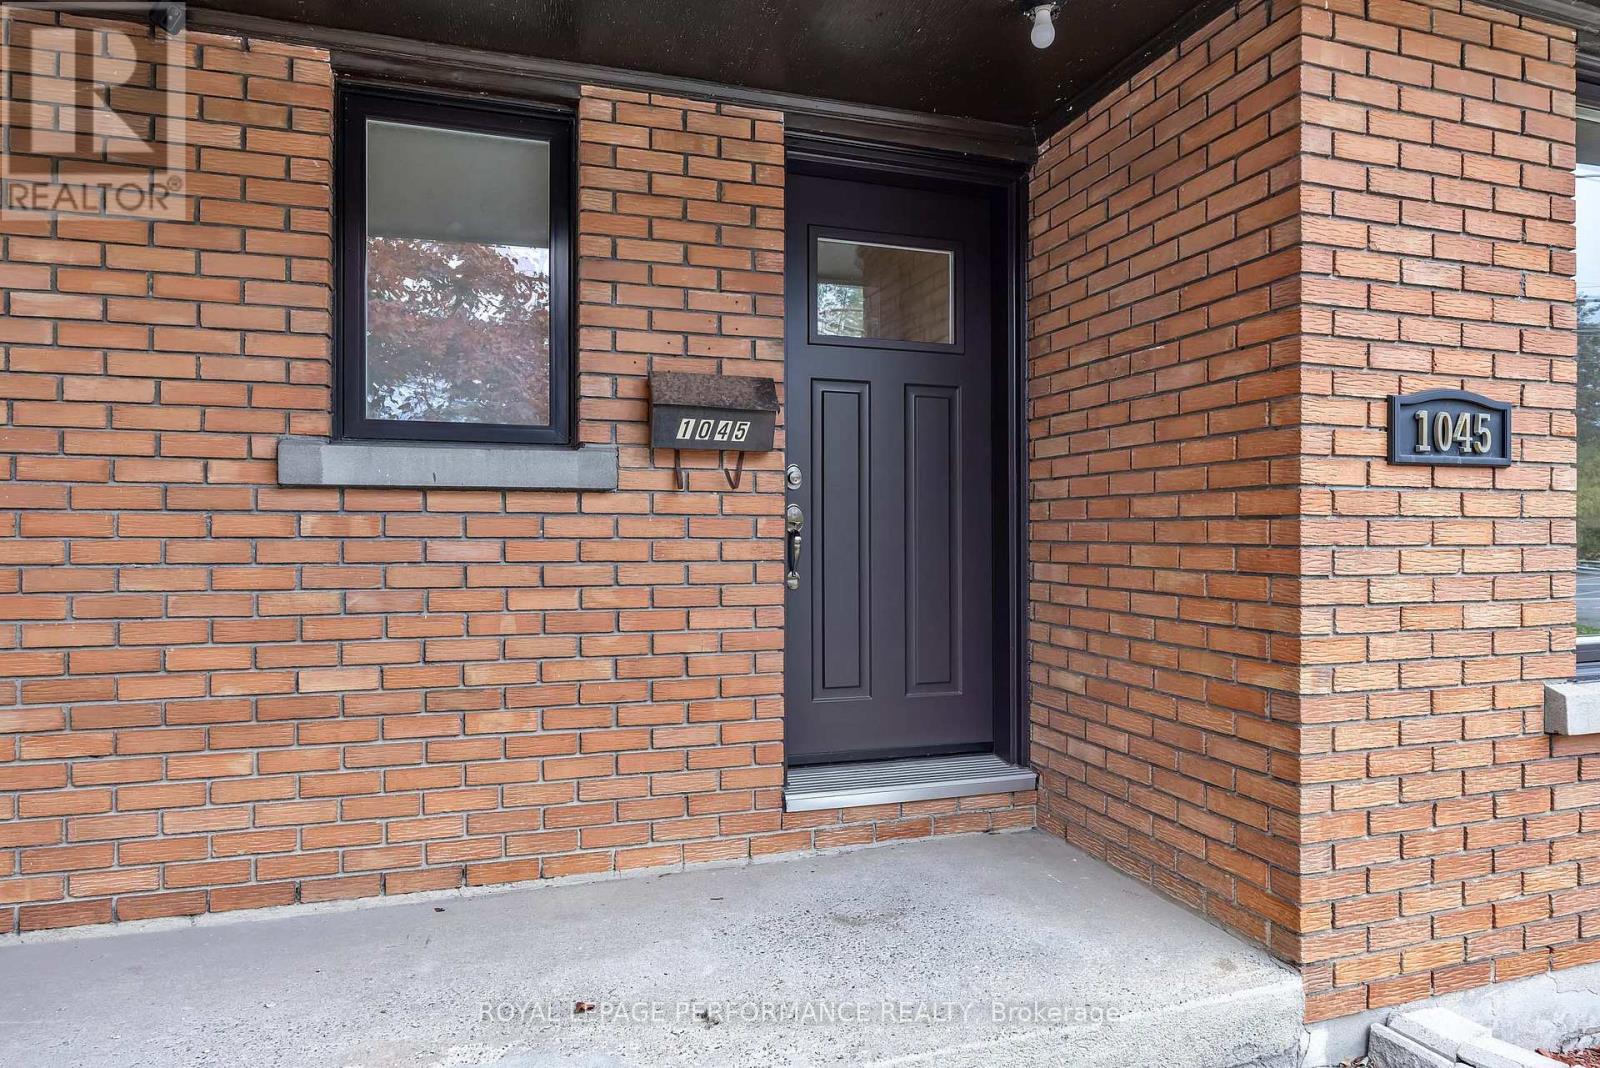
IMPROVEMENTS: Shingles 2016- Windows Sept 2026 ( 2 are 5 yrs old)- Furnace 2013- Sump Pump 2026- Front door 2026- Foundation waterproofed Oct 2026. (id:42482)
| Level | Room | Length | Width | Dimensions |
|---|---|---|---|---|
| Lower level | Utility room | 4.75 m | 4.24 m | 4.75 m x 4.24 m |
| Lower level | Bathroom | 2.46 m | 1.86 m | 2.46 m x 1.86 m |
| Lower level | Recreational, Games room | 6.12 m | 4.41 m | 6.12 m x 4.41 m |
| Lower level | Bedroom | 4.1 m | 4.1 m | 4.1 m x 4.1 m |
| Lower level | Bedroom | 4.61 m | 2.86 m | 4.61 m x 2.86 m |
| Main level | Living room | 4.87 m | 4.09 m | 4.87 m x 4.09 m |
| Main level | Kitchen | 3.98 m | 3.23 m | 3.98 m x 3.23 m |
| Main level | Dining room | 3 m | 2.6 m | 3 m x 2.6 m |
| Main level | Primary Bedroom | 4.069 m | 2.72 m | 4.069 m x 2.72 m |
| Main level | Bedroom 2 | 3.73 m | 2.99 m | 3.73 m x 2.99 m |
| Main level | Bathroom | 2.9 m | 1.49 m | 2.9 m x 1.49 m |
Illustrative fixed rate, compounded semi-annually, with monthly payments. This calculator uses 20% or more down and excludes mortgage default insurance. Rates and eligibility must be confirmed with your lender.
/mo
Excludes property taxes, home insurance, utilities and closing costs. Unquoted maintenance fees, if applicable, are not included. This is an estimate, not a lender quote.


The trademarks REALTOR®, REALTORS®, and the REALTOR® logo are controlled by The Canadian Real Estate Association (CREA) and identify real estate professionals who are members of CREA. The trademarks MLS®, Multiple Listing Service® and the associated logos are owned by The Canadian Real Estate Association (CREA) and identify the quality of services provided by real estate professionals who are members of CREA. The trademark DDF® is owned by The Canadian Real Estate Association (CREA) and identifies CREA's Data Distribution Facility (DDF®)

