
Building
- Age
- 100+ years
- Construction style attachment
- Detached
- Exterior finish
- Vinyl siding
- Foundation type
- Poured Concrete
- Stories total
- 2
- Type
- House
- Utility water
- Municipal water
- Ownership
- Freehold
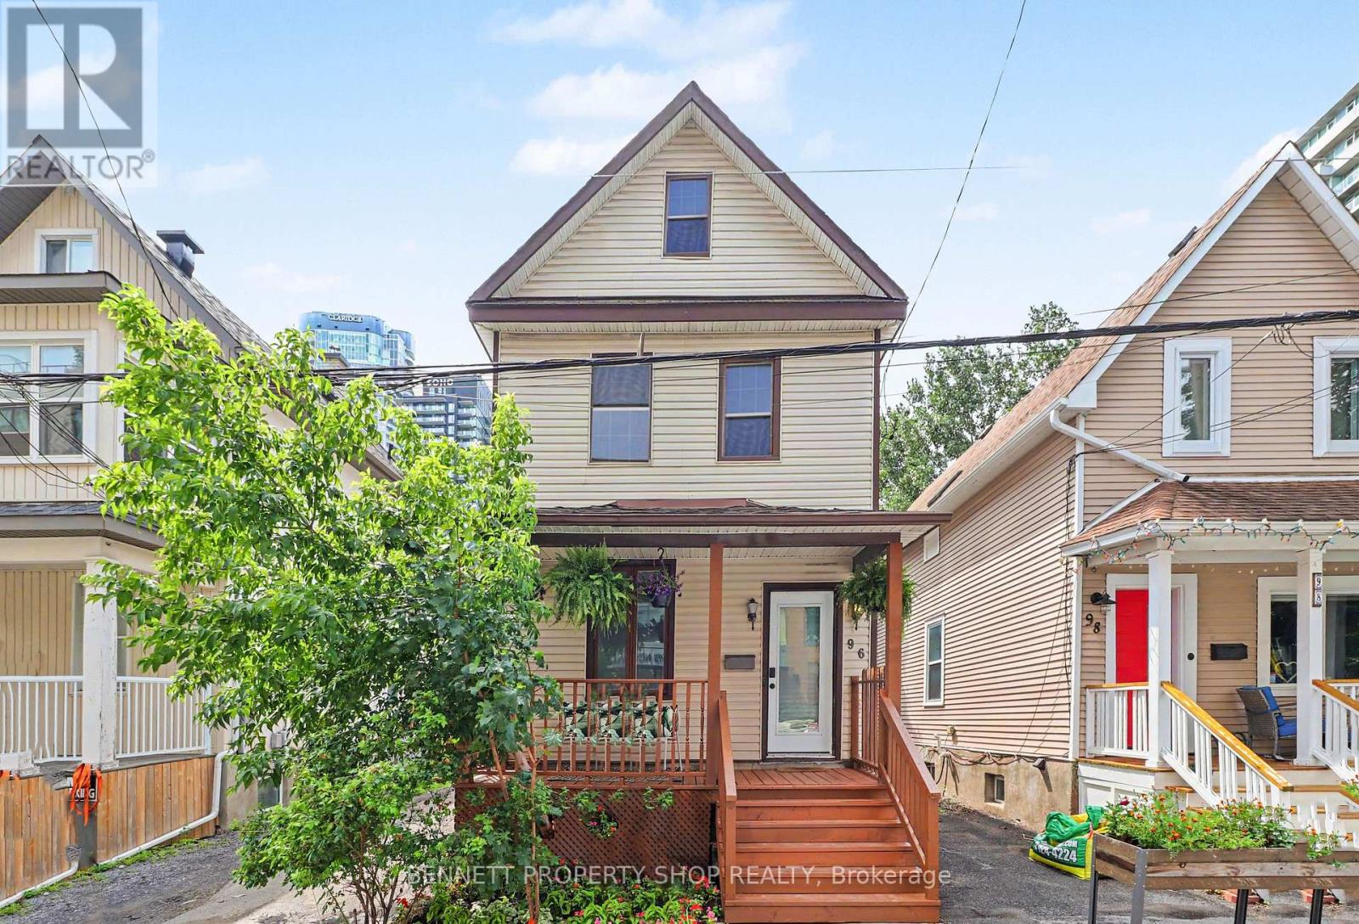
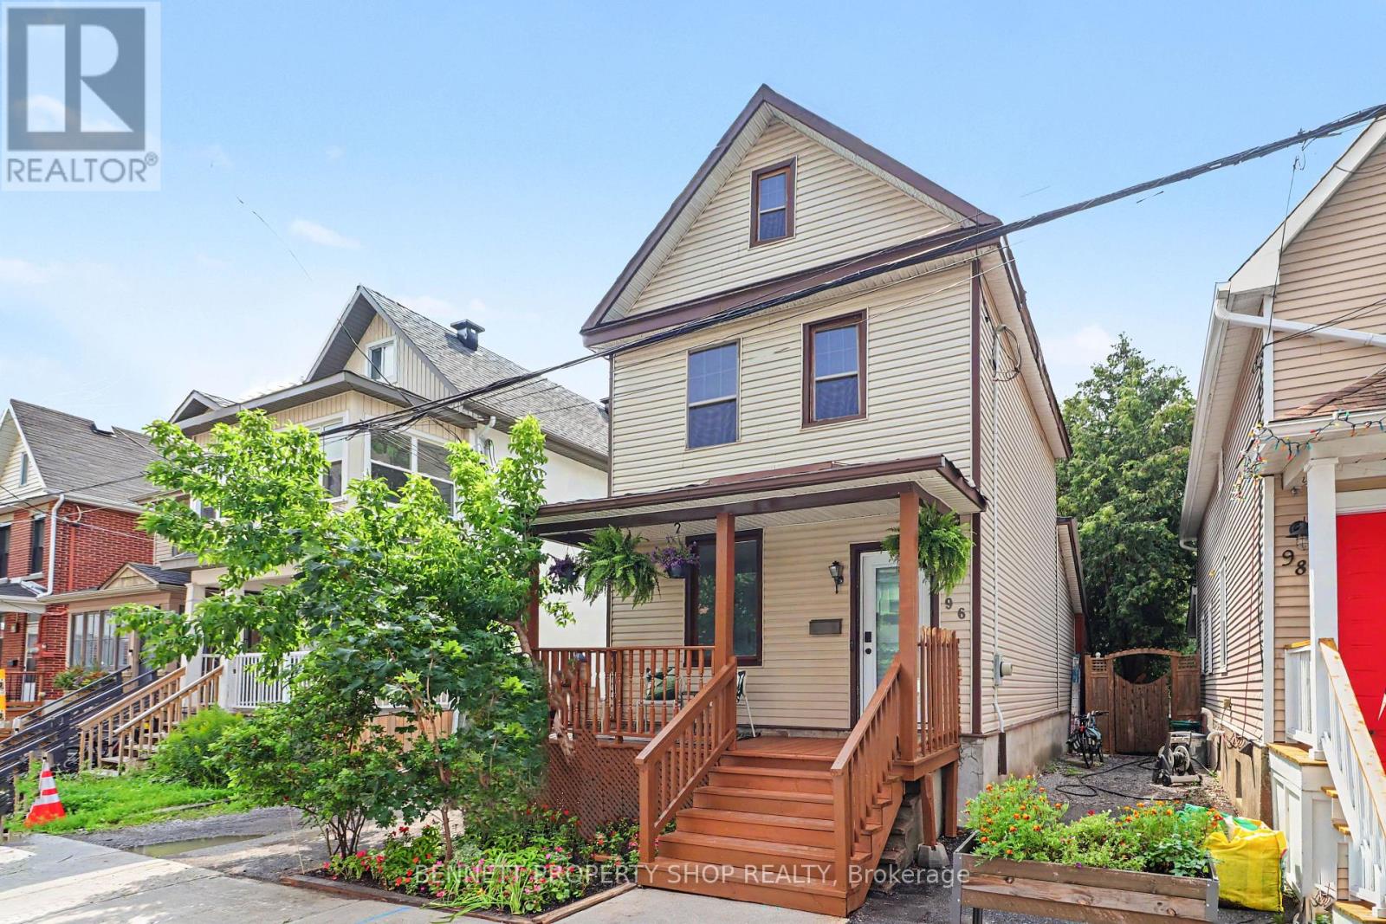
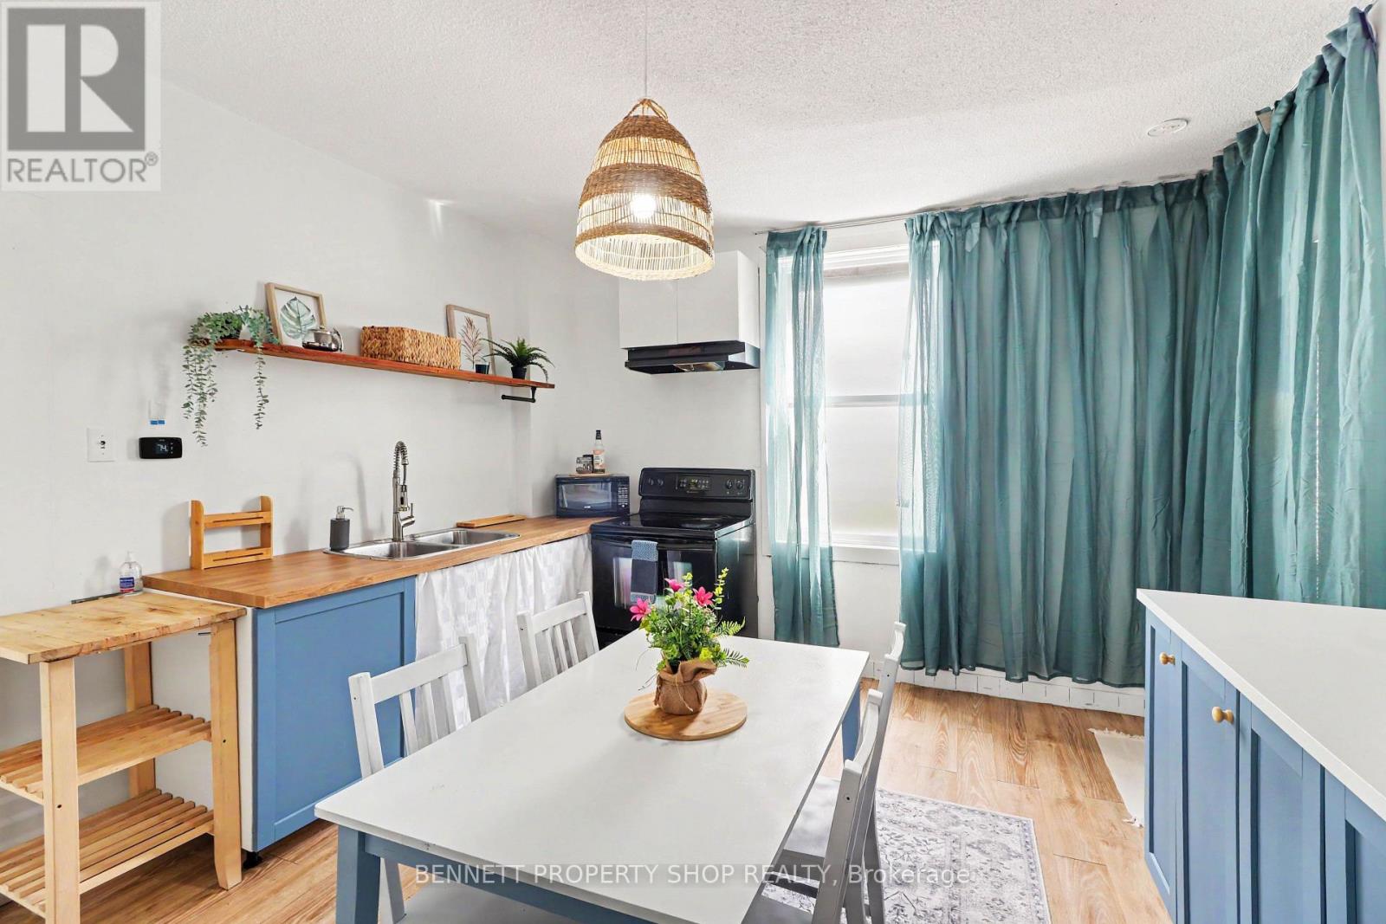
WOW!! What a location! Welcome to the heart of Little Italy & all that this spectacular location has to offer. With a walk score of 10 plus, you are going to love where you live. Minutes to Dow's Lake where you can cycle, swim, run or relax; let's be honest, life could not be any better.
Just outside your front door is transit, shopping, gourmet dining, parks & recreation, coffee shops, Carleton University & the Civic Hospital. This single-family home not only offers one of the city's best locations, but there is also a backyard for entertaining, 3 beds, 1 bath, 1 car parking & an expansive front porch for a morning cappuccino or espresso; make this home a gem.
La vita e perfetta. Benvenuti a casa! 24 hours irrevocable on all offers. Some photos are digitally enhanced. (id:42482)
| Level | Room | Length | Width | Dimensions |
|---|---|---|---|---|
| Second level | Primary Bedroom | 4.45 m | 3.12 m | 4.45 m x 3.12 m |
| Second level | Bedroom 2 | 2.59 m | 3.79 m | 2.59 m x 3.79 m |
| Second level | Bathroom | 1.75 m | 1.37 m | 1.75 m x 1.37 m |
| Lower level | Utility room | 2.06 m | 7.01 m | 2.06 m x 7.01 m |
| Lower level | Other | 4.45 m | 3.35 m | 4.45 m x 3.35 m |
| Lower level | Bedroom 3 | 2.31 m | 4.09 m | 2.31 m x 4.09 m |
| Main level | Foyer | 1.65 m | 3.15 m | 1.65 m x 3.15 m |
| Main level | Living room | 2.69 m | 3.05 m | 2.69 m x 3.05 m |
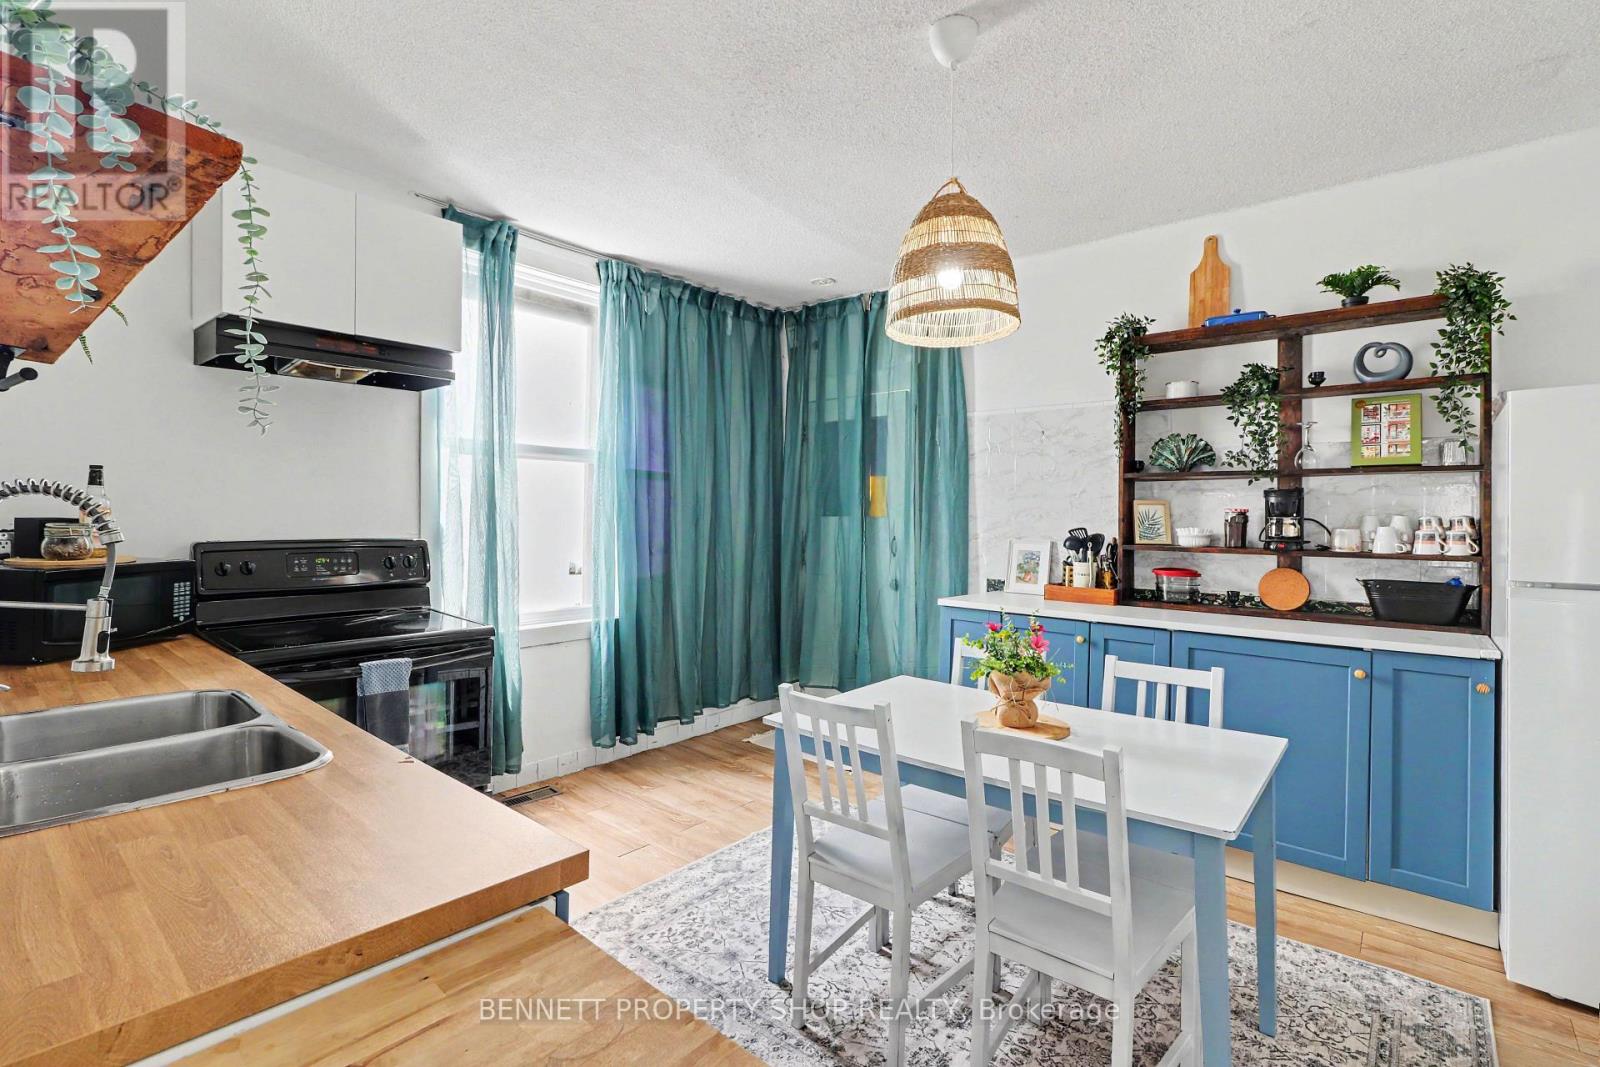
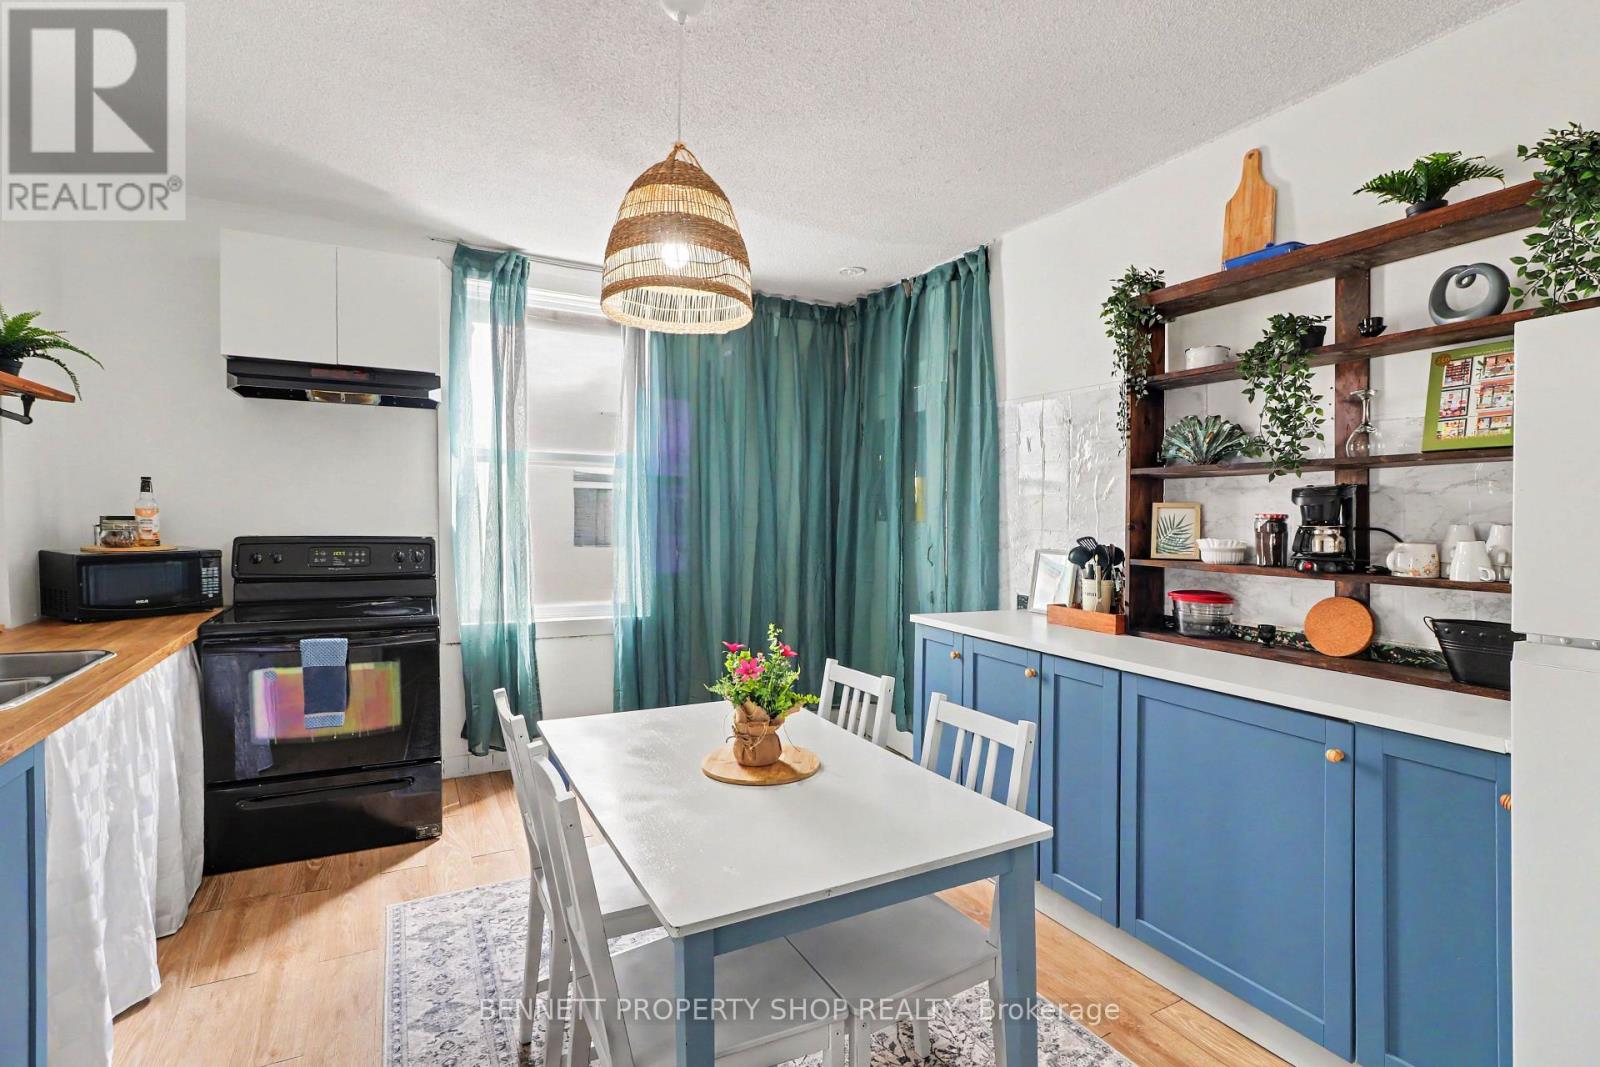
| Main level | Kitchen | 4.45 m | 3.86 m | 4.45 m x 3.86 m |
| Main level | Other | 1.42 m | 3.35 m | 1.42 m x 3.35 m |
Illustrative fixed rate, compounded semi-annually, with monthly payments. This calculator uses 20% or more down and excludes mortgage default insurance. Rates and eligibility must be confirmed with your lender.
/mo
Excludes property taxes, home insurance, utilities and closing costs. Unquoted maintenance fees, if applicable, are not included. This is an estimate, not a lender quote.
(613) 233-8606
(343) 453-0444
https://bennettpros.com/
https://www.facebook.com/BennettPropertyShop
(613) 233-8606
(343) 453-0444
https://bennettpros.com/
https://www.facebook.com/BennettPropertyShop

The trademarks REALTOR®, REALTORS®, and the REALTOR® logo are controlled by The Canadian Real Estate Association (CREA) and identify real estate professionals who are members of CREA. The trademarks MLS®, Multiple Listing Service® and the associated logos are owned by The Canadian Real Estate Association (CREA) and identify the quality of services provided by real estate professionals who are members of CREA. The trademark DDF® is owned by The Canadian Real Estate Association (CREA) and identifies CREA's Data Distribution Facility (DDF®)

