LOADING

House · For sale

$995,000

2160 Lambeth Walk Ottawa, Ontario K2C 1G1

Bedrooms
8
Bathrooms
5
Size
1,100 - 1,500 sqft
Parking
3 spaces
Book A Showing

About this home

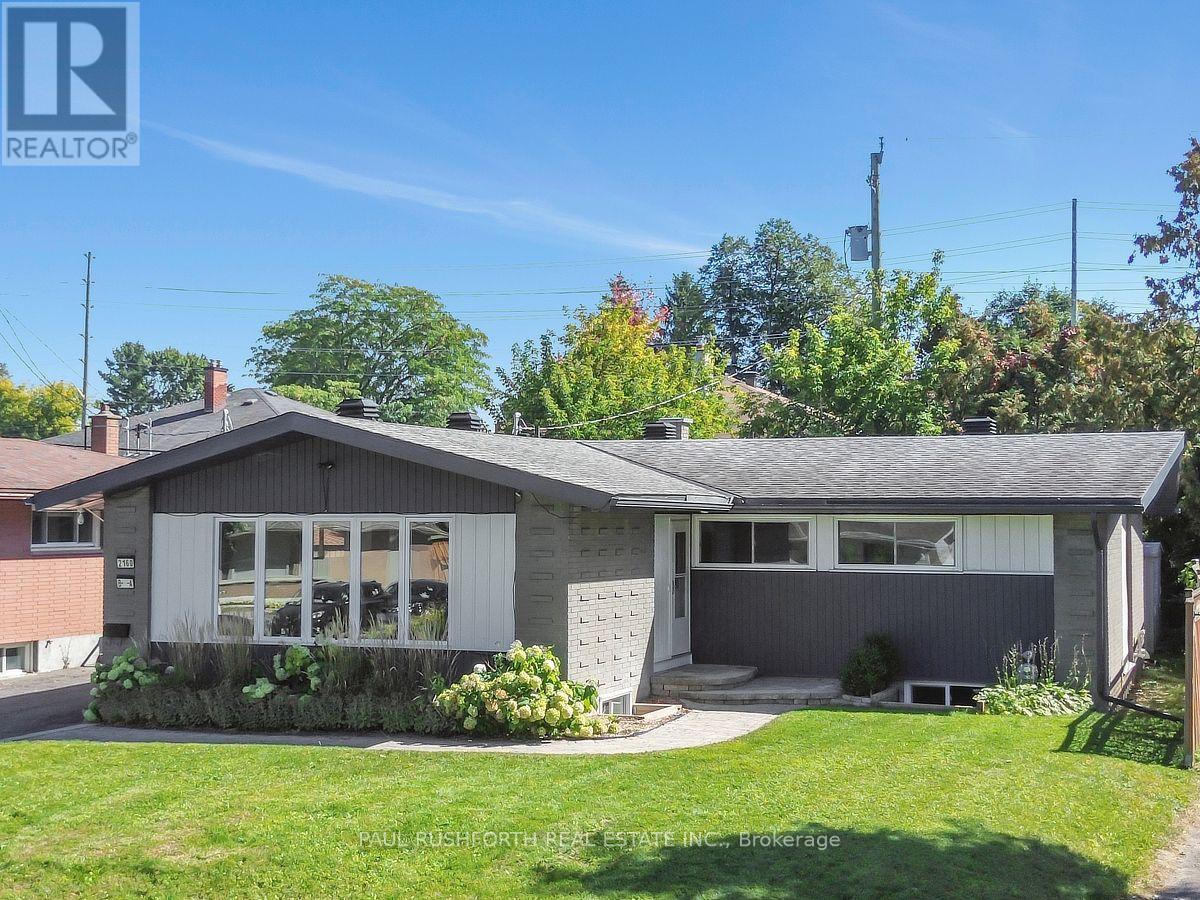
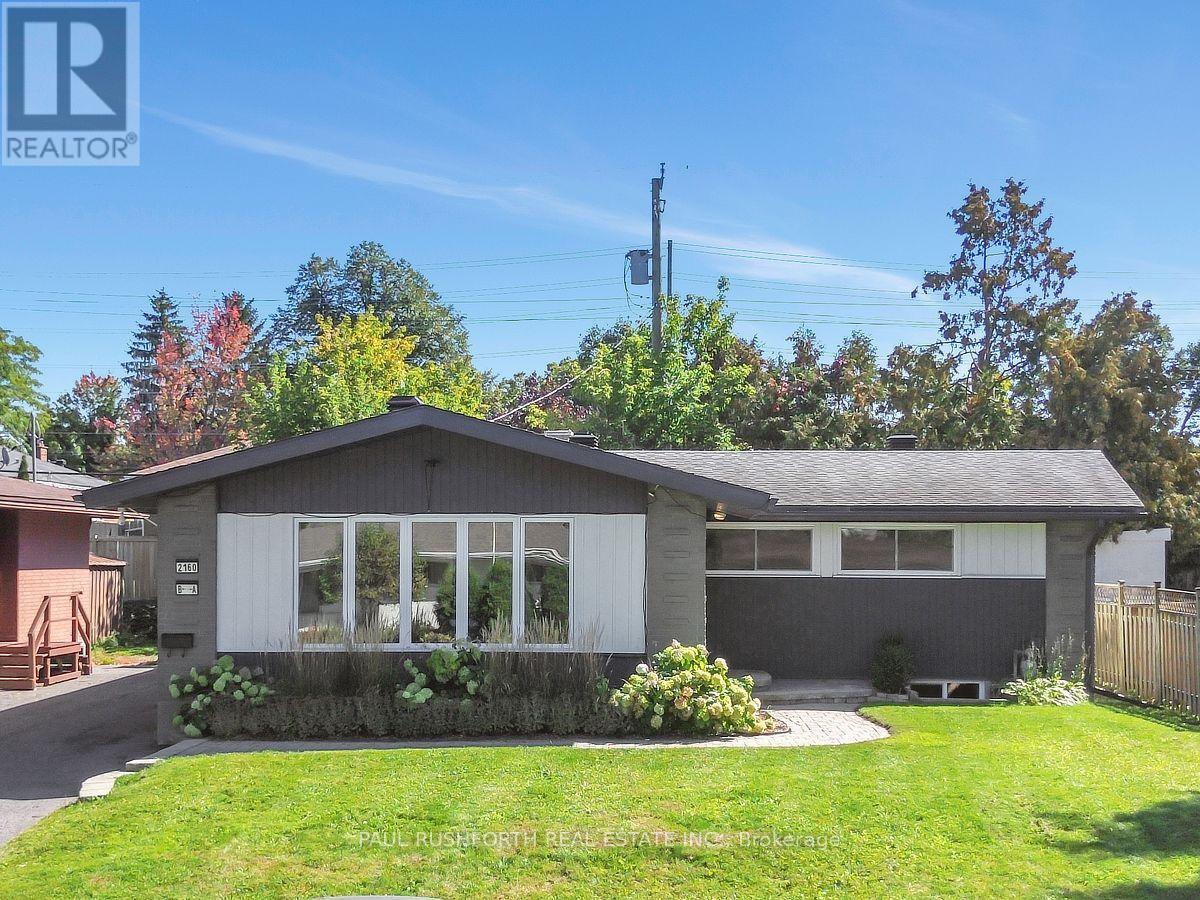
Opportunity is best when it offers flexibility. This legal Secondary Dwelling Unit (SDU) bungalow in sought after Parkway Park features two fully self contained residences, making it an outstanding opportunity for investors, homeowners looking to offset their mortgage, or families seeking multi generational living in one of Ottawa's most connected west end neighborhoods.

The seller is flexible and can accommodate either a quick closing or a longer possession to suit your needs. The main residence offers approximately 1,380 sq. ft. with 4 bedrooms, 2.5 bathrooms, main floor laundry, a bright open layout, and a brand new refrigerator.

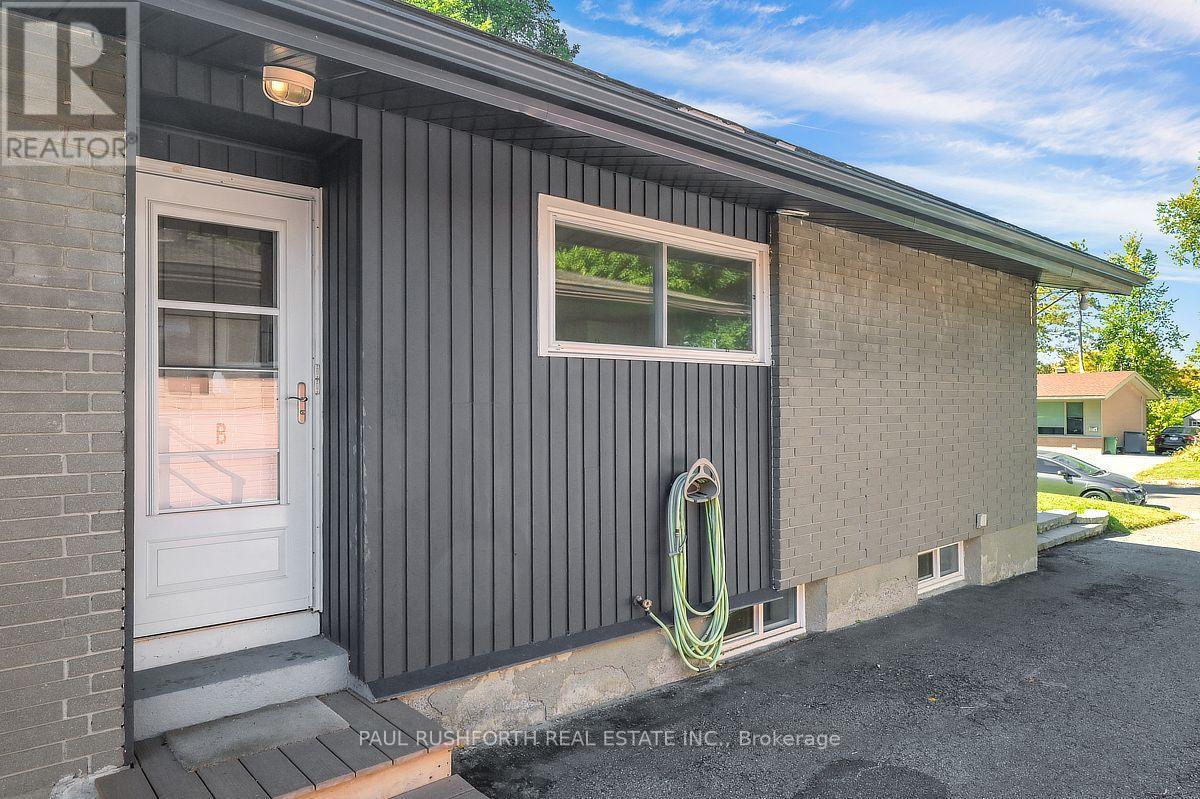
The legal lower level suite spans approximately 1,100 sq. ft. and features its own private entrance, 4 bedrooms, 2 full bathrooms, in unit laundry, and an open concept kitchen, dining, and living area. Together, the property offers 8 bedrooms, 4.5 bathrooms, and two completely independent living spaces.

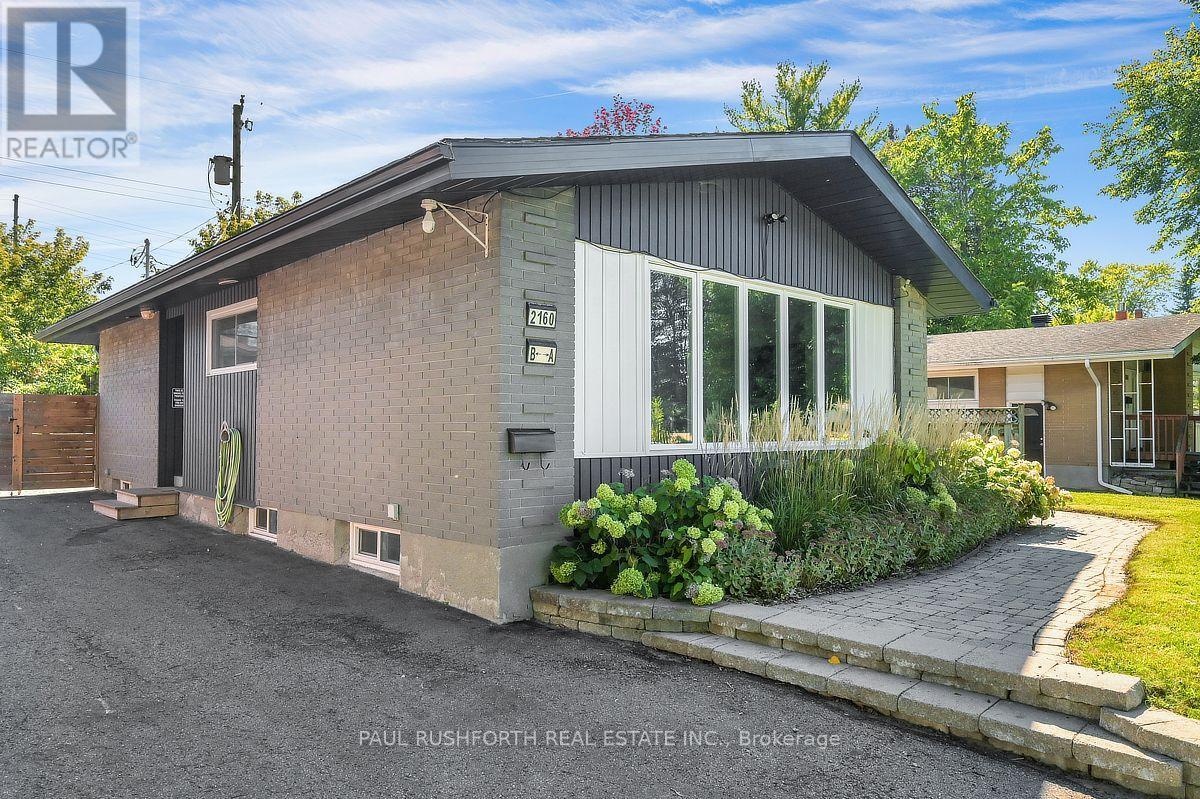
Completed through a comprehensive, city approved conversion, the legal SDU includes separate hydro meters, hardwired smoke detectors, oversized egress window, fire separation, updated mechanical systems, and quality finishes throughout. Occupancy permit, ESA certificates, city approved plans, and a complete list of improvements are available.

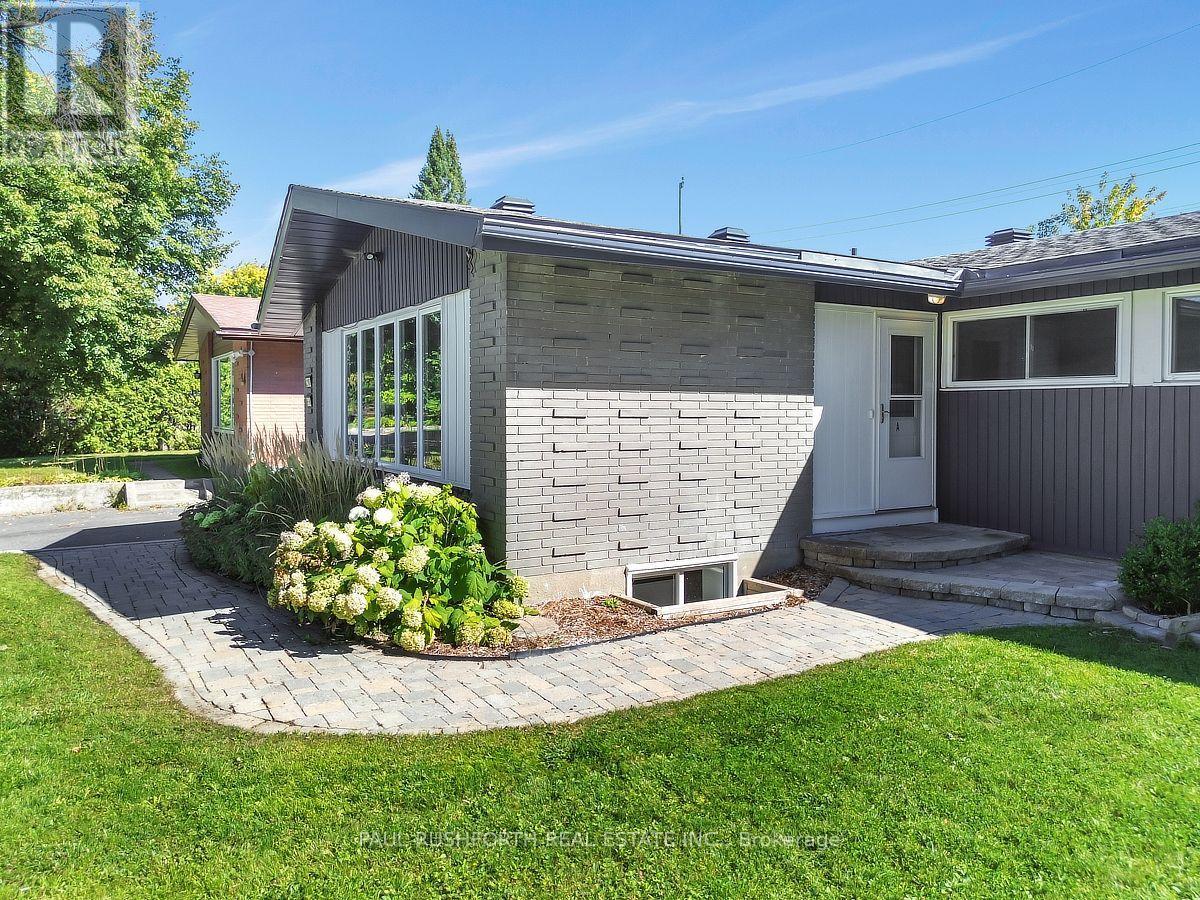
Outside, enjoy excellent curb appeal, cohesive updates, and a large private backyard with a patio. Ideally located just minutes from Algonquin College, College Square, Queensway Carleton Hospital, Pinecrest Recreation Complex, parks, shopping, restaurants, Highway 417, and transit, this is a rare turnkey opportunity in a high demand rental corridor.

Future potential may include a coach house or above grade expansion, subject to municipal approvals. A documented legal SDU offering exceptional flexibility, quality craftsmanship, and outstanding long term value. (id:42482)

Book A Showing

Property details

Building

Amenities
Fireplace(s), Separate Electricity Meters
Architectural style
Bungalow
Construction style attachment
Detached
Exterior finish
Brick
Foundation type
Concrete
Stories total
1
Type
House
Utility water
Municipal water
Ownership
Freehold

Interior

Bathrooms
5
Bedrooms above ground
4
Bedrooms below ground
4
Bedrooms
8
Appliances
Dishwasher, Dryer, Freezer, Hood Fan, Water Heater, Two stoves, Two Washers, Two Refrigerators
Basement development
Finished
Basement features
Separate entrance, Apartment in basement
Basement type
N/A, N/A, N/A (Finished)
Cooling type
Central air conditioning
Fireplace present
Yes
Half bath total
1
Heating fuel
Natural gas
Heating type
Forced air
Floor area
1,100 - 1,500 sqft

Parking & outdoor

Size total text
55 x 95 FT
Size frontage
55 ft
Acreage
No
Sewer
Sanitary sewer
Size depth
95 ft
Size irregular
55 x 95 FT
Parking spaces
3
Parking type
No Garage

Listing information

MLS® number
X13844608
Neighbourhood
Parkway Park
Community
6302 - Parkway Park
Property type
Single Family
Listing type
For sale

Features & services

Features
Carpet Free, In-Law Suite
Room dimensions
LevelRoomLengthWidthDimensions
BasementBathroom1.7 m1.99 m1.7 m x 1.99 m
BasementBathroom2.03 m2.31 m2.03 m x 2.31 m
BasementBedroom3.34 m3.01 m3.34 m x 3.01 m
BasementBedroom3.3 m3.01 m3.3 m x 3.01 m
BasementBedroom3.11 m3.87 m3.11 m x 3.87 m
BasementBedroom3.56 m3.02 m3.56 m x 3.02 m
BasementKitchen3.23 m3.49 m3.23 m x 3.49 m
BasementRecreational, Games room3.07 m7.78 m3.07 m x 7.78 m
Main levelBathroom1.37 m0.62 m1.37 m x 0.62 m
Main levelBathroom2.27 m1.94 m2.27 m x 1.94 m
Main levelBathroom2.29 m2.34 m2.29 m x 2.34 m
Main levelBedroom 23.35 m2.79 m3.35 m x 2.79 m
Main levelBedroom 33.04 m3.82 m3.04 m x 3.82 m
Main levelBedroom 43.05 m2.78 m3.05 m x 2.78 m
Main levelPrimary Bedroom3.32 m4.4 m3.32 m x 4.4 m
Main levelDining room3.4 m2.69 m3.4 m x 2.69 m
Main levelKitchen3.77 m5 m3.77 m x 5 m
Main levelLiving room4.01 m3.8 m4.01 m x 3.8 m

Estimated monthly cost

Illustrative fixed rate, compounded semi-annually, with monthly payments. This calculator uses 20% or more down and excludes mortgage default insurance. Rates and eligibility must be confirmed with your lender.

Estimated mortgage

— /mo

Mortgage
—

Excludes property taxes, home insurance, utilities and closing costs. Unquoted maintenance fees, if applicable, are not included. This is an estimate, not a lender quote.

Enquire about costs
Book A Showing

Location


PAUL RUSHFORTH REAL ESTATE INC.
100 Didsbury Road
Ottawa, Ontario K2T 0C2

(613) 788-2122
(613) 788-2133

PAUL RUSHFORTH REAL ESTATE INC.
3002 St. Joseph Blvd.
Ottawa, Ontario K1E 1E2

(613) 788-2122
(613) 788-2133

LRG Logo All White
pngwing.com
Evaluate your home's worth with our property

Find out how much your home is worth with Labrosse Real Estate Group’s free home value estimation service – get started now!