
Building
- Amenities
- Fireplace(s)
- Construction style attachment
- Detached
- Exterior finish
- Brick, Stone
- Foundation type
- Concrete
- Stories total
- 2
- Type
- House
- Utility water
- Municipal water
- Ownership
- Freehold
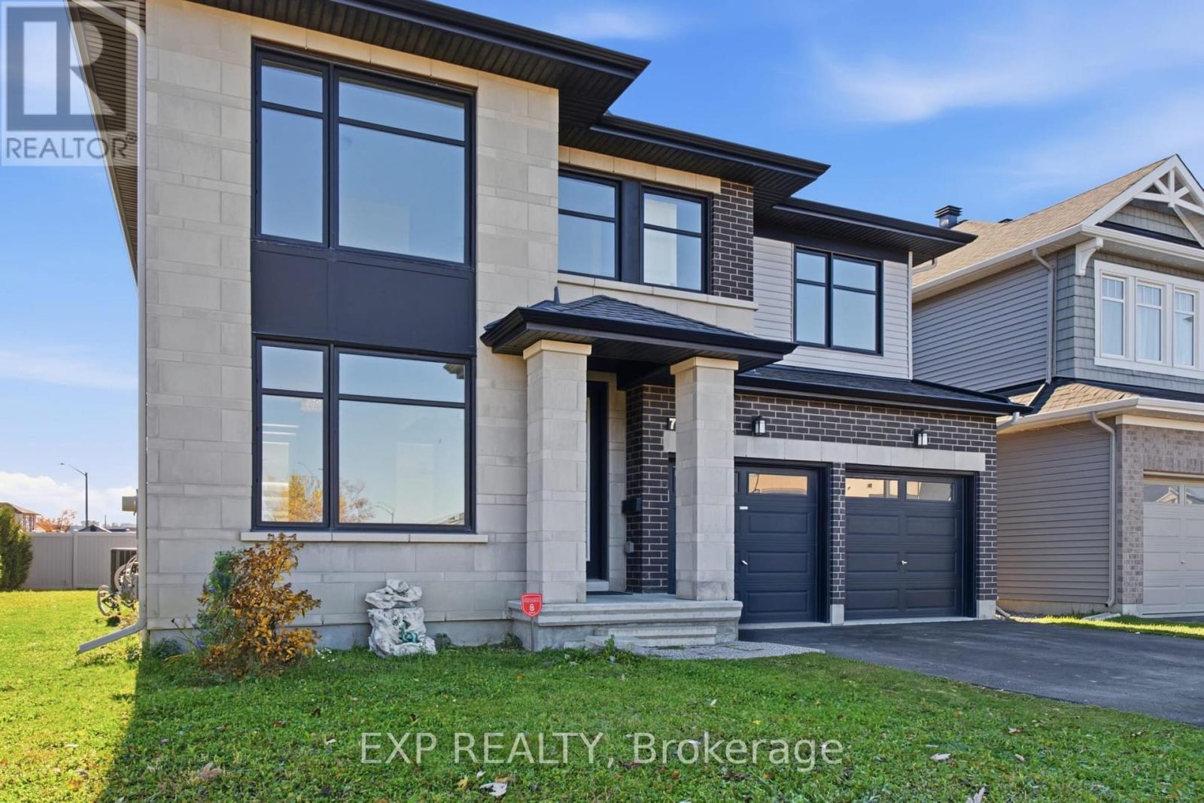
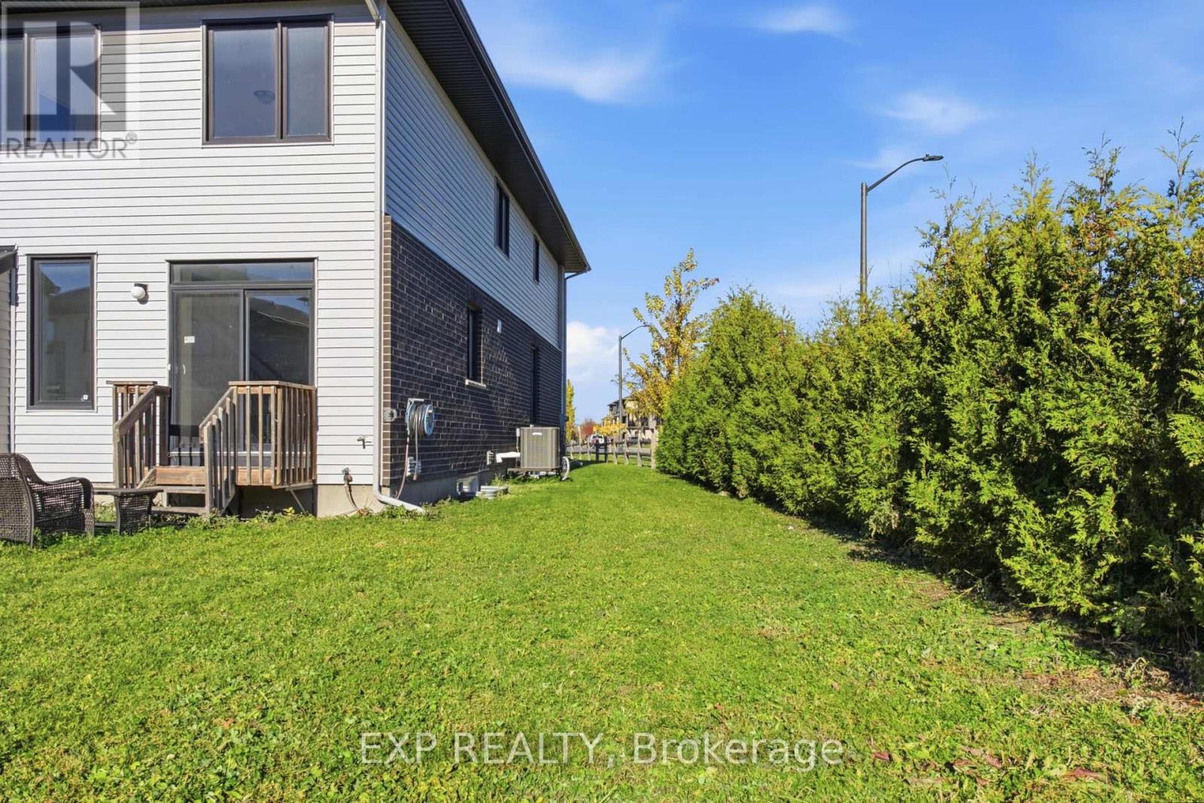
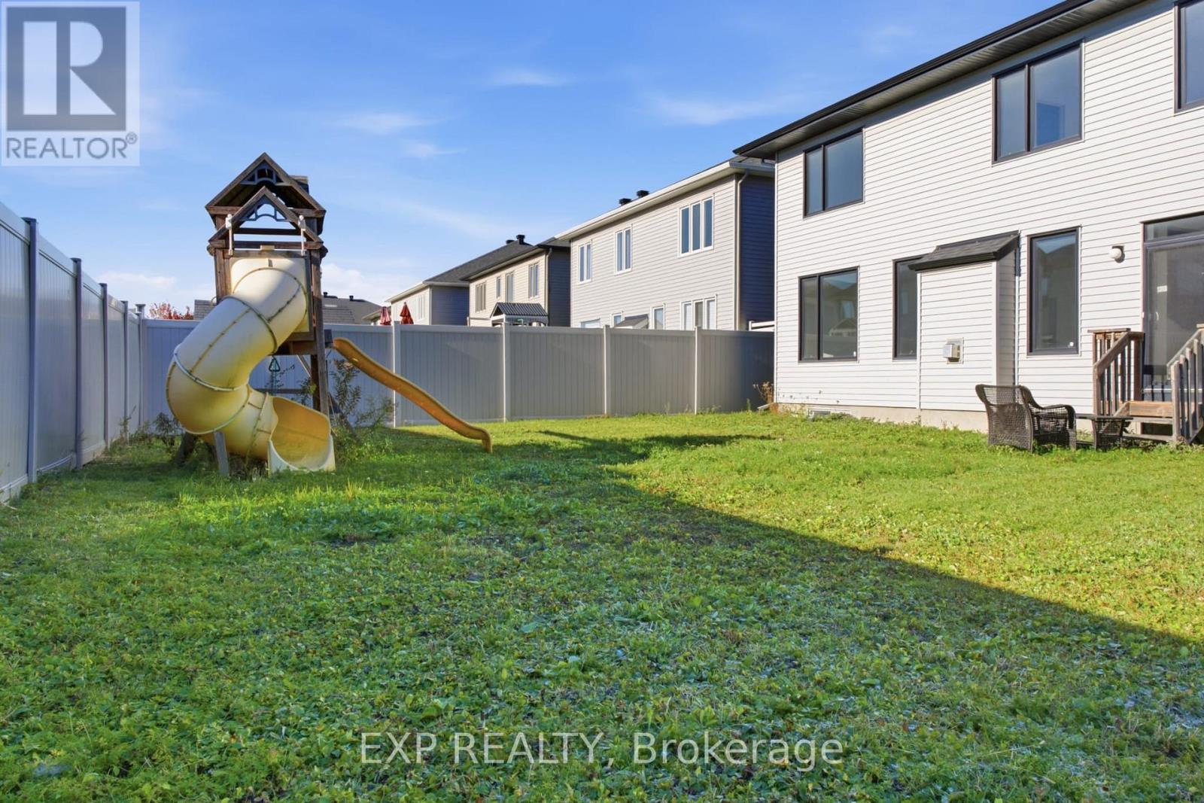
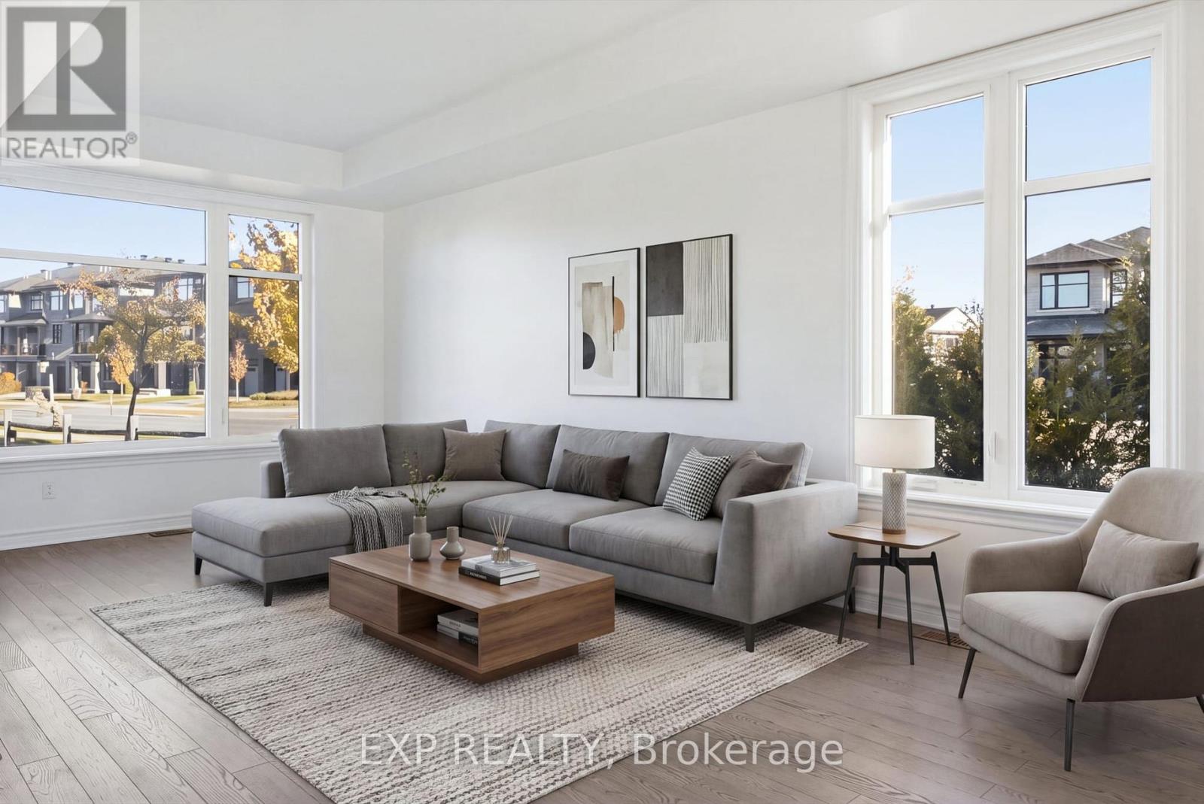
Rarely offered corner lot in Riverside South! This 2017 Richcraft-built detached home offers approx. 3,076 sq ft on an oversized irregular lot that widens to the rear, with a private cedar-hedged backyard and walking distance to a school and park. The main floor features 9-ft ceilings, hardwood and tile, and abundant natural light, with a granite kitchen with large island, pantry, gas stove and fridge water line, open to the family room with gas fireplace.
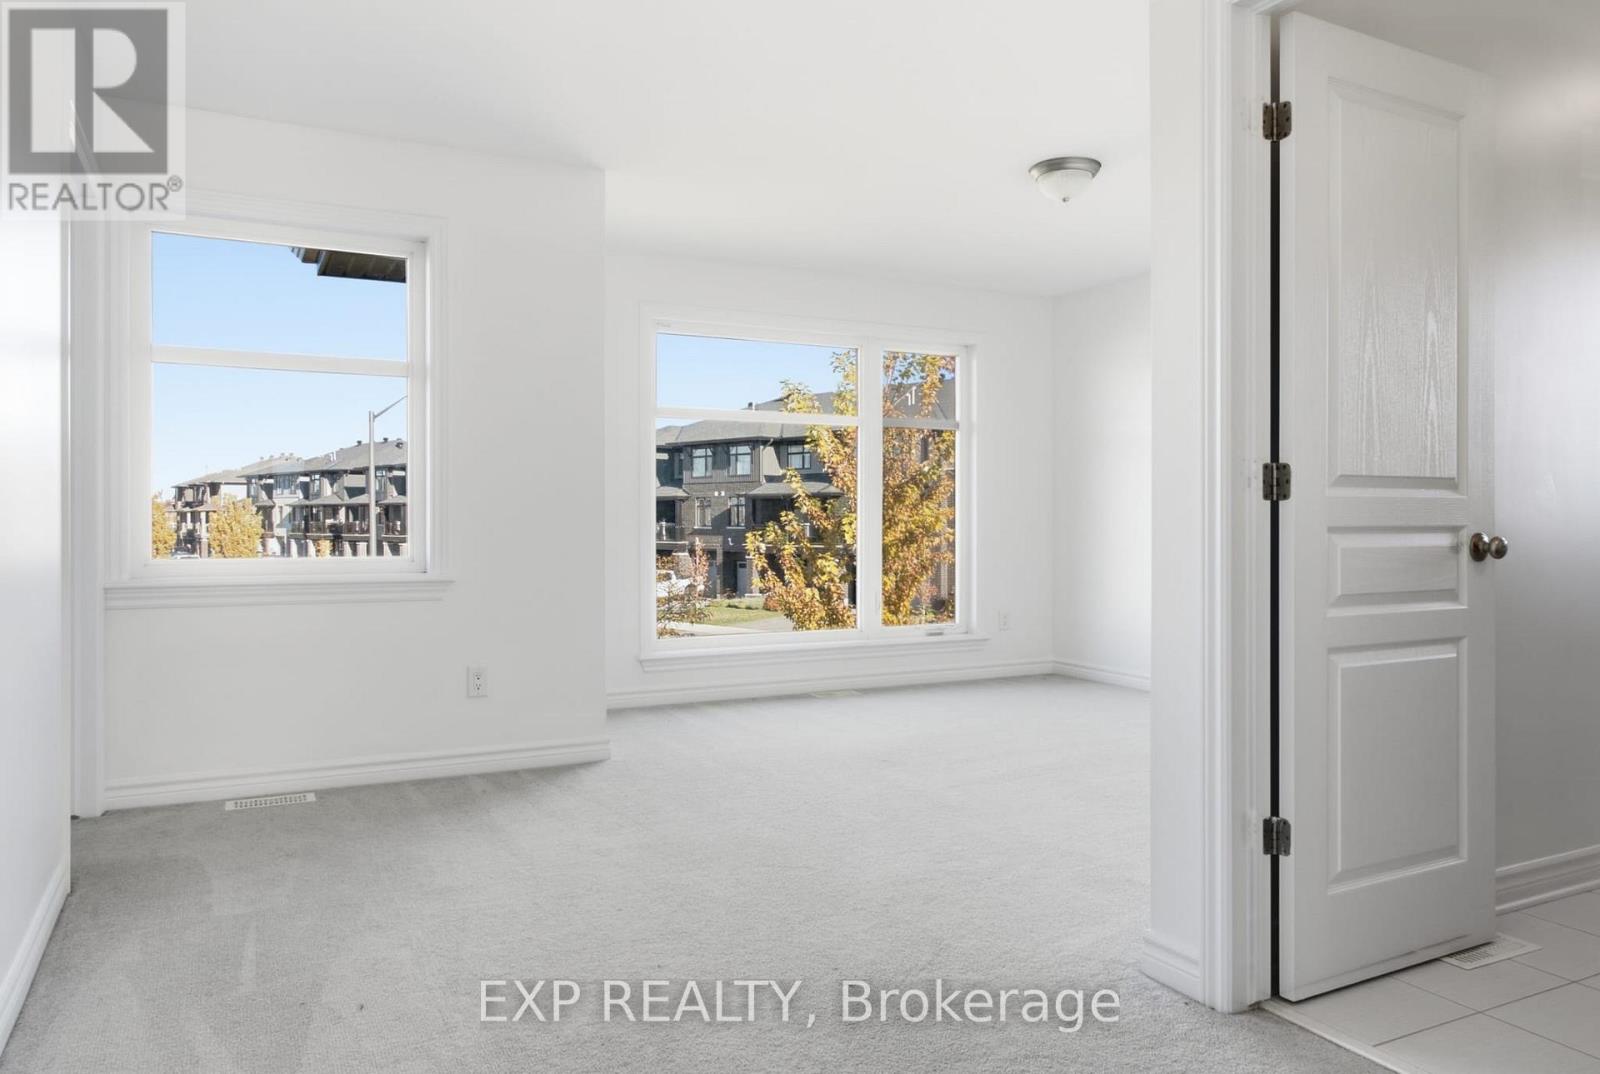
Also on the main level: a private office/den, a full 3-piece bath (ideal for guests or extended family), and a mud room with side entrance. Upstairs, four spacious bedrooms include a primary suite with walk-in closets and a 4-piece ensuite with double sink, soaker tub and separate shower, a second bedroom with its own private bath, and two bedrooms sharing a bathroom, plus convenient second-floor laundry.
The 8-ft-ceiling basement with bathroom and central vacuum rough-ins is ready for your finishing touches. Double garage, 6-car driveway, central air. Flexible possession. Some photos virtually staged. (id:42482)
| Level | Room | Length | Width | Dimensions |
|---|---|---|---|---|
| Second level | Primary Bedroom | 5.33 m | 5.33 m | 5.33 m x 5.33 m |
| Second level | Bedroom | 5.33 m | 3.56 m | 5.33 m x 3.56 m |
| Second level | Bedroom | 4.88 m | 3.81 m | 4.88 m x 3.81 m |
| Second level | Bedroom | 5.16 m | 3.84 m | 5.16 m x 3.84 m |
| Main level | Dining room | 6.43 m | 3.38 m | 6.43 m x 3.38 m |
| Main level | Living room | 6.55 m | 4.19 m | 6.55 m x 4.19 m |
| Main level | Eating area | 3.07 m | 3.05 m | 3.07 m x 3.05 m |
| Main level | Den | 3.23 m | 3.68 m | 3.23 m x 3.68 m |
| Main level | Mud room | 2.69 m | 3.23 m | 2.69 m x 3.23 m |
| Main level | Kitchen | 3.07 m | 4.19 m | 3.07 m x 4.19 m |
Illustrative fixed rate, compounded semi-annually, with monthly payments. This calculator uses 20% or more down and excludes mortgage default insurance. Rates and eligibility must be confirmed with your lender.
/mo
Excludes property taxes, home insurance, utilities and closing costs. Unquoted maintenance fees, if applicable, are not included. This is an estimate, not a lender quote.

The trademarks REALTOR®, REALTORS®, and the REALTOR® logo are controlled by The Canadian Real Estate Association (CREA) and identify real estate professionals who are members of CREA. The trademarks MLS®, Multiple Listing Service® and the associated logos are owned by The Canadian Real Estate Association (CREA) and identify the quality of services provided by real estate professionals who are members of CREA. The trademark DDF® is owned by The Canadian Real Estate Association (CREA) and identifies CREA's Data Distribution Facility (DDF®)

