
Building
- Amenities
- Fireplace(s)
- Architectural style
- Raised bungalow
- Construction style attachment
- Detached
- Exterior finish
- Brick
- Foundation type
- Concrete
- Stories total
- 1
- Type
- House
- Ownership
- Freehold
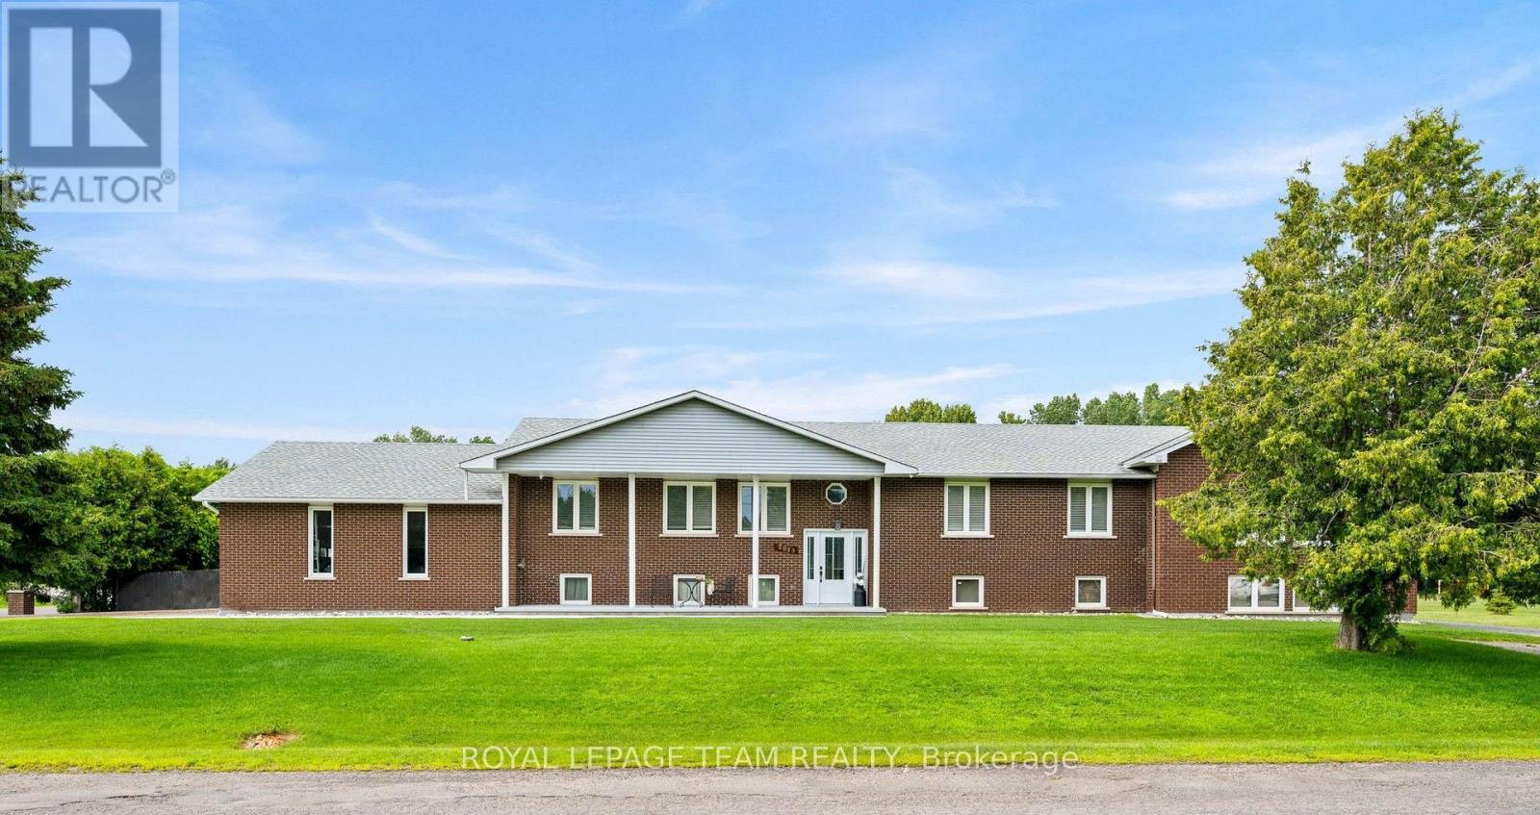
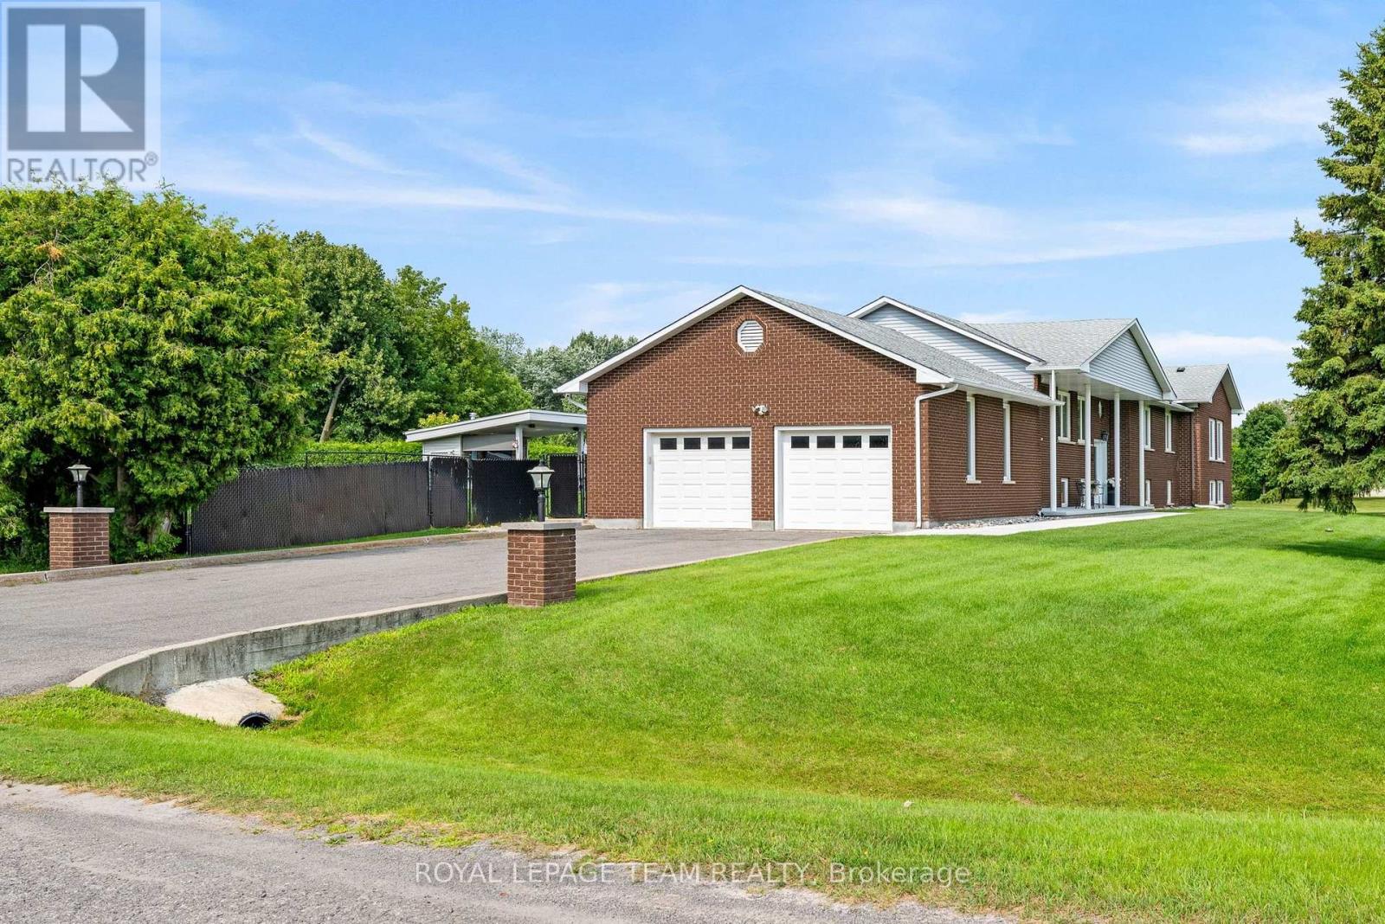
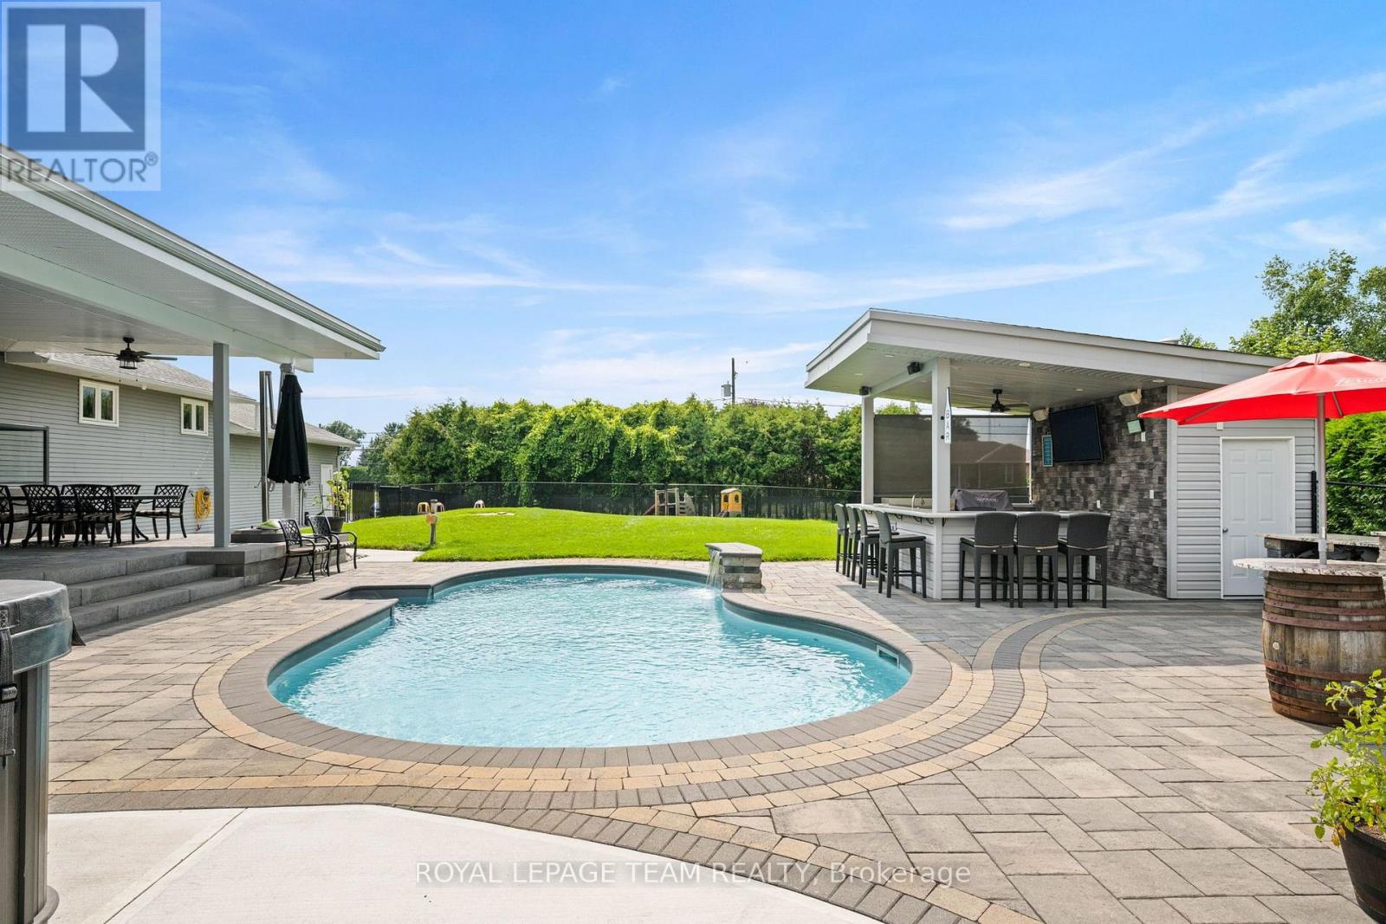
Welcome to this exceptional home, perfectly situated on a premium corner lot with no adjacent neighbours, overlooking a small park and soccer field. Beautifully maintained and lovingly cared for, this property reflects true pride of ownership throughout. Why book a vacation when your own backyard offers a private resort experience?
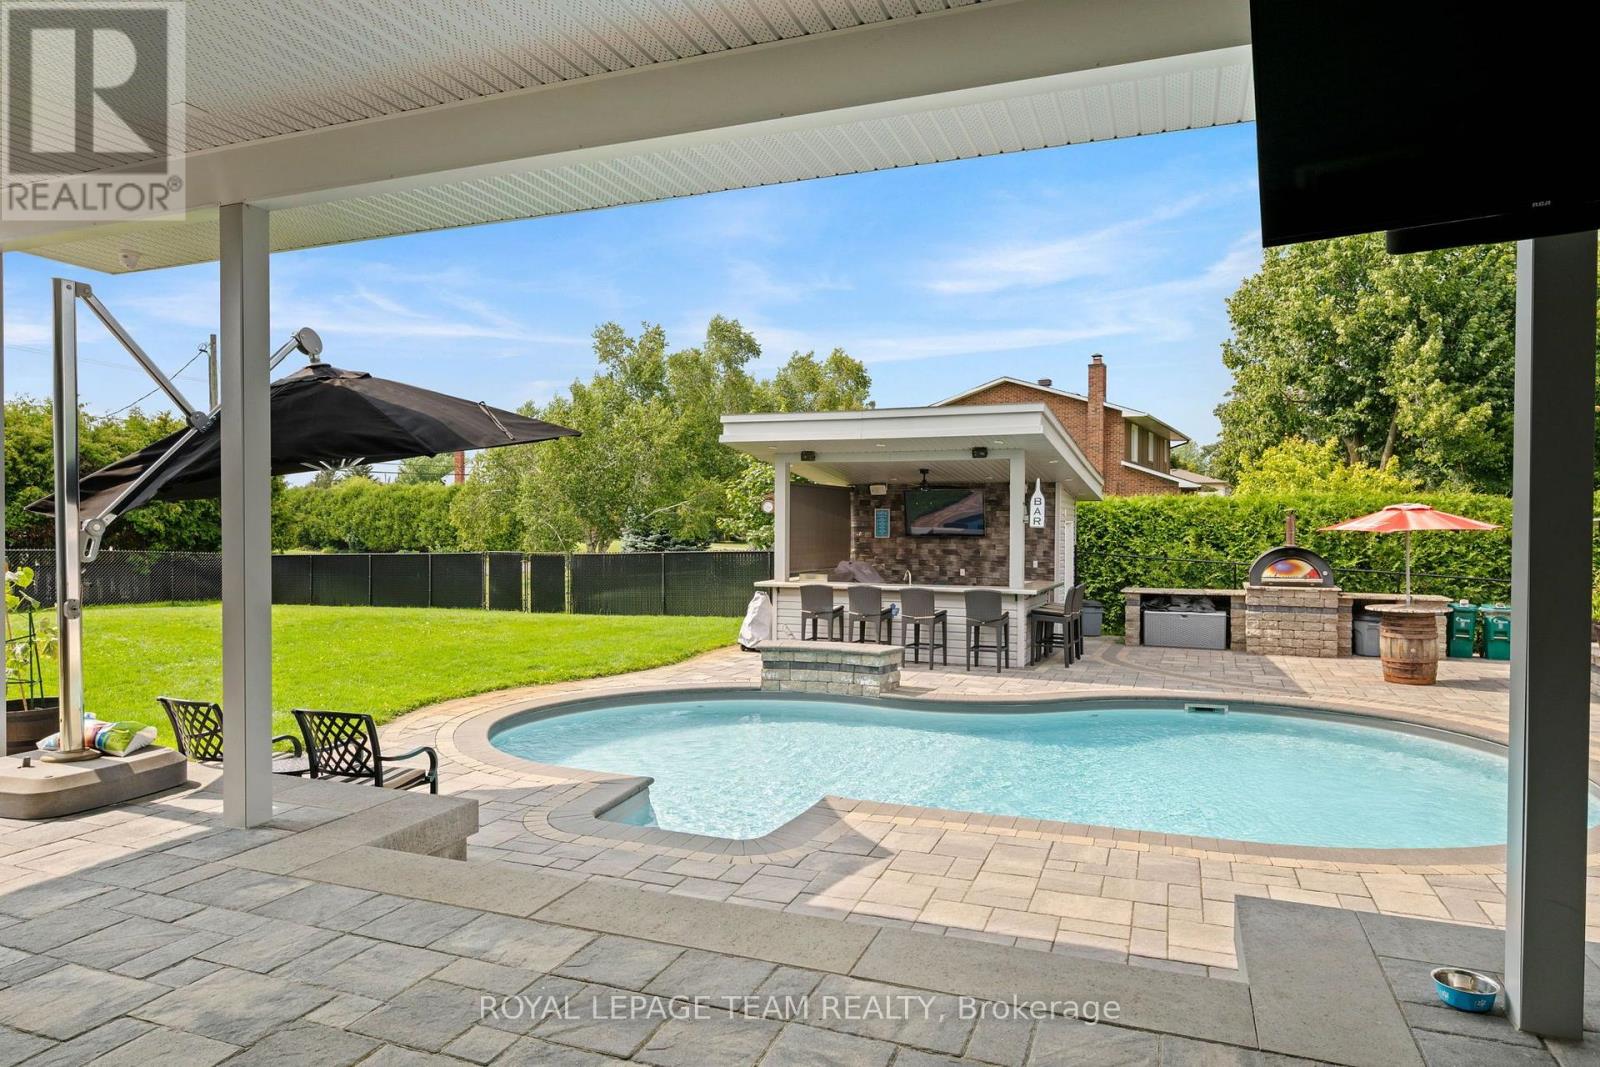
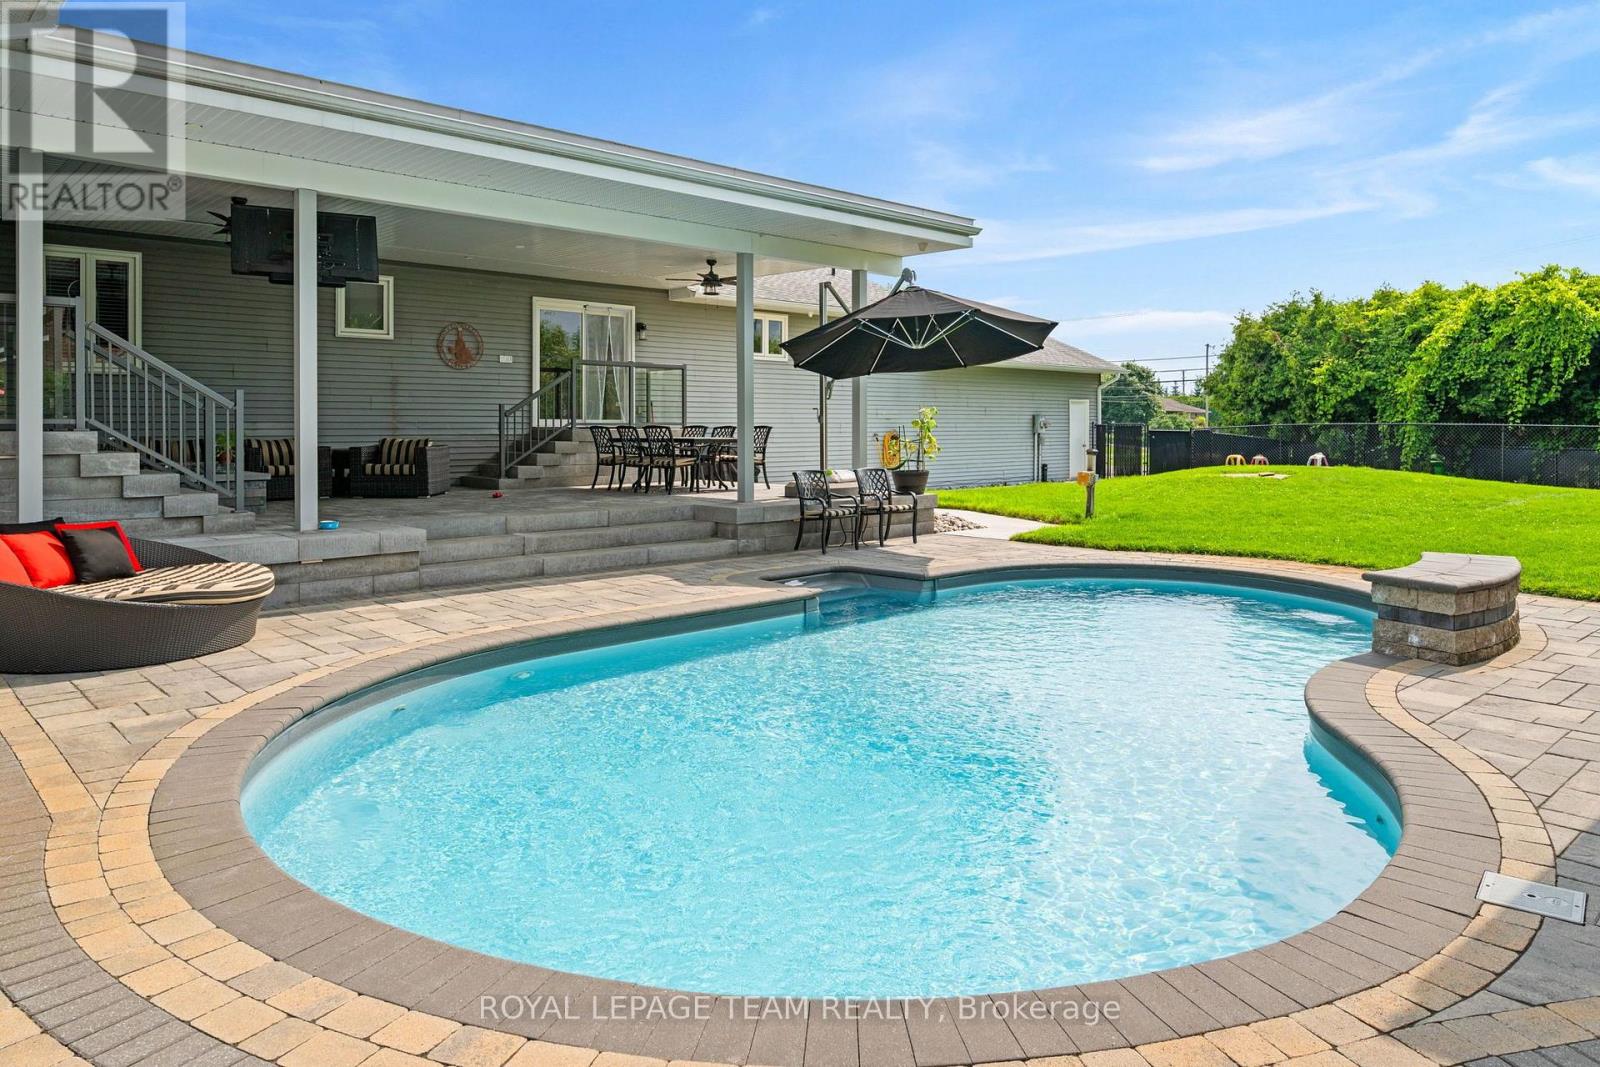
Designed for both relaxation and entertaining, the spectacular outdoor oasis features a heated in-ground saltwater pool, full wet bar with built-in BBQ, a built in pizza oven, hot tub, covered patio with a gas fireplace, separate sitting area with a wood-burning firepit, and space for children to enjoy in their own dedicated play area.
Inside, the spacious eat-in kitchen is the heart of the home, featuring granite countertops, abundant cabinetry, a breakfast bar, and a convenient wet bar. The formal dining room is perfect for hosting large family gatherings, while the open-concept living room creates a warm and inviting space for everyday living and entertaining.
Offering 5 bedrooms, 4 full bathrooms, and 1 powder room, this home provides exceptional flexibility for growing or multi-generational families. The primary suite is a true retreat, complete with a luxurious Jacuzzi tub, a stunning three-sided wood-burning fireplace, private access to the backyard oasis, a 3-piece ensuite, and separate his-and-hers closets.
The partially finished basement expands the living space with a spacious recreation room featuring a cozy gas fireplace, a full bathroom, and multiple storage rooms, providing endless possibilities for hobbies, a home gym, or future customization. Conveniently located close to shopping, Foodland, LCBO, a medical clinic, Dollarama, parks, and numerous other amenities, this remarkable property offers the perfect combination of comfort, space, and lifestyle.
This is more than a home-it's your own private retreat. (id:42482)
| Level | Room | Length | Width | Dimensions |
|---|---|---|---|---|
| Lower level | Recreational, Games room | 9.54 m | 7.87 m | 9.54 m x 7.87 m |
| Lower level | Bathroom | 2.67 m | 1.66 m | 2.67 m x 1.66 m |
| Main level | Foyer | Measurements not available | ||
| Main level | Other | Measurements not available | ||
| Main level | Bedroom 2 | 4.29 m | 3.76 m | 4.29 m x 3.76 m |
| Main level | Bedroom 3 | 4.08 m | 3.74 m | 4.08 m x 3.74 m |
| Main level | Living room | 6.41 m | 4.38 m | 6.41 m x 4.38 m |
| Main level | Bedroom 4 | 4.38 m | 3.96 m | 4.38 m x 3.96 m |
| Main level | Bathroom | 3.5 m | 2.41 m | 3.5 m x 2.41 m |
| Main level | Bedroom 5 | 3.65 m | 3.19 m | 3.65 m x 3.19 m |
| Main level | Bathroom | 2.42 m | 1.51 m | 2.42 m x 1.51 m |
| Main level | Dining room | 7.89 m | 3.62 m | 7.89 m x 3.62 m |
| Main level | Kitchen | 3.97 m | 3.66 m | 3.97 m x 3.66 m |
| Main level | Eating area | 4.68 m | 3.66 m | 4.68 m x 3.66 m |
| Main level | Laundry room | Measurements not available | ||
| Main level | Mud room | Measurements not available | ||
| Main level | Bathroom | 2.05 m | 1.61 m | 2.05 m x 1.61 m |
| Main level | Primary Bedroom | 5.24 m | 5.04 m | 5.24 m x 5.04 m |
| Main level | Bathroom | 8.43 m | 3.76 m | 8.43 m x 3.76 m |
Illustrative fixed rate, compounded semi-annually, with monthly payments. This calculator uses 20% or more down and excludes mortgage default insurance. Rates and eligibility must be confirmed with your lender.
/mo
Excludes property taxes, home insurance, utilities and closing costs. Unquoted maintenance fees, if applicable, are not included. This is an estimate, not a lender quote.


The trademarks REALTOR®, REALTORS®, and the REALTOR® logo are controlled by The Canadian Real Estate Association (CREA) and identify real estate professionals who are members of CREA. The trademarks MLS®, Multiple Listing Service® and the associated logos are owned by The Canadian Real Estate Association (CREA) and identify the quality of services provided by real estate professionals who are members of CREA. The trademark DDF® is owned by The Canadian Real Estate Association (CREA) and identifies CREA's Data Distribution Facility (DDF®)

