
Building
- Construction style attachment
- Detached
- Construction style split level
- Sidesplit
- Exterior finish
- Aluminum siding, Stone
- Foundation type
- Concrete
- Type
- House
- Utility water
- Municipal water
- Ownership
- Freehold
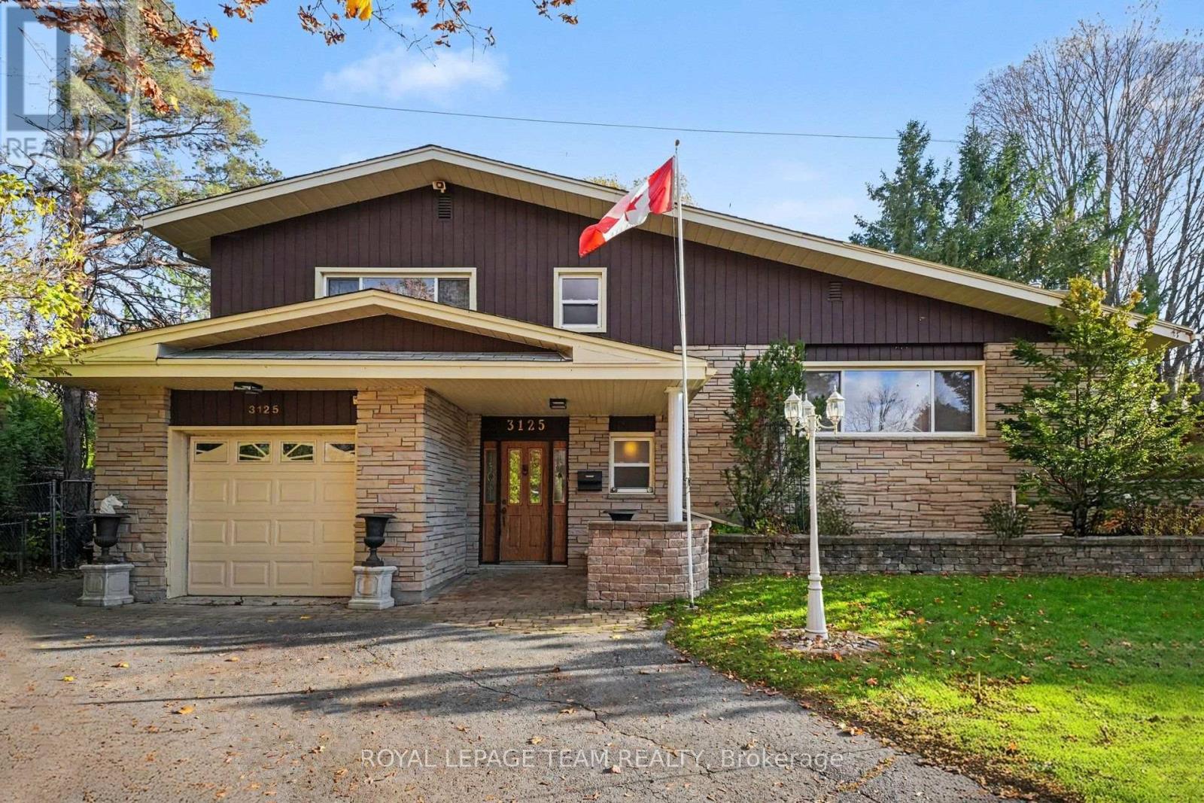
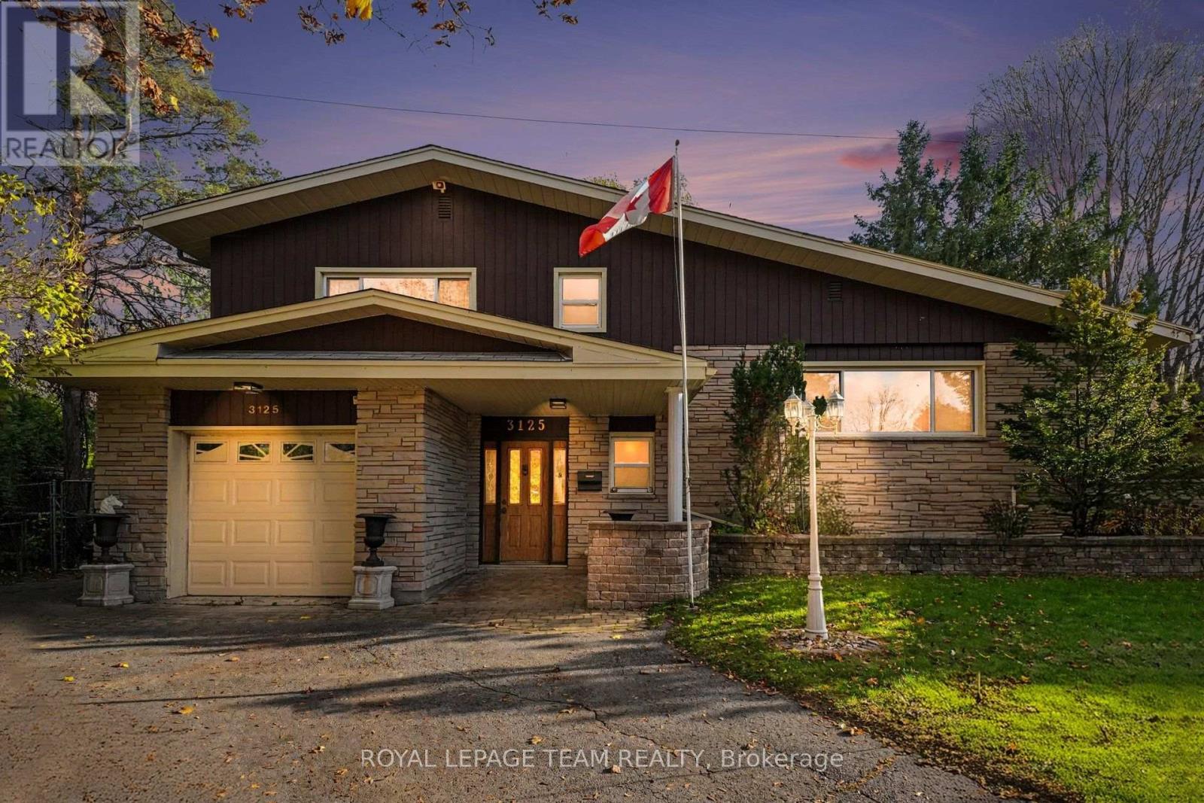
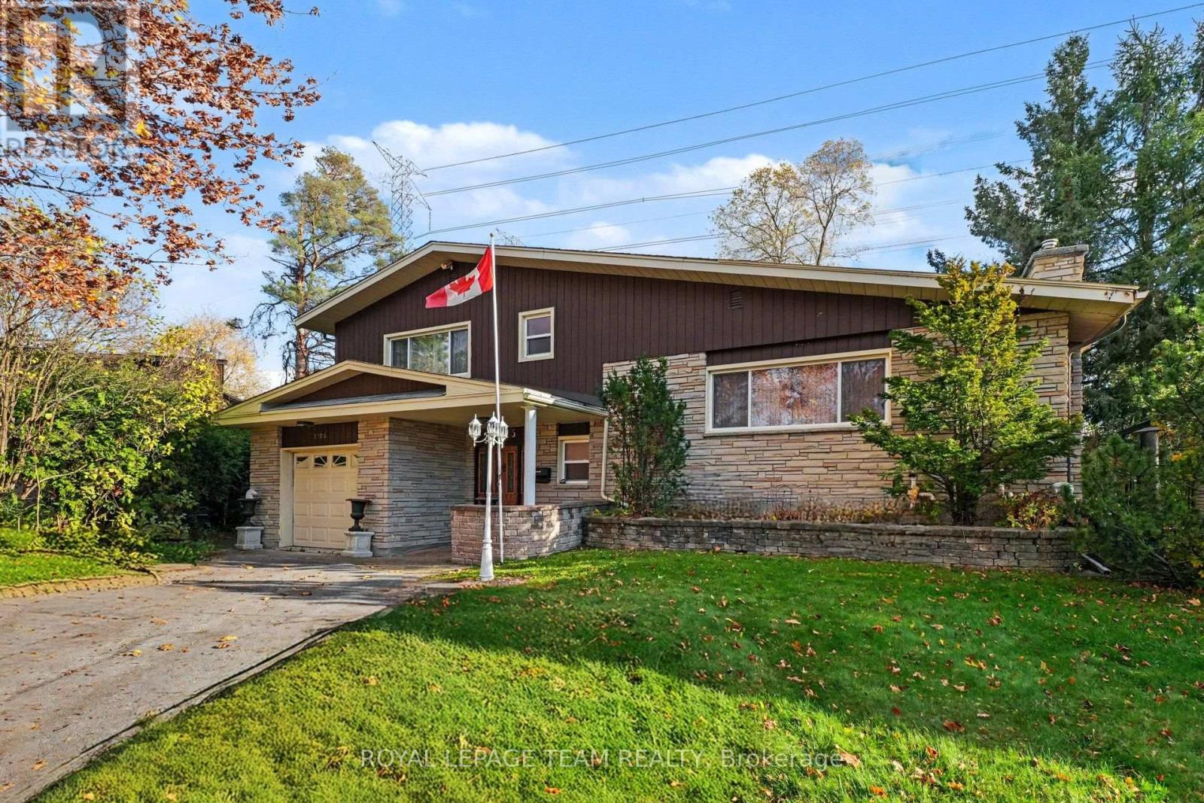
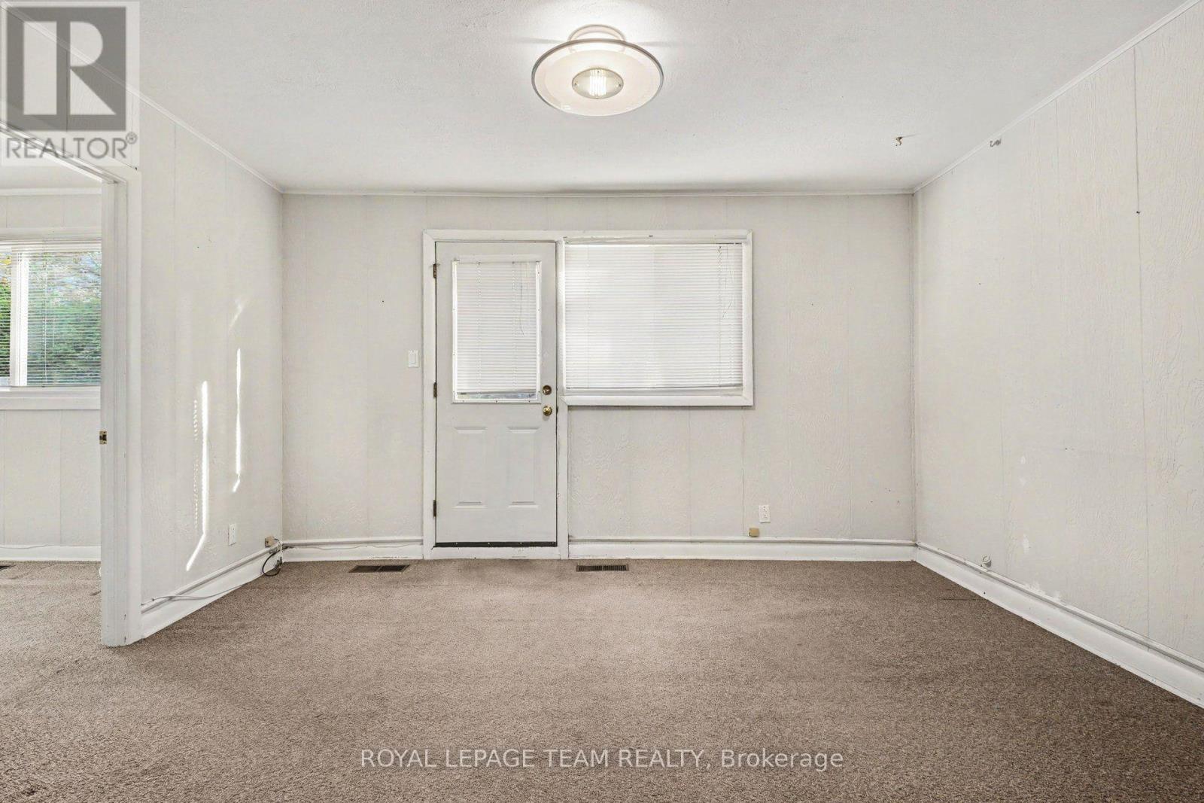
Bring your vision to this detached side-split on a pie-shaped lot in a quiet, mature neighbourhood. The lot is 42 ft wide at the street and opens up to over 130 ft across the back, giving you an exceptionally wide backyard with room to garden, play or expand. Bright, spacious and built on solid bones, this 4-bedroom home is ready for its next chapter.
The flexible layout offers three bedrooms on the upper level plus a fourth on the ground floor, which works well as an in-law bedroom for multi-generational living. Original solid hardwood runs through much of the home and is ready to be refinished, and there's potential to open up a vaulted ceiling.
The primary bedroom connects to a 4-piece ensuite with a separate shower and a jetted tub (as is). A 2-piece powder room adds convenience, and the partially finished basement includes a bonus shower in the utility area. Updates include roof, windows, and garage door.
An attached single-car garage completes the package. This home needs some cosmetic work. It's a great opportunity for buyers, renovators or investors looking to build equity in an established neighbourhood. (id:42482)
| Level | Room | Length | Width | Dimensions |
|---|---|---|---|---|
| Second level | Primary Bedroom | 5.26 m | 3.66 m | 5.26 m x 3.66 m |
| Second level | Bedroom 3 | 4.14 m | 3.96 m | 4.14 m x 3.96 m |
| Second level | Bedroom 4 | 3.61 m | 3.1 m | 3.61 m x 3.1 m |
| Second level | Bathroom | 3.91 m | 2.29 m | 3.91 m x 2.29 m |
| Main level | Living room | 7.1628 m | 4.5212 m | 7.1628 m x 4.5212 m |
| Main level | Kitchen | 3.23 m | 3.61 m | 3.23 m x 3.61 m |
| Main level | Dining room | 3.6576 m | 3.61 m | 3.6576 m x 3.61 m |
| Ground level | Bedroom | 3.3528 m | 3.0226 m | 3.3528 m x 3.0226 m |
Illustrative fixed rate, compounded semi-annually, with monthly payments. This calculator uses 20% or more down and excludes mortgage default insurance. Rates and eligibility must be confirmed with your lender.
/mo
Excludes property taxes, home insurance, utilities and closing costs. Unquoted maintenance fees, if applicable, are not included. This is an estimate, not a lender quote.


The trademarks REALTOR®, REALTORS®, and the REALTOR® logo are controlled by The Canadian Real Estate Association (CREA) and identify real estate professionals who are members of CREA. The trademarks MLS®, Multiple Listing Service® and the associated logos are owned by The Canadian Real Estate Association (CREA) and identify the quality of services provided by real estate professionals who are members of CREA. The trademark DDF® is owned by The Canadian Real Estate Association (CREA) and identifies CREA's Data Distribution Facility (DDF®)

