
Building
- Amenities
- Fireplace(s)
- Construction style attachment
- Attached
- Exterior finish
- Brick, Vinyl siding
- Foundation type
- Poured Concrete
- Stories total
- 2
- Type
- Row / Townhouse
- Utility water
- Municipal water
- Ownership
- Freehold
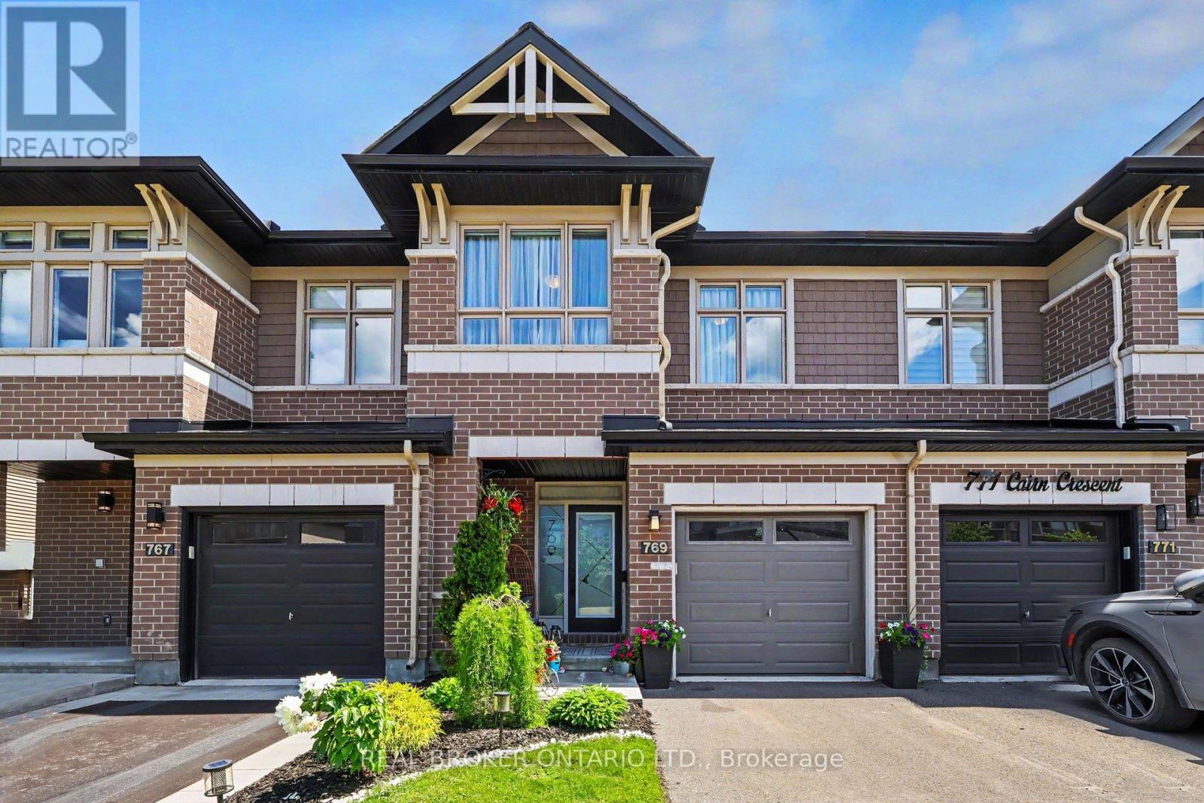
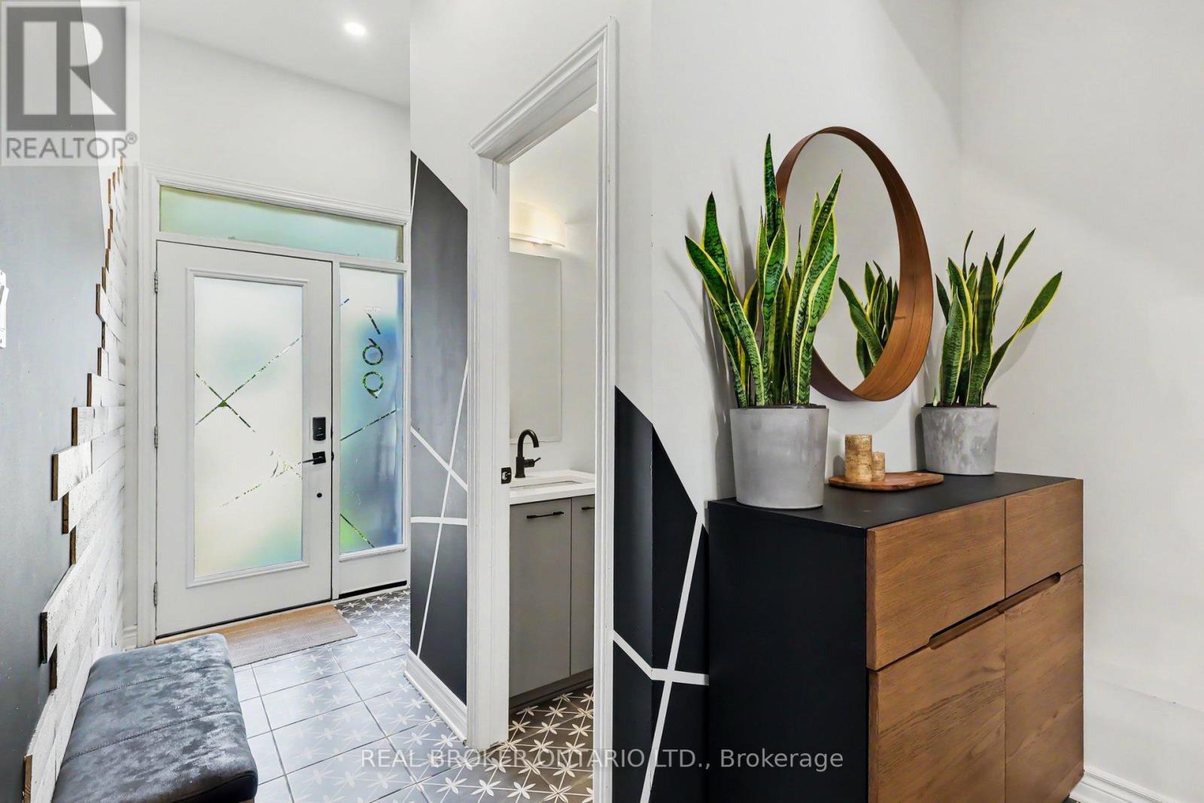
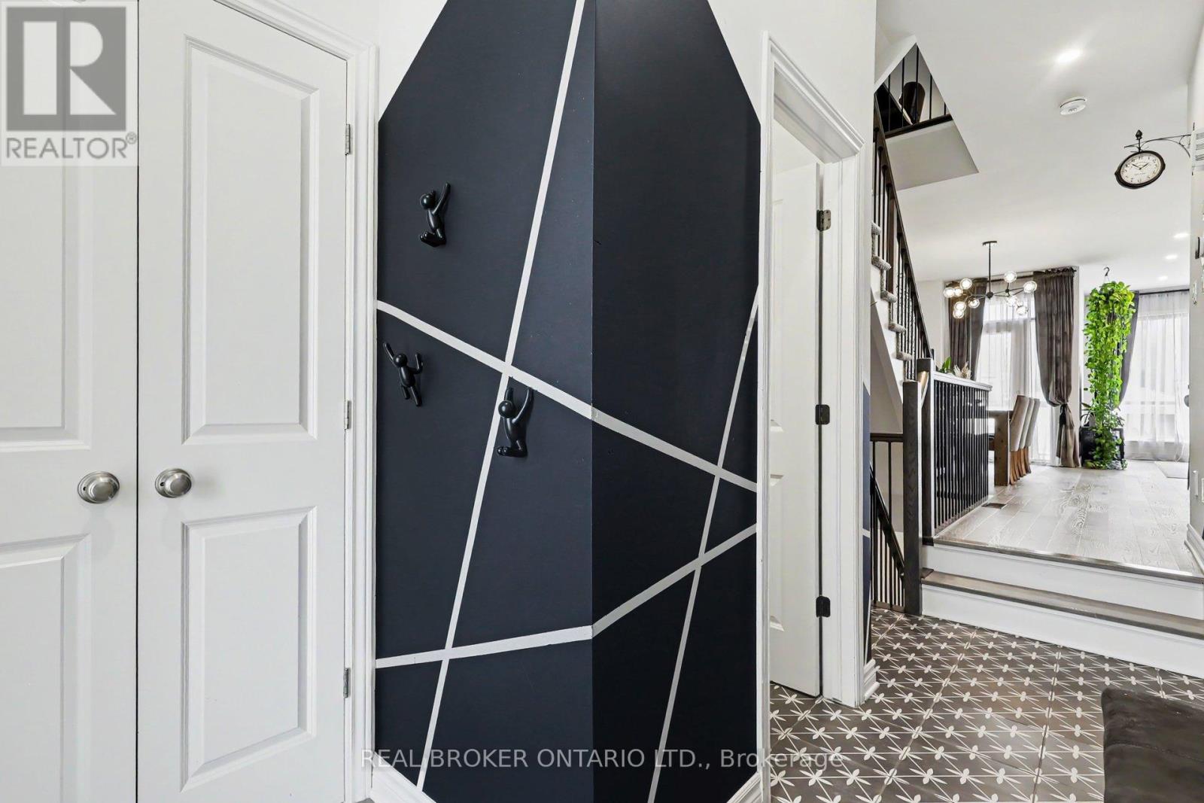
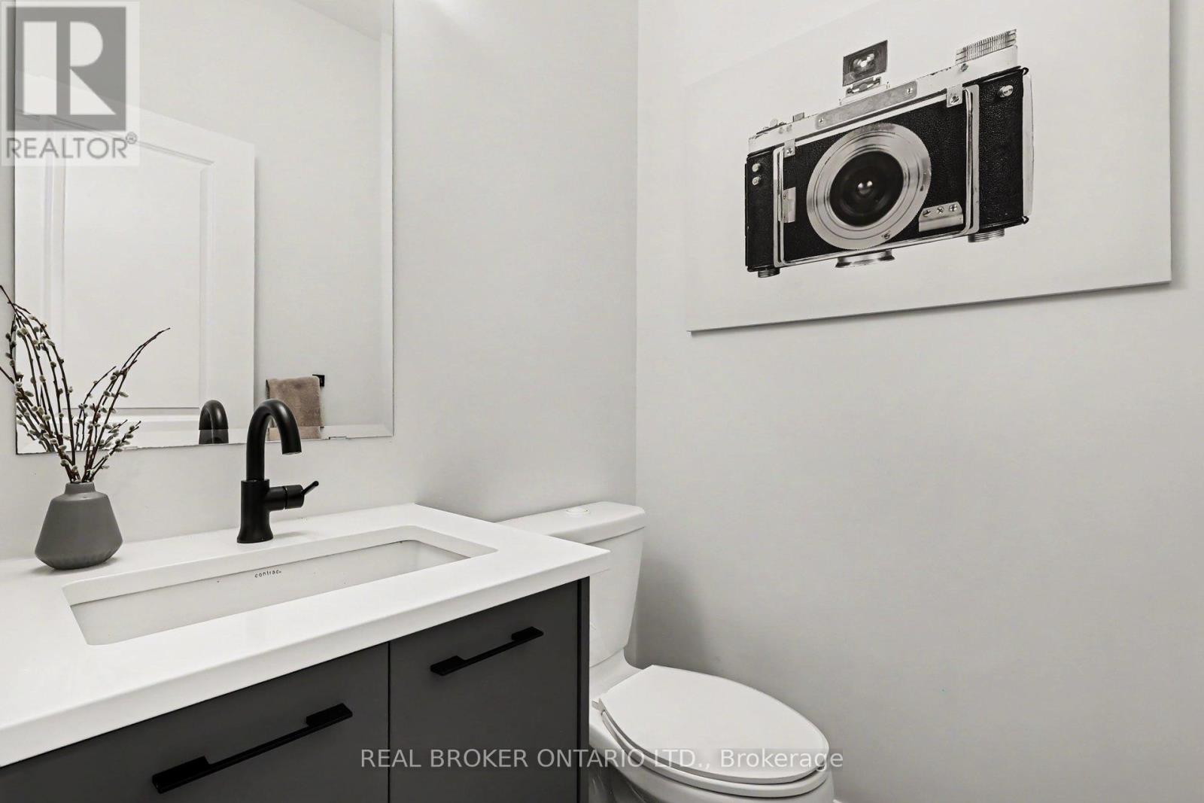
Located in the sought after Trailsedge community of Orleans, this beautifully maintained Richcraft townhome offers nearly 2,000 sq. ft. of living space with 3 bedrooms, 3 bathrooms, and a number of thoughtful upgrades throughout. Built in 2020 and cared for by its original owners, the home combines a functional layout with modern finishes and plenty of room for everyday living.
The open concept main floor features hardwood flooring and a beautifully upgraded two-tone kitchen with quartz countertops, a large centre island with seating, gas range, pantry, and generous cabinetry. The kitchen flows naturally into the dining and living areas, creating a comfortable setting for family gatherings and entertaining.
Upstairs, the spacious primary bedroom includes a walk-in closet and private ensuite. Two additional bedrooms, a full bathroom, and a separate loft provide flexibility for a home office, reading area, or children's play space. The professionally finished lower level offers additional living space with a gas fireplace, Berber carpeting, plenty of storage, and a rough-in for a future bathroom.
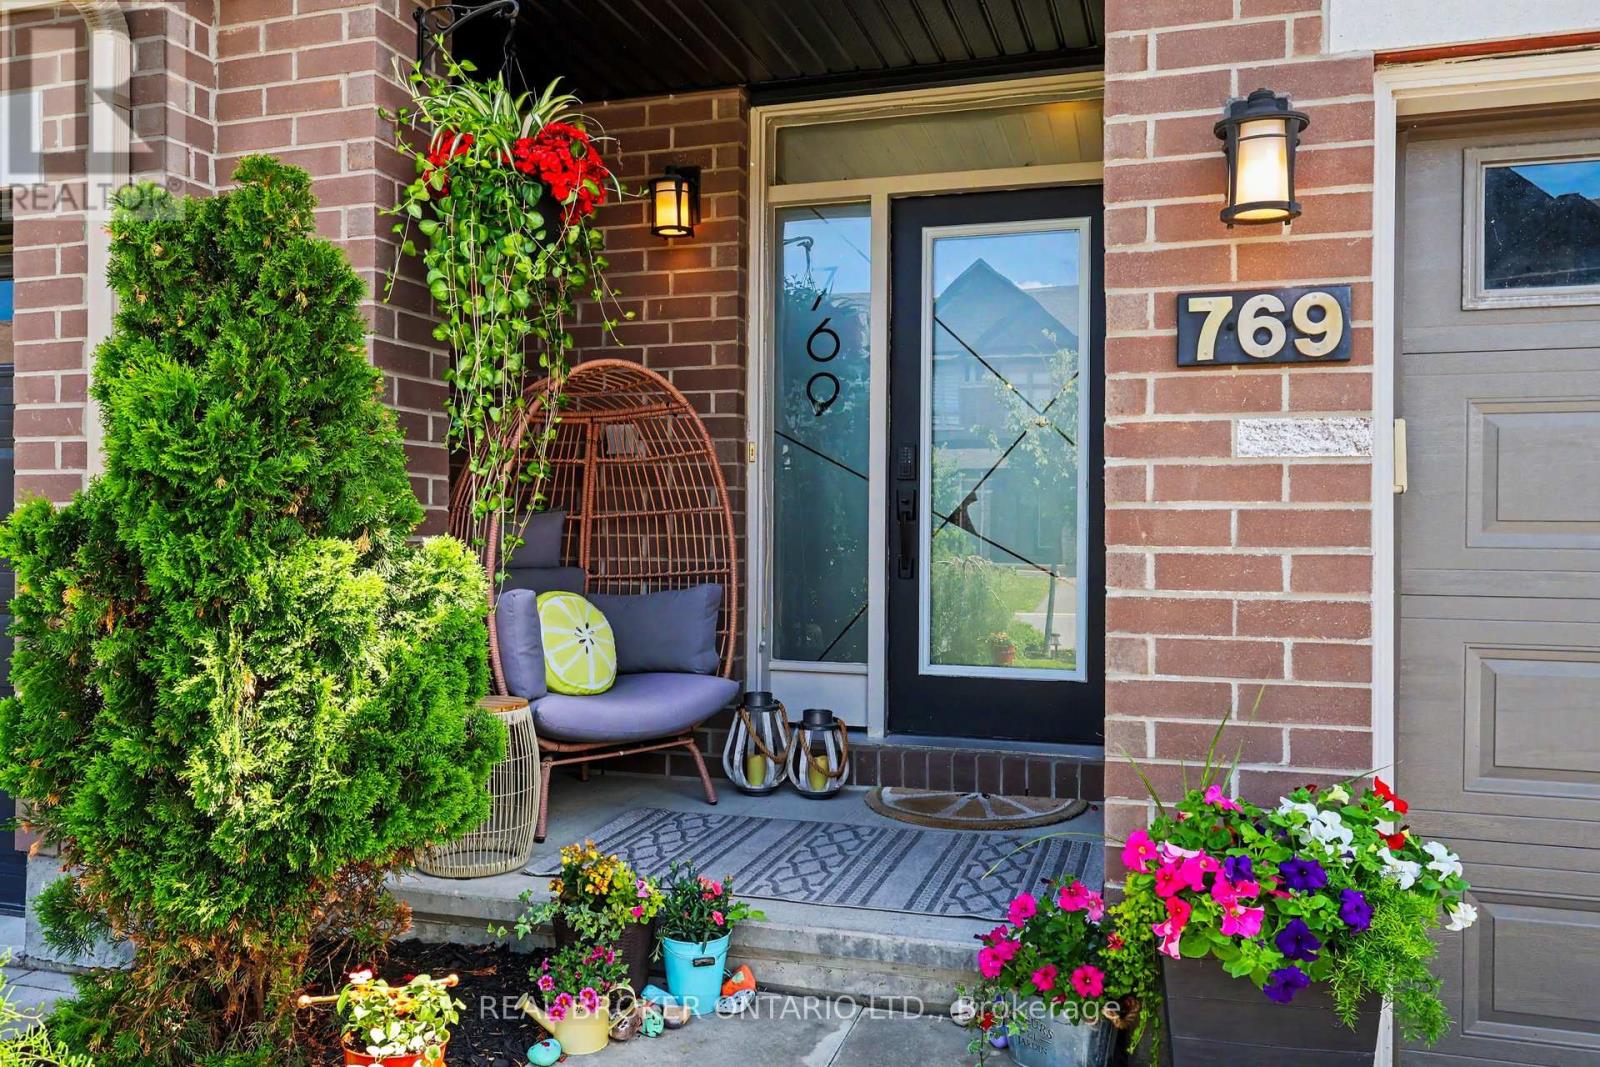
Outside, the fully fenced backyard has been thoughtfully landscaped with interlock and a gazebo, creating a private and comfortable setting for outdoor dining, entertaining, or simply enjoying the warmer months. The landscaped front entrance, attached garage, and double driveway provide added convenience, with parking for up to three vehicles.
Set in an established, family friendly neighbourhood, the home is close to parks, walking trails, shopping, recreation facilities, and everyday amenities. Mer Bleue High School, which offers the International Baccalaureate (IB) Program, is also within walking distance.
With its well planned layout, quality upgrades, finished lower level, and landscaped outdoor space, this home has much to offer in one of Orleans' most desirable communities. (id:42482)
| Level | Room | Length | Width | Dimensions |
|---|---|---|---|---|
| Second level | Primary Bedroom | 3.91 m | 4.57 m | 3.91 m x 4.57 m |
| Second level | Bedroom 2 | 2.87 m | 3.51 m | 2.87 m x 3.51 m |
| Second level | Bedroom 3 | 2.92 m | 3.66 m | 2.92 m x 3.66 m |
| Second level | Loft | 1.83 m | 1.83 m | 1.83 m x 1.83 m |
| Lower level | Recreational, Games room | 3.58 m | 6.07 m | 3.58 m x 6.07 m |
| Main level | Great room | 3.91 m | 4.72 m | 3.91 m x 4.72 m |
| Main level | Dining room | 3.3 m | 4.47 m | 3.3 m x 4.47 m |
| Main level | Kitchen | 2.59 m | 3.96 m | 2.59 m x 3.96 m |
Illustrative fixed rate, compounded semi-annually, with monthly payments. This calculator uses 20% or more down and excludes mortgage default insurance. Rates and eligibility must be confirmed with your lender.
/mo
Excludes property taxes, home insurance, utilities and closing costs. Unquoted maintenance fees, if applicable, are not included. This is an estimate, not a lender quote.


The trademarks REALTOR®, REALTORS®, and the REALTOR® logo are controlled by The Canadian Real Estate Association (CREA) and identify real estate professionals who are members of CREA. The trademarks MLS®, Multiple Listing Service® and the associated logos are owned by The Canadian Real Estate Association (CREA) and identify the quality of services provided by real estate professionals who are members of CREA. The trademark DDF® is owned by The Canadian Real Estate Association (CREA) and identifies CREA's Data Distribution Facility (DDF®)

