
Building
- Age
- 0 to 5 years
- Construction style attachment
- Attached
- Exterior finish
- Brick, Vinyl siding
- Foundation type
- Poured Concrete
- Stories total
- 3
- Type
- Row / Townhouse
- Utility water
- Municipal water
- Ownership
- Freehold
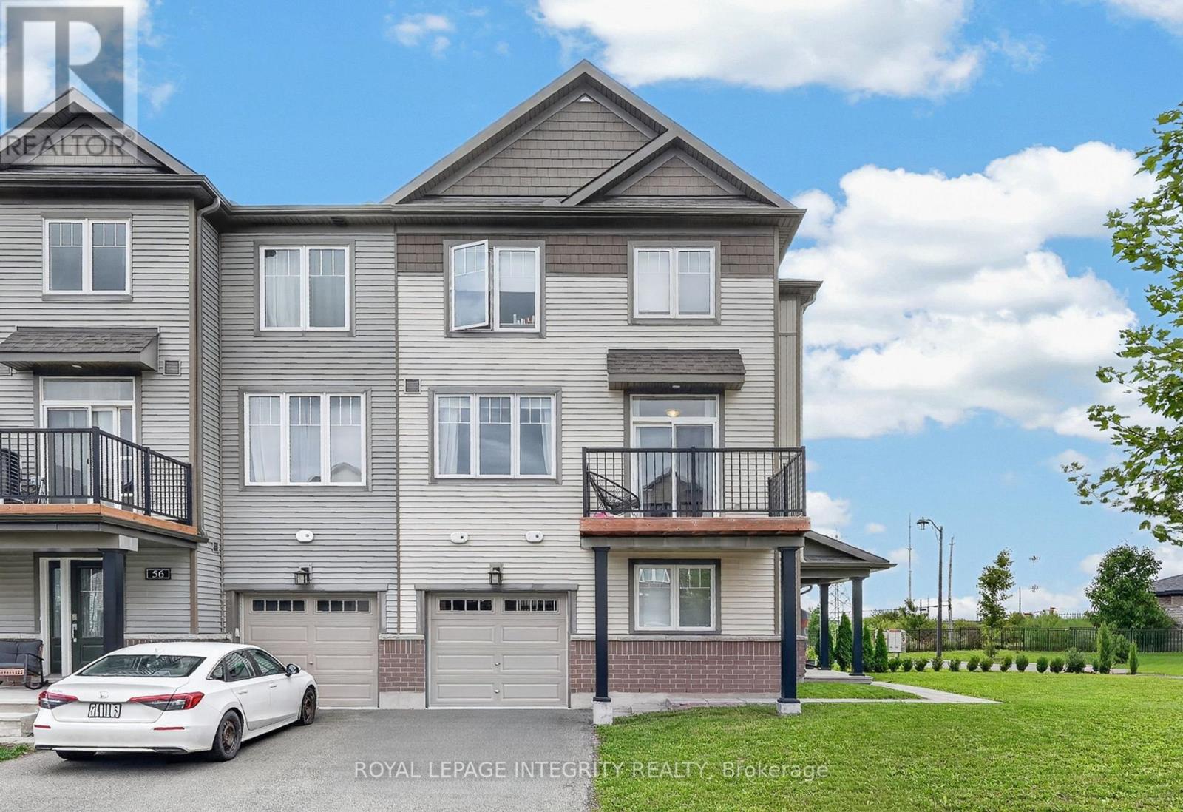
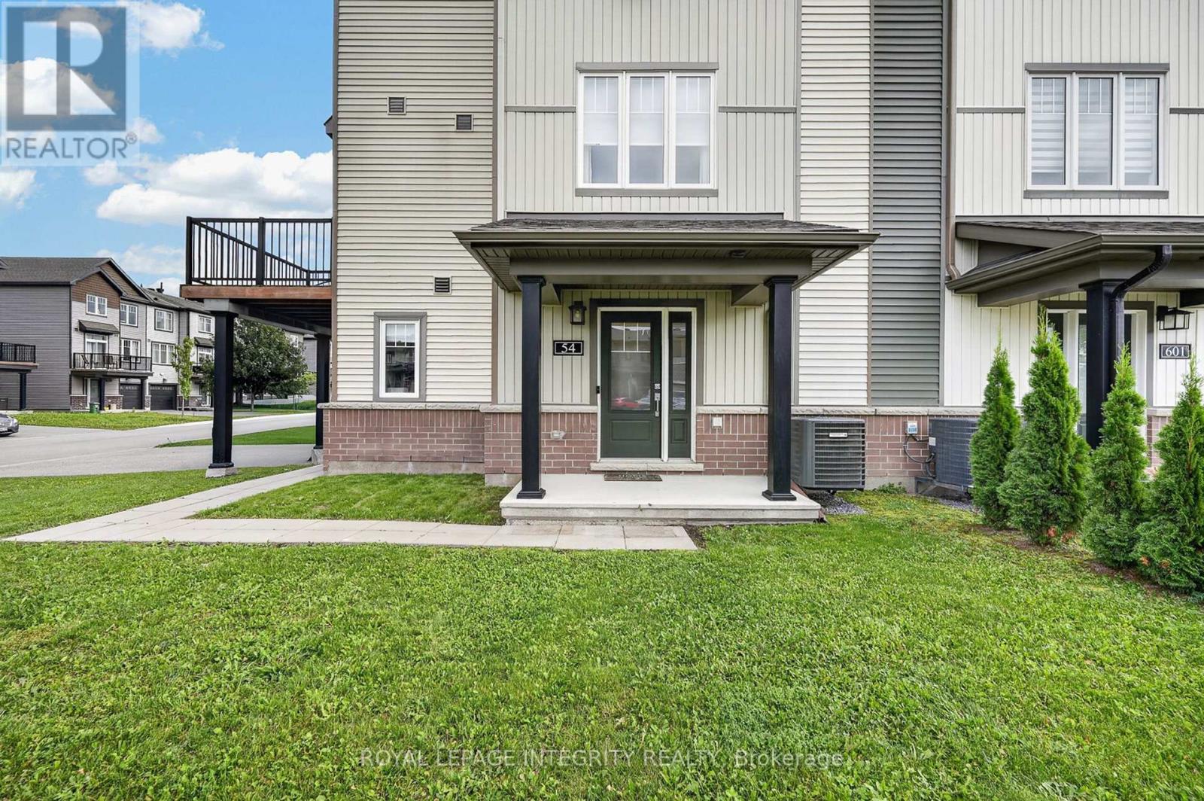
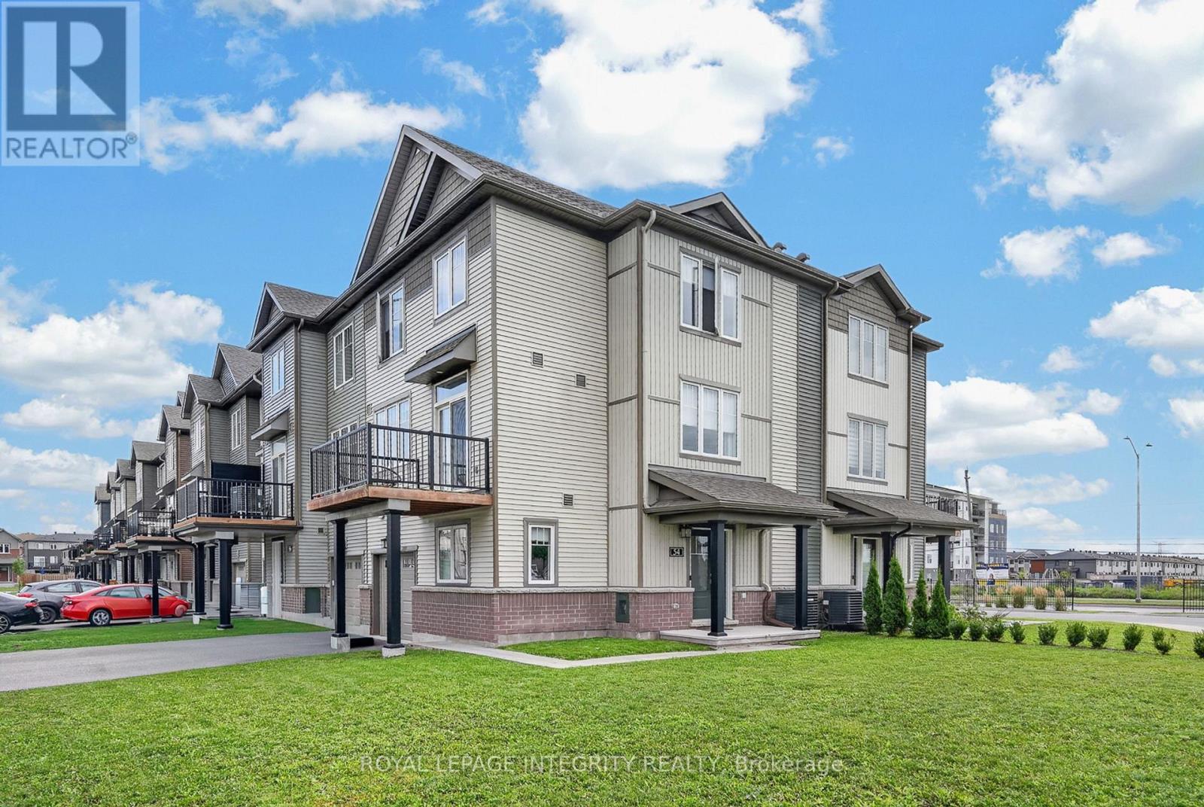
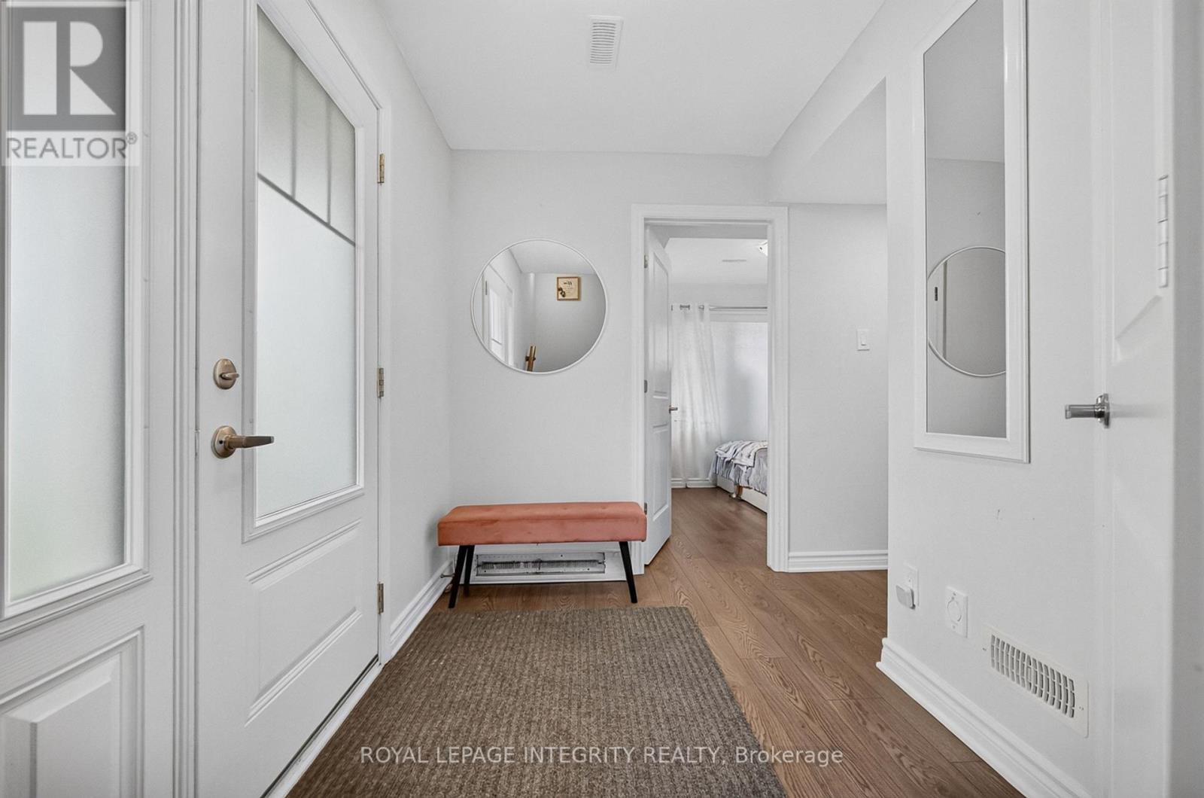
Welcome to 54 Cordage Street, a beautiful end-unit, 3-storey, 3-bedroom + den, 3 bathroom townhome situated on an oversized corner lot! Pull into the spacious driveway with parking for two vehicles and access to the attached garage before making your way into the welcoming foyer.
The ground level offers a versatile den, perfect for a home office, additional bedroom or flex space, along with convenient storage and utility area. Head upstairs to the bright, open-concept main living level featuring laminate flooring and an abundance of natural light.
The spacious living room is highlighted by large windows and flows seamlessly into the dedicated dining area and stylish kitchen, complete with beautiful white cabinetry, stainless steel appliances and a contrasting center island overlooking the living space. A patio door leads to your private balcony, the perfect spot to enjoy your morning coffee or unwind at the end of the day.
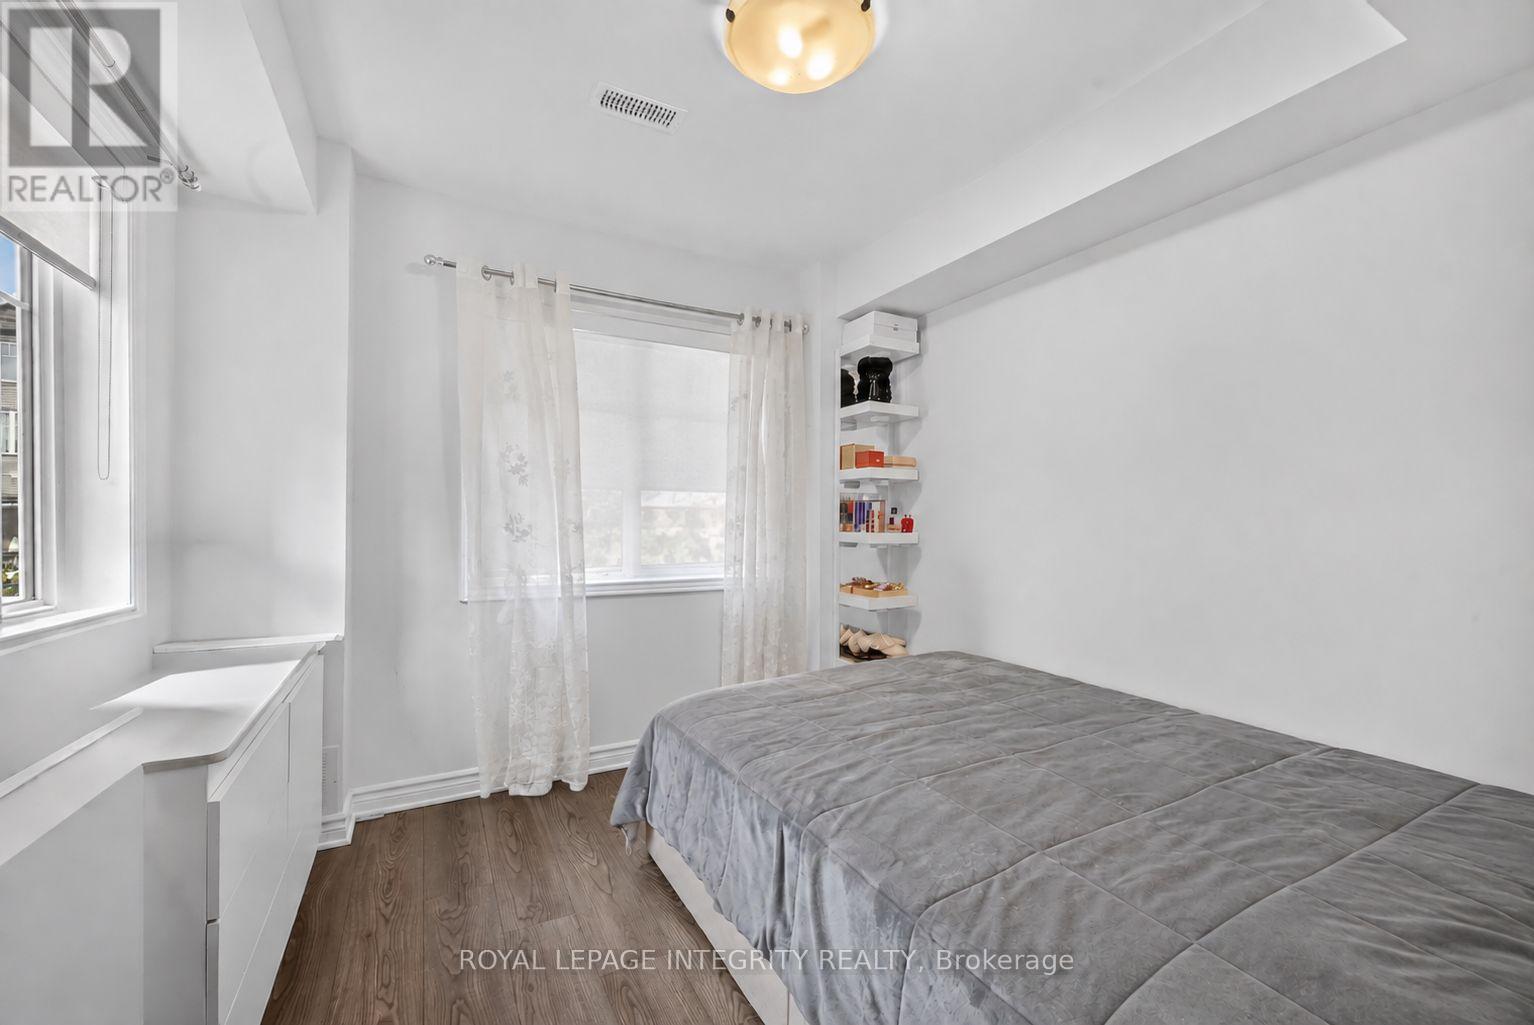
Convenient main-level laundry and a partial bathroom complete this floor. Upstairs, you'll find the sleeping quarters, including a spacious primary bedroom with a walk-in closet and private 3-piece ensuite. Two additional bedrooms and a full bathroom complete the upper level, offering plenty of space for family, guests or additional workspace.
Ideally located just steps from Aquaview Park and Pond, scenic walking trails, dining options and grocery stores, while only minutes from all the shops, restaurants and amenities along Innes Road. A bright, functional and beautifully located home with everything you need close at hand! (id:42482)
2:00 pm
Ends at:4:00 pm
| Level | Room | Length | Width | Dimensions |
|---|---|---|---|---|
| Second level | Dining room | 2.37 m | 4.29 m | 2.37 m x 4.29 m |
| Second level | Kitchen | 275 m | 3.2 m | 275 m x 3.2 m |
| Second level | Living room | 5.12 m | 2.79 m | 5.12 m x 2.79 m |
| Second level | Bathroom | 2.02 m | 1.53 m | 2.02 m x 1.53 m |
| Third level | Bedroom | 2.76 m | 2.96 m | 2.76 m x 2.96 m |
| Third level | Bathroom | 1.55 m | 2.69 m | 1.55 m x 2.69 m |
| Third level | Bedroom | 2.68 m | 2.91 m | 2.68 m x 2.91 m |
| Third level | Primary Bedroom | 4.17 m | 3.02 m | 4.17 m x 3.02 m |
| Third level | Bathroom | 2.31 m | 1.53 m | 2.31 m x 1.53 m |
| Main level | Utility room | 2.52 m | 2.93 m | 2.52 m x 2.93 m |
| Main level | Den | 2.65 m | 2.91 m | 2.65 m x 2.91 m |
| Main level | Foyer | 4.49 m | 1.83 m | 4.49 m x 1.83 m |
Illustrative fixed rate, compounded semi-annually, with monthly payments. This calculator uses 20% or more down and excludes mortgage default insurance. Rates and eligibility must be confirmed with your lender.
/mo
Excludes property taxes, home insurance, utilities and closing costs. Unquoted maintenance fees, if applicable, are not included. This is an estimate, not a lender quote.


The trademarks REALTOR®, REALTORS®, and the REALTOR® logo are controlled by The Canadian Real Estate Association (CREA) and identify real estate professionals who are members of CREA. The trademarks MLS®, Multiple Listing Service® and the associated logos are owned by The Canadian Real Estate Association (CREA) and identify the quality of services provided by real estate professionals who are members of CREA. The trademark DDF® is owned by The Canadian Real Estate Association (CREA) and identifies CREA's Data Distribution Facility (DDF®)

